Inside a Colorful, Eclectic Desert Mountain Home Transformation

A Desert Mountain house is revived to capture views and showcase a sophisticated interior.
By Nora Burba Trulsson | Photography by Austin LaRue Baker
Interior designer Mary Meinz’s distinguished career has led her to develop a plethora of pithy sayings related to the chic settings she creates. Many of her mottos, such as “the foyer is just the appetizer for the rest of the house,” are clever enough to be embroidered on a stylish throw pillow. But for a recent project in Desert Mountain, this Phoenix Home & Garden Master of the Southwest skipped the slogans and went full-steam ahead to create a coolly elegant winter getaway for a Utah couple.
“When I became involved, this house was a blank slate,” Meinz explains. “We needed to bring in their personalities through the furniture, art and accessories.
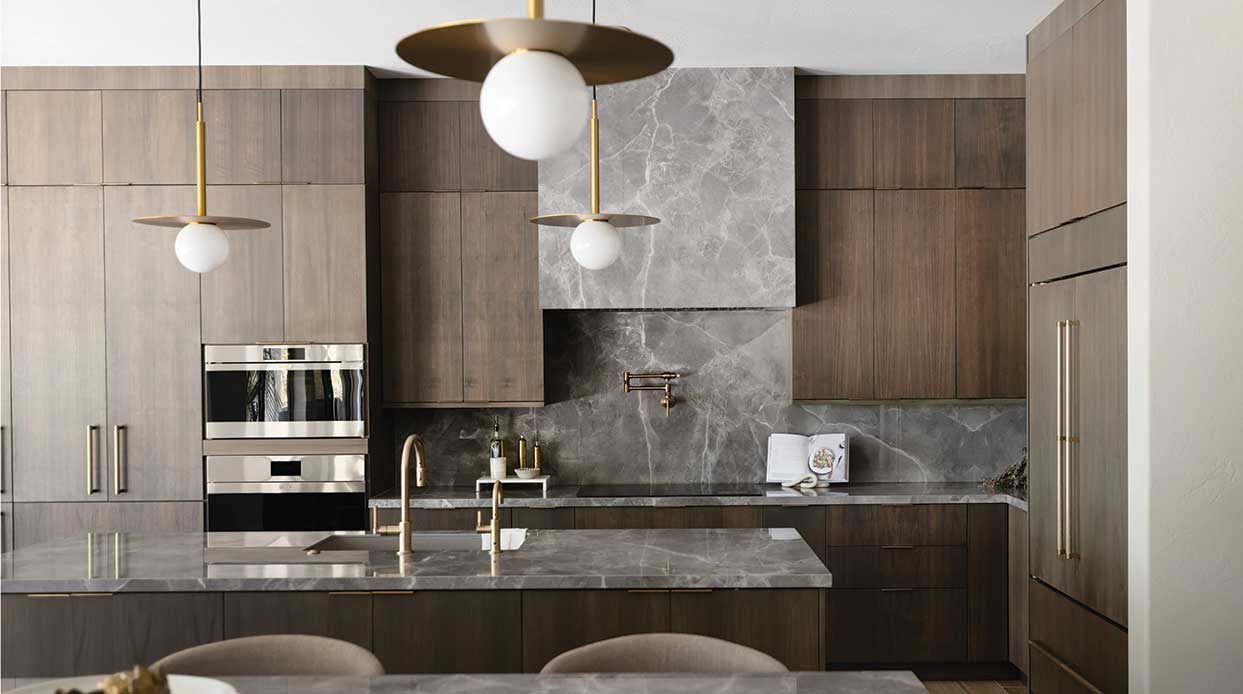
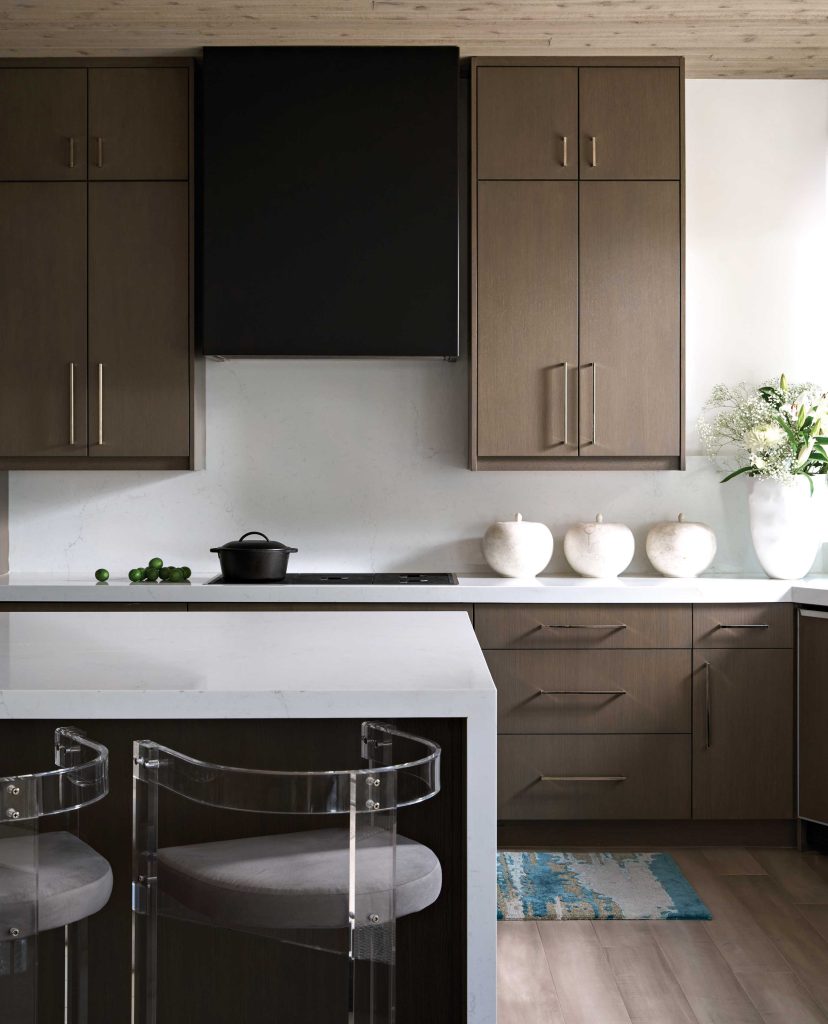
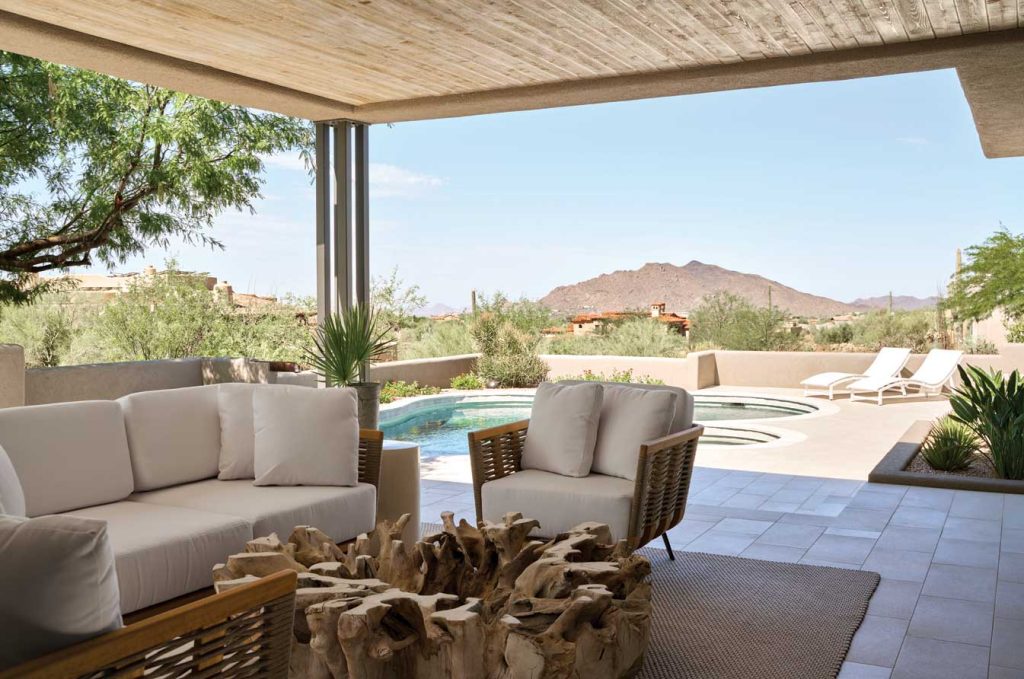
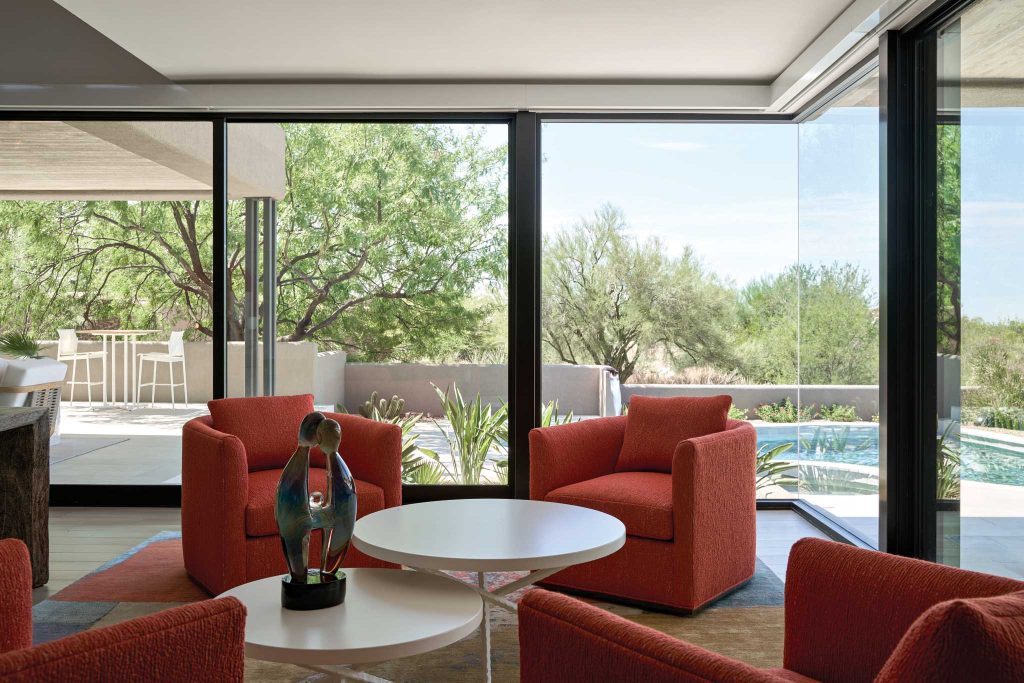
The 5,000-square-foot home dates back to 1988, when it was designed as a Santa Fe-esque residence. “This was one of the first homes built at Desert Mountain,” says William “Bill” Schoettker, an architect and builder who bought the abode a few years ago. “It was dark, compartmentalized and had no rooms that took advantage of the views.” Embarking on a gut renovation, Schoettker opened the kitchen to the living room, added window walls to capture mountain and city views and modernized the finishes, cabinetry and fixtures.
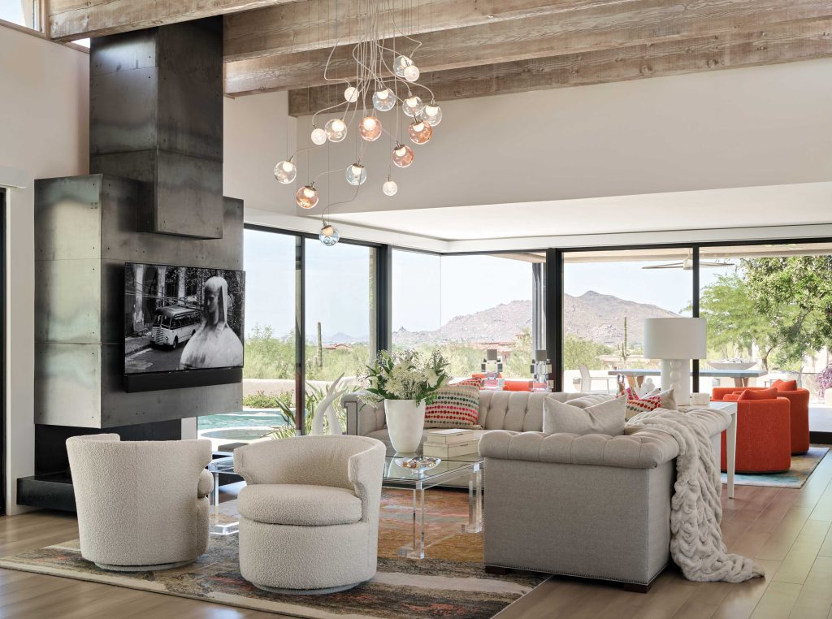
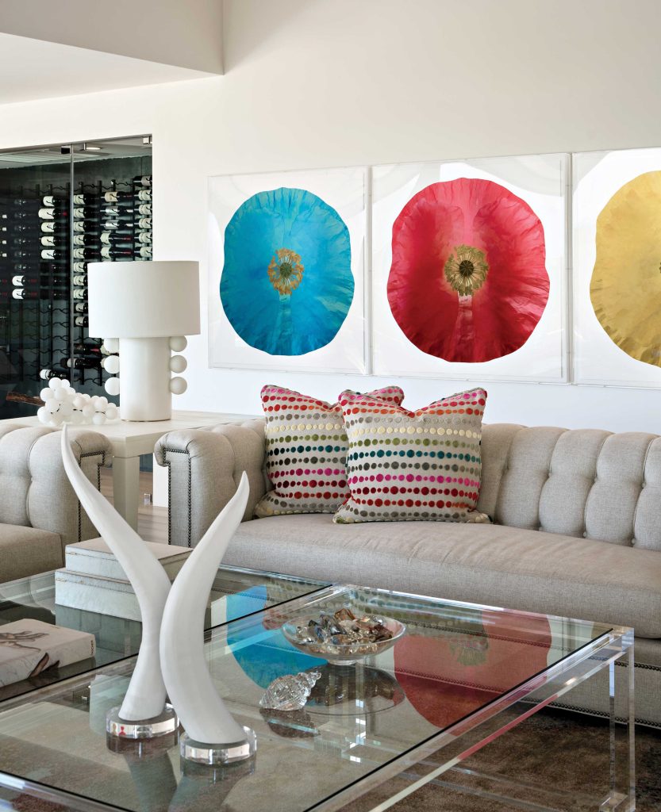
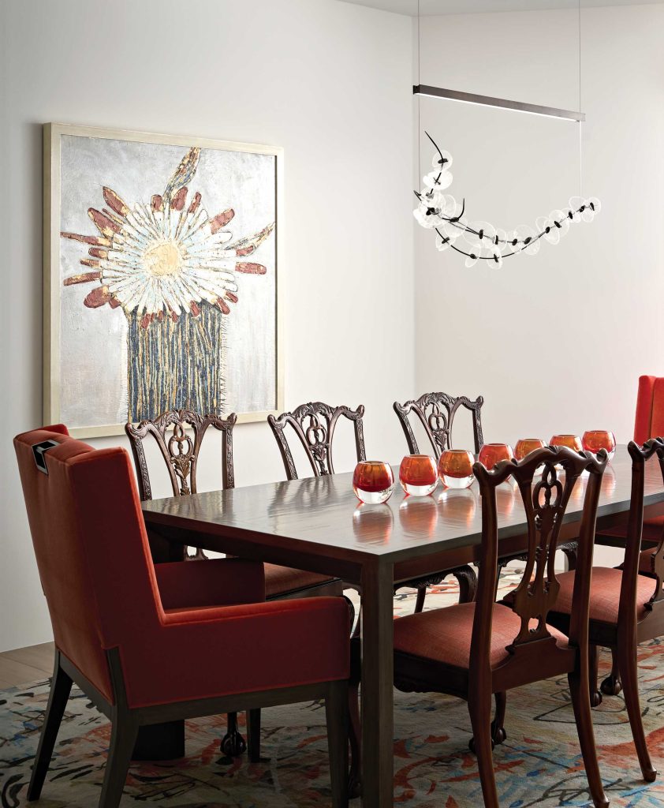
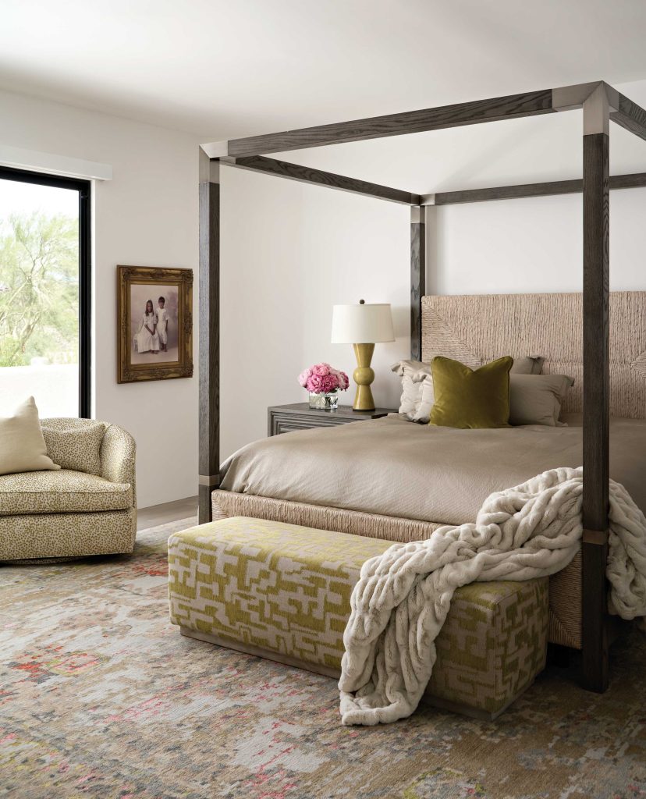
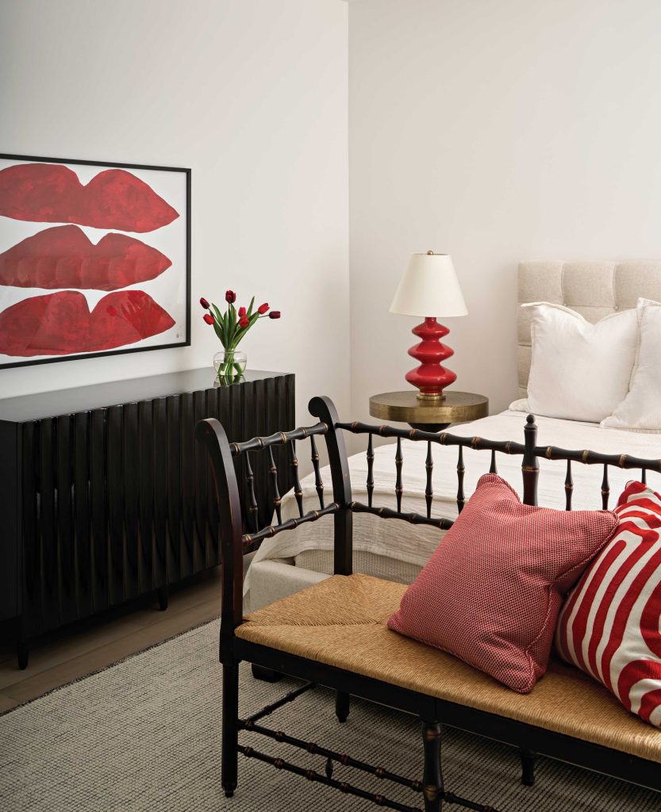
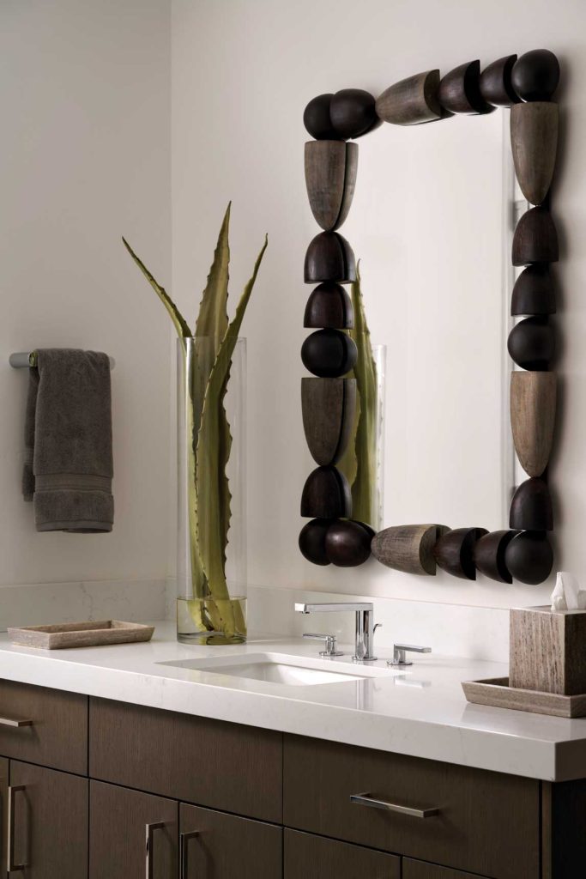
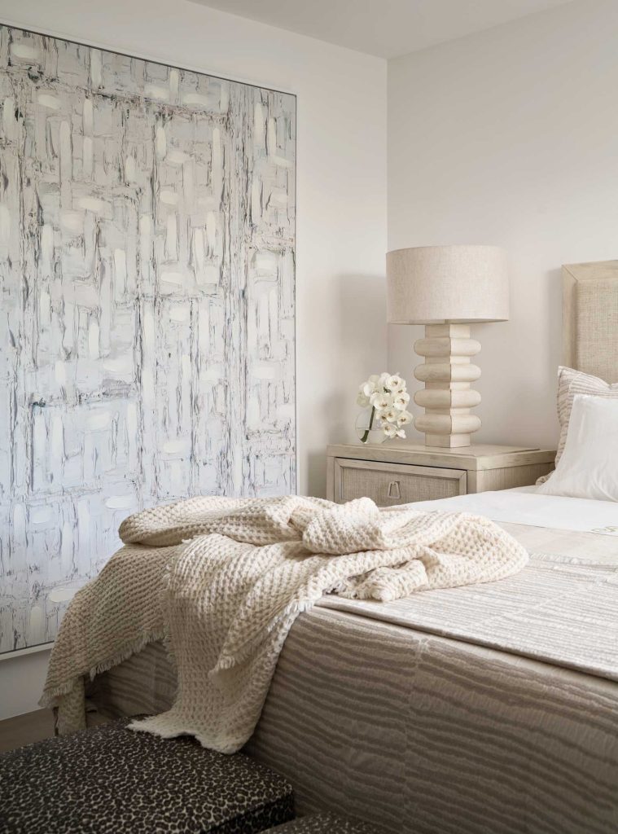
When the redo was almost complete, the present owners purchased the house, reeled in by views, natural light and the single-level layout. They quickly brought in Meinz to do the interior. Suggesting a lighter wood floor than the one that had originally been specified, Meinz worked with the neutral background and sleek cabinetry to develop an eclectic mix of traditional and contemporary furnishings, rich textures and, as she puts it, “explosions of color.” With a foundation of custom area rugs in different hues, Meinz crafted room settings filled with unique art and accessories that invite the couple, family and friends to enjoy the desert setting.
“We didn’t want a house that looked like everyone else’s,” recalls the husband. “Bill gave us a house with the views, and Mary gave us a great mix of contemporary and transitional furnishings with a lot of color.”
“Let’s not create a tossed salad here with a lot of design elements. Instead, let’s pare things down with a few simple ingredients, like a Caesar salad.”
—Mary Meinz, interior designer
SOURCES
- Renovation architect and builder: William Schoettker, Ardeco, Cave Creek, (480) 473-3000
- Interior designer: Mary Meinz, ASID, Mary Meinz Design, Scottsdale, marymeinzdesign.com
LIVING ROOM
- Furniture, art, lighting and accessories: marymeinzdesign.com
- Area rug: David E. Adler Fine Rugs, Scottsdale, davideadler.com
PATIO
- Furniture: Inside/Out Showrooms, Scottsdale, insideoutshowrooms.com
DINING ROOM
- Table, end chairs, art and lighting: marymeinzdesign.com
- Area rug: davideadler.com
KITCHEN
- Barstools: marymeinzdesign.com
- Runner: davideadler.com
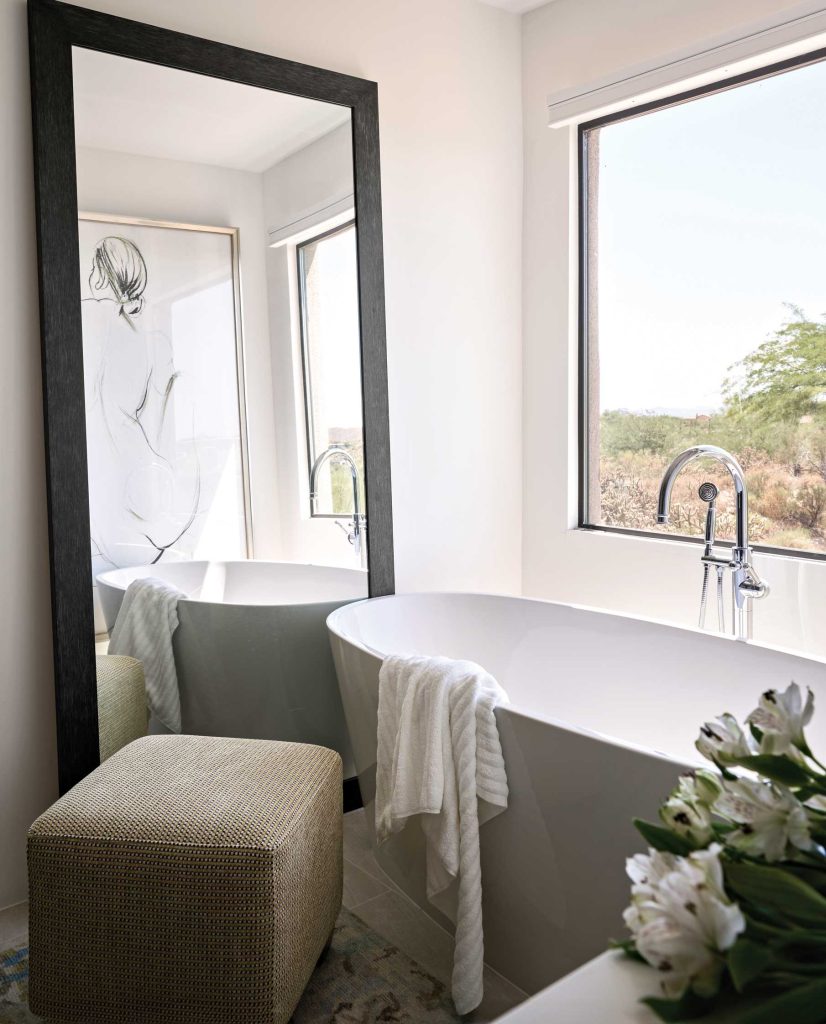
PRIMARY SUITE
- Furniture, art, lighting and accessories: marymeinzdesign.com
- Bedding: sdhlinens.com
- Area rug: davideadler.com.
GUEST BEDROOMS
- Furniture, art, lighting and accessories: marymeinzdesign.com
- Area rugs: davideadler.com
OFFICE
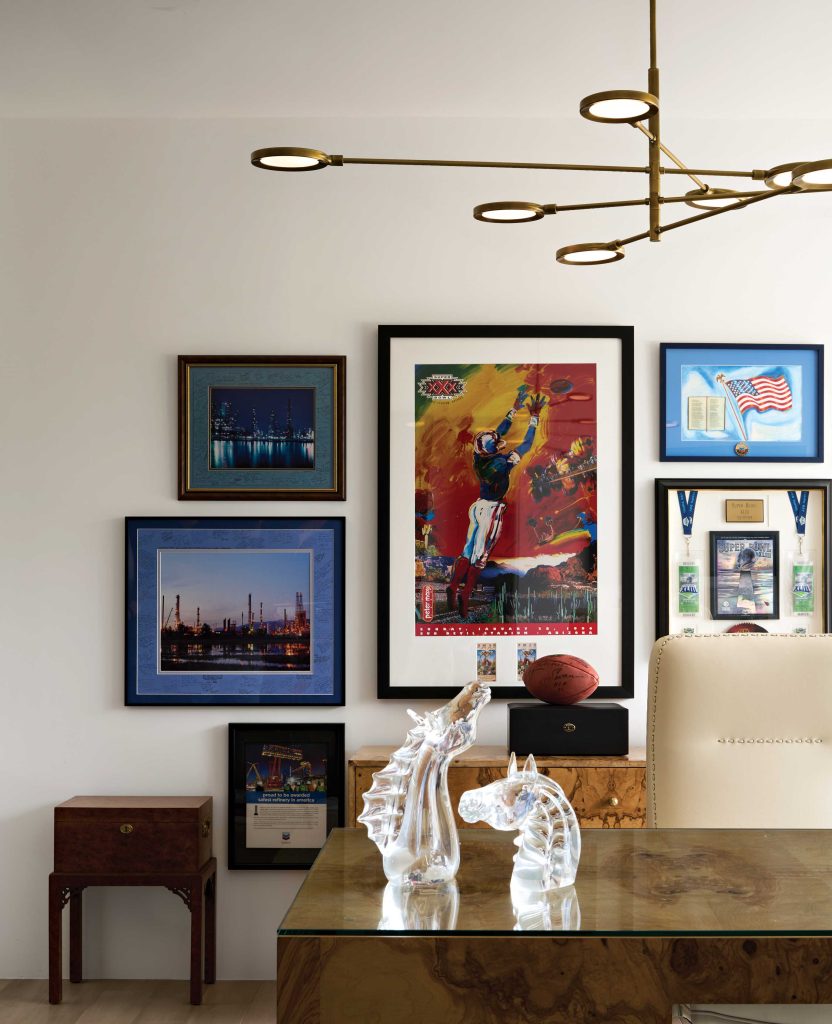
- Furniture, art, lighting and accessories: marymeinzdesign.com
FOYER
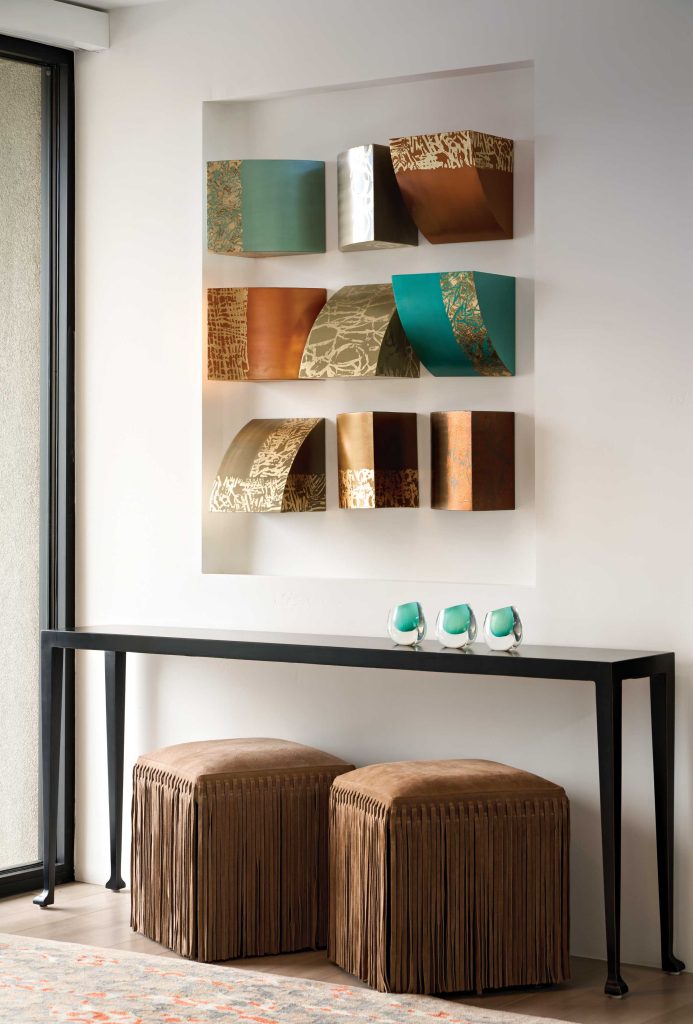
- Console and stools: marymeinzdesign.com
- Art: Jennifer Hollack Raboin, JHR Art, Phoenix, jhrart.com