How Accessory Dwelling Units (ADUs) Can Address Housing Concerns in Arizona

Phoenix is set to make a big impact with small-scale, backyard dwellings.
By Ben Ikenson
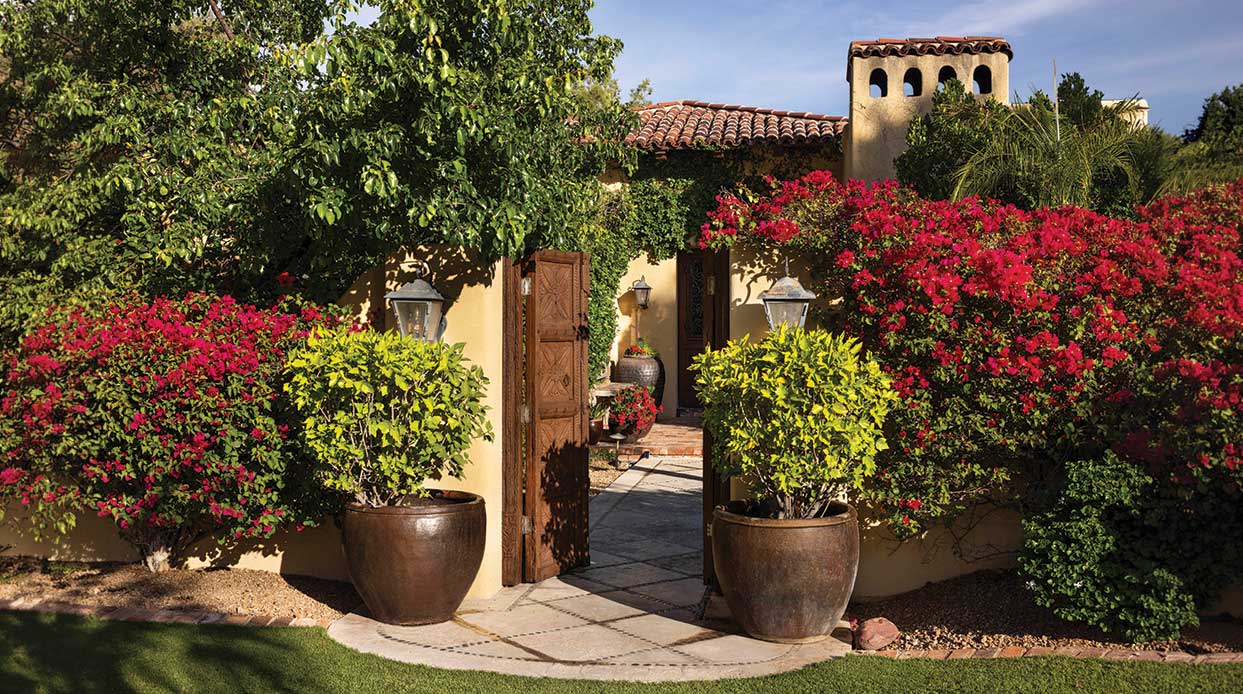
Arizona’s legalization of backyard guest houses may help address the affordable housing crisis and provide options for families with adult children and aging parents.
Last year, Phoenix passed an ordinance allowing the addition of accessory dwelling units (ADUs), typically smaller structures that share lots with primary residences, on any single-family residential property. The move is like many other new ADU-friendly policies cropping up across the state and country in response to the housing shortage.
It also helps open the door for a nascent “cottage” industry of builders, designers and architects expanding—or, rather, contracting—into the niche. Some are creating prefab structures with factory-made components assembled on-site; some are using more conventional building methods and materials to produce preplanned housing units; and still others are doing highly customized projects.
OUTSIDE THE BOX
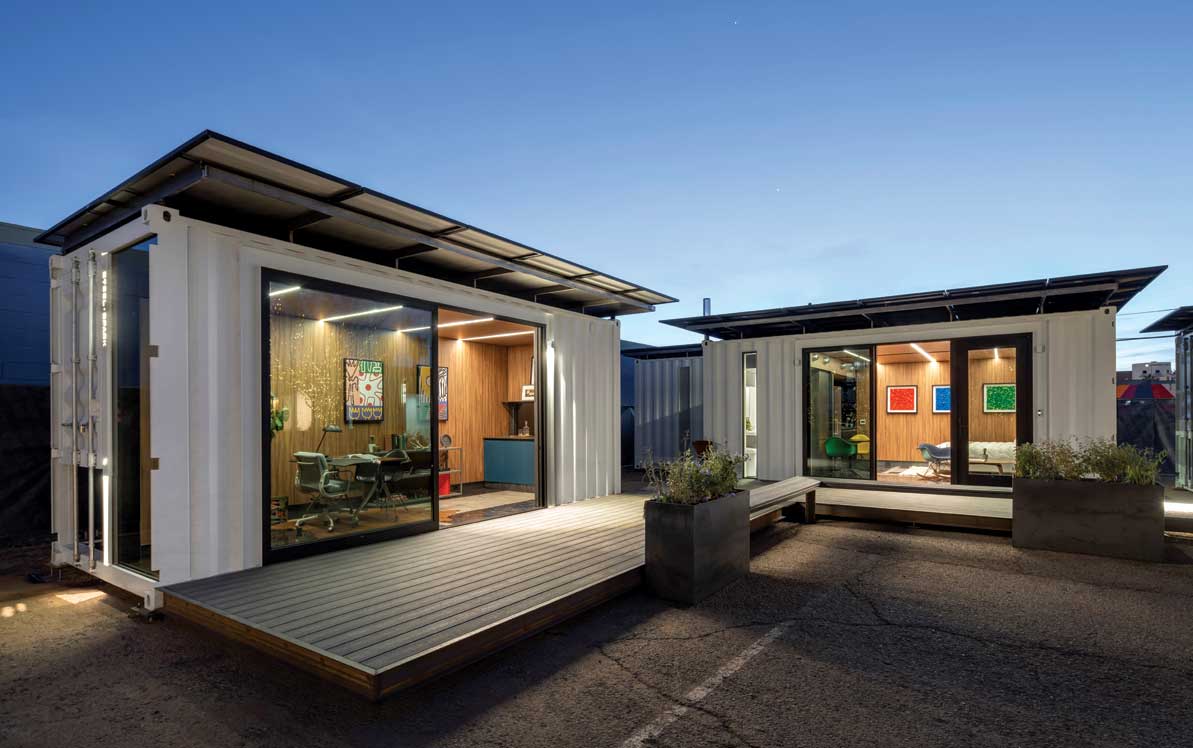
Over the past decade, Steel + Spark has built a solid reputation on the strength of shipping containers. The six-story IDA on McKinley project with 18 apartments and commercial space, for example, was called the nation’s largest shipping container development when it opened two years ago.
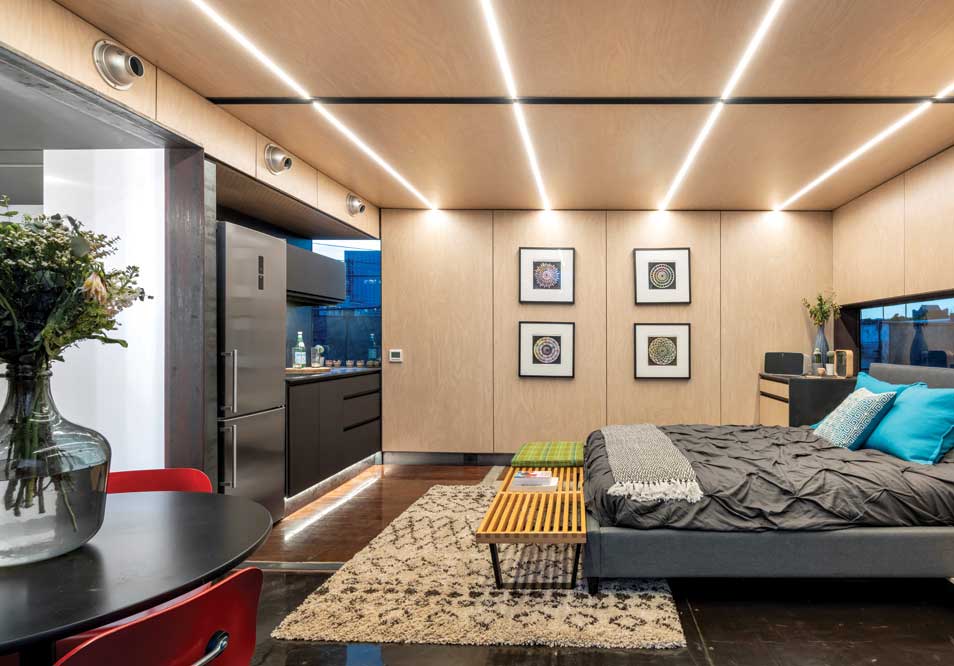
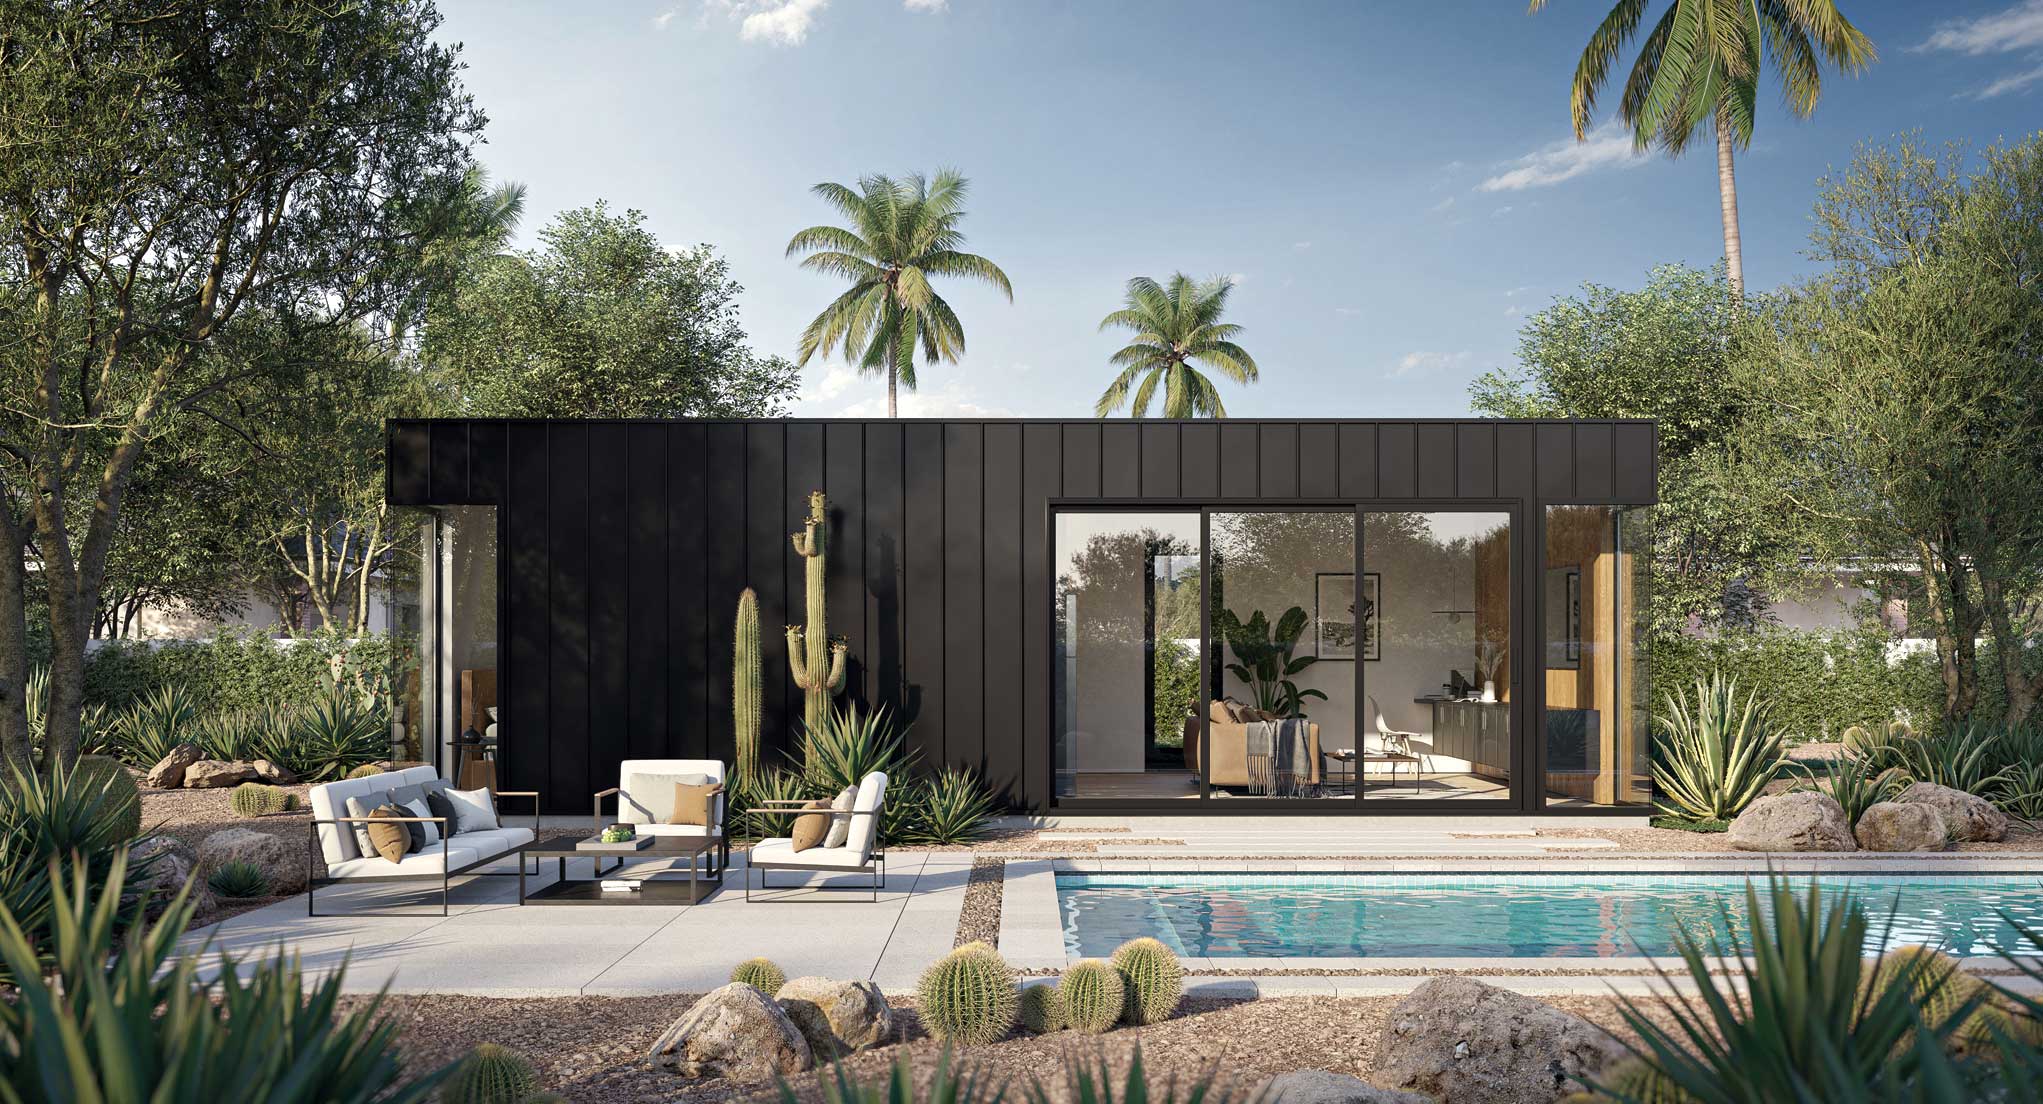
The company, which now focuses on creating affordable and transitional housing, also produces completely off-grid, solar-powered ADUs that require no utility hookups and generate no energy bills.
“They cost nothing to run and can stay at a steady 68 degrees in summer,” says architect and company co-owner Brian Stark.
Plus, the units can be produced quickly, thanks largely to simple structural foundations featuring large steel tubes anchored into the ground. “As opposed to time-consuming and expensive concrete pads, our foundations can be done a day before the actual ADU structures, which can be set up in a day,” says Stark.
Starting at around $185,000, the one-bedroom ADUs include closed-cell foam insulation, fire dampers, a refillable two-month water supply filtered by UV light and incinerating toilets. The containers are manufactured in-state and are made of durable, corrosion-resistant steel, which develops an appealing patina over time.
In March, the company was awarded SXSW’s Innovation Urban Design Award, which recognizes “ahead-of-the-curve solutions to create a better and more equitable city experience.” Stark says his company is determined to demonstrate ways to address the urgent housing challenges.
“We’ve got to stop showing up to the job site with a thousand steps to build something if we want to impact housing affordability,” says Stark. “But I know there’s still some stigma around prefab; it may take time to catch on in Phoenix.”
MINIMAL MODELS
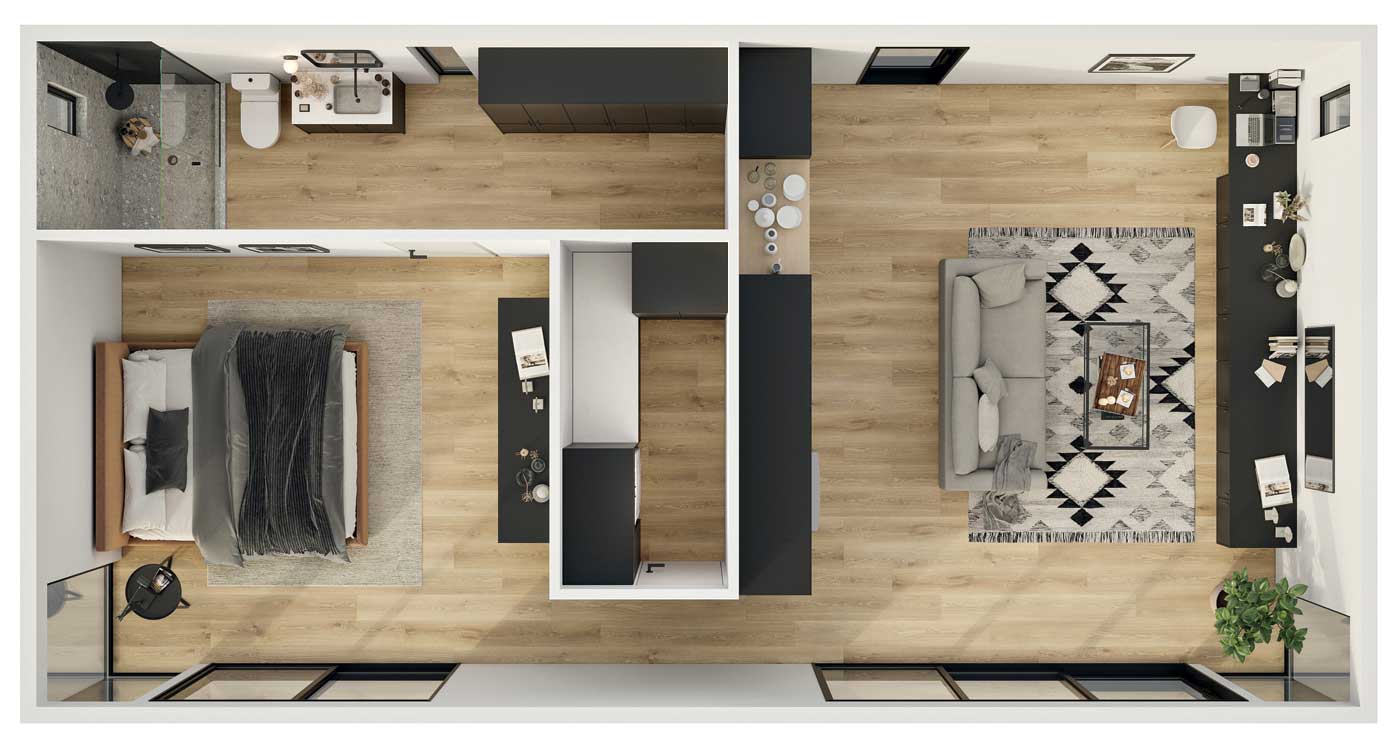
Another local ADU outfit, Scottsdale-based Minimal Living Concepts, offers four pre-planned models, ranging in price from about $180,000 to upward of $350,000. All are constructed on-site using traditional stick-and-frame materials and methods.
“We don’t do modular or prefab because we don’t believe building at this scale can justify the price point,” says company cofounder Zander Diamont. “But we know people like the cool look of prefab, so we can design our products to reflect this.”
The company was established during the COVID-19 pandemic, when demand for remote working solutions increased. “Because building an ADU can be such an arduous process, we wanted to offer it to our clients as a total turnkey solution,” says Diamont.
From start to finish—the process, which includes planning, permitting and construction—takes about eight months.
“We’re currently building between 30 and 40 ADUs per year and anticipate the new ordinance will only bolster that number,” says Diamont.
UPSCALE SMALL-SCALE
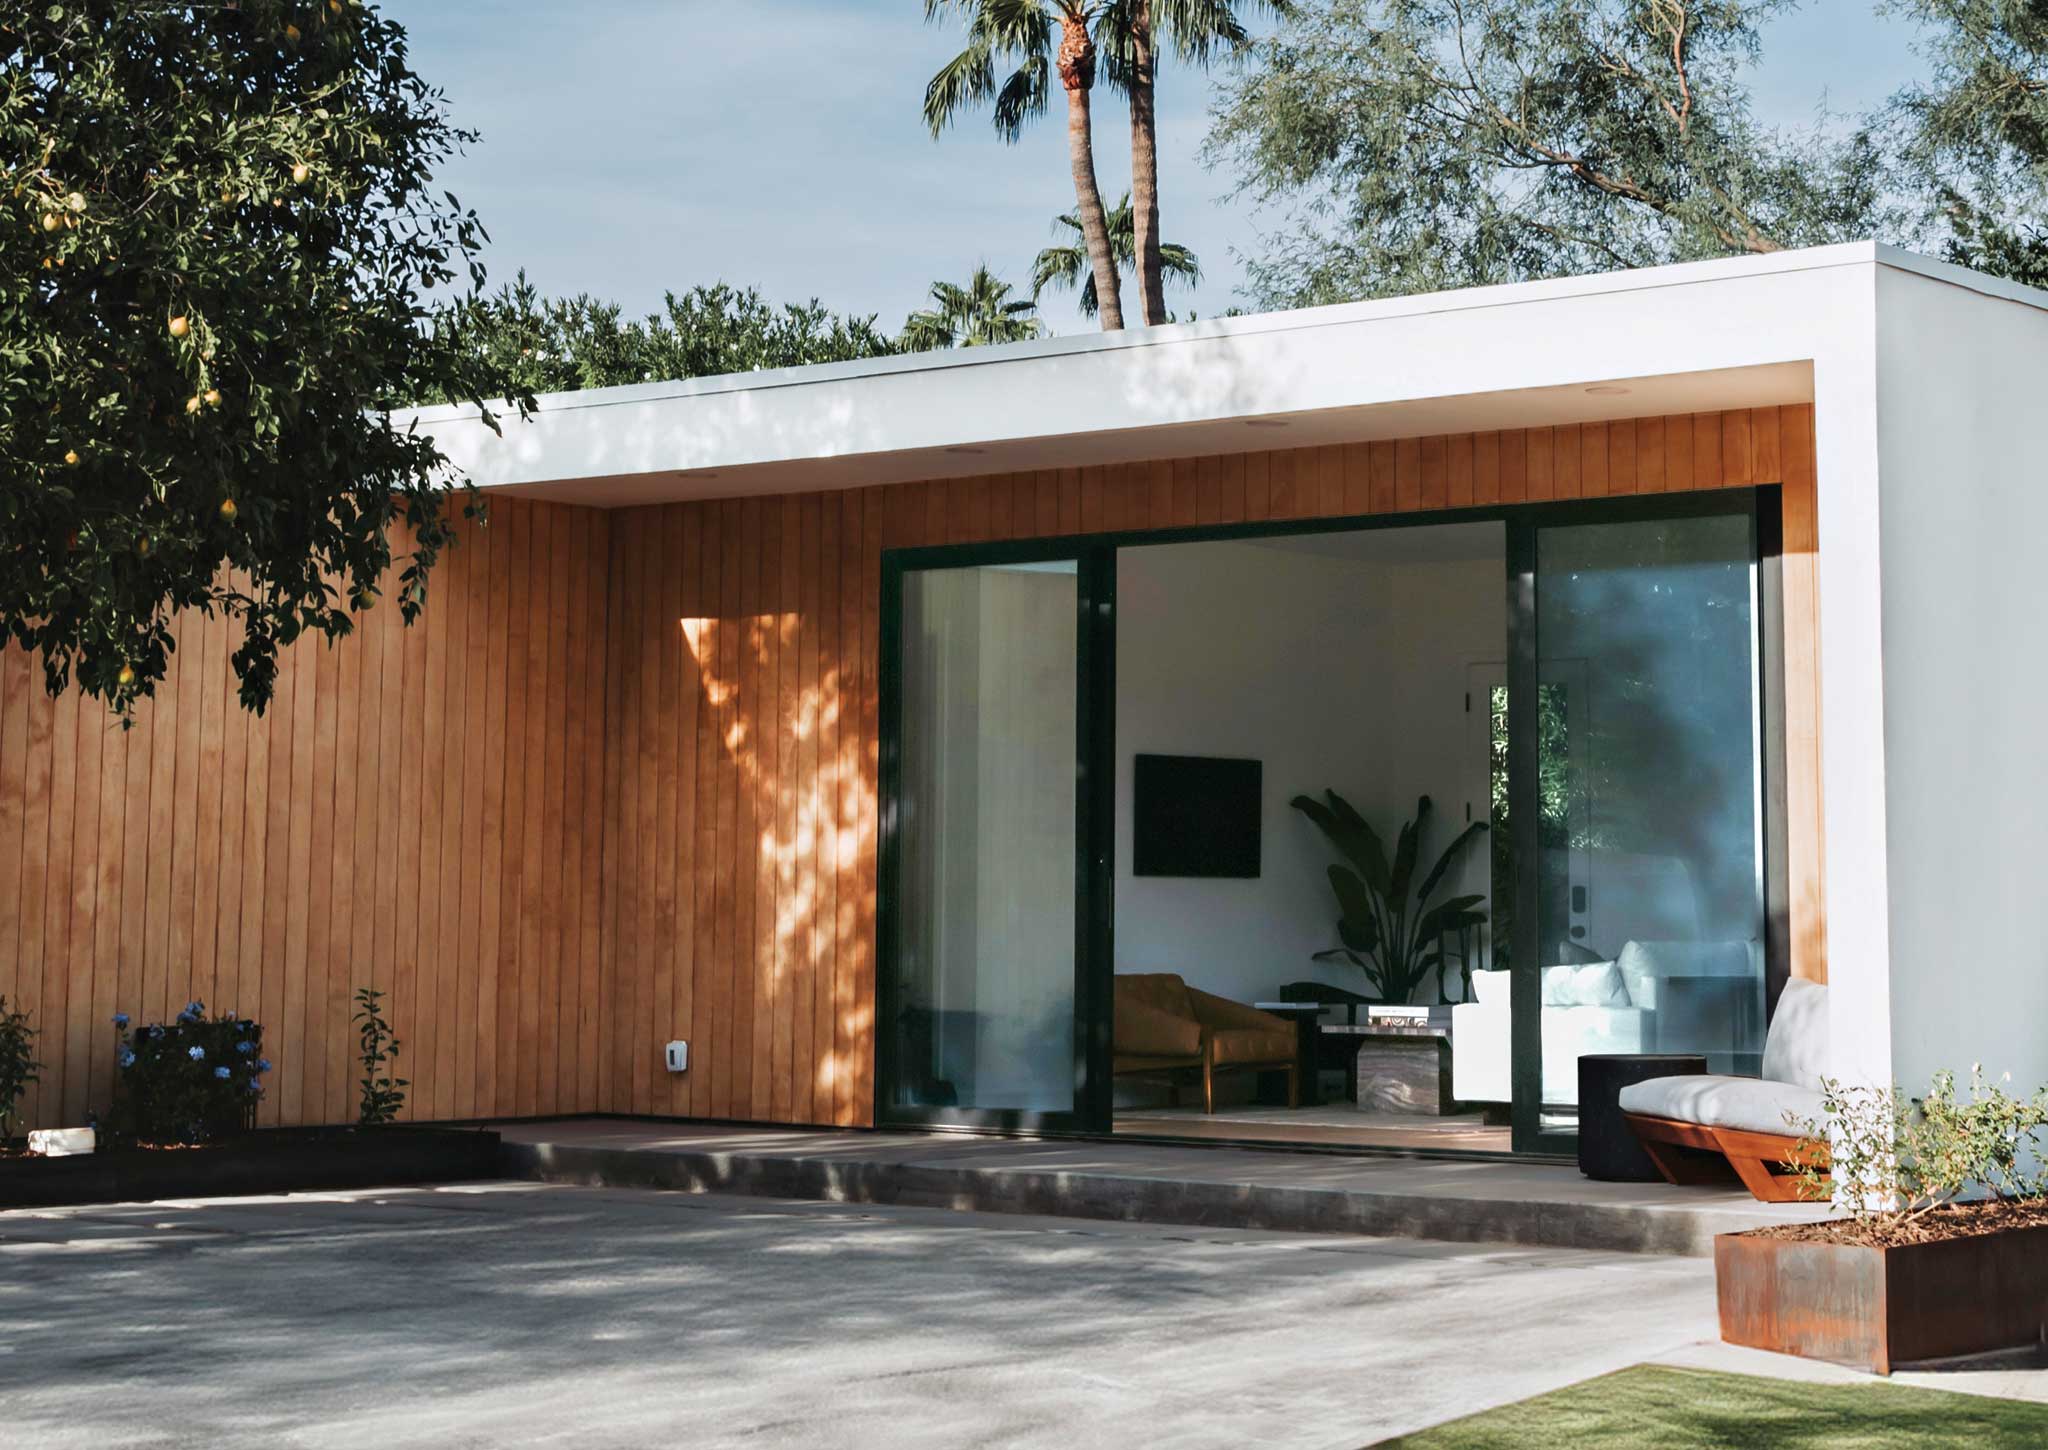
With a considerably larger budget and a looser timeline, architect Brent Kendle had his first, and so far, only foray into ADU design in 2020, when he conceived plans for a 585-square-foot standalone structure to complement a home he designed for the same clients in Paradise Valley.
“It was specifically designed so the wife could provide exercise training classes and also works as an office space for the husband,” says Kendle. “But the larger intent was to be flexible, so it could be a place to house an in-law in the future, for example.”
While Kendle’s client base may not represent the new ordinance’s targeted beneficiaries, Kendle sees the rule as a positive. “In this housing market, it’s hard to find a starter home in a good area,” he says. “So, to have this as an option allows people to create lower-cost housing.”
Stall the Sprawl
Jason Morris, an attorney who carefully followed the new policy’s development,praises its benefits to homeowners. “It will provide a legitimate method for offsetting mortgage payments, housing parents or grandparents and providing below-market rentals,” he says.
Morris, whose practice has focused exclusively on land use, planning and zoning, is hopeful the ordinance will also improve local development patterns. “It is an antidote to historically inefficient land use,” he explains. “Initial land costs were so low, there was little motivation to view land as a scarce commodity. Now, we recognize our densities are too low and ADUs can help rectify that. The end result will hopefully be more efficient land use with less sprawl.”
In the meantime, a community of local professionals is showcasing the appeal of small-scale building on existing properties, which is a big step in the right direction.
Check phoenix.gov for certain restrictions on ADUs.

SOURCES
- Minimal Living Concepts, Phoenix, minimallivingconcepts.com
- Steel + Spark, Phoenix, steelandspark.com
- Architect: Brent Kendle, AIA, LEED, AP, Kendle Design Collaborative, Scottsdale, kendledesign.com