From Tuscan to Contemporary: An Arcadia Home Gets a Much- Needed Makeover

An Arcadia home makes a clean break from its Tuscan past.
By Nora Burba Trulsson | Photography by Kevin Brost
The first word that came to Anita Bell’s mind when she initially toured her Arcadia home was “no.”
“It had a faux Tuscan look, and everything was brown on brown,” Anita recalls. “The ceiling in the kitchen was low. Everything seemed dark.”
But her husband, Clyde, saw something else—a floor plan with plenty of room for entertaining, charming architectural details, views of Camelback Mountain and a spacious, leafy backyard. The couple—Ohio transplants—bought the house in 2021 and embarked on a major renovation.
Through their builder, Nick McCully, the Bells found interior designer Raegan Ford, who clicked with Anita’s design aesthetic. “Anita knew what she liked,” explains Ford. “She wanted to use some of her existing modern furniture from their Ohio home and was seeking a bold, elegant look with rich colors.”
By raising the ceiling in the kitchen, reworking the floor plan slightly and adding a new front entrance and back patio, the design/build team created a fresher, light-filled interior. “We kept a lot of the architectural details,” says Ford, “but we painted the brick barrel-vaulted ceilings and the baseboards white for a lighter look.” New white oak flooring throughout also established a more contemporary background.
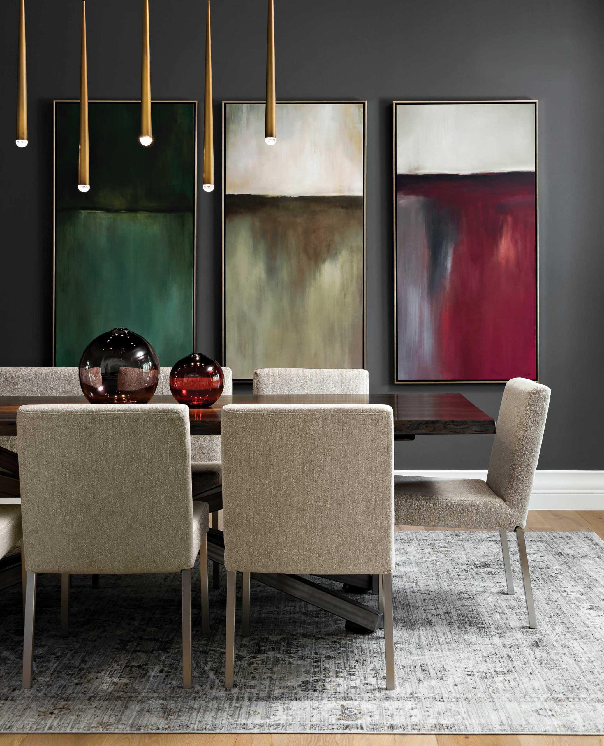
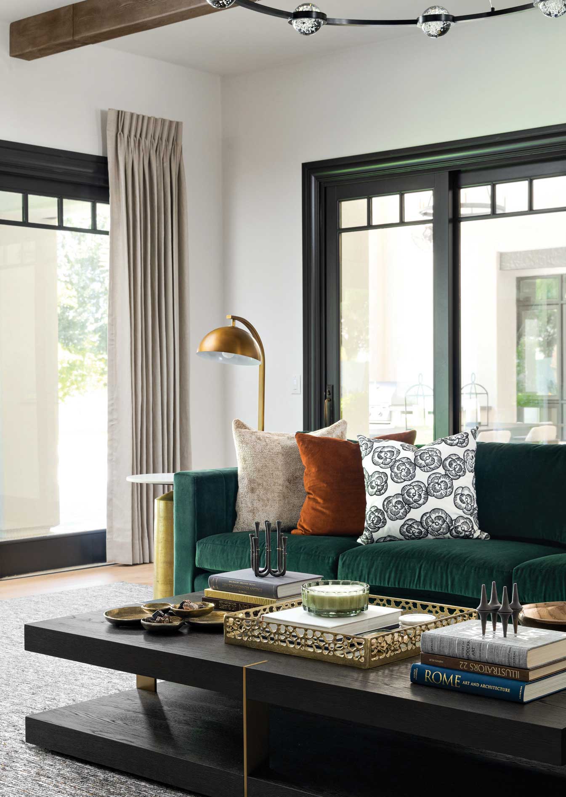
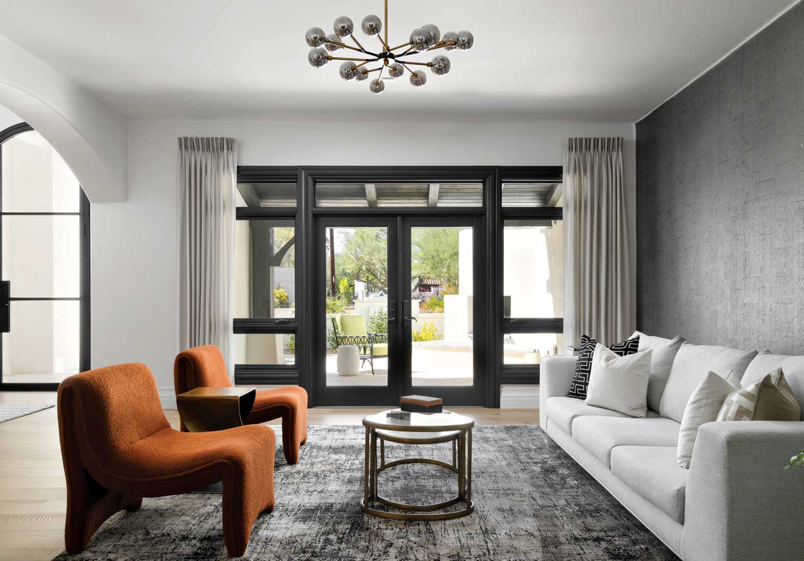
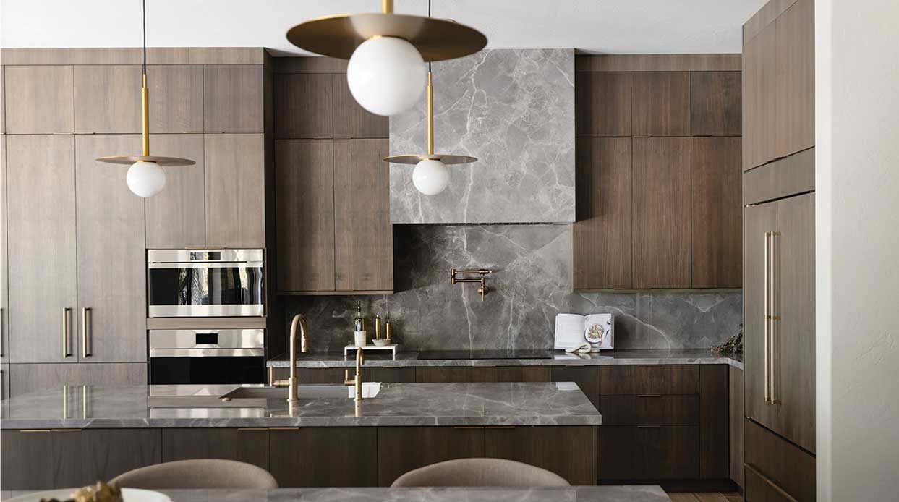
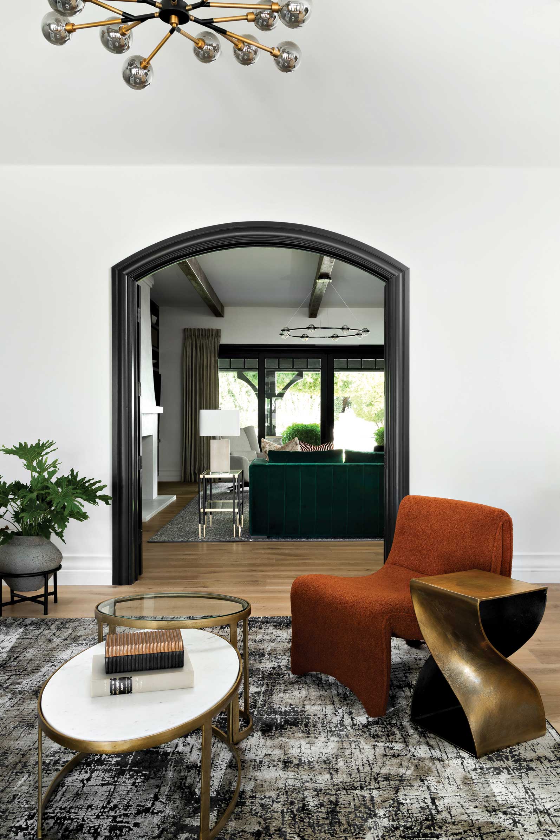
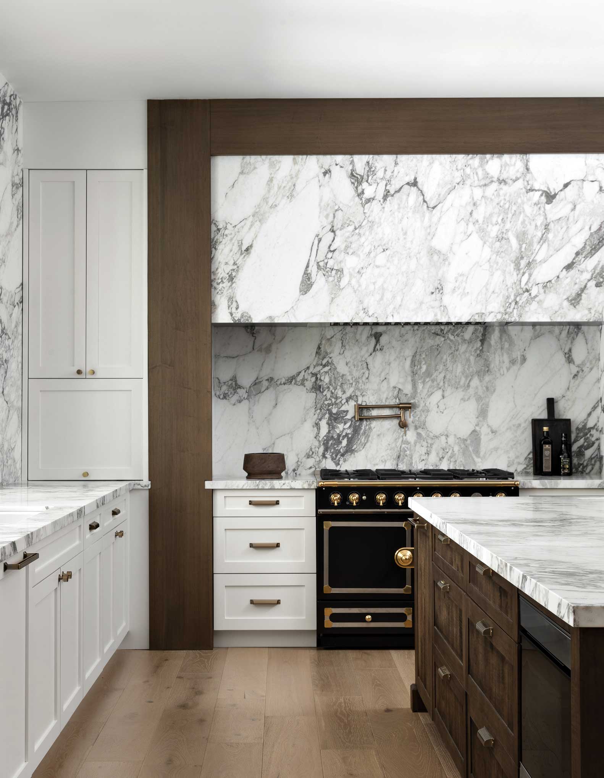
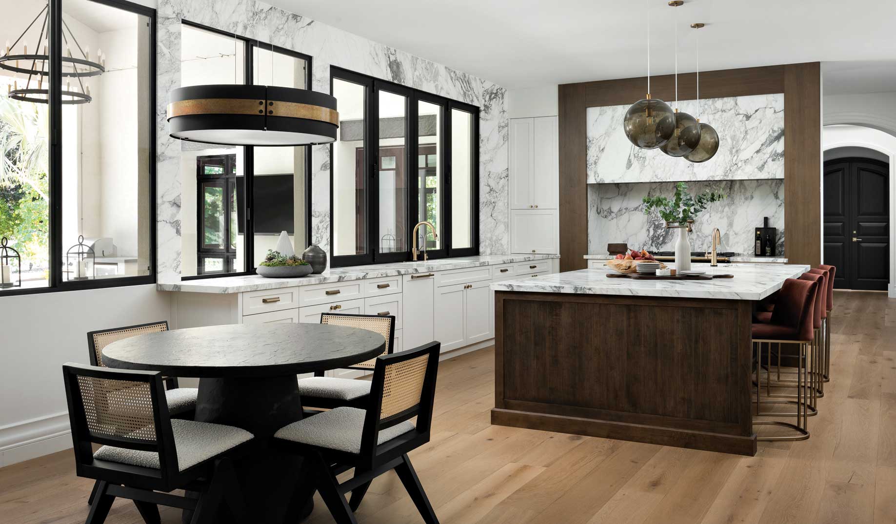
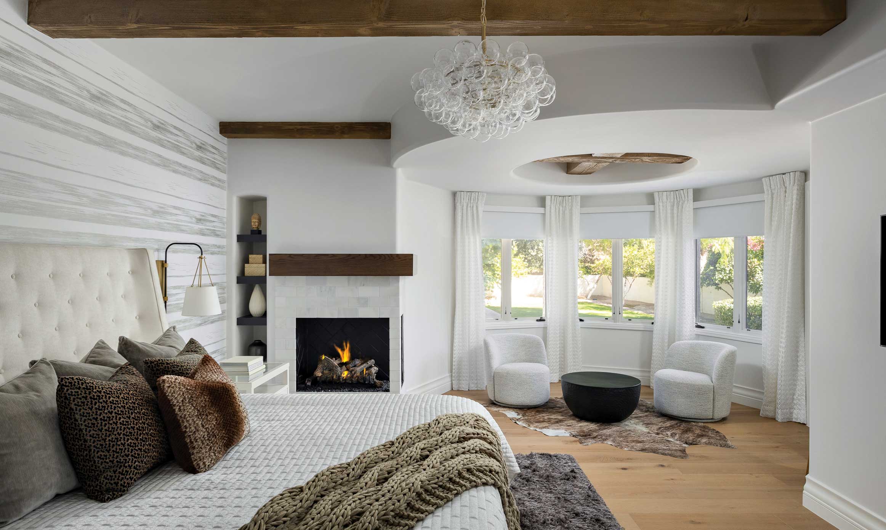
While the kitchen’s existing footprint remained, new cabinetry, along with leathered marble countertops, updated appliances and a bank of windows overlooking the backyard make the space inviting for cooking and entertaining. In the adjacent family room, Ford suggested a deep green velvet sectional, sized specifically to be comfortable for Anita’s petite stature and Clyde’s 6-foot-1 frame. In the living room, Ford accented the Bells’ existing midcentury modern sofa with a pair of curvaceous, rust-hued chairs, all set against a cork accent wall with a silvery sheen. Across the hall, the dining table and chairs came from the Ohio residence but were made to look fresh with a dramatic pendant chandelier, new art and deep gray walls. The sunny primary bedroom was reworked to accommodate the couple’s existing bed and sparked with a new chandelier and modern eyelet-style draperies that fill the space with dappled light.
The couple moved into the renovated residence last year and have begun to enjoy the setting with family, friends and business associates. “I admit, I was a bit unsure of how we were going to make our modern taste work in a Mediterranean-style house,” says Anita, “but Raegan made everything come together without losing the character of the home.”
Says Ford, “Anita had definite ideas of what she liked, but she was open and willing to explore. That’s how we were able to make this work for both Anita and Clyde.”
“At first, we thought a little paint and new countertops would update the house, but we wound up remodeling almost every space.”
—Anita Bell, homeowner
The kitchen underwent the biggest transformation, with a raised ceiling, the removal of an indoor pizza oven that blocked views and the addition of more windows. New cabinetry, leathered marble countertops and updated appliances complete the look. New windows overlook the backyard and add light to the kitchen and breakfast area.
SOURCES
- Builder: Nick McCully, McCully Construction, Scottsdale, mccullyconstruction.com
- Interior designer: Raegan Ford, Raegan Ford Interior Design, Scottsdale, raeganford.com
- Landscape design: Tello’s Landscapes, Phoenix, telloslandscapes.com
KITCHEN
- Cabinetry: Highborn Cabinetry, Scottsdale, highborncabinetry.com