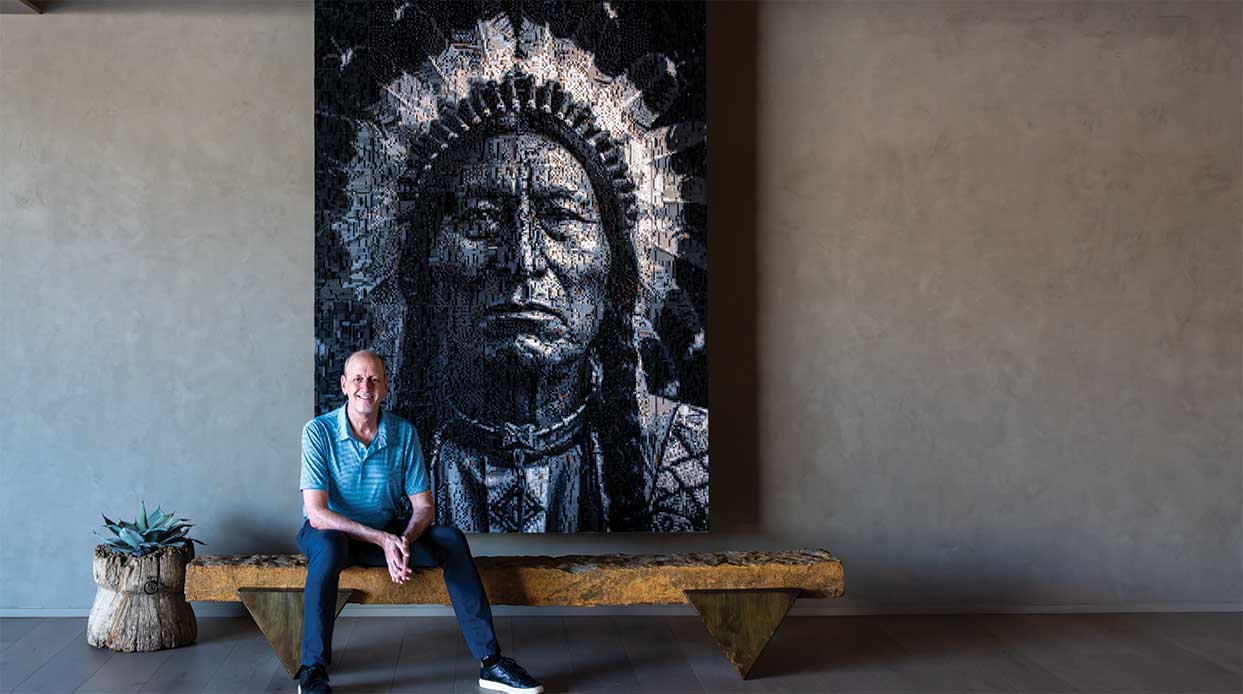
From Outdated to Outstanding: Paradise Valley Home Becomes Glass-Walled Retreat

A 1970s Paradise Valley house rethinks its blue-chip view.
By John Roark | Photography by Gibeon Photography
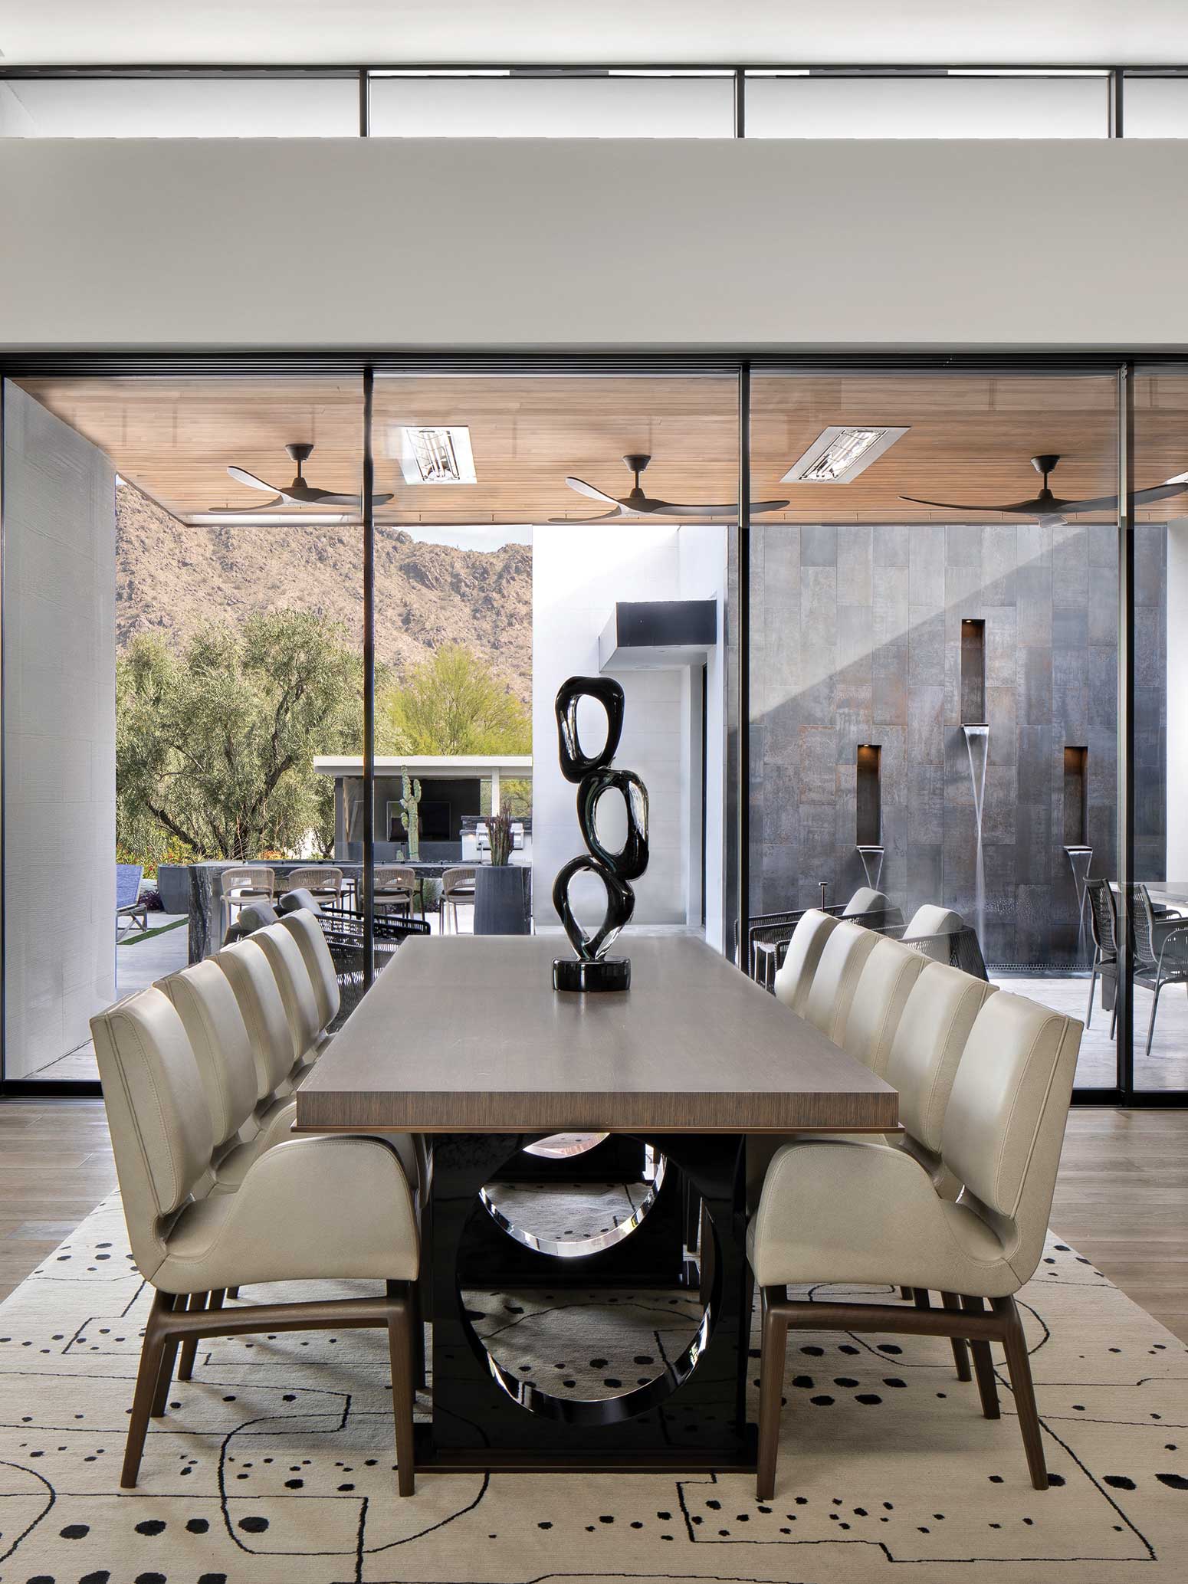
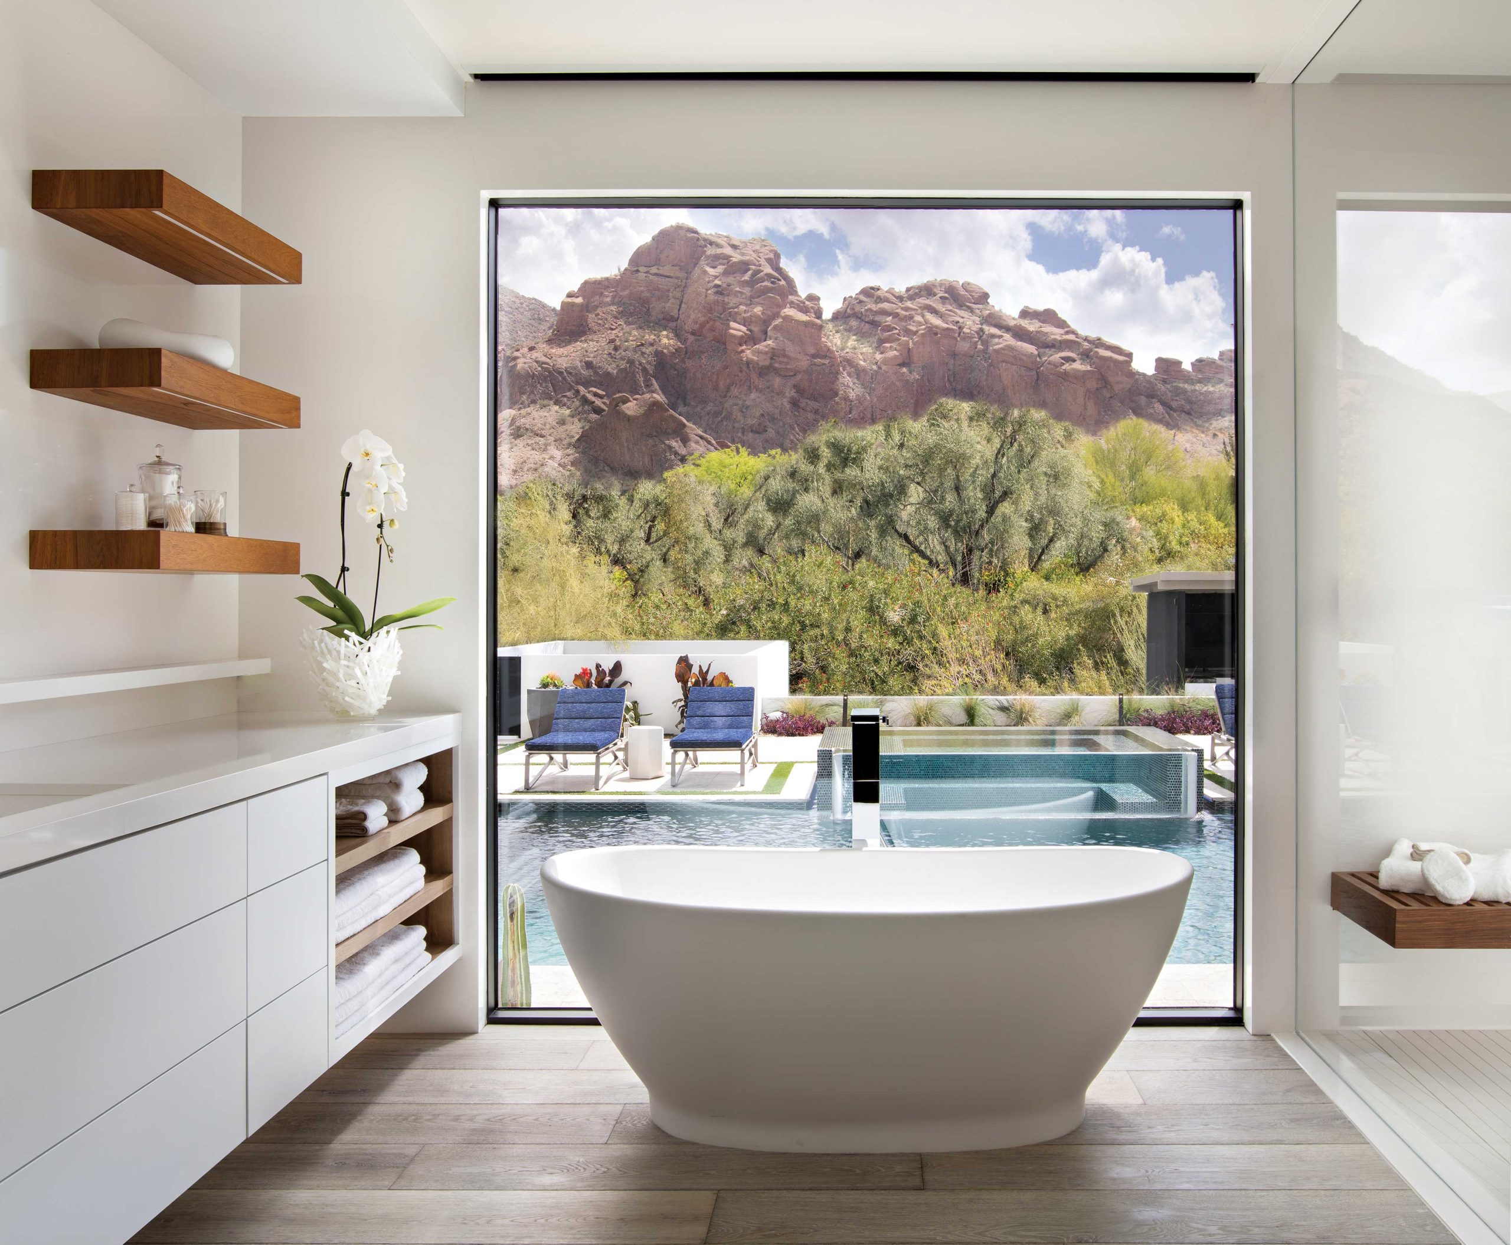
A homeowner had one primary wish when renovating the dated Paradise Valley house that she and her husband purchased specifically for its stellar backdrop: “I wanted to live in a glass bowl, because everything around us is so beautiful,” she says. As the couple weathered the COVID-19 pandemic there, they found that the dwelling didn’t suit them well. “It was very 1970s swanky,” the wife says, recalling the sunken living room, multiple floor levels and outdated finishes and color palette. “As we spent time there, we discovered that it just didn’t work for the way we live. Windows facing the mountain did not come close to celebrating what was right outside. We needed to rethink the property and give that view its due.”
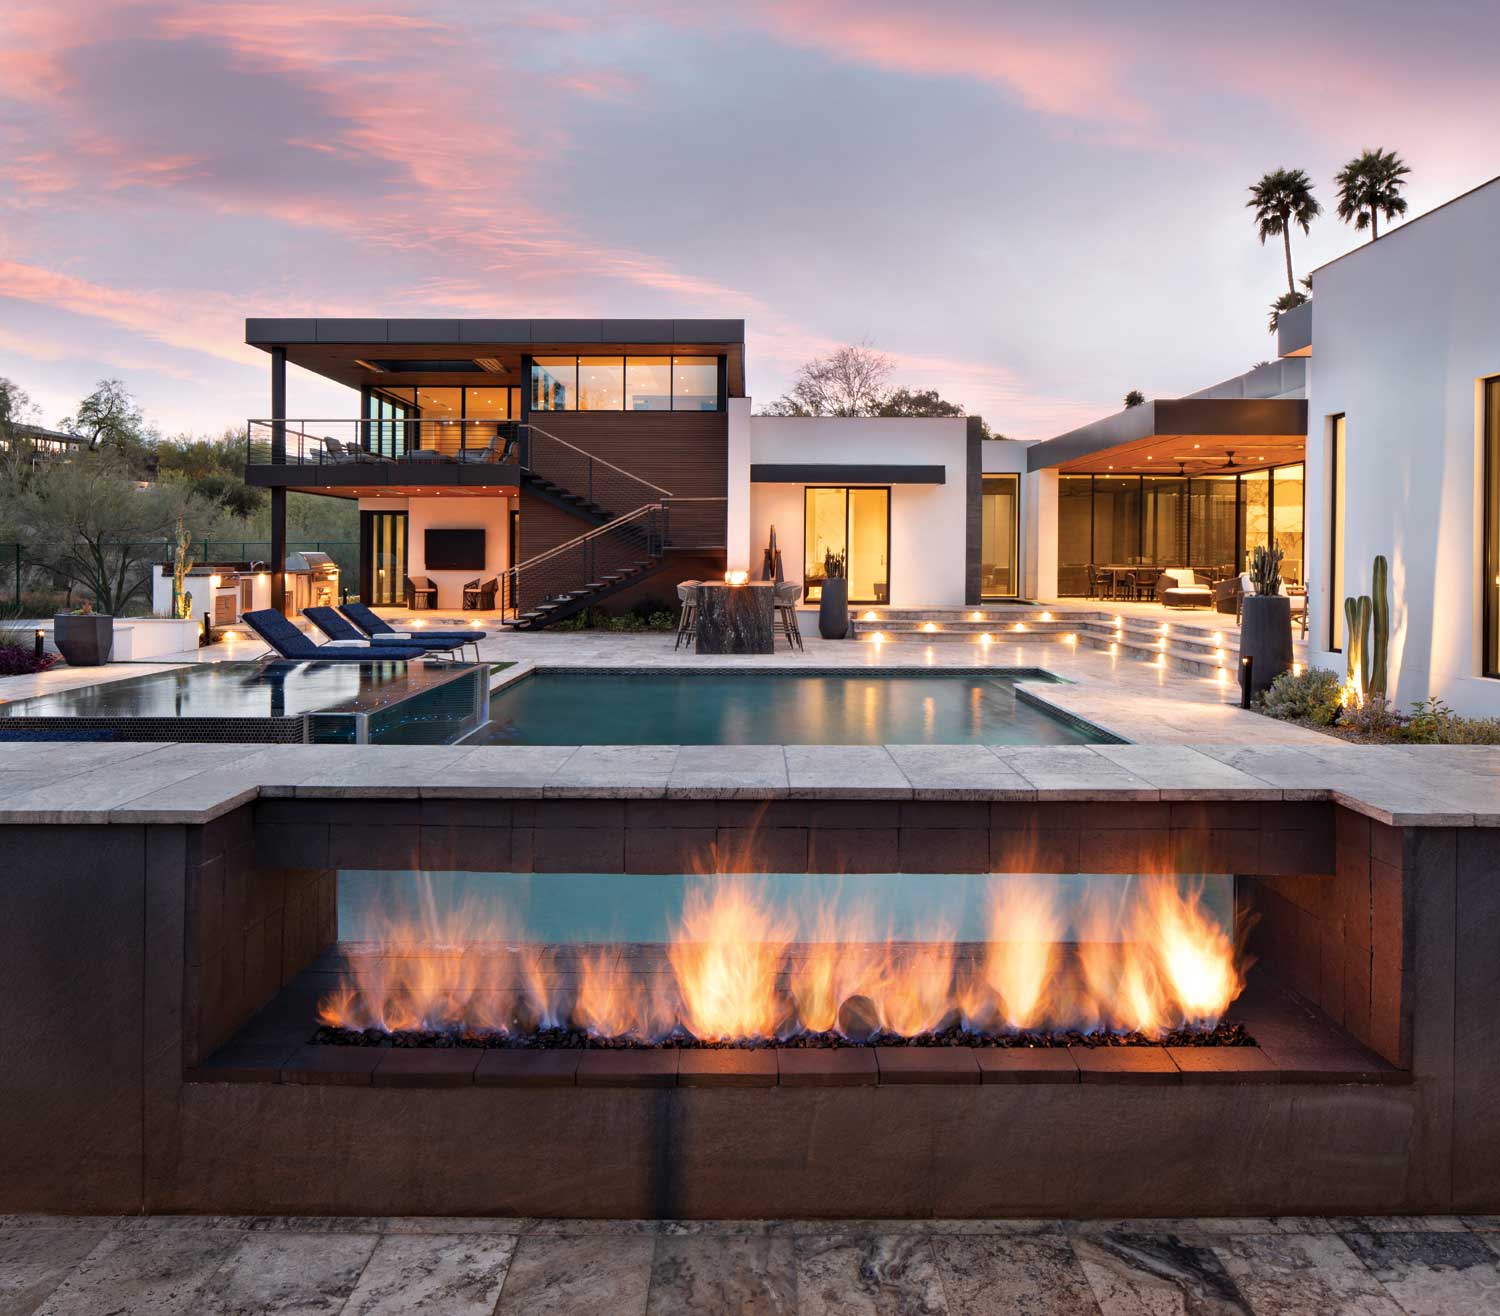
In the hands of architect Scott Carson and builder Rick Stark, the renovation took the structure down to the slab. Carson and his team updated the flat-roofed, low-slung front elevation but reworked the floor plan, while landscape designer Nadia Rico created a backyard that includes pickleball, a golf simulator, bocce ball, pool table, putting green—even an oversized chess set. “It’s our private resort,” the wife says. “We added everything we could think of, so that our guests wouldn’t want to go anywhere else.”
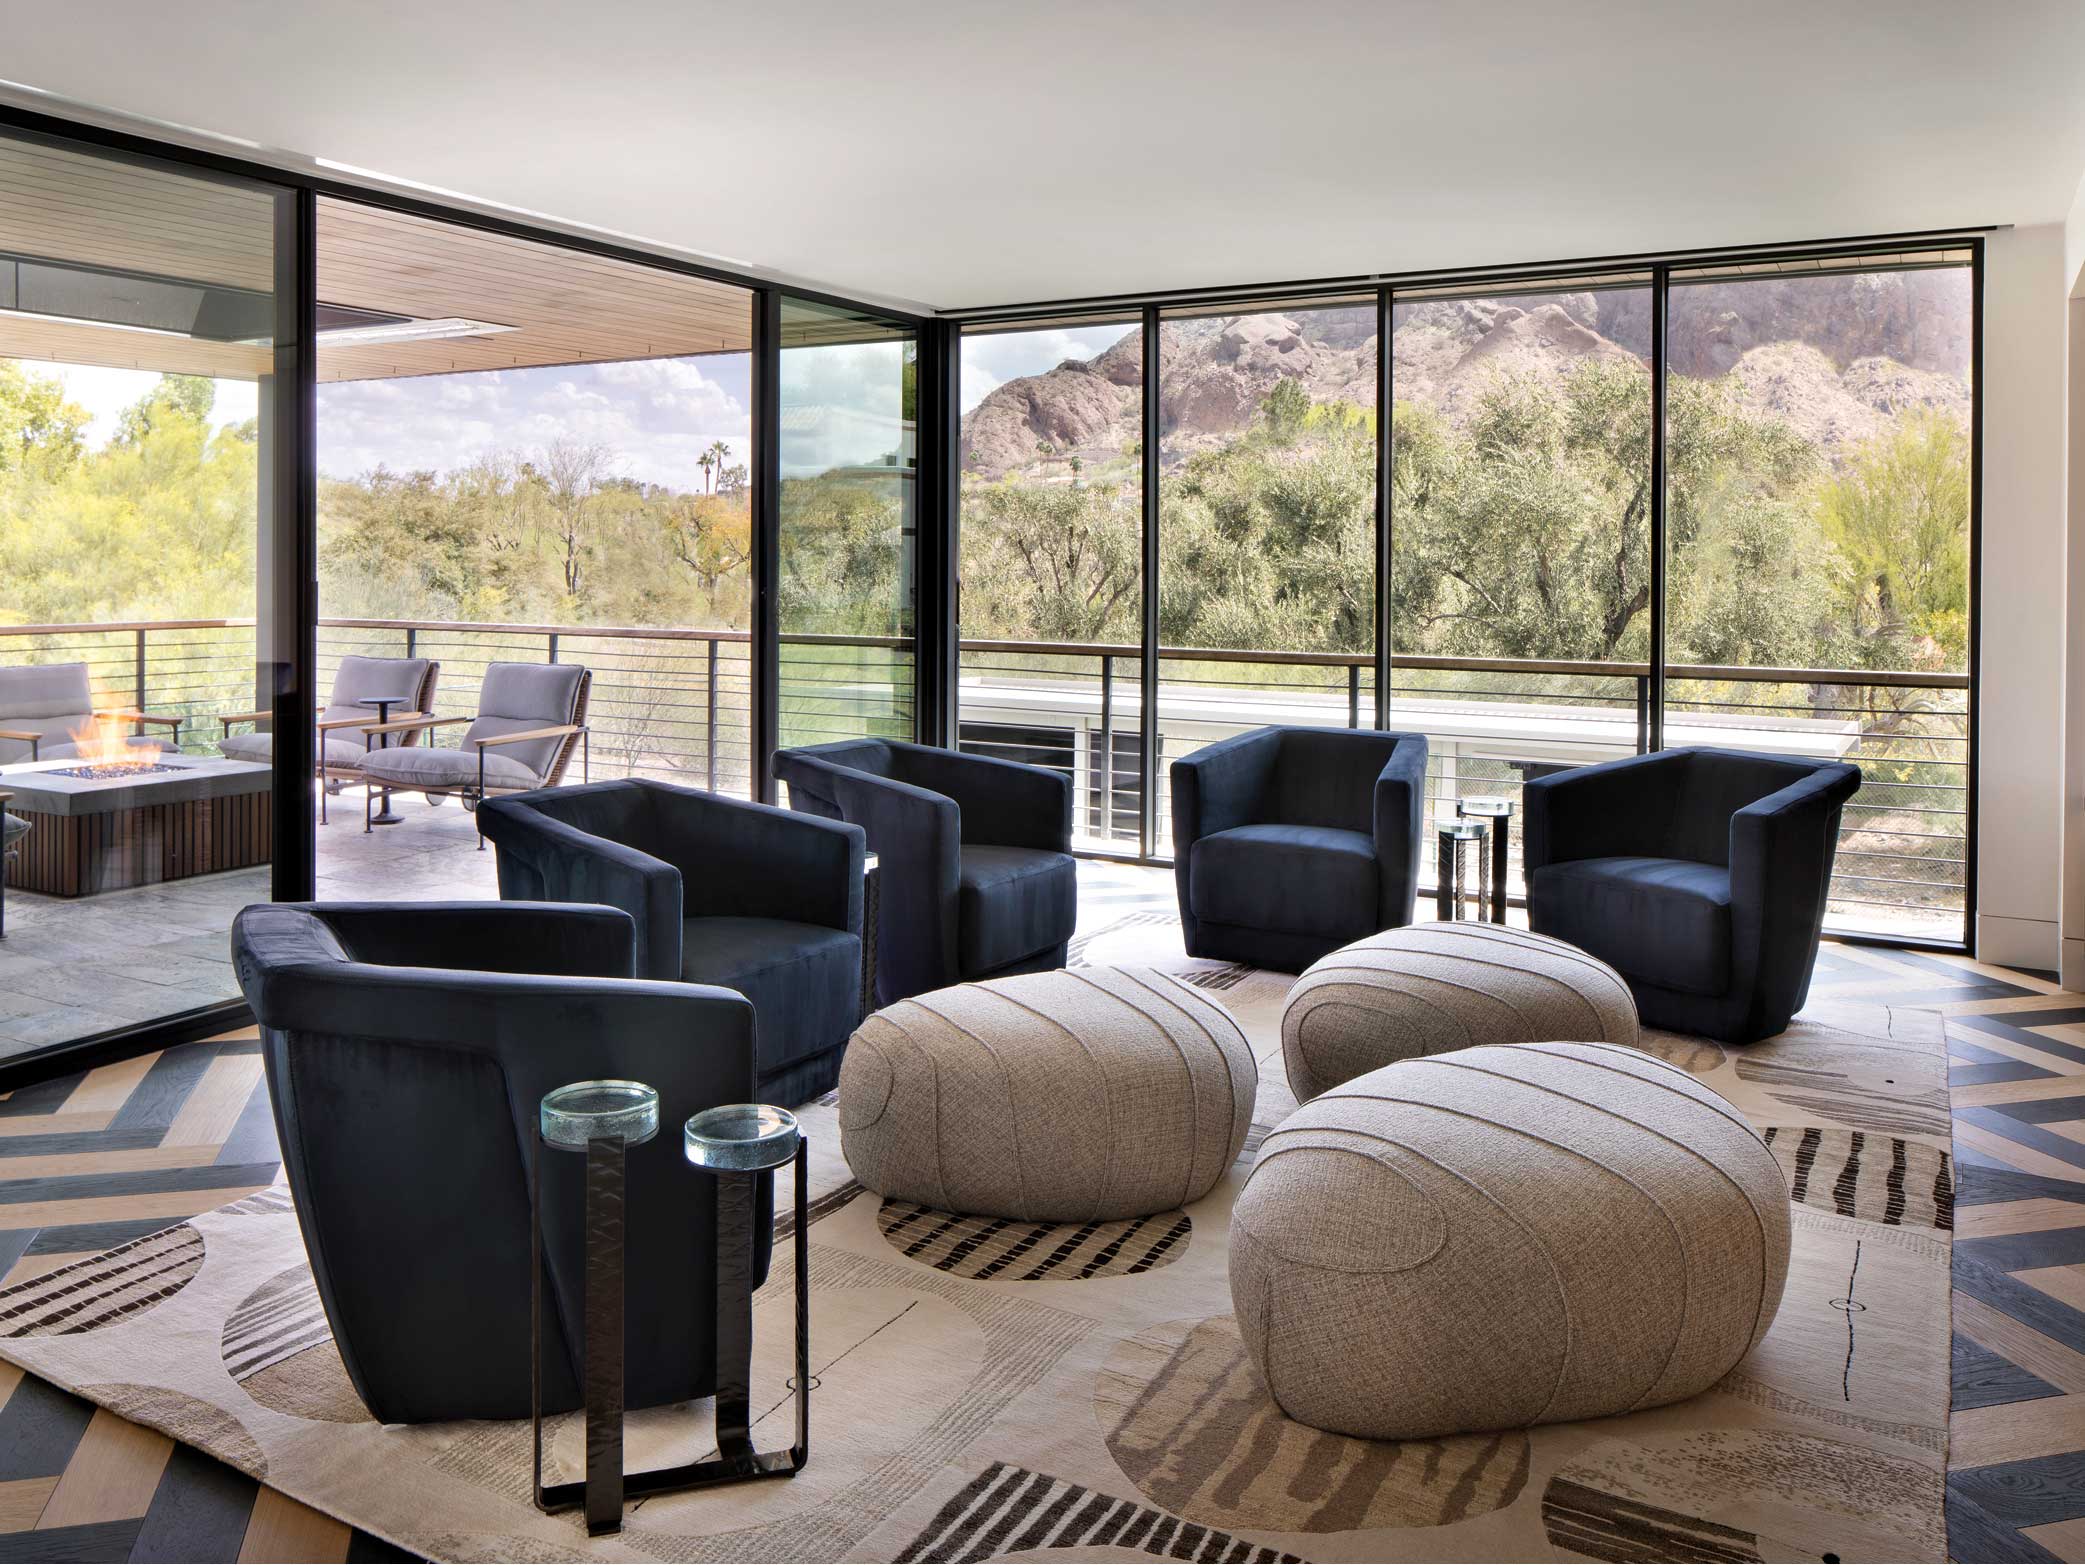
In the sloping backyard—and unseen from the front elevation—Carson designed a two-story guest casita with a second-floor viewing lounge that puts the iconic backdrop front and center. The second story, accessible by exterior stairs or an interior glass elevator, comprises the homeowners’—and virtually everyone’s—favorite spot: a viewing lounge and bar with a panorama that includes both Camelback Mountain and Piestewa Peak.
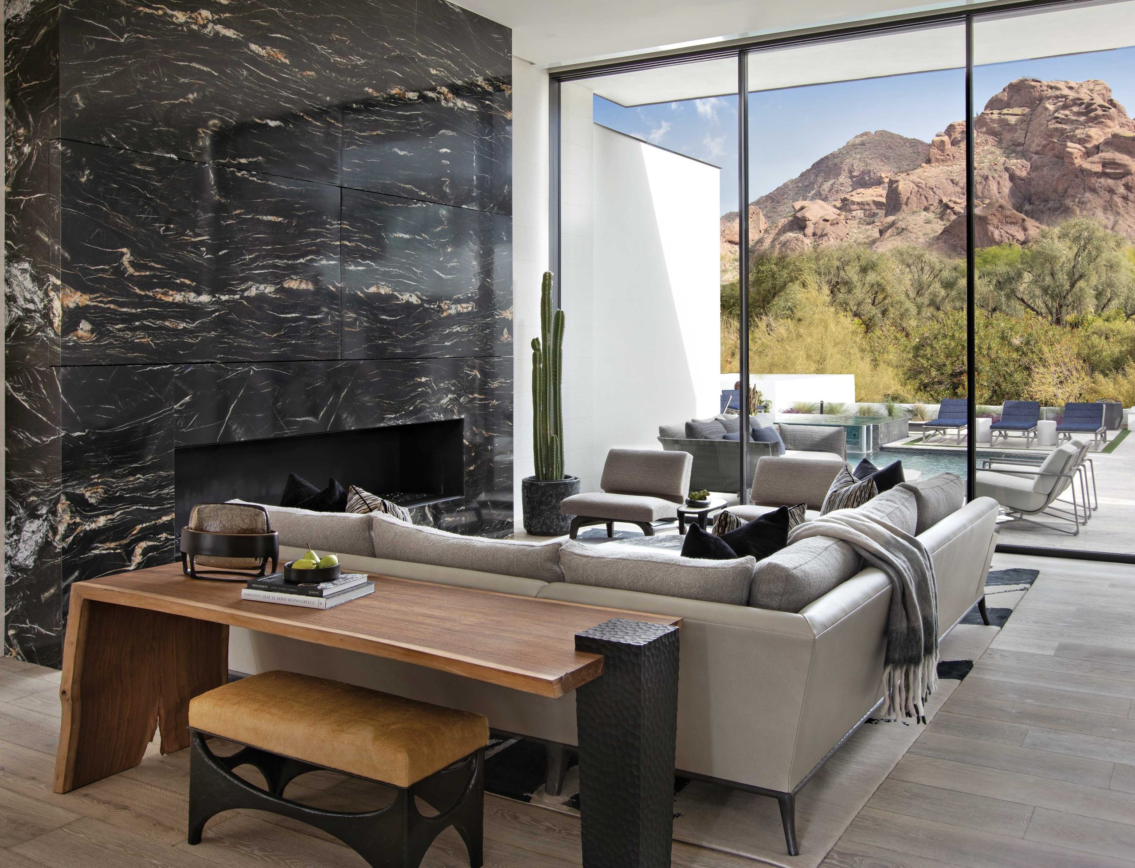
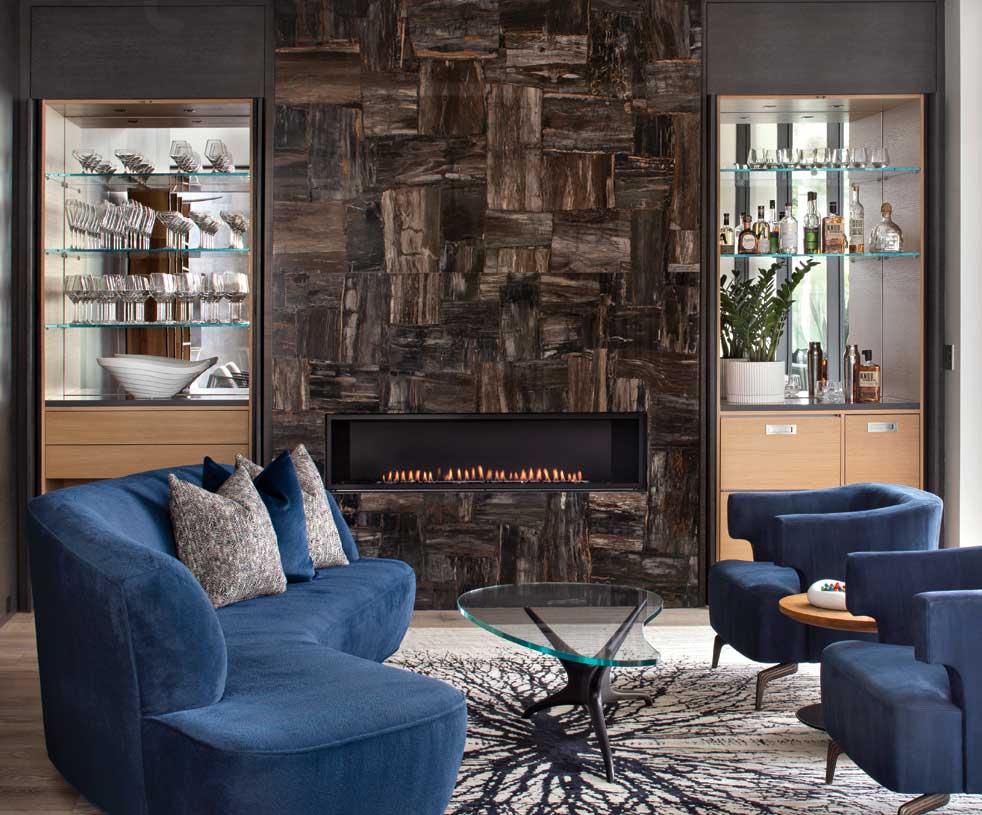
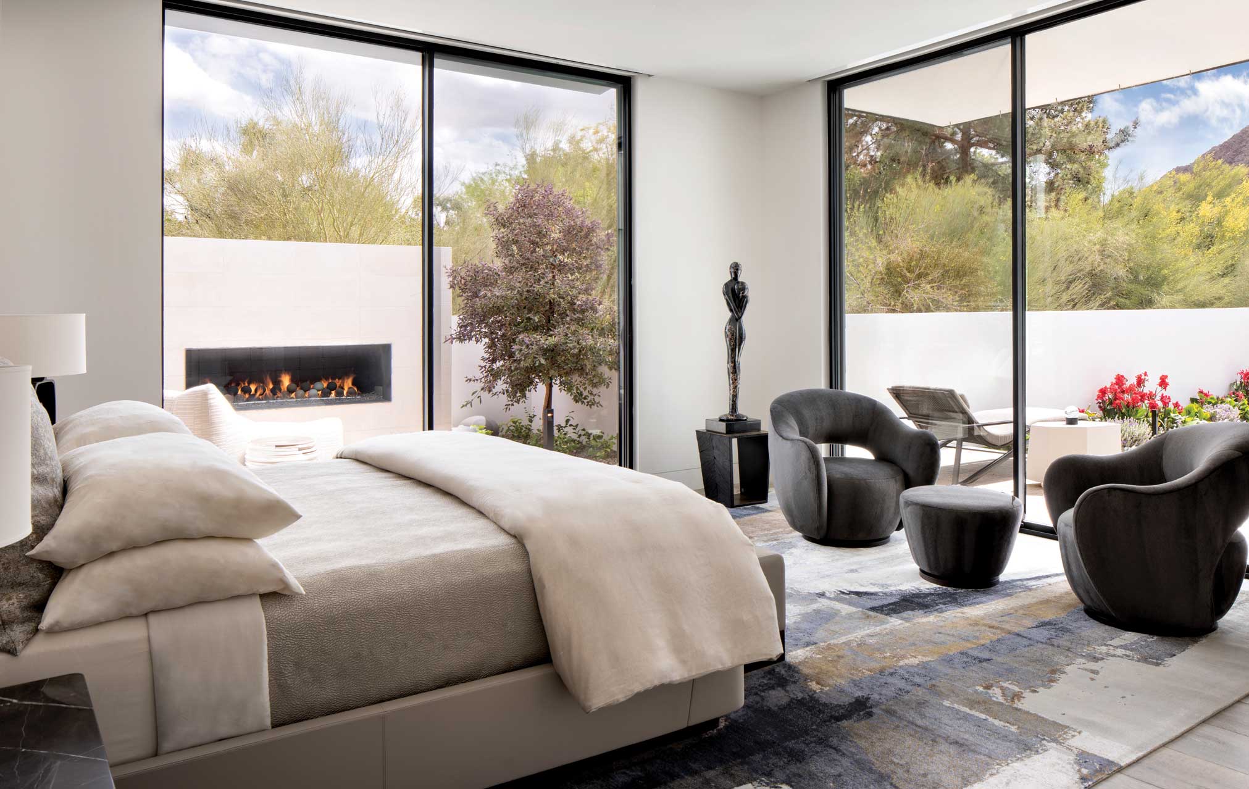
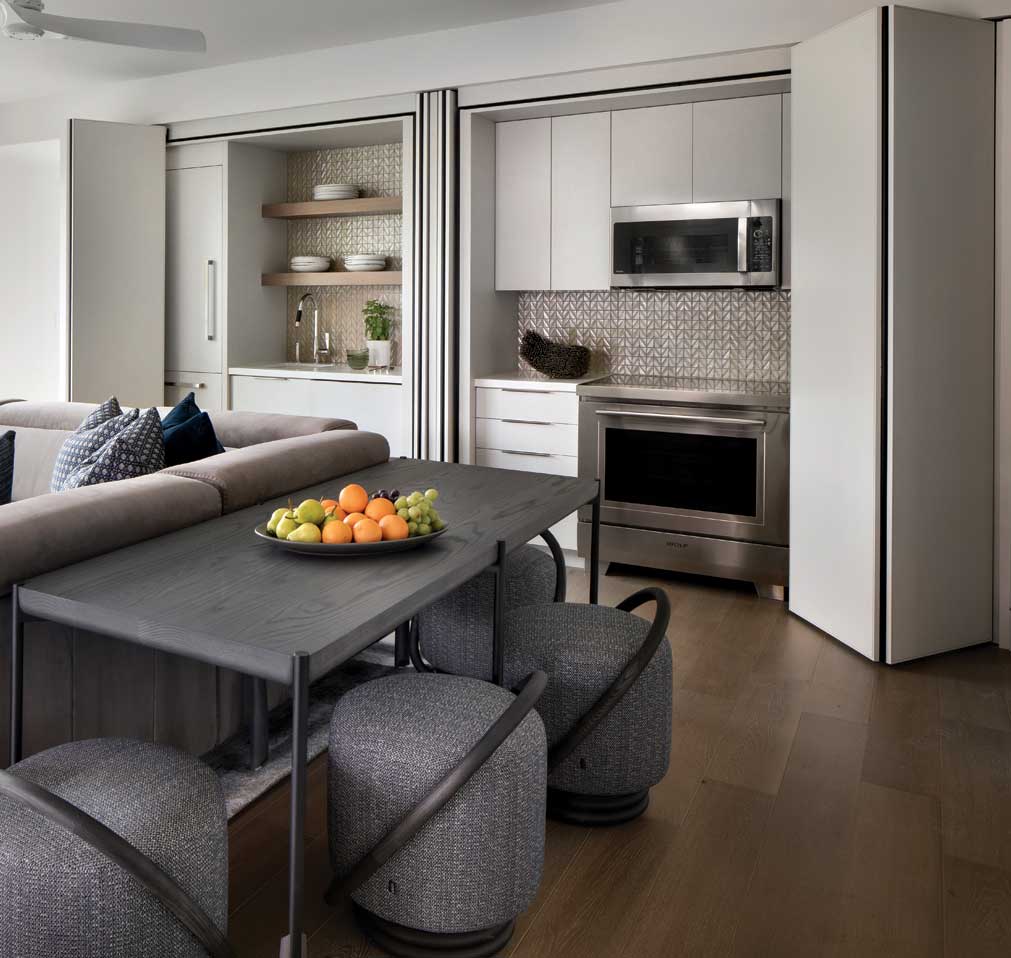
Interior spaces are cool and elegant, but warm and inviting. “The spaces are not necessarily grand; they’re comfortable,” says interior designer Beth McGehee, also a Master of the Southwest. “Our mission was to keep the interiors from competing with what the home was purchased for, which is the view. We didn’t want anything to pull your focus, and I think we accomplished that. There is a modern language with this house that speaks to its setting. You walk in and think, ‘This is what I expected to feel.’”
Carson agrees. “There is a cohesiveness between the architecture, the interiors and the landscape,” he says. “This language ties it all together, and now this house feels like it belongs exactly where it needs to be.”


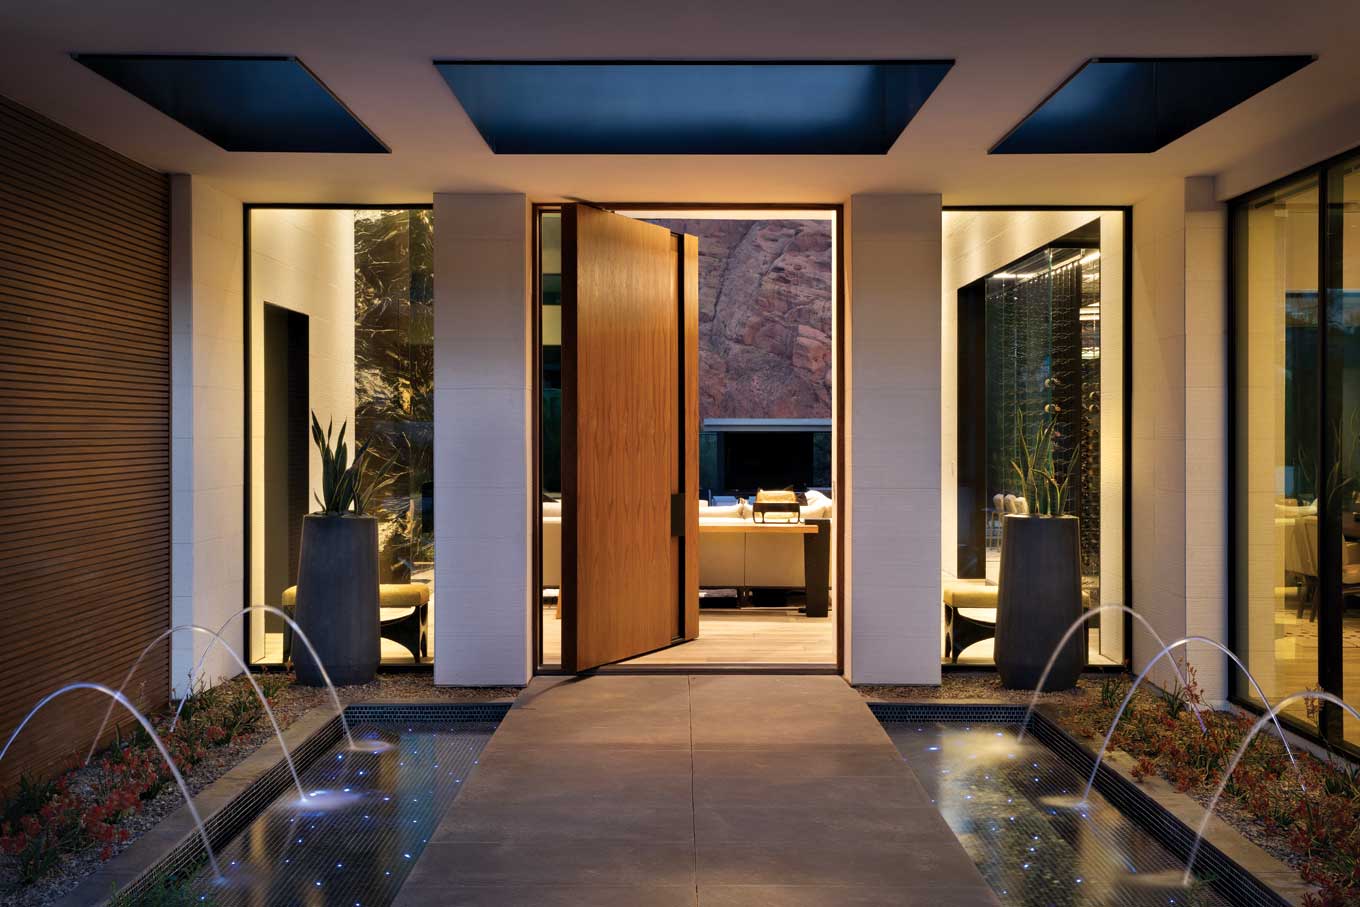
The house unfolds as you experience it—it flows. There are no clumsy, awkward moments. It just feels good.
Scott Carson, architect
CAPTURE THE MOUNTAIN (Sources)
- Architect: Scott Carson, Cosan Studio, Scottsdale, cosanstudio.com
- Creative director: Adam Kostis, cosanstudio.com
- Builder: Rick Stark, Starion Custom Residences LLC, Phoenix, starioncustomresidences.com
- Interior designers: Beth McGehee and Joe Viterbo, SB Design LLC, Scottsdale, sbdesignaz.com
- Landscape designer: Nadia Rico, N.R. Design+Build, Peoria, nrdesignbuild.com
- BACKYARD—Outdoor furniture (by Holly Hunt): John Brooks Inc., Scottsdale, johnbrooksinc.com
- ENTRY—Front door (custom): starioncustomresidences.com
- LIVING ROOM—Fireplace (natural quartzite slab): The Stone Collection, Phoenix, thestonecollection.com
- Sectional (by A Rudin): johnbrooksinc.com
- Sofa console: Andreas Mayr Kondrak, Phoenix, andreasmayrkondrak.com
- Lounge chairs (by Mattaliano), bench (by Alexander Lamont) and lamp on console (by Holly Hunt): johnbrooksinc.com
- Rug: davideadler.com. Wood floors: legnobastone.com.
- DINING ROOM—Table (by Holly Hunt) and dining chairs (by Mattaliano): johnbrooksinc.com.
- Rug: davideadler.com
- DEN—Cabinets: publichousecreative.com
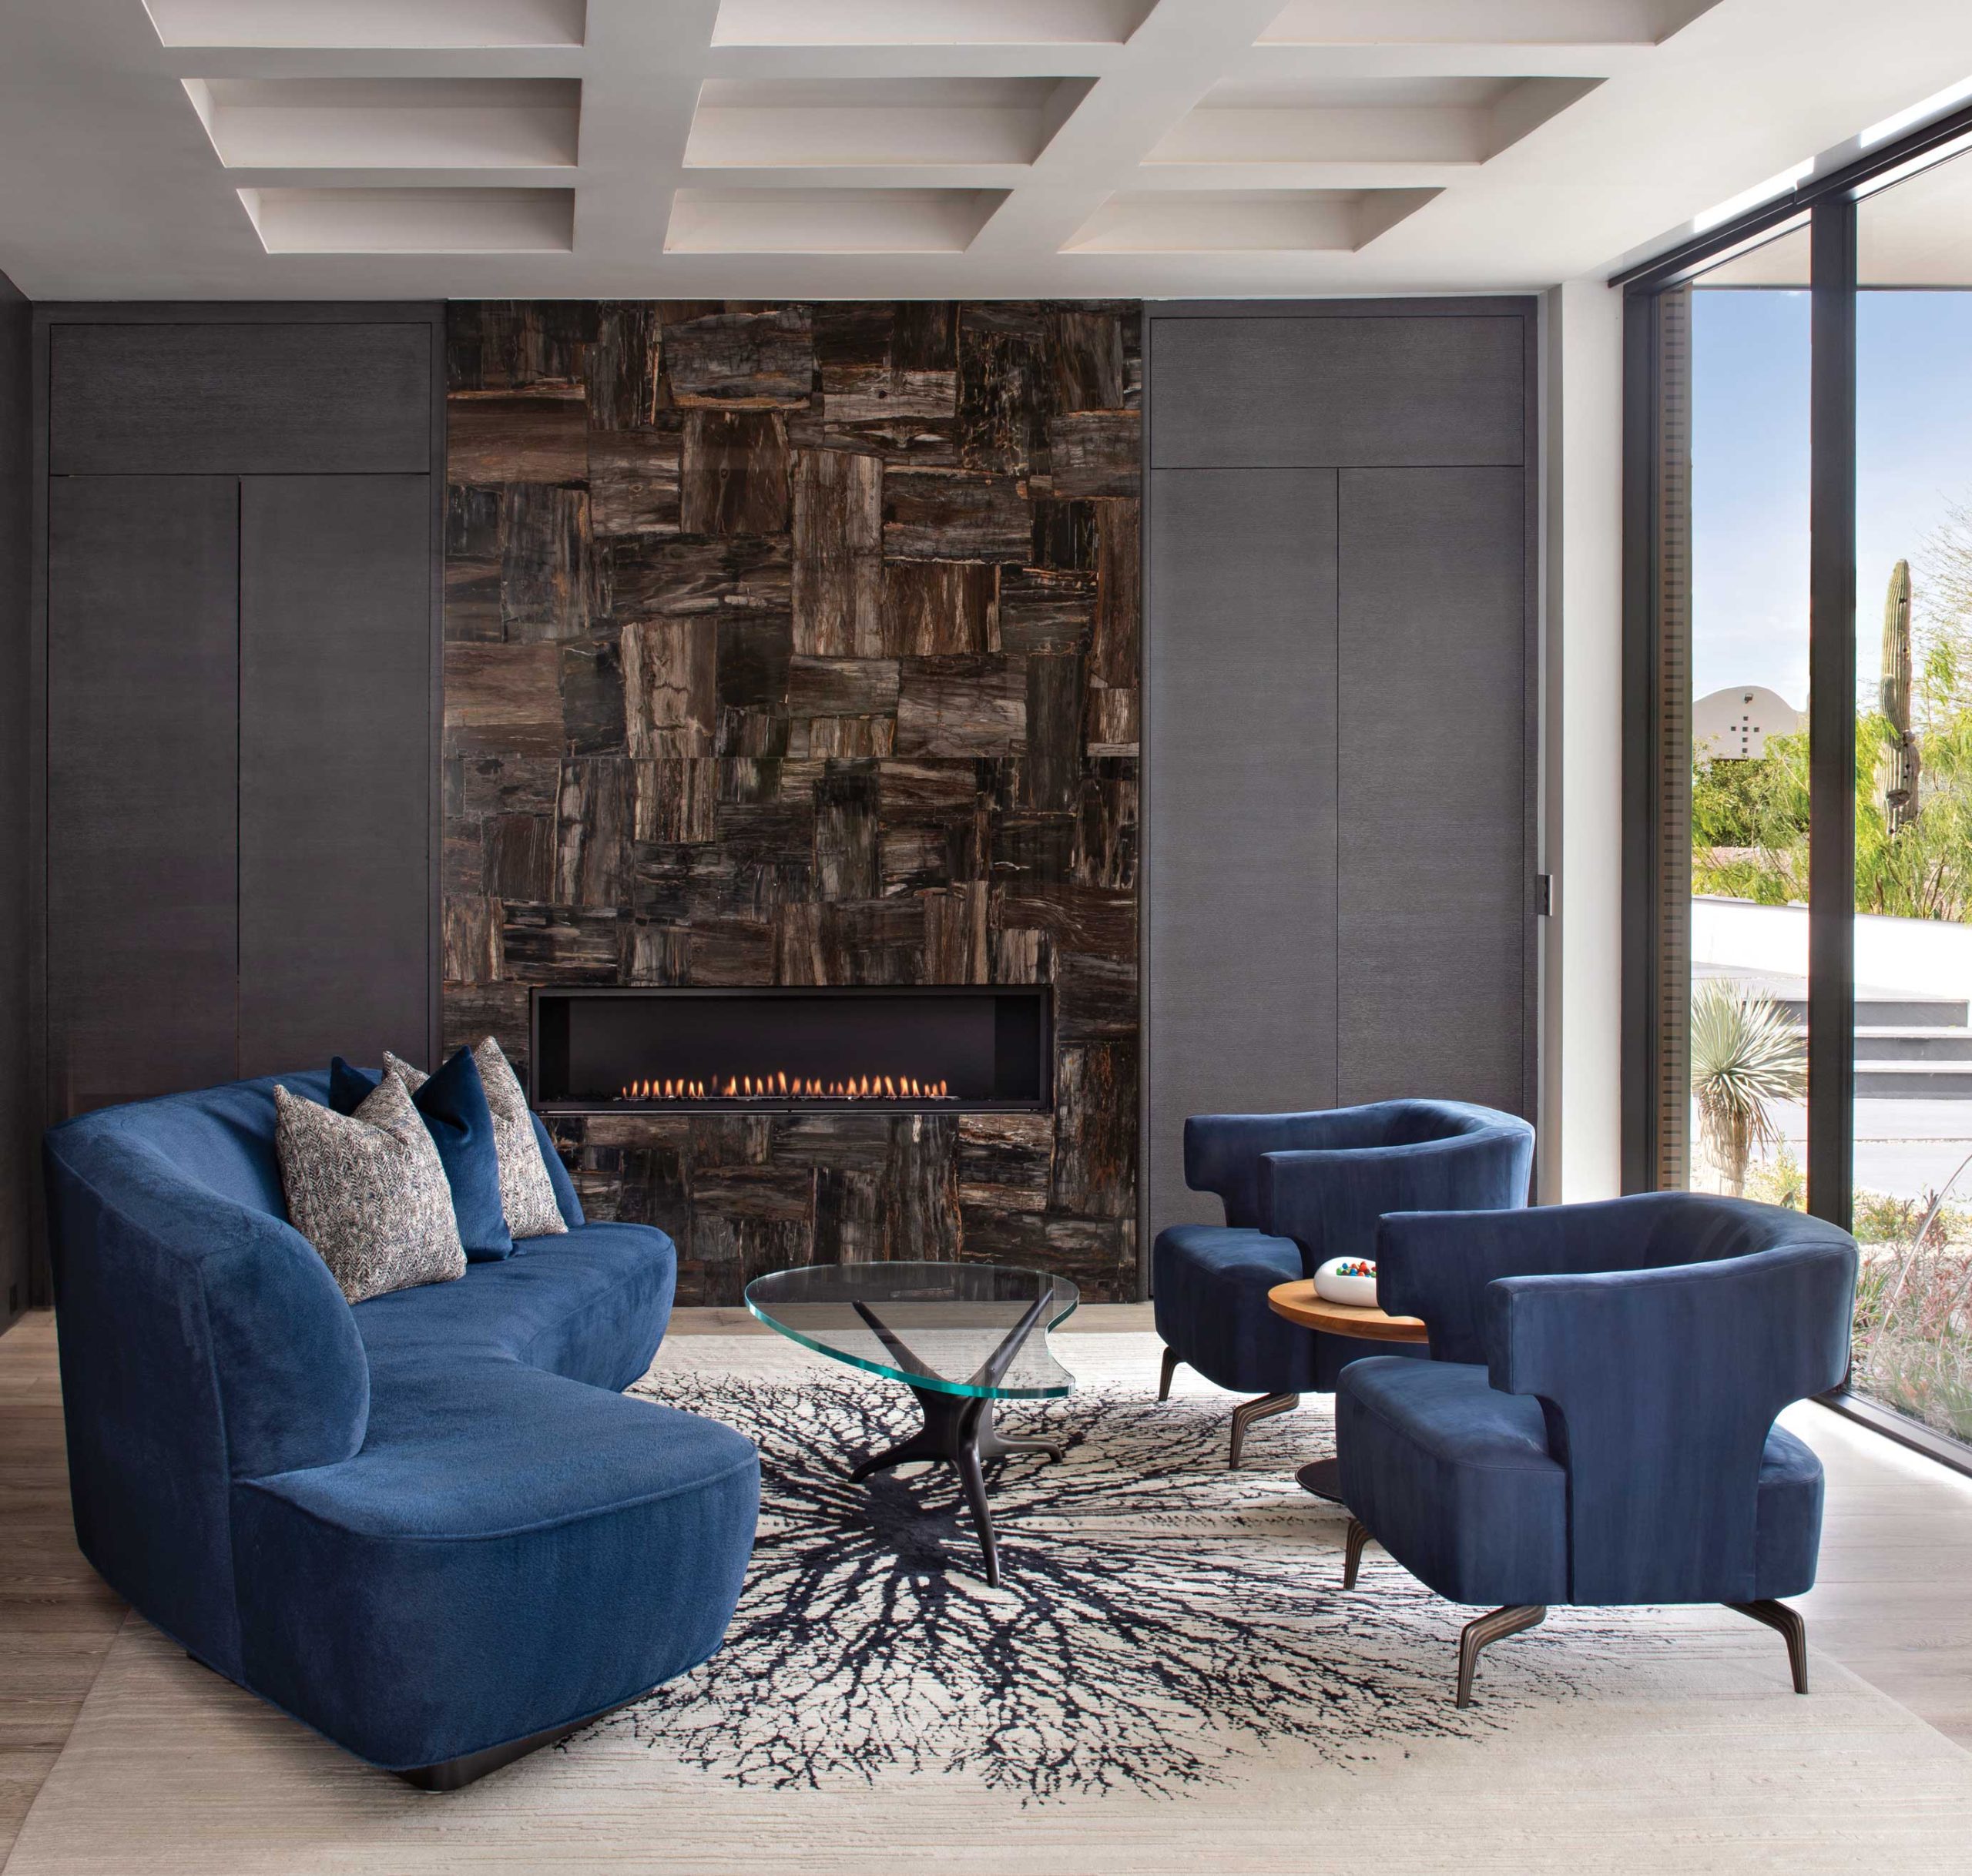
- Fireplace (petrified barnwood): Cactus Stone, Phoenix, cactusstone.com
- Sofa and coffee table (by Vladimir Kagan) and lounge chairs (by Holly Hunt): johnbrooksinc.com
- Rug: davideadler.com
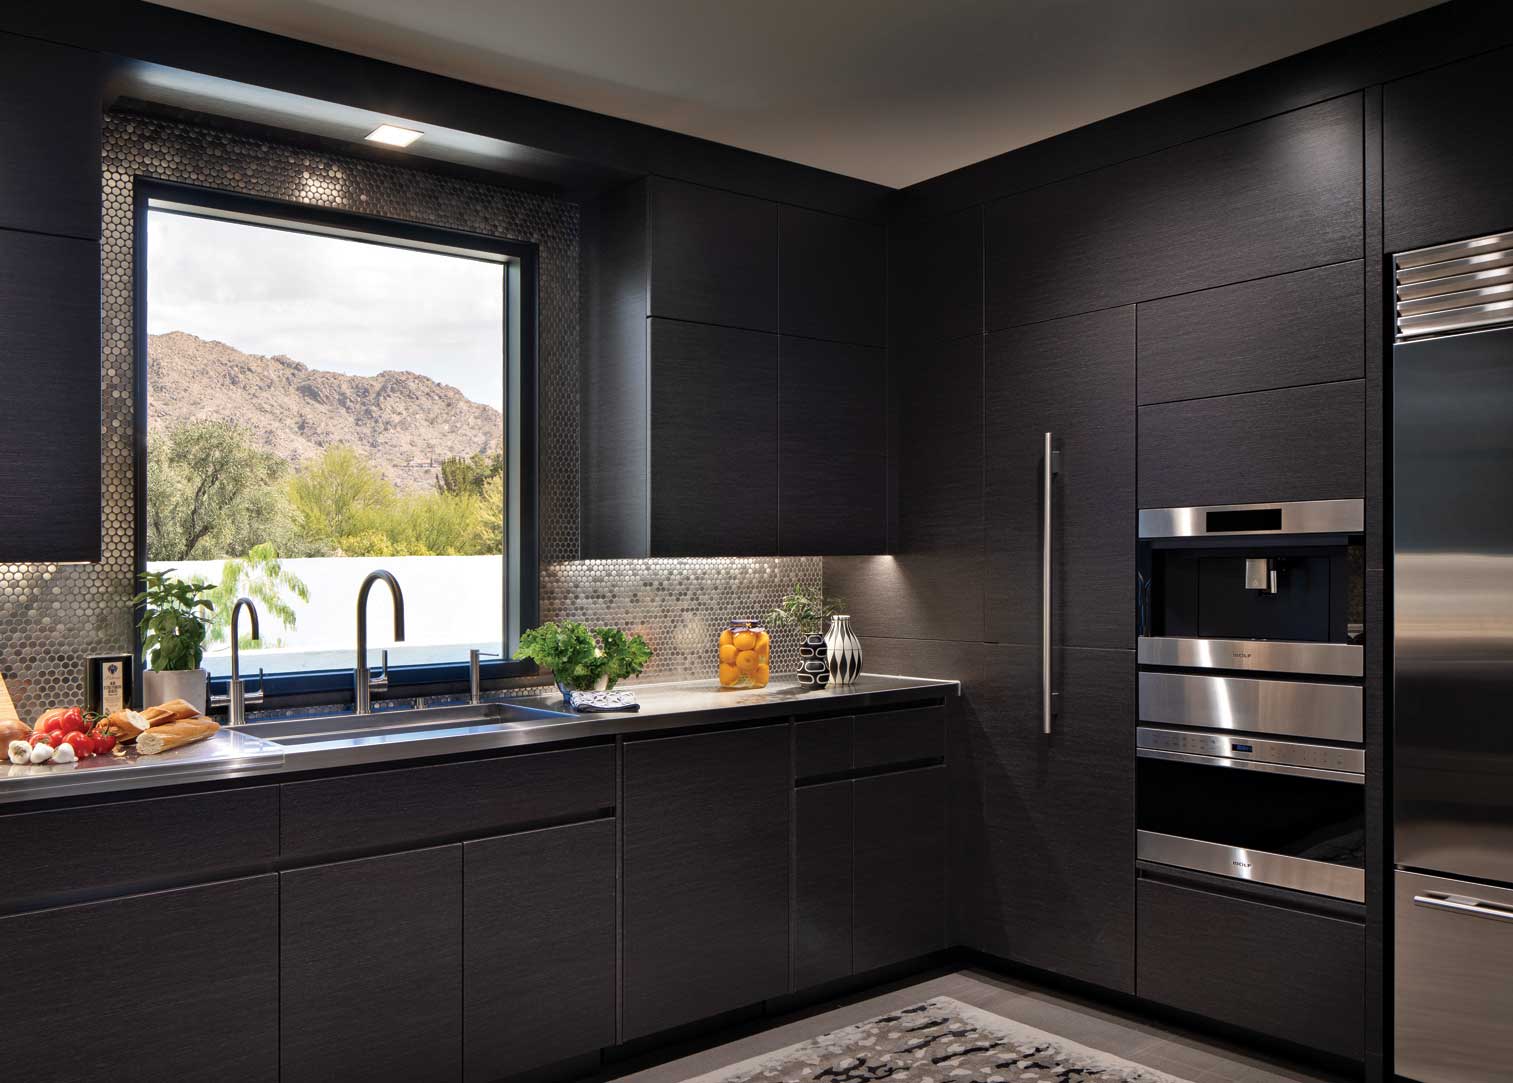
- BACK KITCHEN—Cabinets: publichousecreative.com
- Plumbing: Clyde Hardware, Phoenix, clydehardware.com
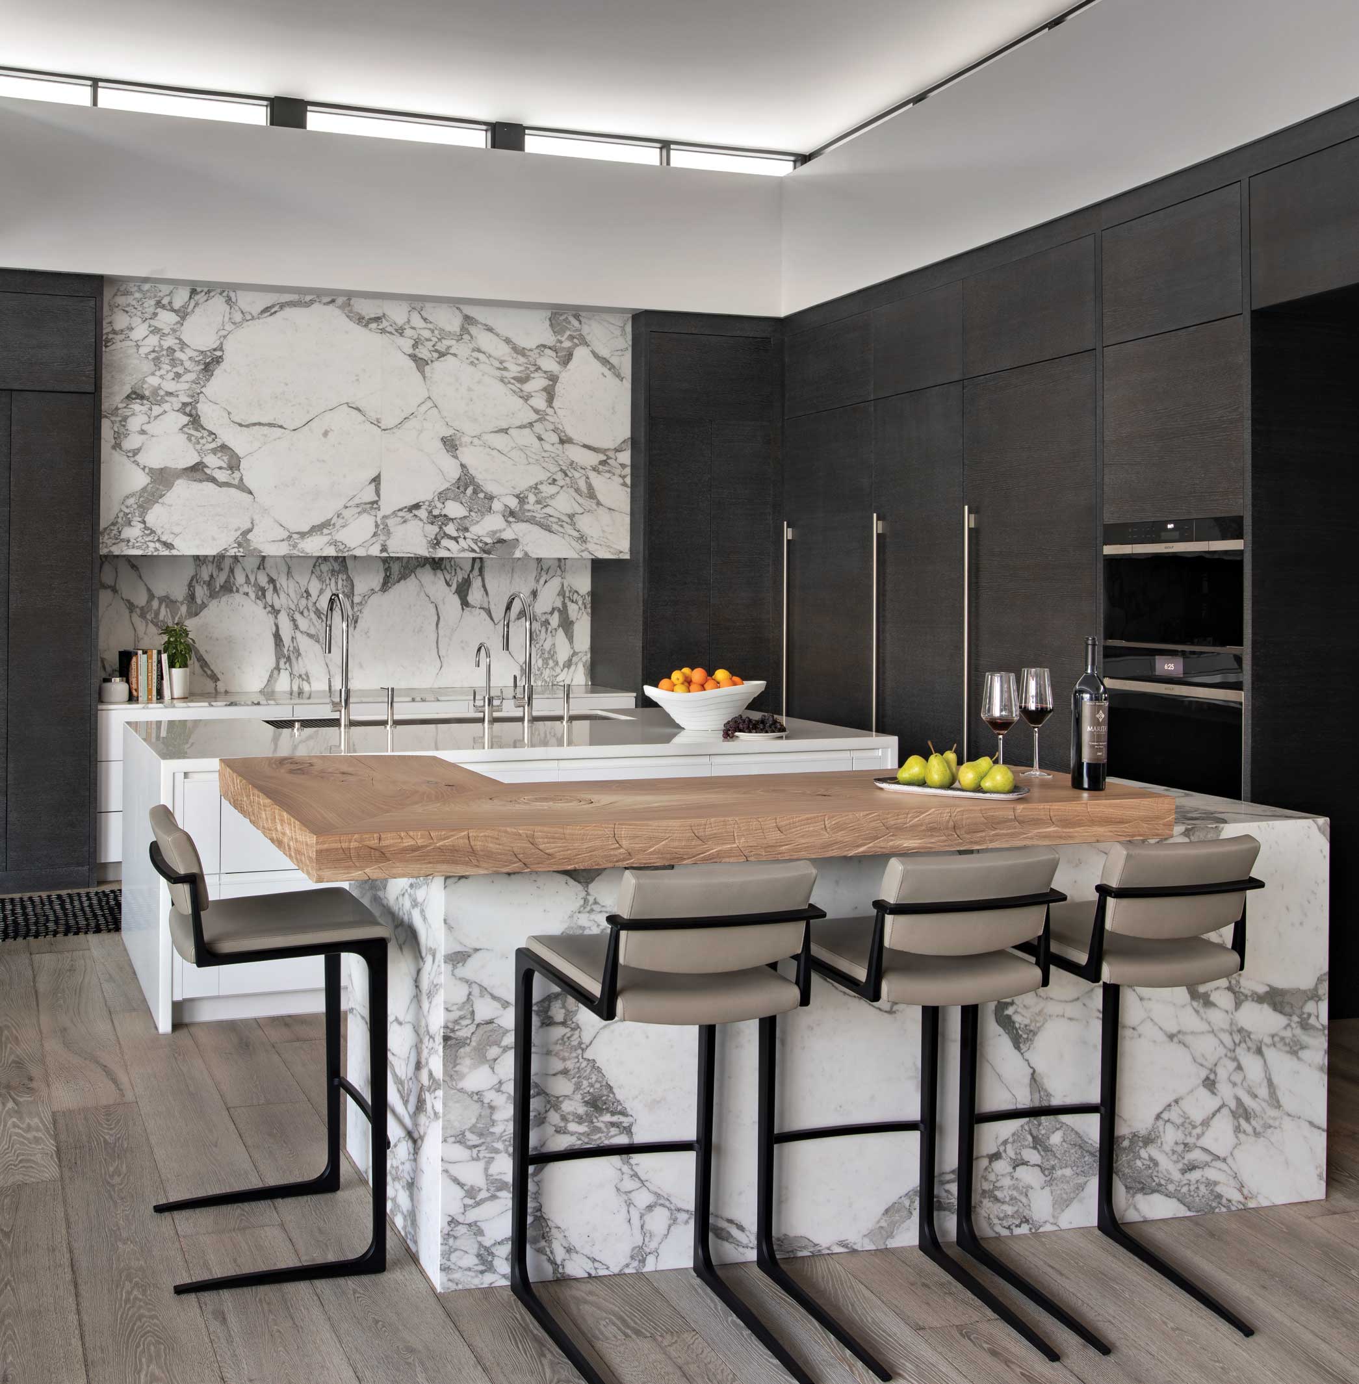
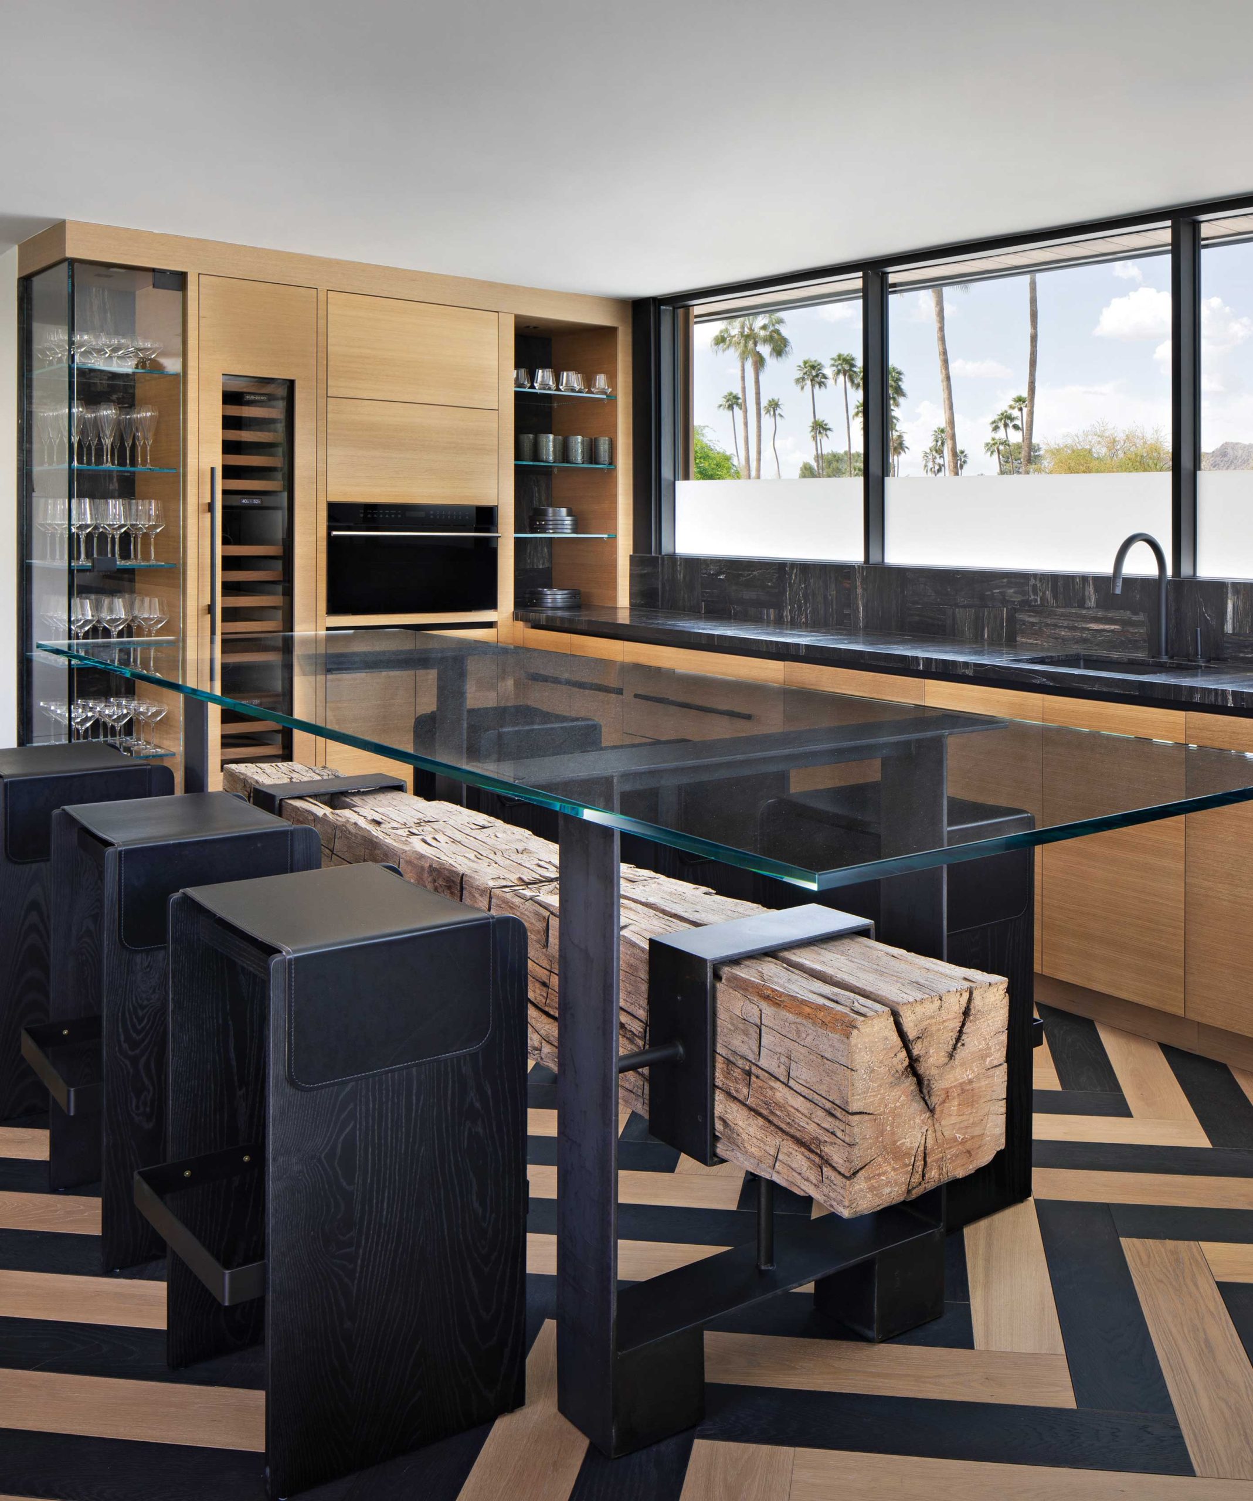
- KITCHEN—Bar stools (by Holly Hunt): johnbrooksinc.com
- Cabinets: publichousecreative.com
- Marble counters (Arabescato Vagli): cactusstone.com
- Wood floors: legnobastone.com
- Carved wood island top: andreasmayrkondrak.com
- Plumbing: clydehardware.com
- PRIMARY BEDROOM—Lounge chairs/ottoman (by Vladimir Kagan) and bed (by Holly Hunt): johnbrooksinc.com
- Rug: davideadler.com
- PRIMARY BATH—Plumbing: clydehardware.com
- Wood floors: legnobastone.com
- CASITA BAR—Wood chevron floors: simplyoakusa.com
- Bar stools (by Skram): Town Studio townstudio.com
- Dining table: Peter Thomas Designs, Phoenix, peterthomasdesigns.com
- Fireplace (petrified barnwood): cactusstone.com
- Cabinets: publichousecreative.com
- VIEWING LOUNGE— Rug: davideadler.com
- Lounge chairs (by Planum), drink table (by Charleston Forge) and ottomans (by Verellen): Alexander Sinclair, Scottsdale, alexandersinclairshowroom.com
- CASITA LOWER LEVEL—Stools (by Porada): alexandersinclairshowroom.com
- Sofa table: (by Skram): Town Studio, Scottsdale, townstudio.com
- Plumbing: clydehardware.com
- Cabinets: publichousecreative.com