



From Dated Design to Desert Dream: A Luxurious Phoenix Mountain Home’s Transformation

An elegantly designed retreat offers a sanctuary of luxury and style.
By Michelle Jacoby | Photography by Melissa Valladares
For some, home is merely a functional space where the rituals of daily life unfold: meals shared with family, restorative sleep and refuge from the demands of the outside world.
But for others, home transcends the utilitarian. It becomes a sanctuary of luxury and indulgence, a destination where every detail is meticulously curated to evoke comfort, beauty and joy. Such is the case for one couple whose home, nestled on the slopes of the Phoenix Mountains Preserve, epitomizes the essence of a luxury retreat.
“Living in Phoenix all my life, I’ve always loved this area,” one of the homeowners says. “I knew I wanted a view of the city, so when this house went on the market, we immediately went to see it. Once I walked through the entry and saw the cityscape before me, I knew this was it.”
Yet, despite the captivating views, the interior presented a different story. Built in the early 1990s, its design bore the hallmarks of that era: compartmentalized spaces, angled walls and a layout that hindered the flow of natural light and obstructed those breathtaking views.
To breathe new life into the home, the owners turned to architect Tyler Kuenzi. “Knowing how important the views were to this couple, the goal was to bring the light and the landscape in as much as we possibly could,” he says. “This meant reconfiguring the space and essentially ‘moving’ rooms around to take full advantage of the views.”
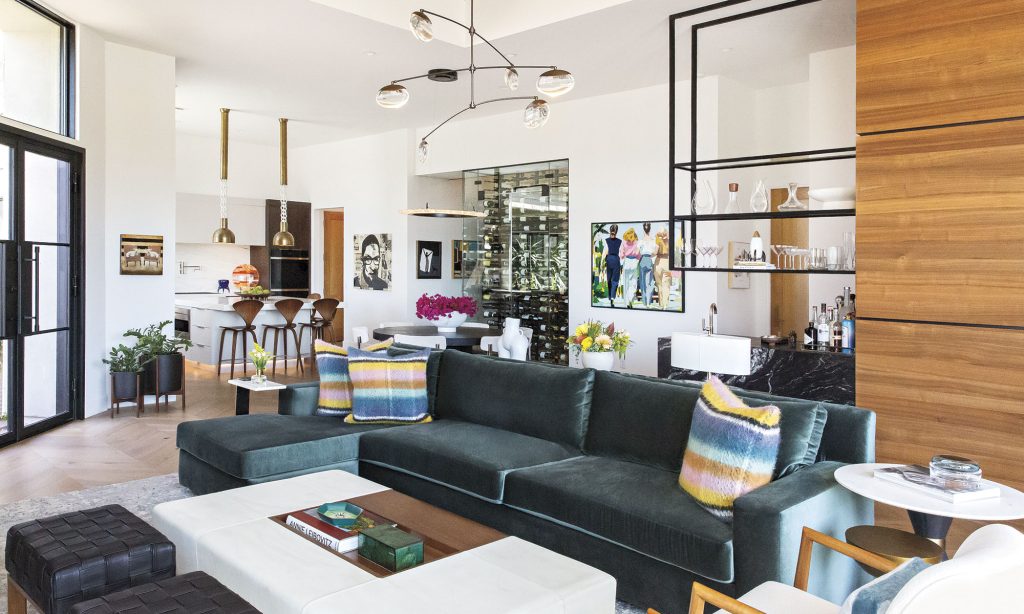
A pivotal move was relocating the kitchen from its original position at the rear of the home to a side orientation overlooking the courtyard. “This also allowed anyone standing in the kitchen to look across the living room to see the pool in the backyard and the preserve and city beyond.”
Another focal point of the renovation was the primary suite, where a bold transformation involved flipping the bathroom area, which was in the interior of the home, with the closet space, which was on the exterior side.
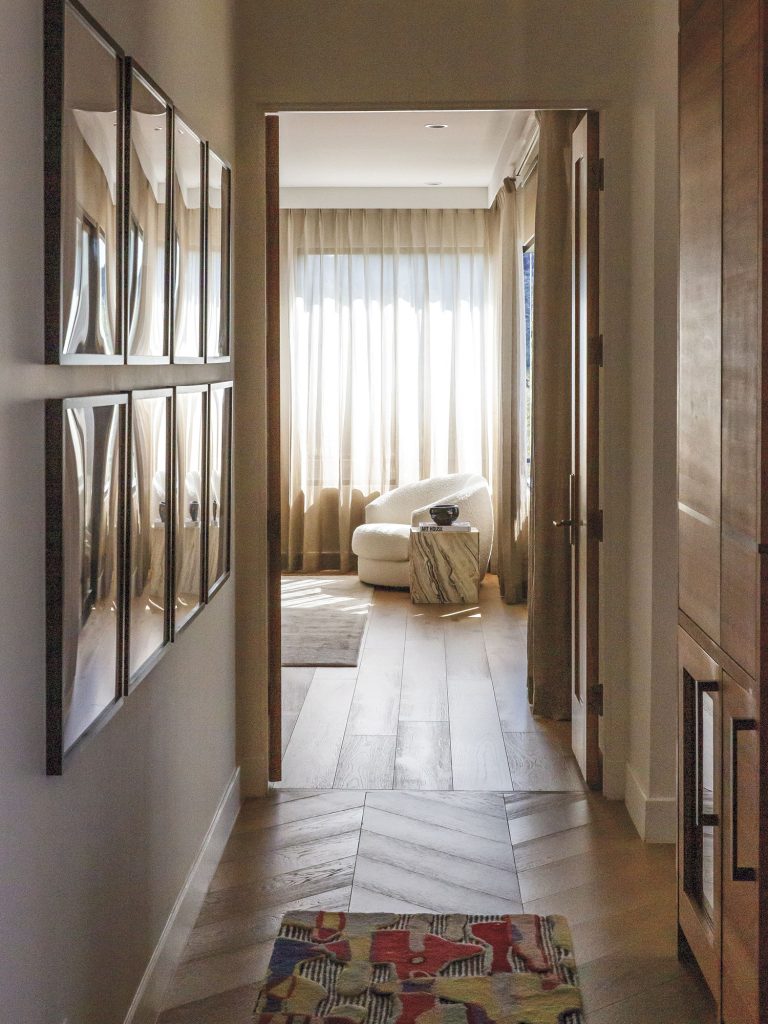
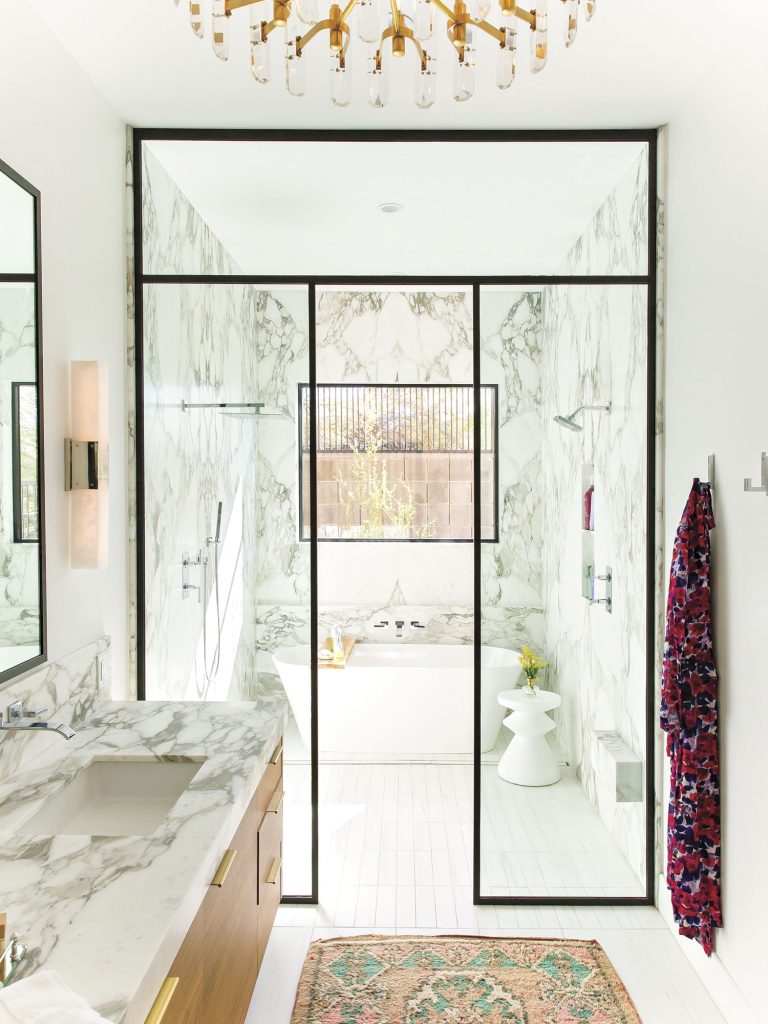
“The only light coming in the bathroom was from a skylight,” Kuenzi recalls. “So it was kind of perfect to move the shower and bathtub to where the closet used to be and open it up. Adding a window brought in more of that beautiful light.”
With the architectural work complete, the owners sought the interior design expertise of Hannah Sutter. “We connected with the homeowner through her sister, who lives in Oklahoma City and who we had done a big remodel for,” Sutter explains. “We were excited to work on this project not only because it was not what you would call our typical client, but also because they are not afraid to push the envelope. They have incredible taste.”
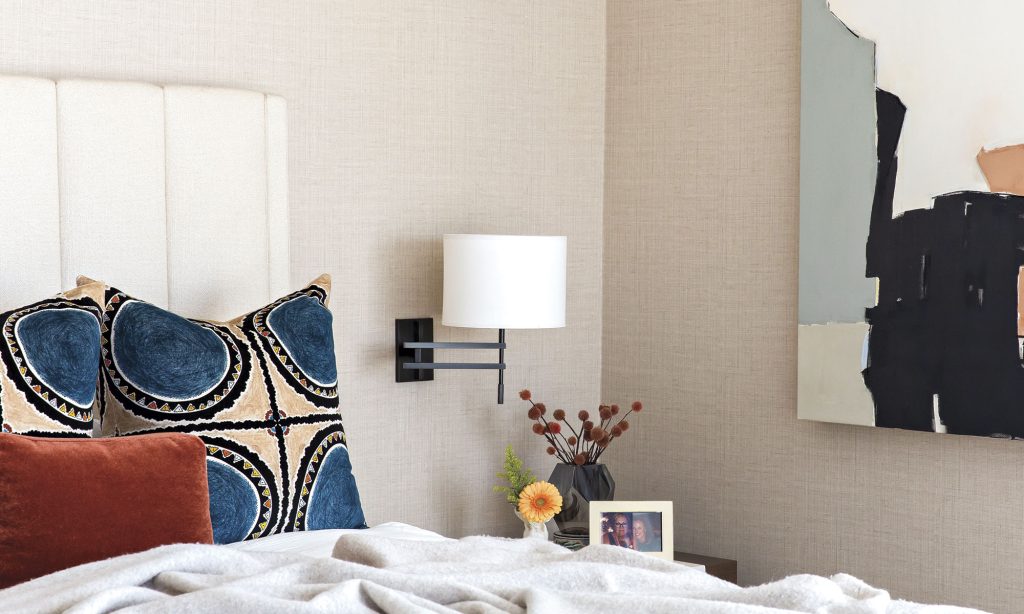
Tasked with bringing cohesion and finesse to the interiors, Sutter and her team considered each space with an eye for balance and harmony. “Our approach was to look at everything space-wise and make sure it all fit appropriately,” she says. “We also layered in bright colors, added textural elements and incorporated unique lighting fixtures throughout.”
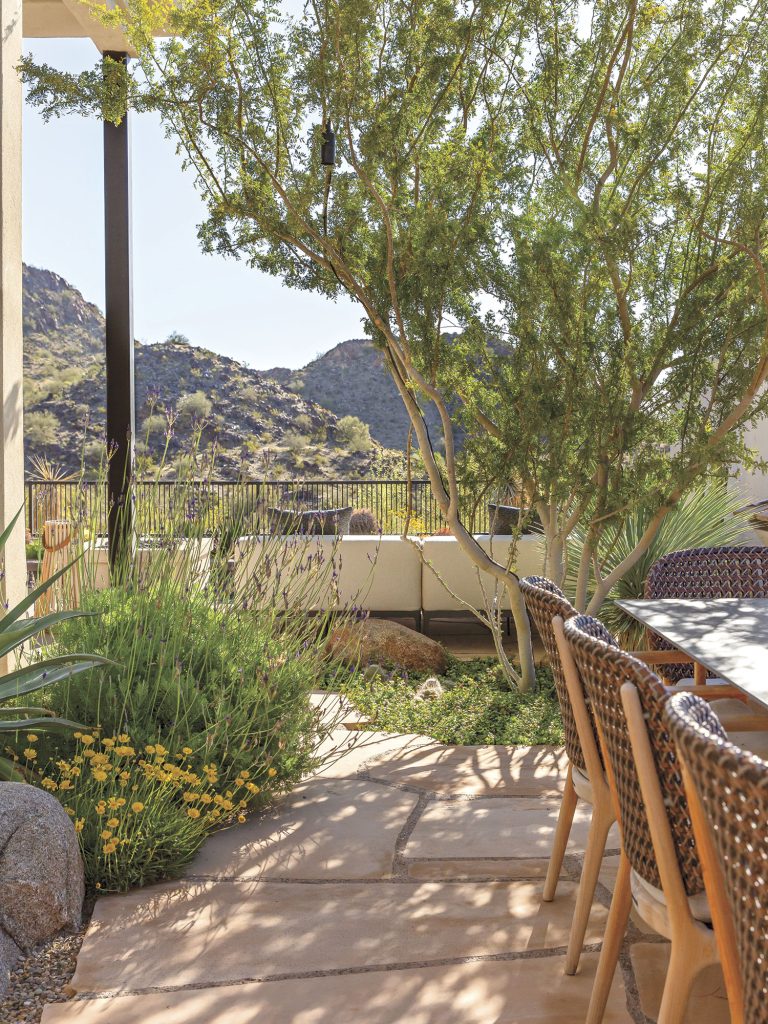
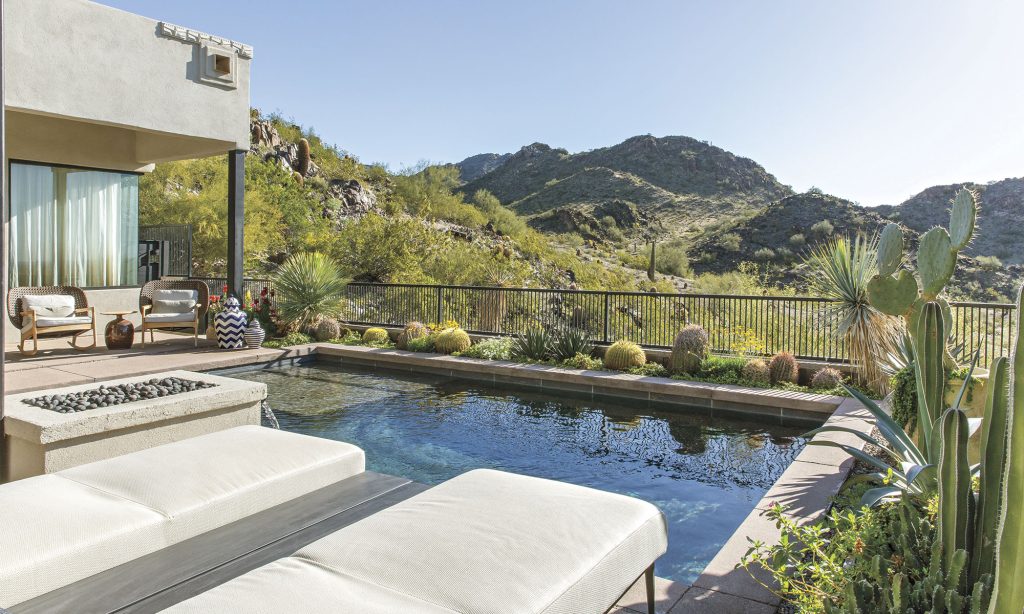
Extending effortlessly from the home’s interior, the outdoor area received just as much attention despite its modest footprint.
“Given the limited space, compounded by the home’s position on the mountainside, the design presented unique challenges,” says landscape designer and project manager Zac Pekala. “Our goal was to carve out distinct spaces that would transform the area into intimate, separate rooms.”
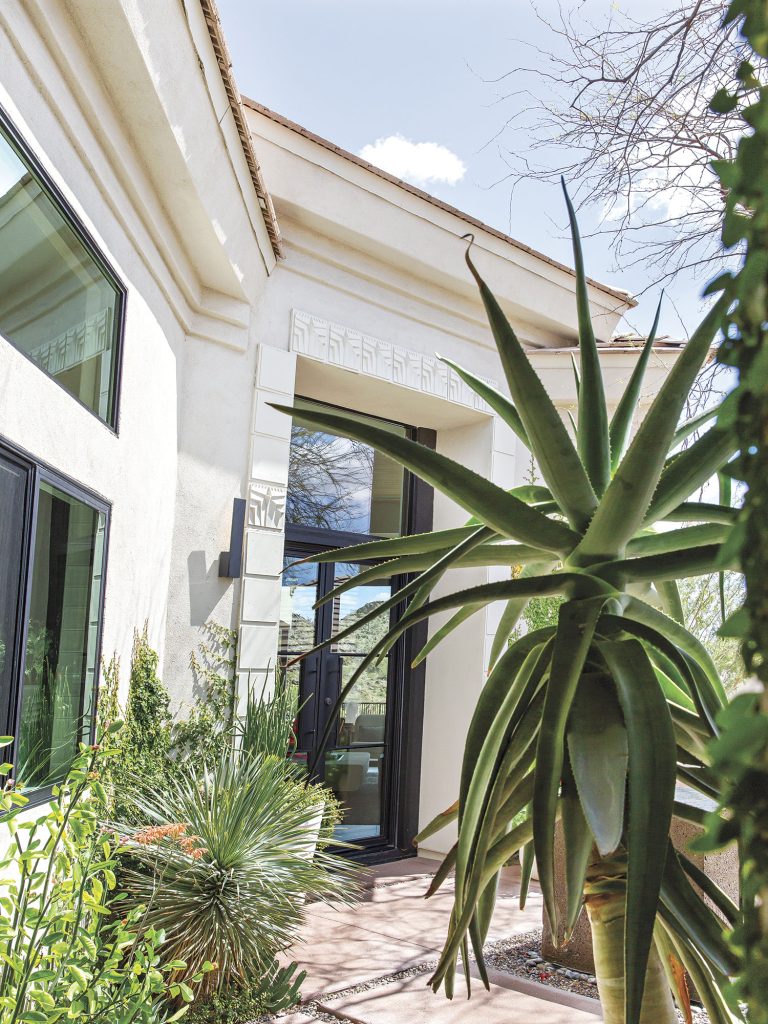
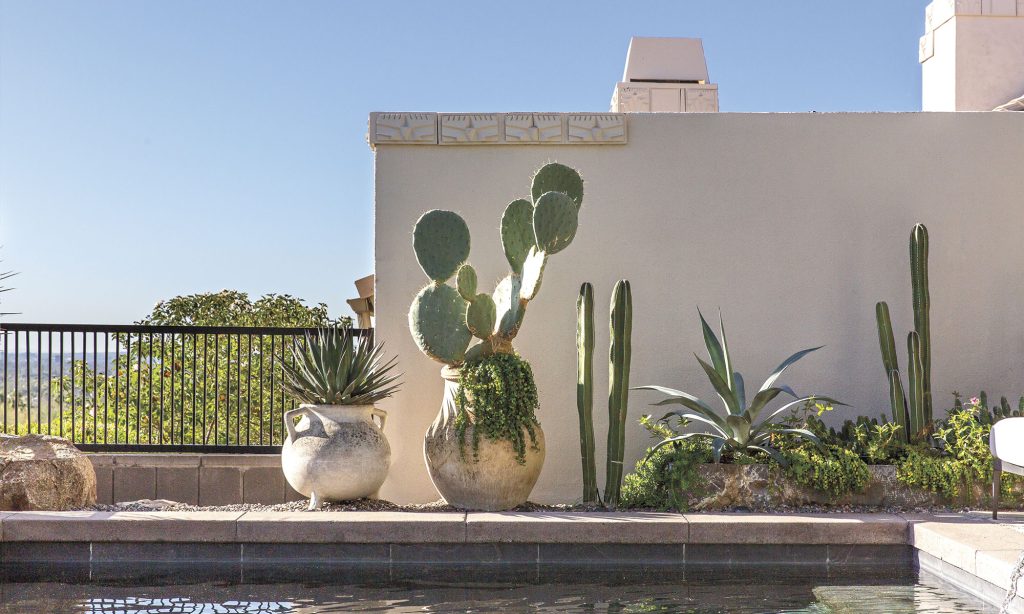
Landscape designer Charlie Ray describes the exterior as an elevated desert palace. “We drew inspiration from surrounding terrain—the rugged mountainside, the natural rock formations, the diverse plant life. By incorporating these elements, we aimed to integrate the home with its environment, making the relationship between the home and its surroundings seamless and harmonious.”
The desert-meets-city style now defines the home. “I feel like we have the best of both worlds,” the homeowner says. “Being able to enjoy desert living with city views is just amazing. There’s something very peaceful about it all.”
remodel architect: Tyler Kuenzi, designtank. interior designer: Hannah Sutter, Hannah Sutter Interiors. Landscape designers: Charlie Ray and Zac Pekala, The Green Room Landscape Architecture.
“We see plants as art and living sculpture. By using elevated plantings and designs, we created an artistic environment.”
—Charlie Ray, landscape designer
Sources
Remodel architect: Tyler Kuenzi, designtank, Phoenix, designtank.co. Interior designer: Hannah Sutter, hannahsutterinteriors.com. Landscape designers: Charlie Ray and Zac Pekala, The Green Room Landscape Architecture, Phoenix, tgrla.com.
KITCHEN—Pendants: apparatusstudio.com. Cabinets: Burdette Cabinet Co., Mesa, burdettecabinets.com.
Bar stools: chernerchair.com. Runner: therugcompany.com.
LIVING ROOM—Sofa pillows: pierrefrey.com. Sectional upholstery: Sólido, Phoenix, solidollc.com. Fabric on sectional: hollyhunt.com. Ottoman: hollyhunt.com. Chandelier: ochre.net.
HALLWAY—Runner: trishandersenstudio.com. Hardware: rockymountainhardware.com.
PRIMARY BEDROOM—Wallpaper: phillipjeffries.com. Draperies and sconce: hollyhunt.com. Pillows: pierrefrey.com. Lighting: Visual Comfort & Co., Scottsdale, visualcomfort.com. Fixtures: houseofrohl.com.
POOL—Chaise lounges, low-back rocking chair, low-back lounge chair and ottoman: gloster.com.
PATIO—Outdoor dining table and chairs: gloster.com.
POOL—Pots: Studio Ressource, Scottsdale, studioressource.com.


