



Four Generations, One Home: A Modern Farmhouse Rooted in Family
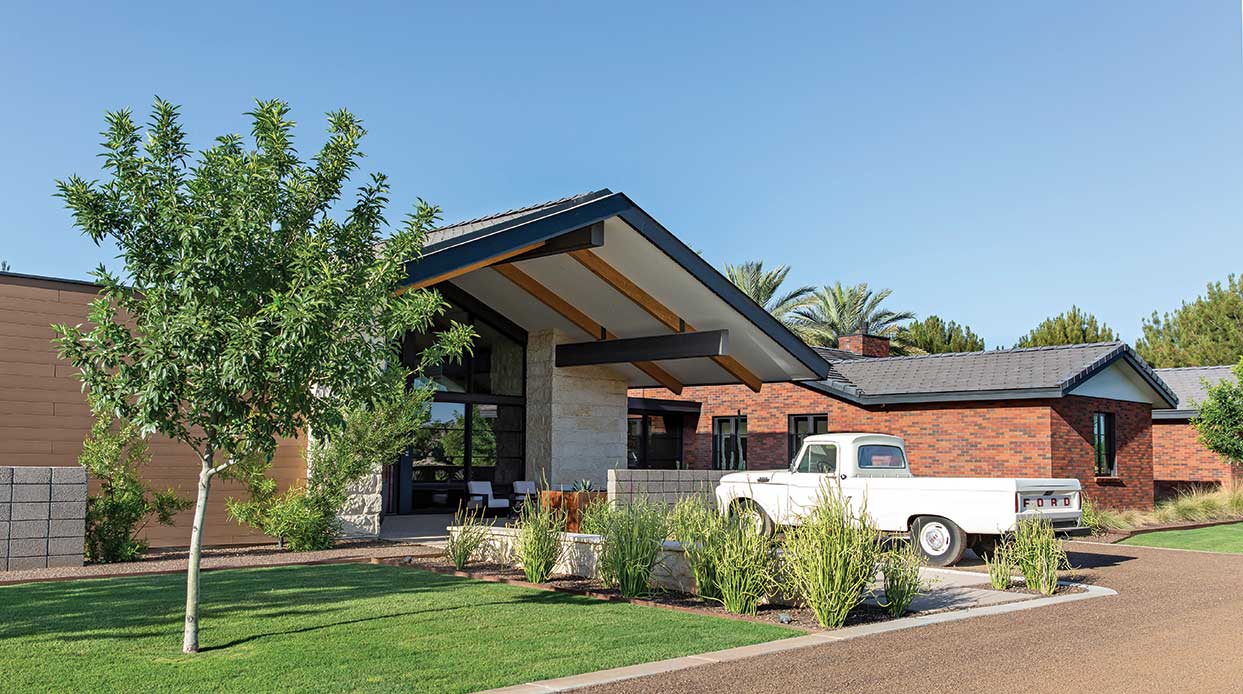
In the heart of Gilbert, a fourth-generation family farmhouse is transformed into a bold, modern retreat—without letting go of its agrarian soul.
By Lauren Tyda | Photography by Melissa Valladares
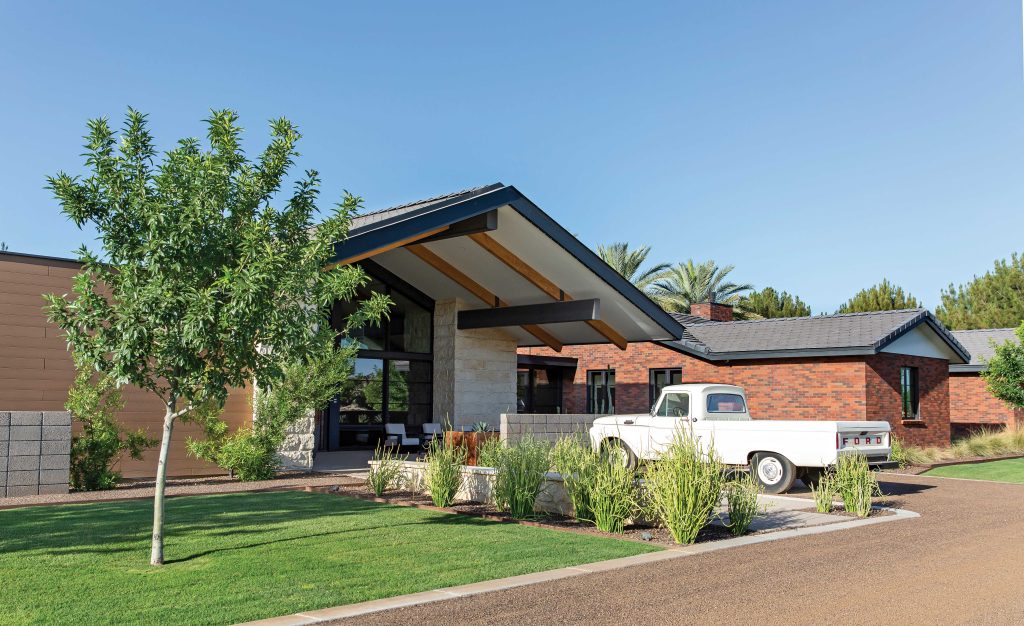
Everything about Justin and Dawnie Stewart’s home tells a story—from the restored 1965 Ford pickup truck in the driveway to the many pieces of repurposed furniture inside. Once a working cotton farm, the property has been in Dawnie’s family for four generations. Now, thanks to a thoughtful reimagining by architect Erik Koss and interior designer Tony Williams, it’s been transformed into a modern legacy home that honors the past while embracing the present.
“Dawnie’s Uncle Hugh used to drive that very truck around the farm,” Williams says. “We wanted to bring that same spirit into every corner of the home.” Even before stepping inside, guests are greeted by furniture in the entry court made from recycled milk jugs—a nod to the couple’s agricultural heritage as dairy farmers.
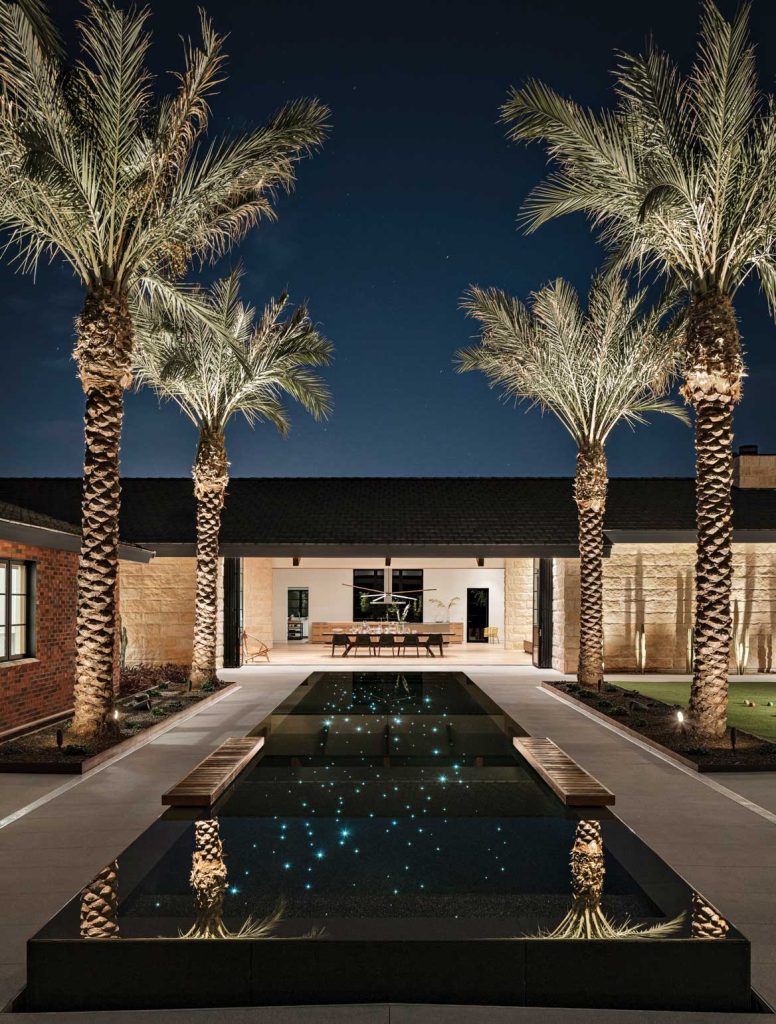
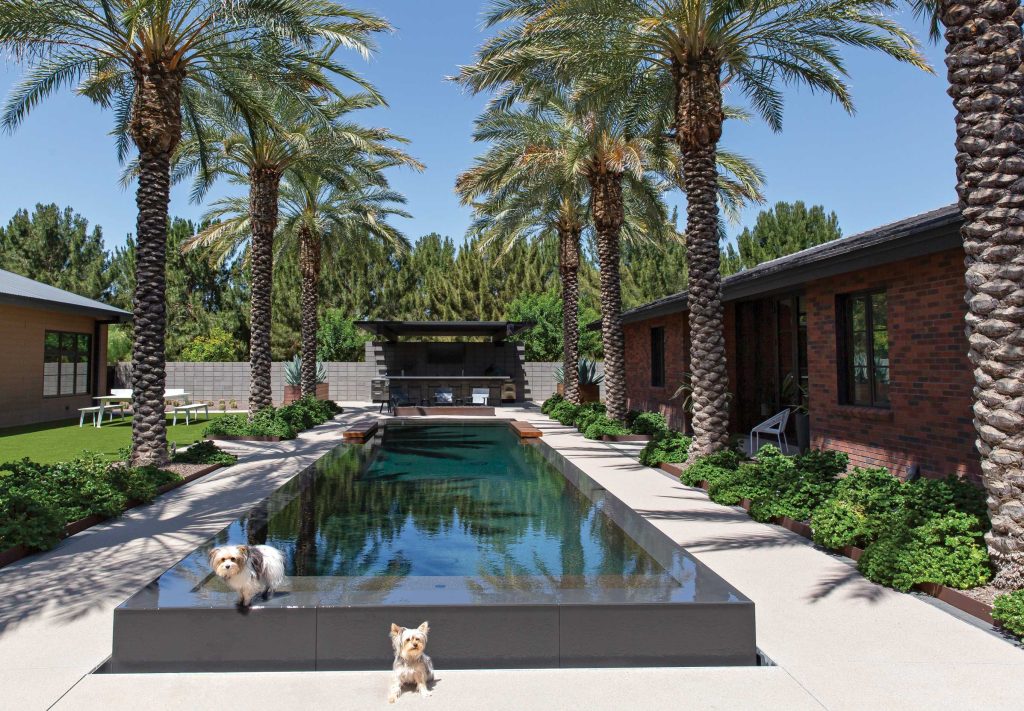
The design itself tells a tale in three parts: the historic brick farmhouse, rebuilt on its original footprint; a sleek, modern wing joined by a transparent glass bridge; and a freestanding barn. At the center, a courtyard ties it all together—visually, emotionally and functionally. “It’s the place where everything meets and where the family lives and gathers,” Koss says.
Planning the house was no small feat. The Stewarts spent more than a decade dreaming, sketching and saving before bringing their vision to Koss. “It was a true labor of love,” the architect notes. “They knew what they wanted: something that felt personal, practical and permanent.”
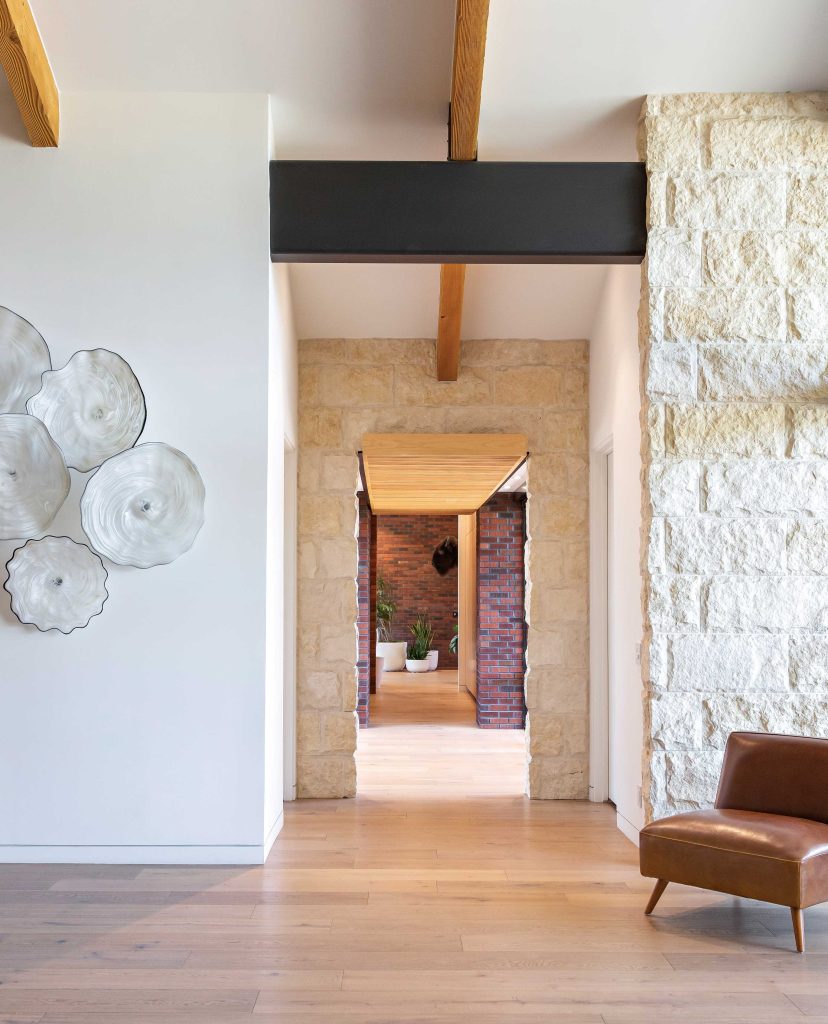
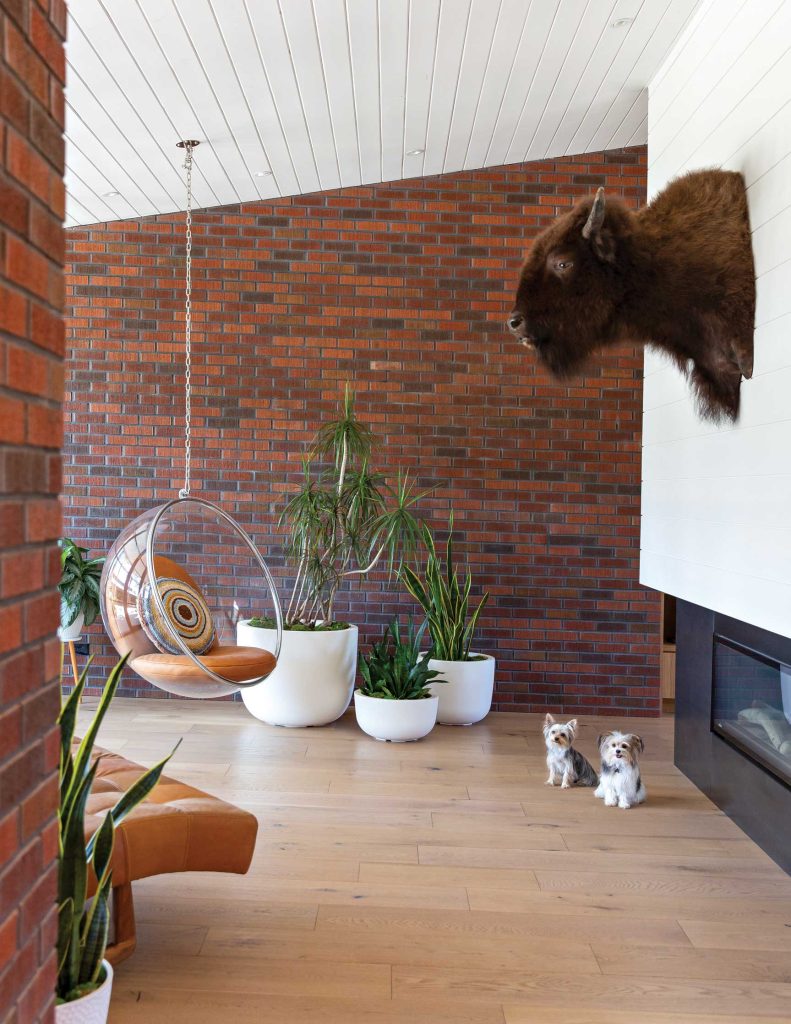
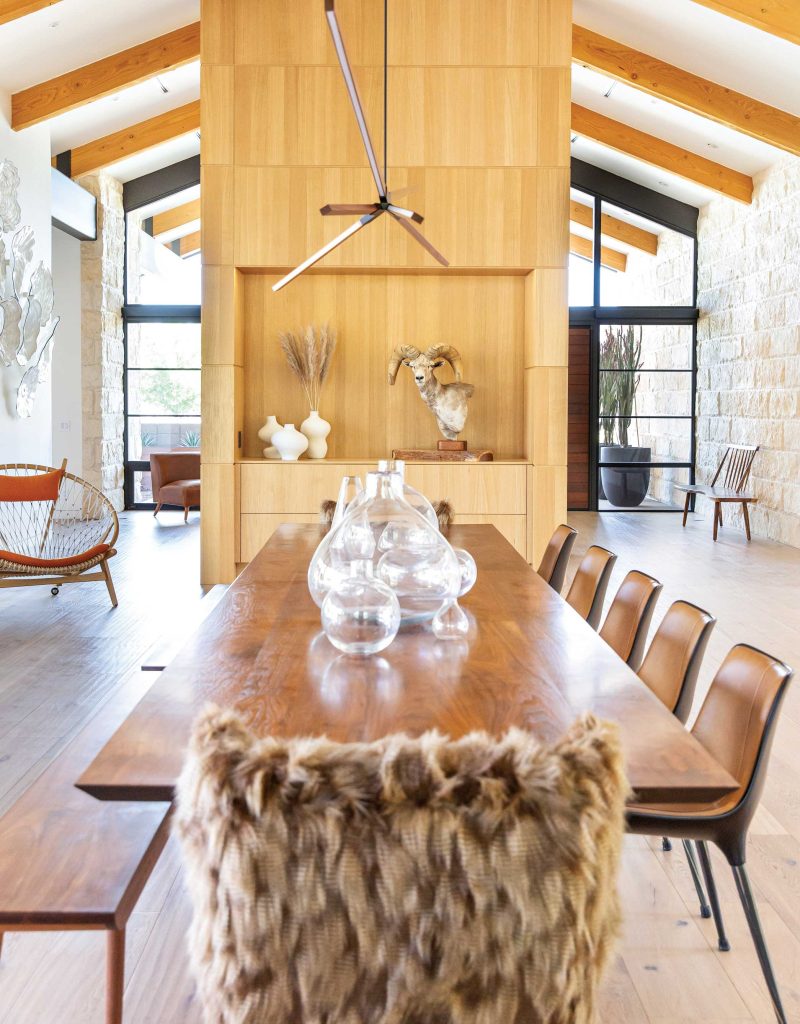
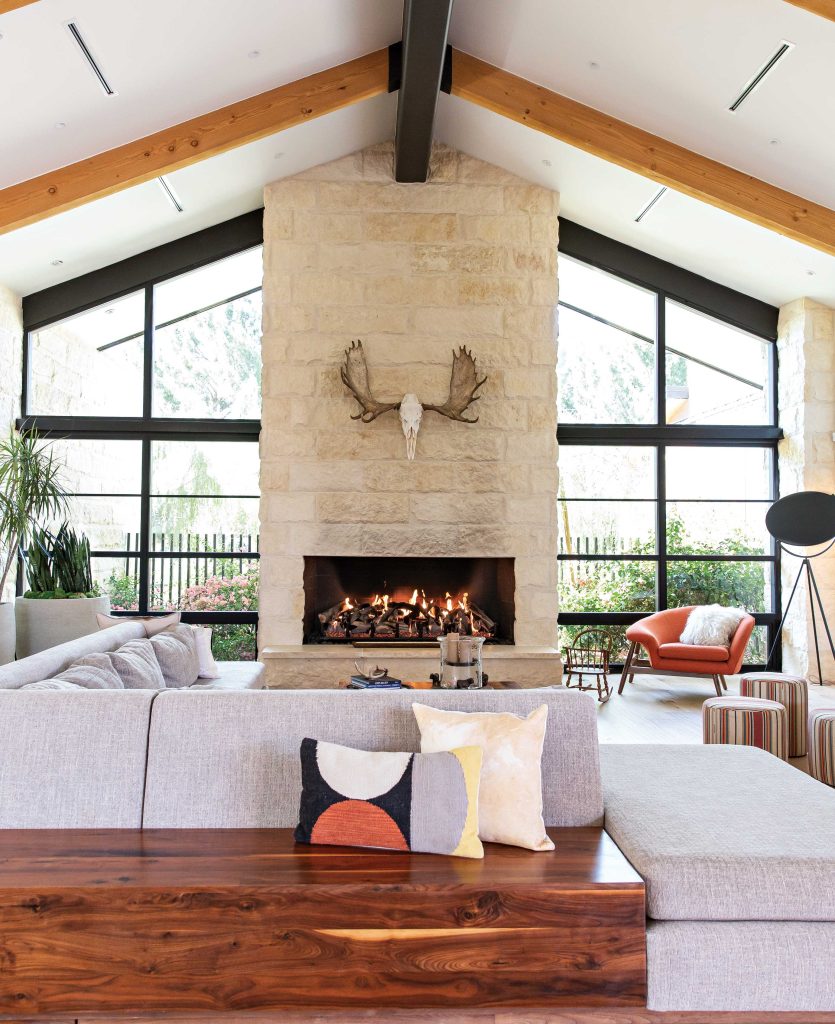
To unify the structures, Koss chose a palette of materials that reference the land’s agricultural history—oxidized steel, shiplap, tongue-and-groove ceilings and brick matched to the original farmhouse masonry. Large-format limestone walls, vaulted ceilings and expansive glass windows bring light and flow into the interiors. “Each element represents a different phase and a piece of the history of the site,” Koss notes. “That’s what I love about this house—it’s a mix.”
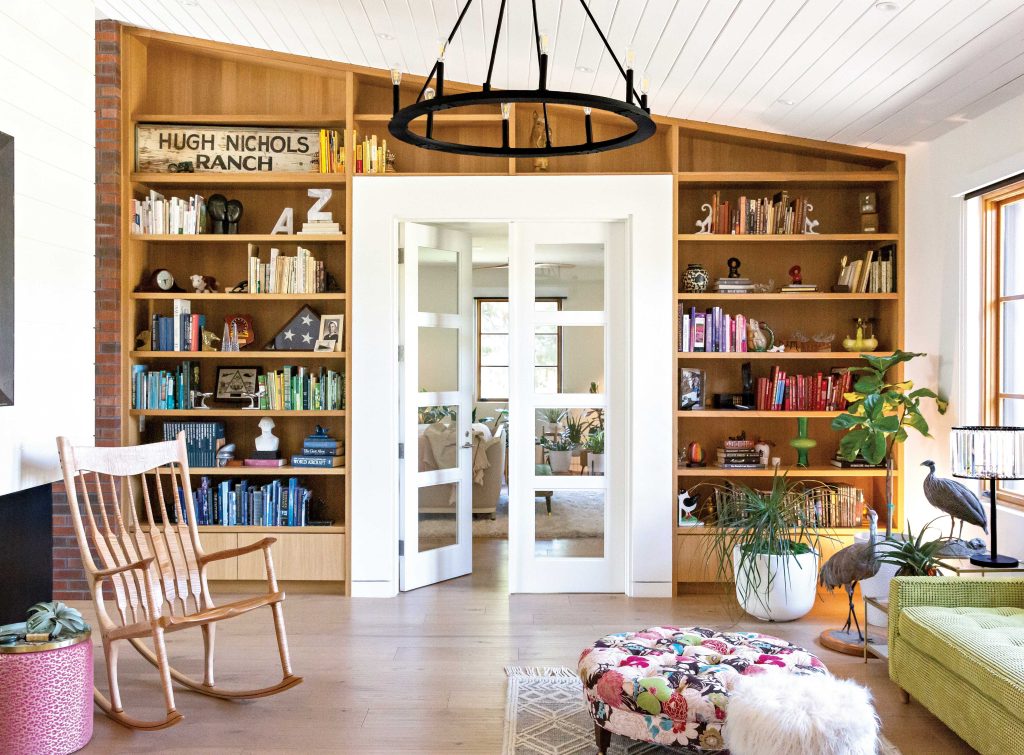
Inside, Williams curated a mix of family heirlooms, custom furnishings and playful details. “There was so much heart in every decision,” he says. A former changing table became a sitting room ottoman. Thrifted church pews now line the barn lounge, reupholstered in a fabric both Dawnie and Williams loved. “I spent a whole day going through their storage unit, finding pieces to bring new life to,” the designer recalls.
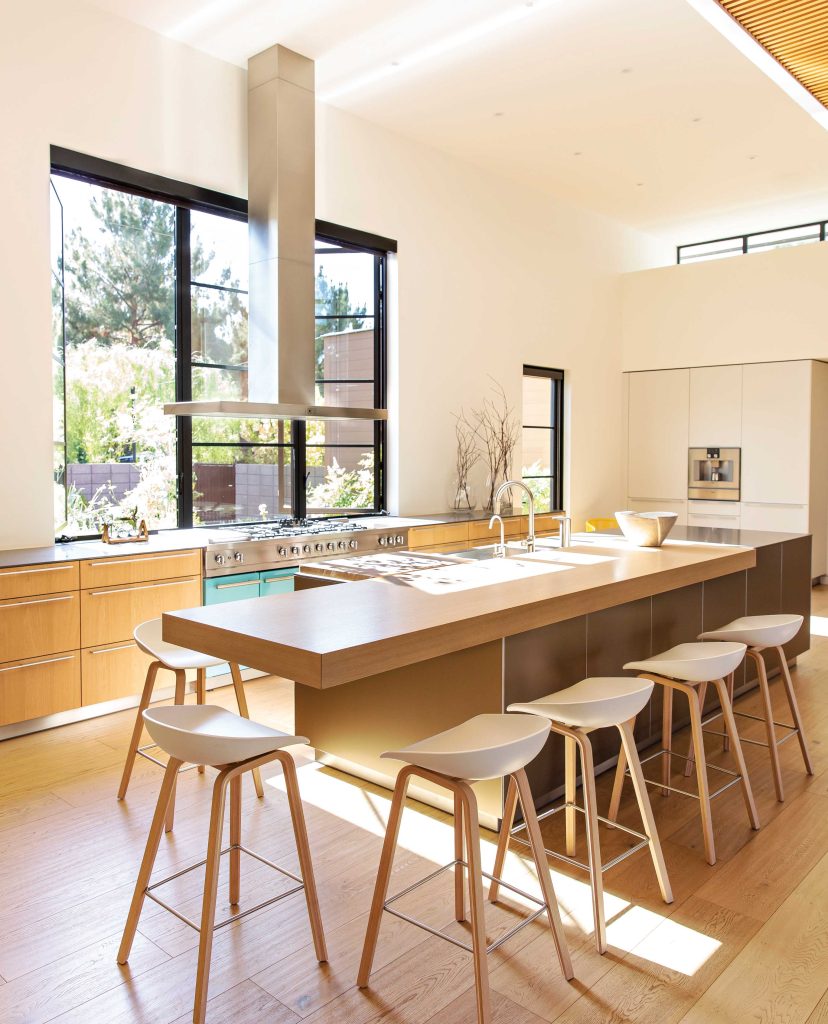
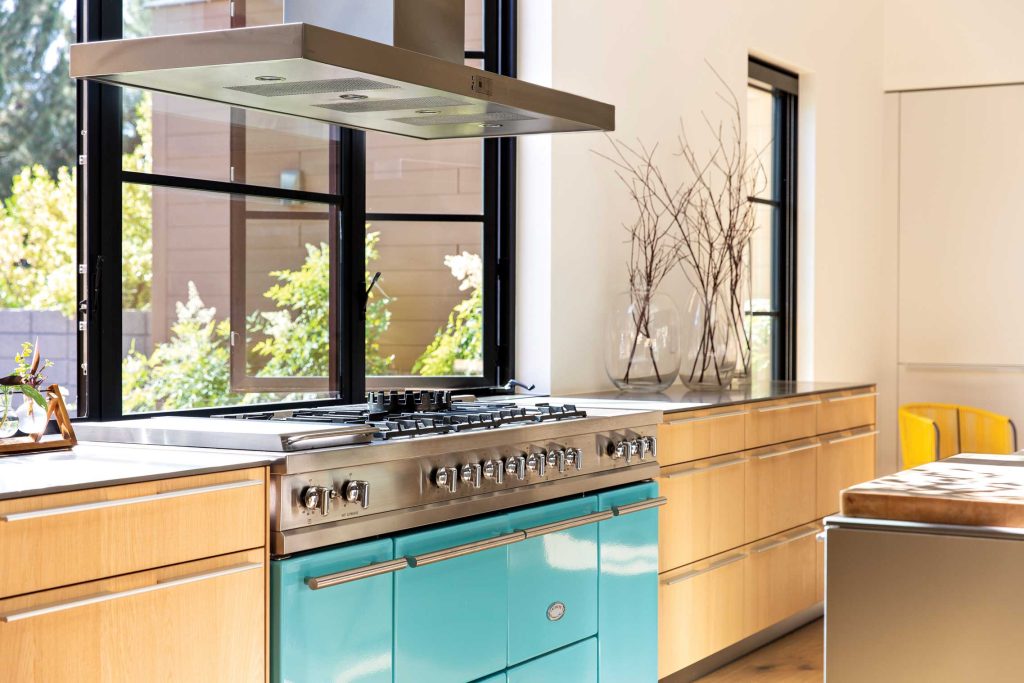
The kitchen features a showstopping 72-inch-wide turquoise gas range, a personal favorite of Dawnie’s. And in the dining room, a monumental 14-foot table by artisan Chase Warren hosts both family dinners and holiday feasts. Even the barn was designed with versatility in mind—it now houses a guest suite, gym, archery lane and RV storage.
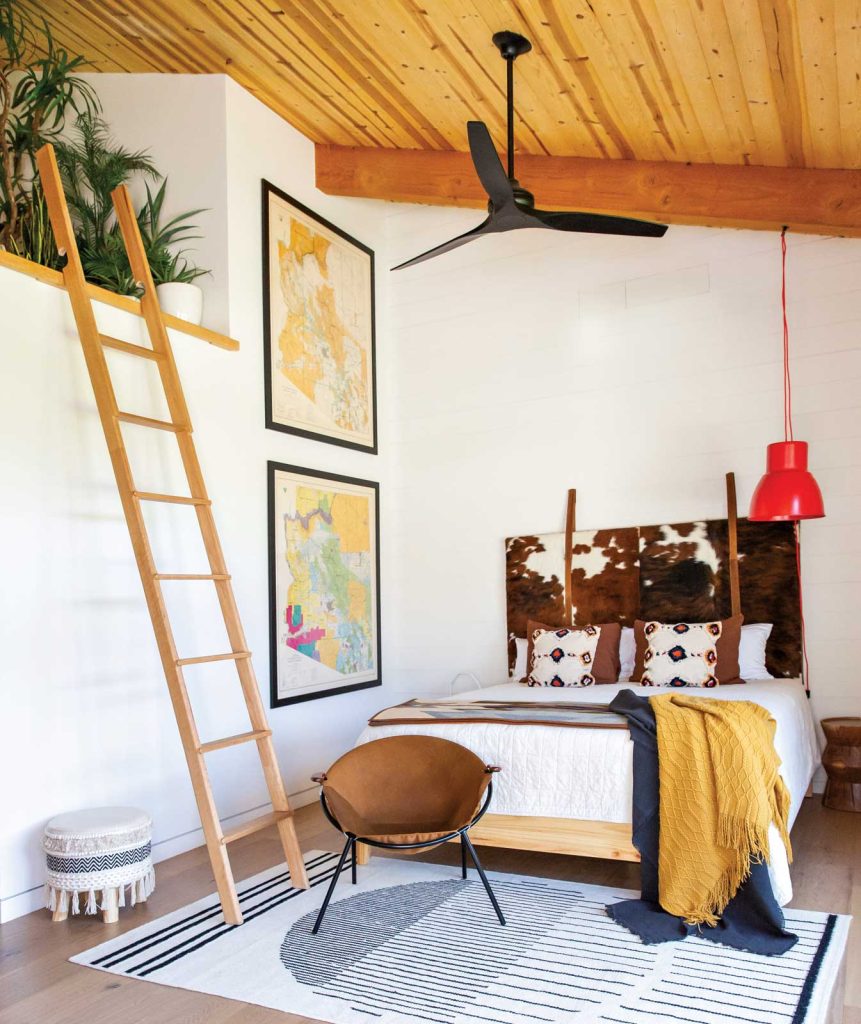
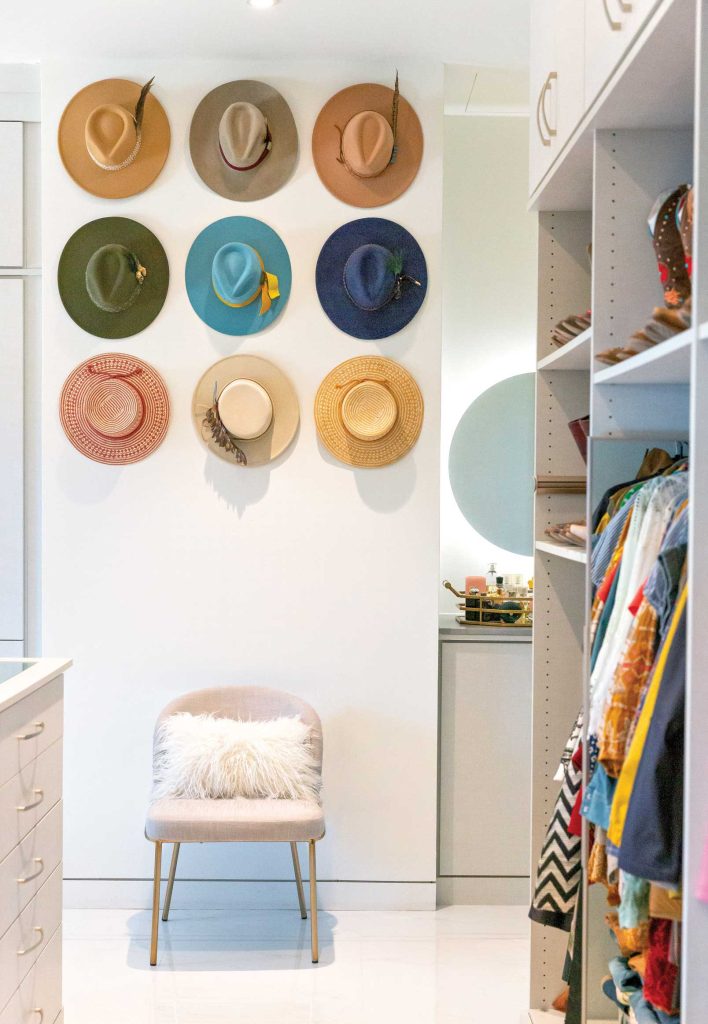
Color was key to the design. “Dawnie loves bright hues, and so do I,” says Williams. “We didn’t want a muted, tonal house. We wanted it to feel alive.” Potted plants fill windowsills. Custom pieces sit beside family antiques. And everywhere, there’s a sense of warmth and welcome.
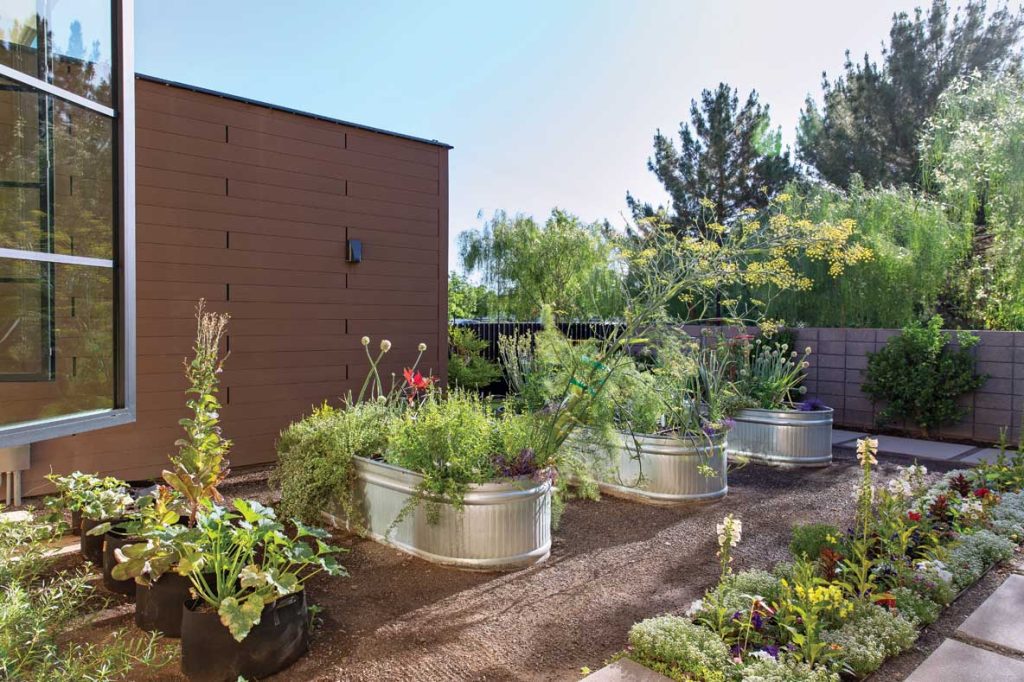
Outdoors, a raised negative-edge pool reflects the desert sky by day and glows with embedded lights at night, mimicking a starry sky. A fully equipped outdoor kitchen—complete with a beer tap and generous prep space—caters to the couple’s love of hosting.
“Owning a dairy, we can’t travel much,” Justin says. “So we created the kind of place we never want to leave.”
For Dawnie, the true joy is in seeing their grandchildren play on the same land she did. “We always joke that the houses around here are our final crop,” she says. “We may not grow cotton anymore, but we grow relationships. And that’s what really matters.”
“I love the heart and energy of the home’s design, which is truly a manifestation of the genuine, loving people who live there.”
—Tony Williams, interior designer
SOURCES
- Architect and builder: Erik Koss, Koss design + build, Phoenix, kossdb.com
- Interior designer: Tony Williams, Anthony W Design, Phoenix, anthonywdesign.com
COURTYARD
- Pool: Phoenician Pool Construction, Scottsdale, phoenicianpool.com
- Steel firepit (custom): Bang Bang Designs, Phoenix, (602) 367-1173
- Fire feature: Arizona Fireplaces, Phoenix, arizonafireplaces.com
- Outdoor kitchen: danver.com
GUEST ROOM
- Headboard: anthonywdesign.com
- Ladder: Chase Warren, Chase Warren Design, Phoenix, chasewarrendesign@gmail.com
ENTRY
- Entry court outdoor furniture: lolldesigns.com
- Glass wall sculptures: Newt Grover, Newt Glass, Scottsdale, newtglass.com
SETTING ROOM
- Rocking chair: chasewarrendesign@gmail.com
PRIMARY BEDROOM
- Closet designer: classyclosets.com
KITCHEN
- Cabinets and counters: bulthaup, Scottsdale, bulthaup.com
- Faucet: deltafaucet.com
- Range: frenchranges.com
- Built-in coffee station: mieleusa.com
DINING ROOM
- Table and chairs: chasewarrendesign@gmail.com
- Light fixture: stickbulb.com
LIVING ROOM
- Interior/exterior large-format limestone: Solstice Stone, Scottsdale, solsticestone.com
- installed by Randy Gregory Masonry, Phoenix, (602) 757-3112
- Custom upholstery: Prospect Division, Phoenix, (480) 404-4258
- Lamp: dwr.com
- Sectional and coffee table: chasewarrendesign@gmail.com


