Finding Its Own Level
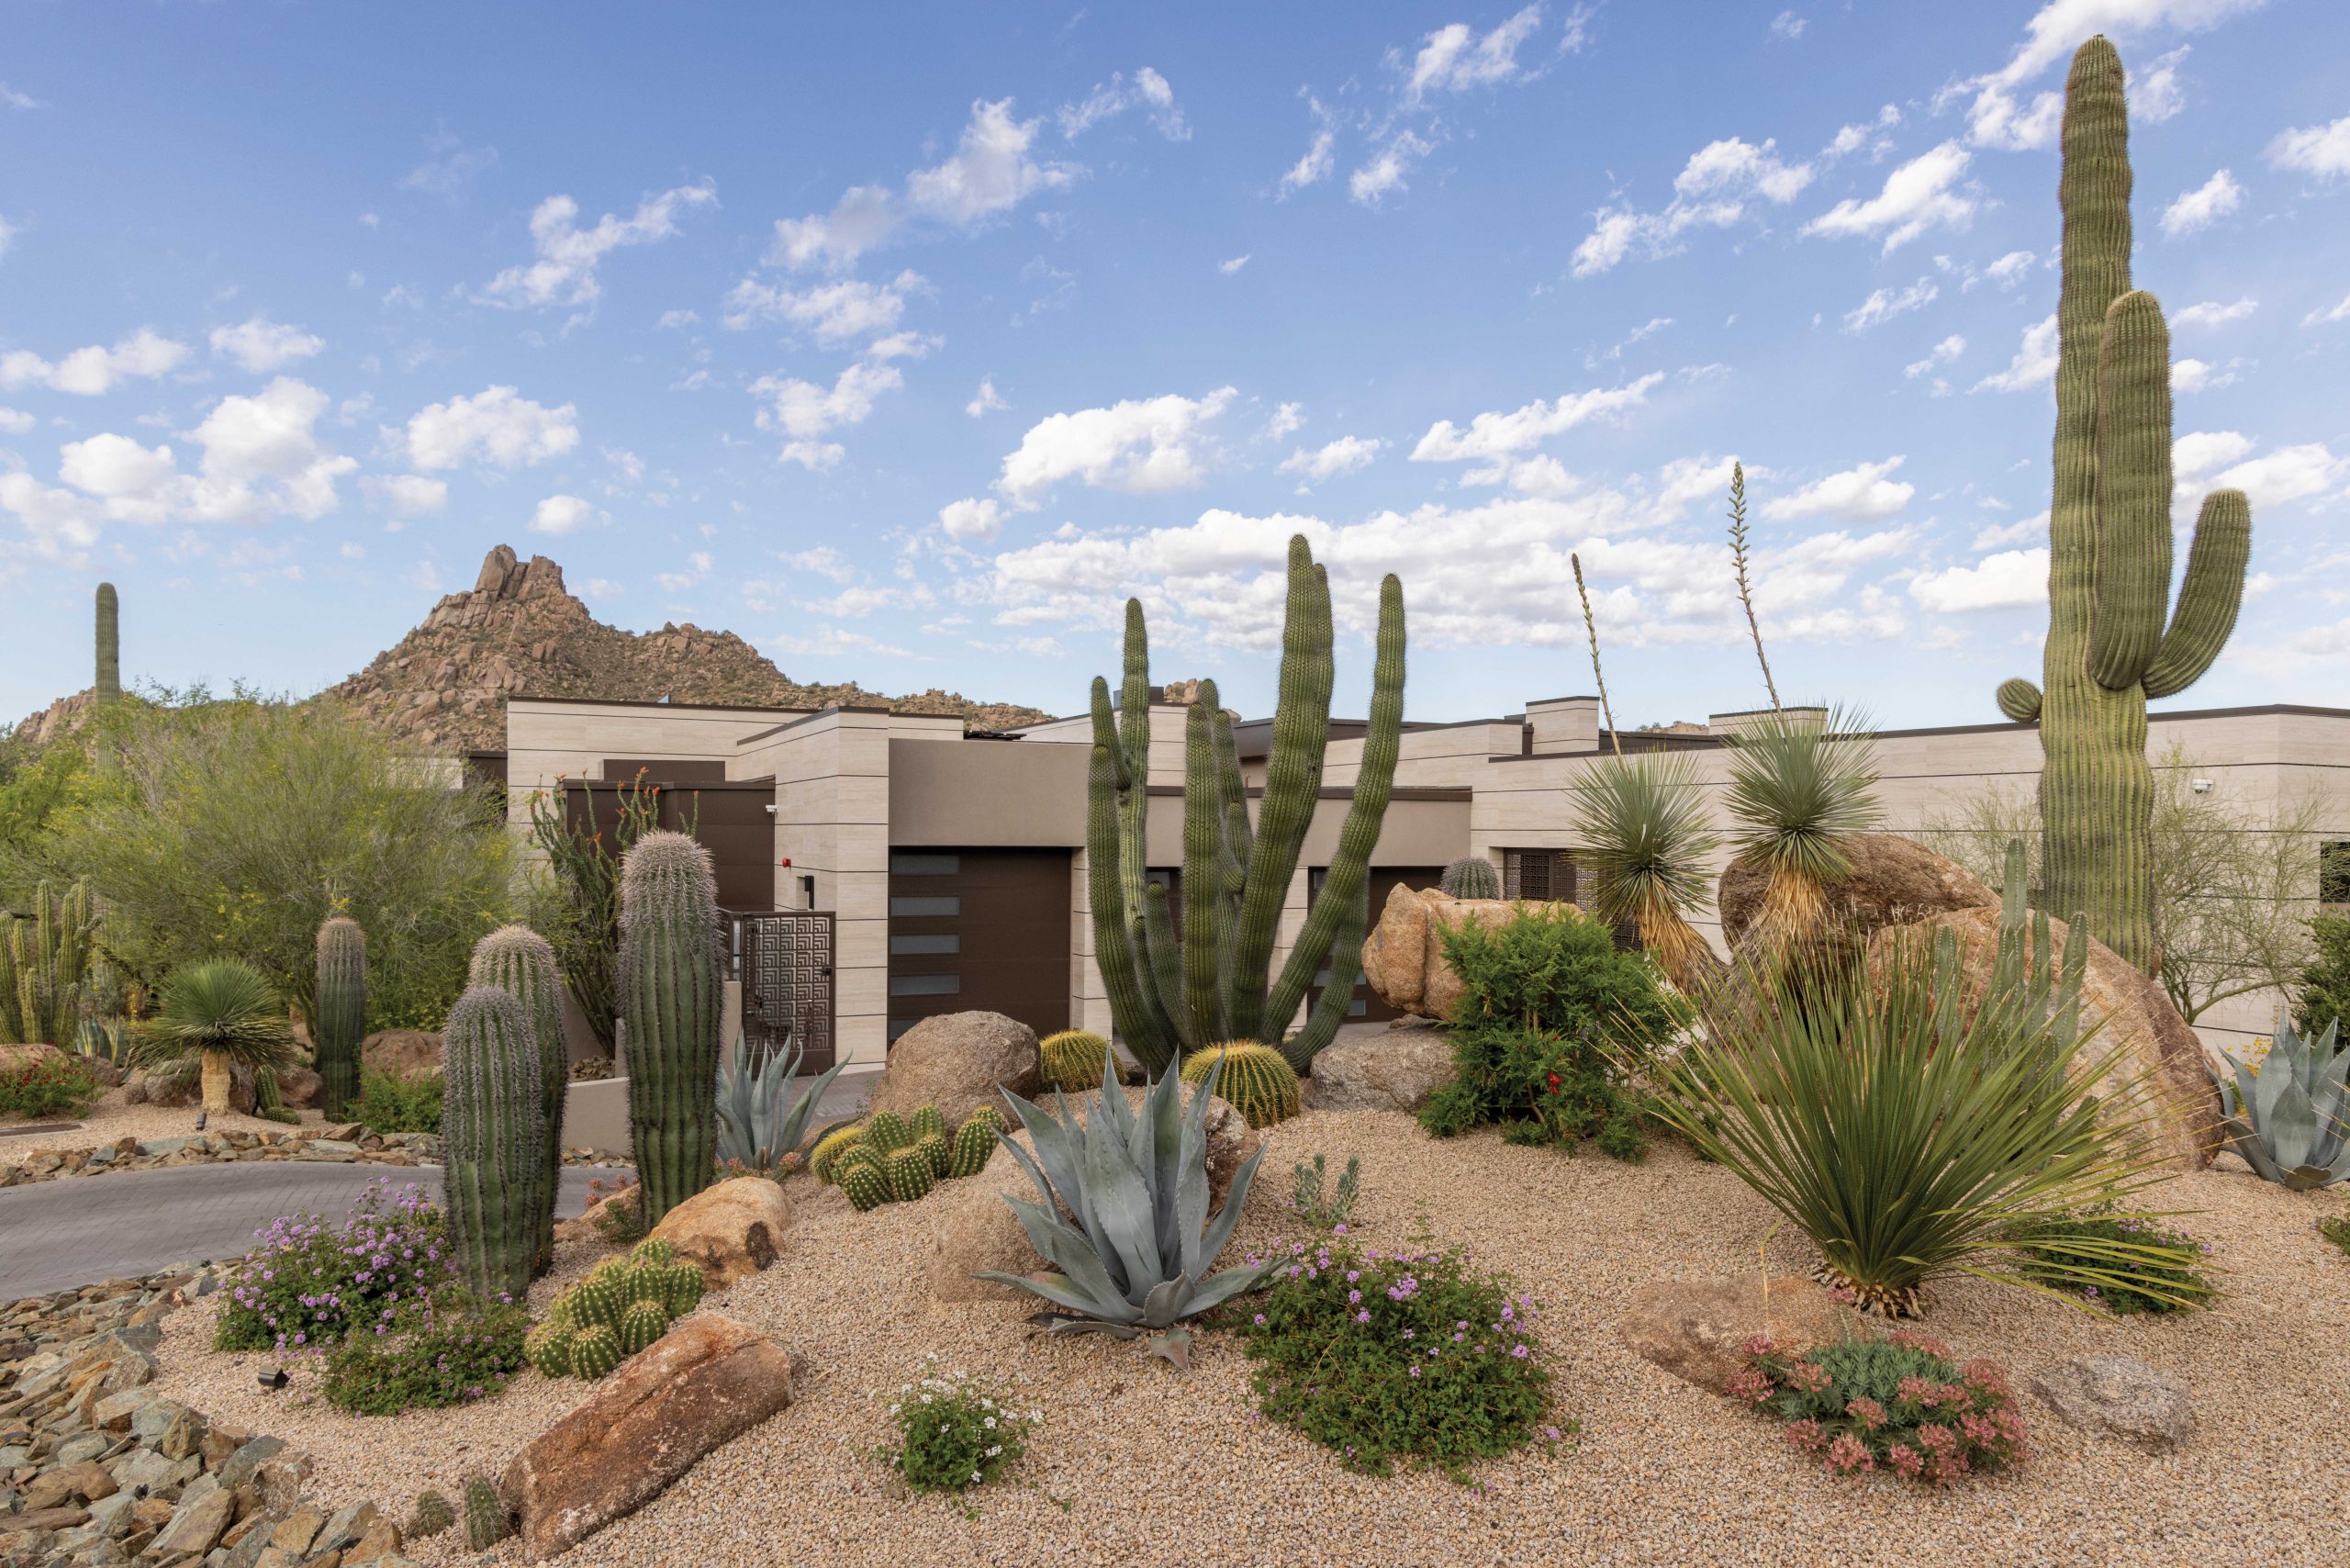
A North Scottsdale landscape organically embraces a modernist home.
By Nora Burba Trulsson | Photography by Mark Lipczynski
In North Scottsdale, a new modernist home is tucked into its landscape, its wings reaching out between artfully placed shrubs and desert trees, while views from within glass walls focus on museum-quality specimen cactus, displayed like spiny sculpture. The garden isn’t the result of formulaic plantings or rigid CAD drawings. Instead, it’s an instinctive design, achieved via a longtime collaboration between two Phoenix Home & Garden Masters of the Southwest, landscape designer Chad Norris and architect Craig Wickersham.
“Craig and I have known each other for so long that we can almost read each other’s minds when it comes to landscapes,” says Norris, who is currently working on seven other projects with Wickersham. “Here, he provided me opportunities for the landscape to pop within the house, and then I started layering the plant materials once I talked to the homeowners and we knew what we wanted to achieve.”
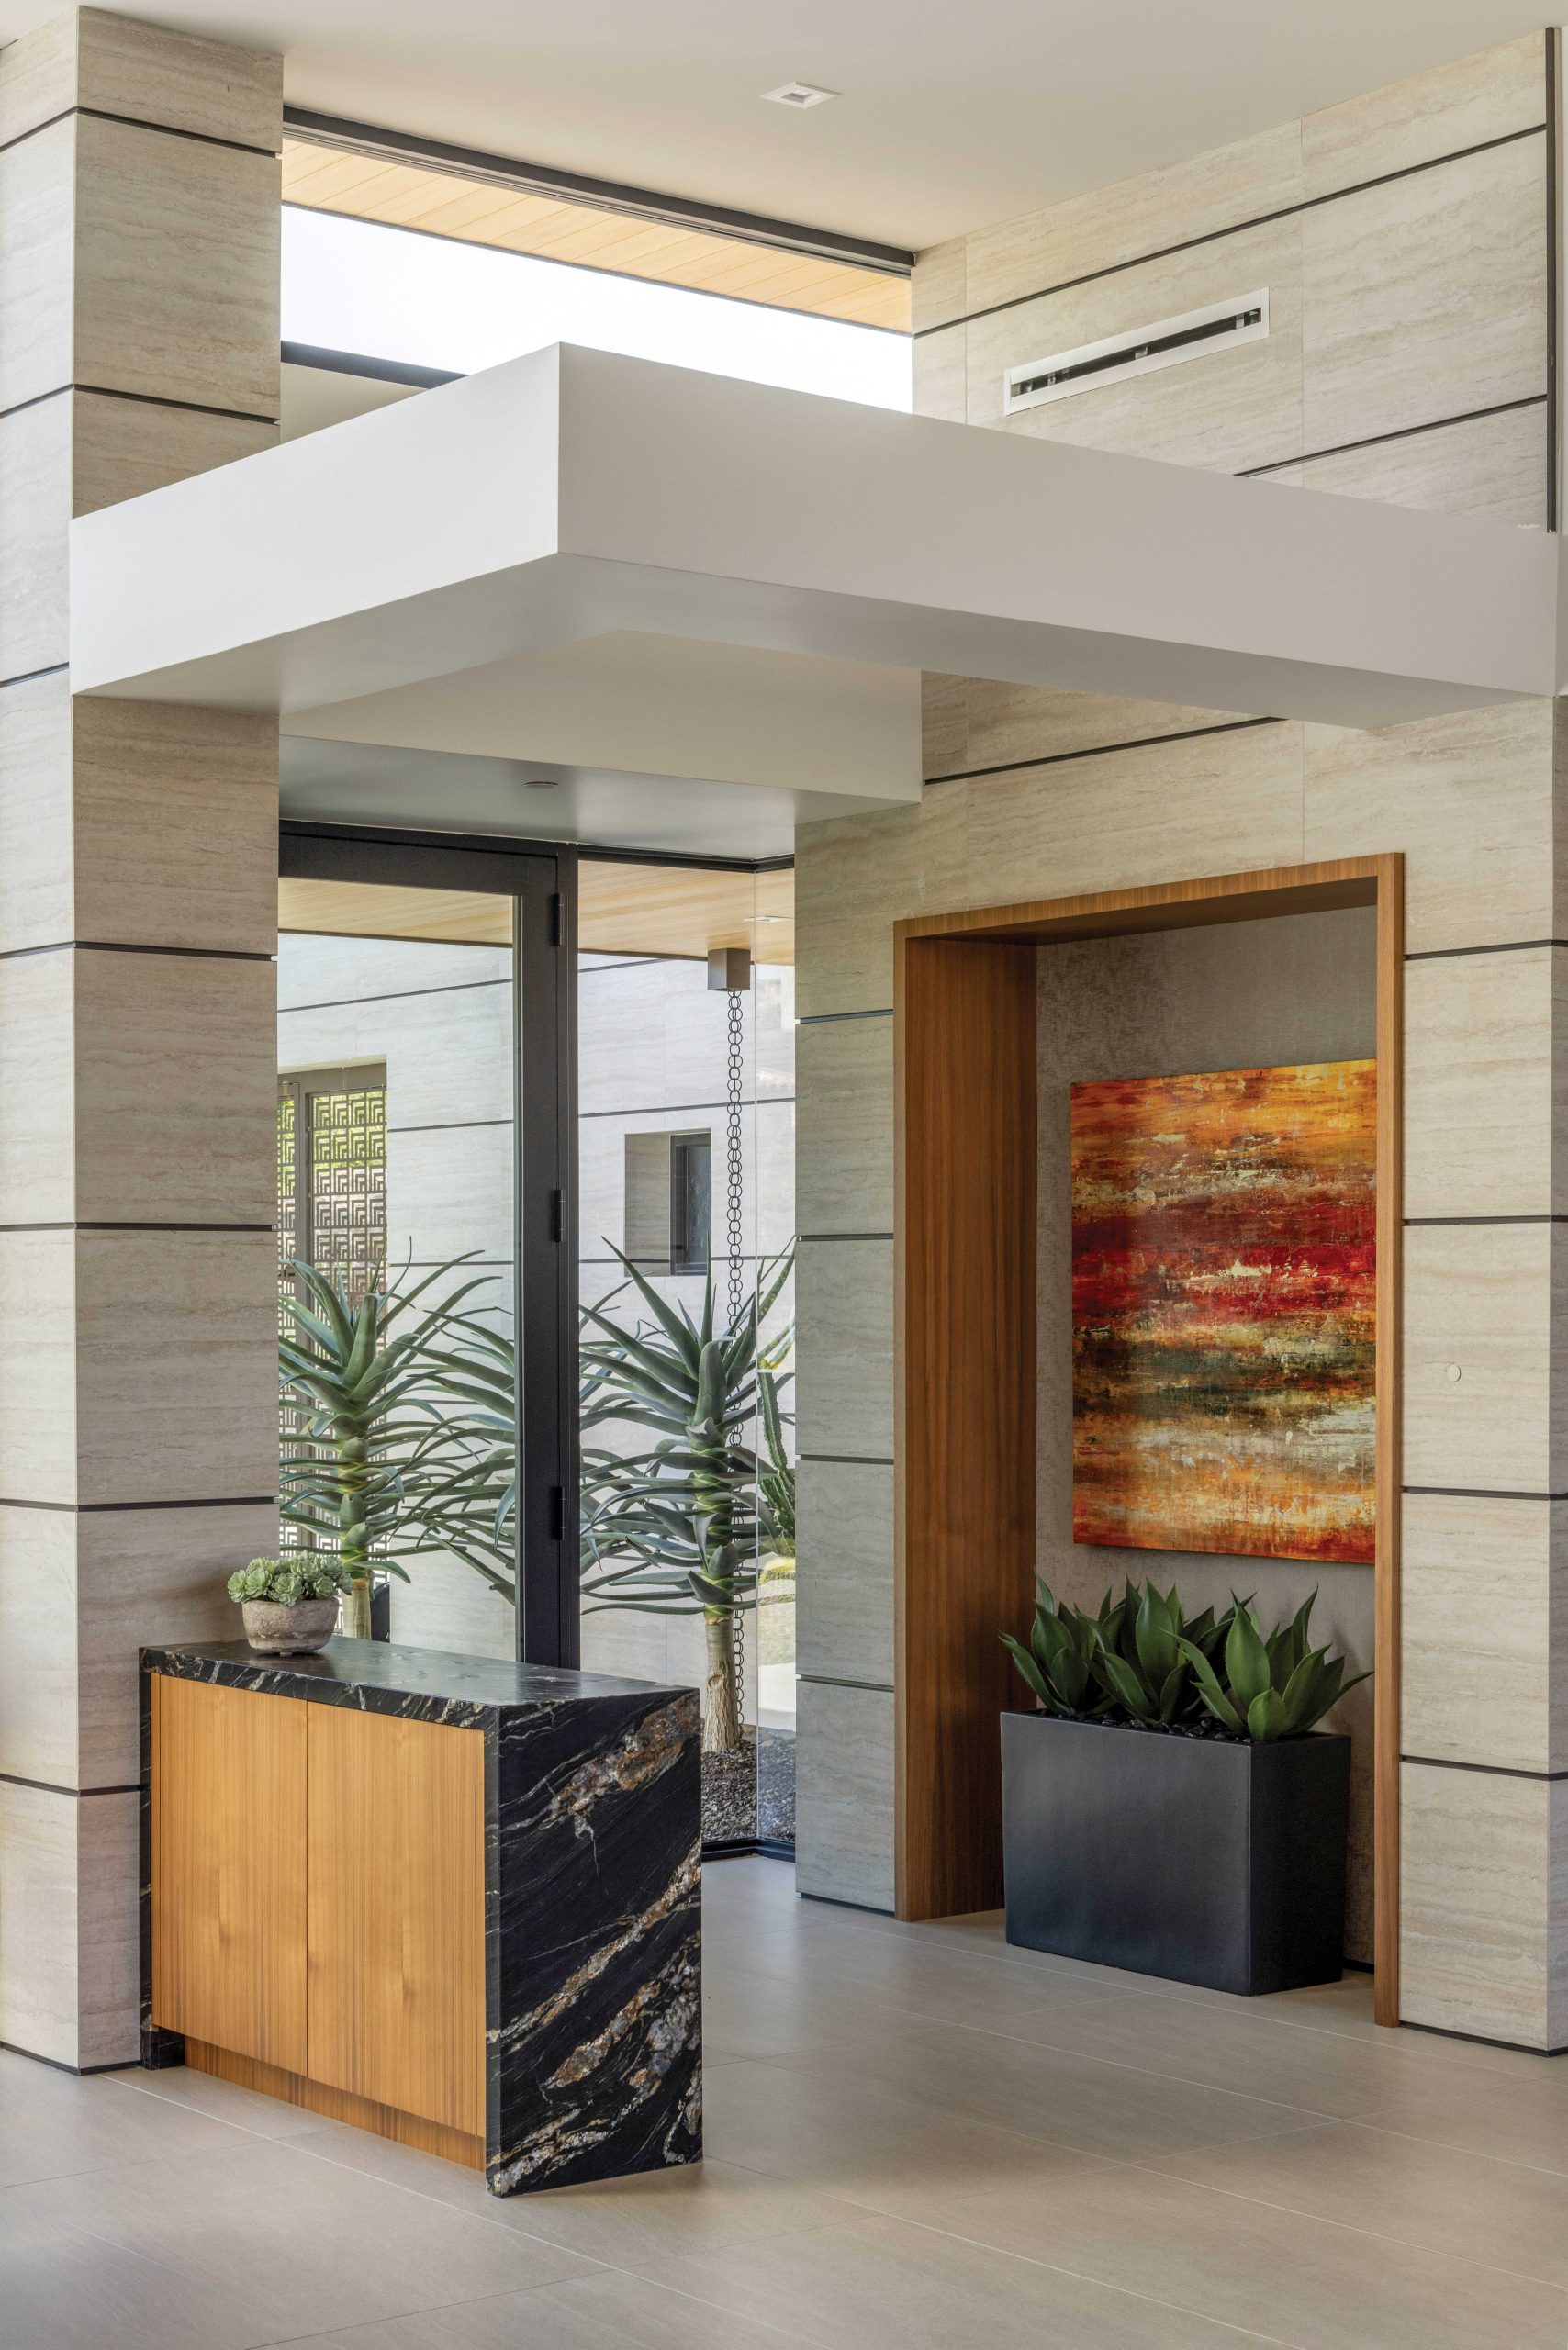
The layering began around Wickersham’s design of the 6,500-square-foot home for a retired couple, set on an acre in a golf course community with views of Troon Mountain and Pinnacle Peak. With interiors crafted by another Master of the Southwest, Claire Ownby, Wickersham used sleek materials both inside and out, including steel details, glass walls and pale plank porcelain wall cladding with a half-inch reveal. “The reveal adds to the horizontal effect,” says Wickersham, “and the walls serve as great backdrops for the plants to pop.”
Norris began the project from “day one,” placing massive boulders, as well as some of the trees and cactus, on the site when ground had barely broken, making planting logistics easier within a tight building envelope. As with many of his projects, he walked the plot before planting, marking spots for trees, shrubs and cactus with spray-paint symbols and shapes. Rather than completely relying on site plans, Norris says he likes to eyeball a property during installation, often moving an agave or an ironwood tree a few feet left, right, front or back for the best effect.
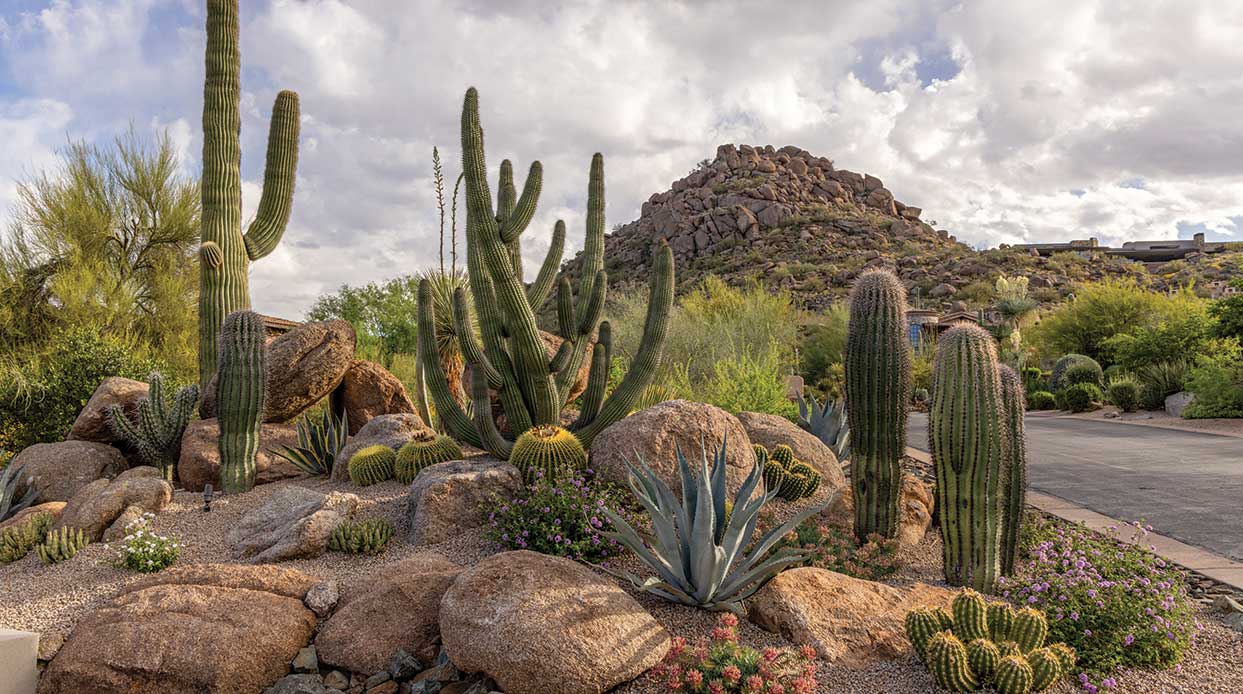
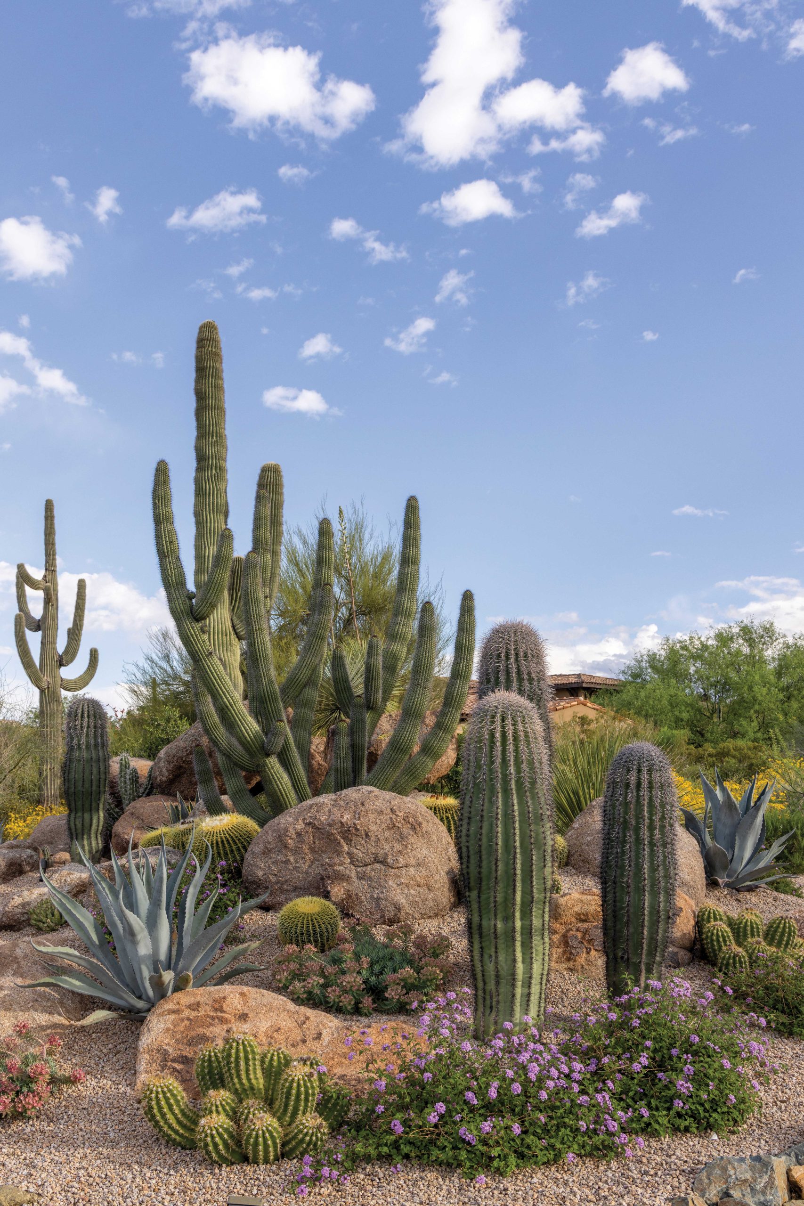
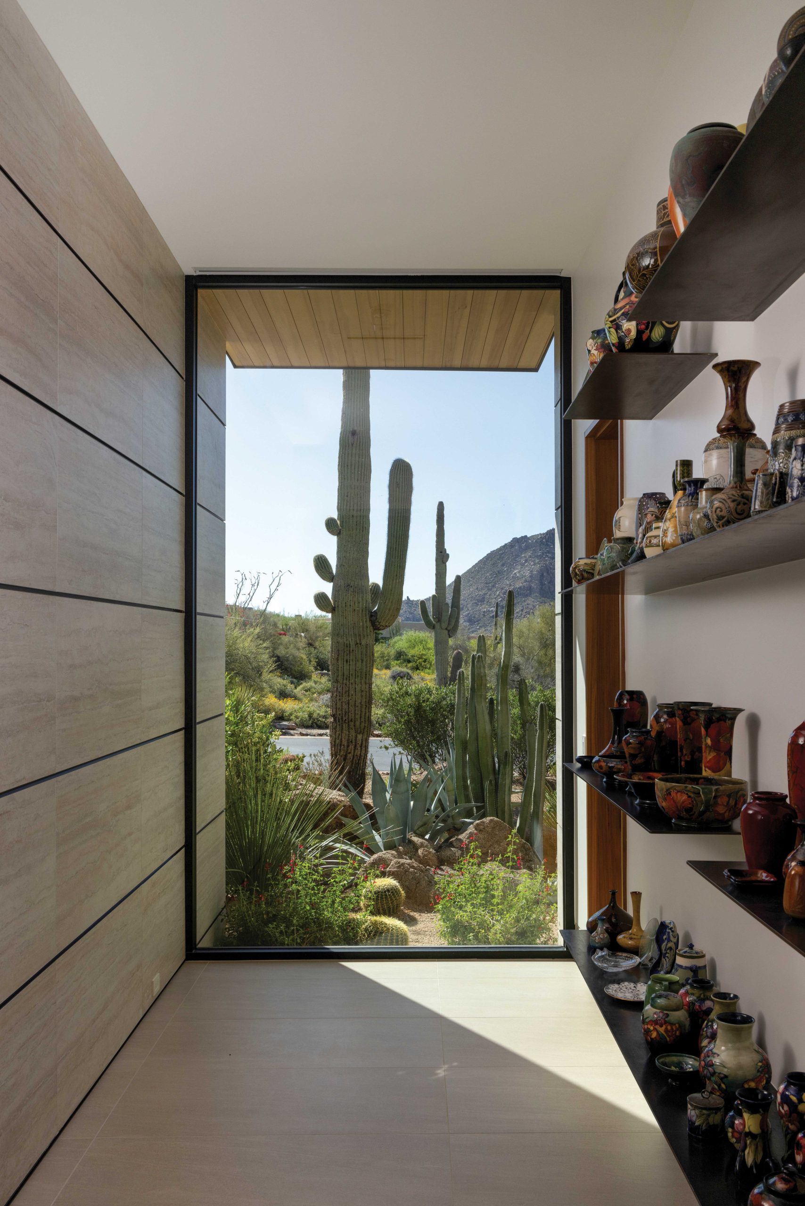
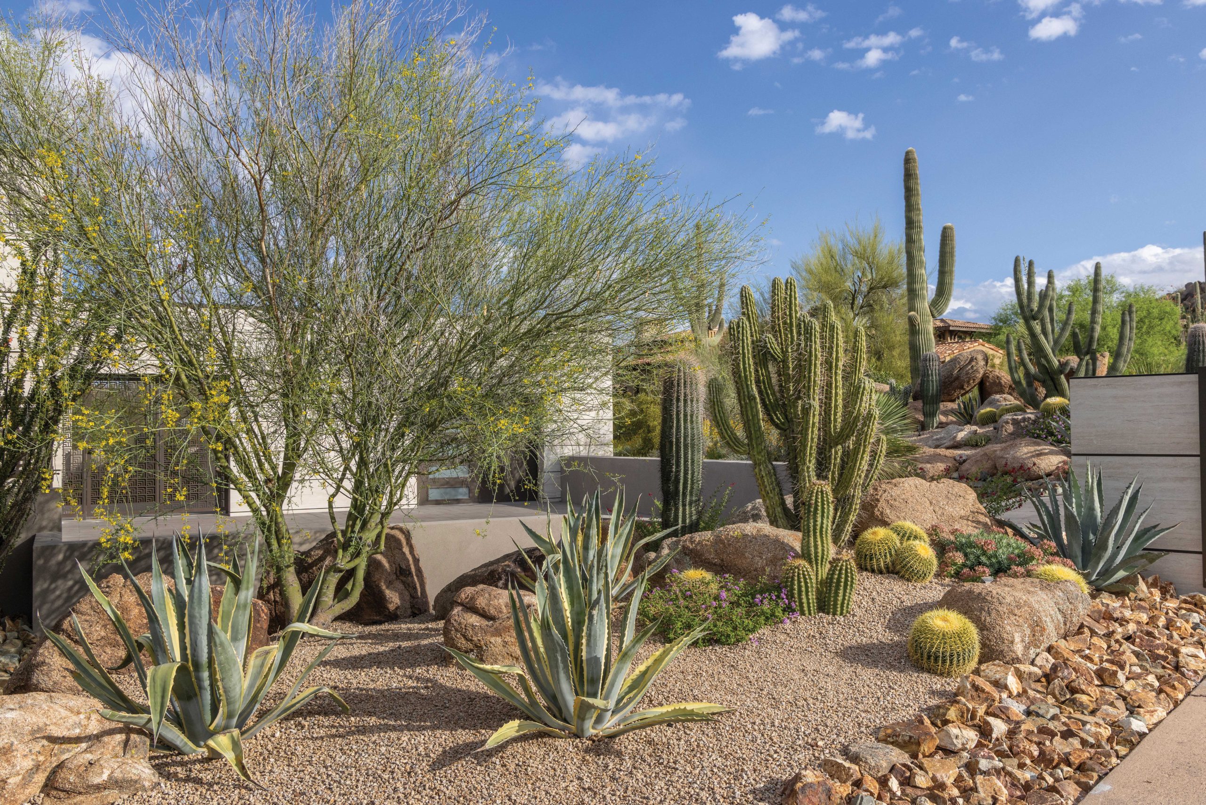
In front, Norris provided a guest bedroom and hallway’s glass walls with a saguaro as a focal point, then added salvaged jojoba shrubs to screen the street without blocking views of Troon Mountain. At the driveway, the landscape designer created two natural entry monuments marking the way to the motor court and garages. “The way this community is built, you can approach this driveway from the street in either direction,” notes Norris. “I wanted to create a sense of arrival for both sides.” To that end, he flanked the driveway with surface-select boulders, interspersed with mature saguaros, organ pipe cactus, golden barrels, yuccas, agaves, Moroccan mounds and, for color, verbena.
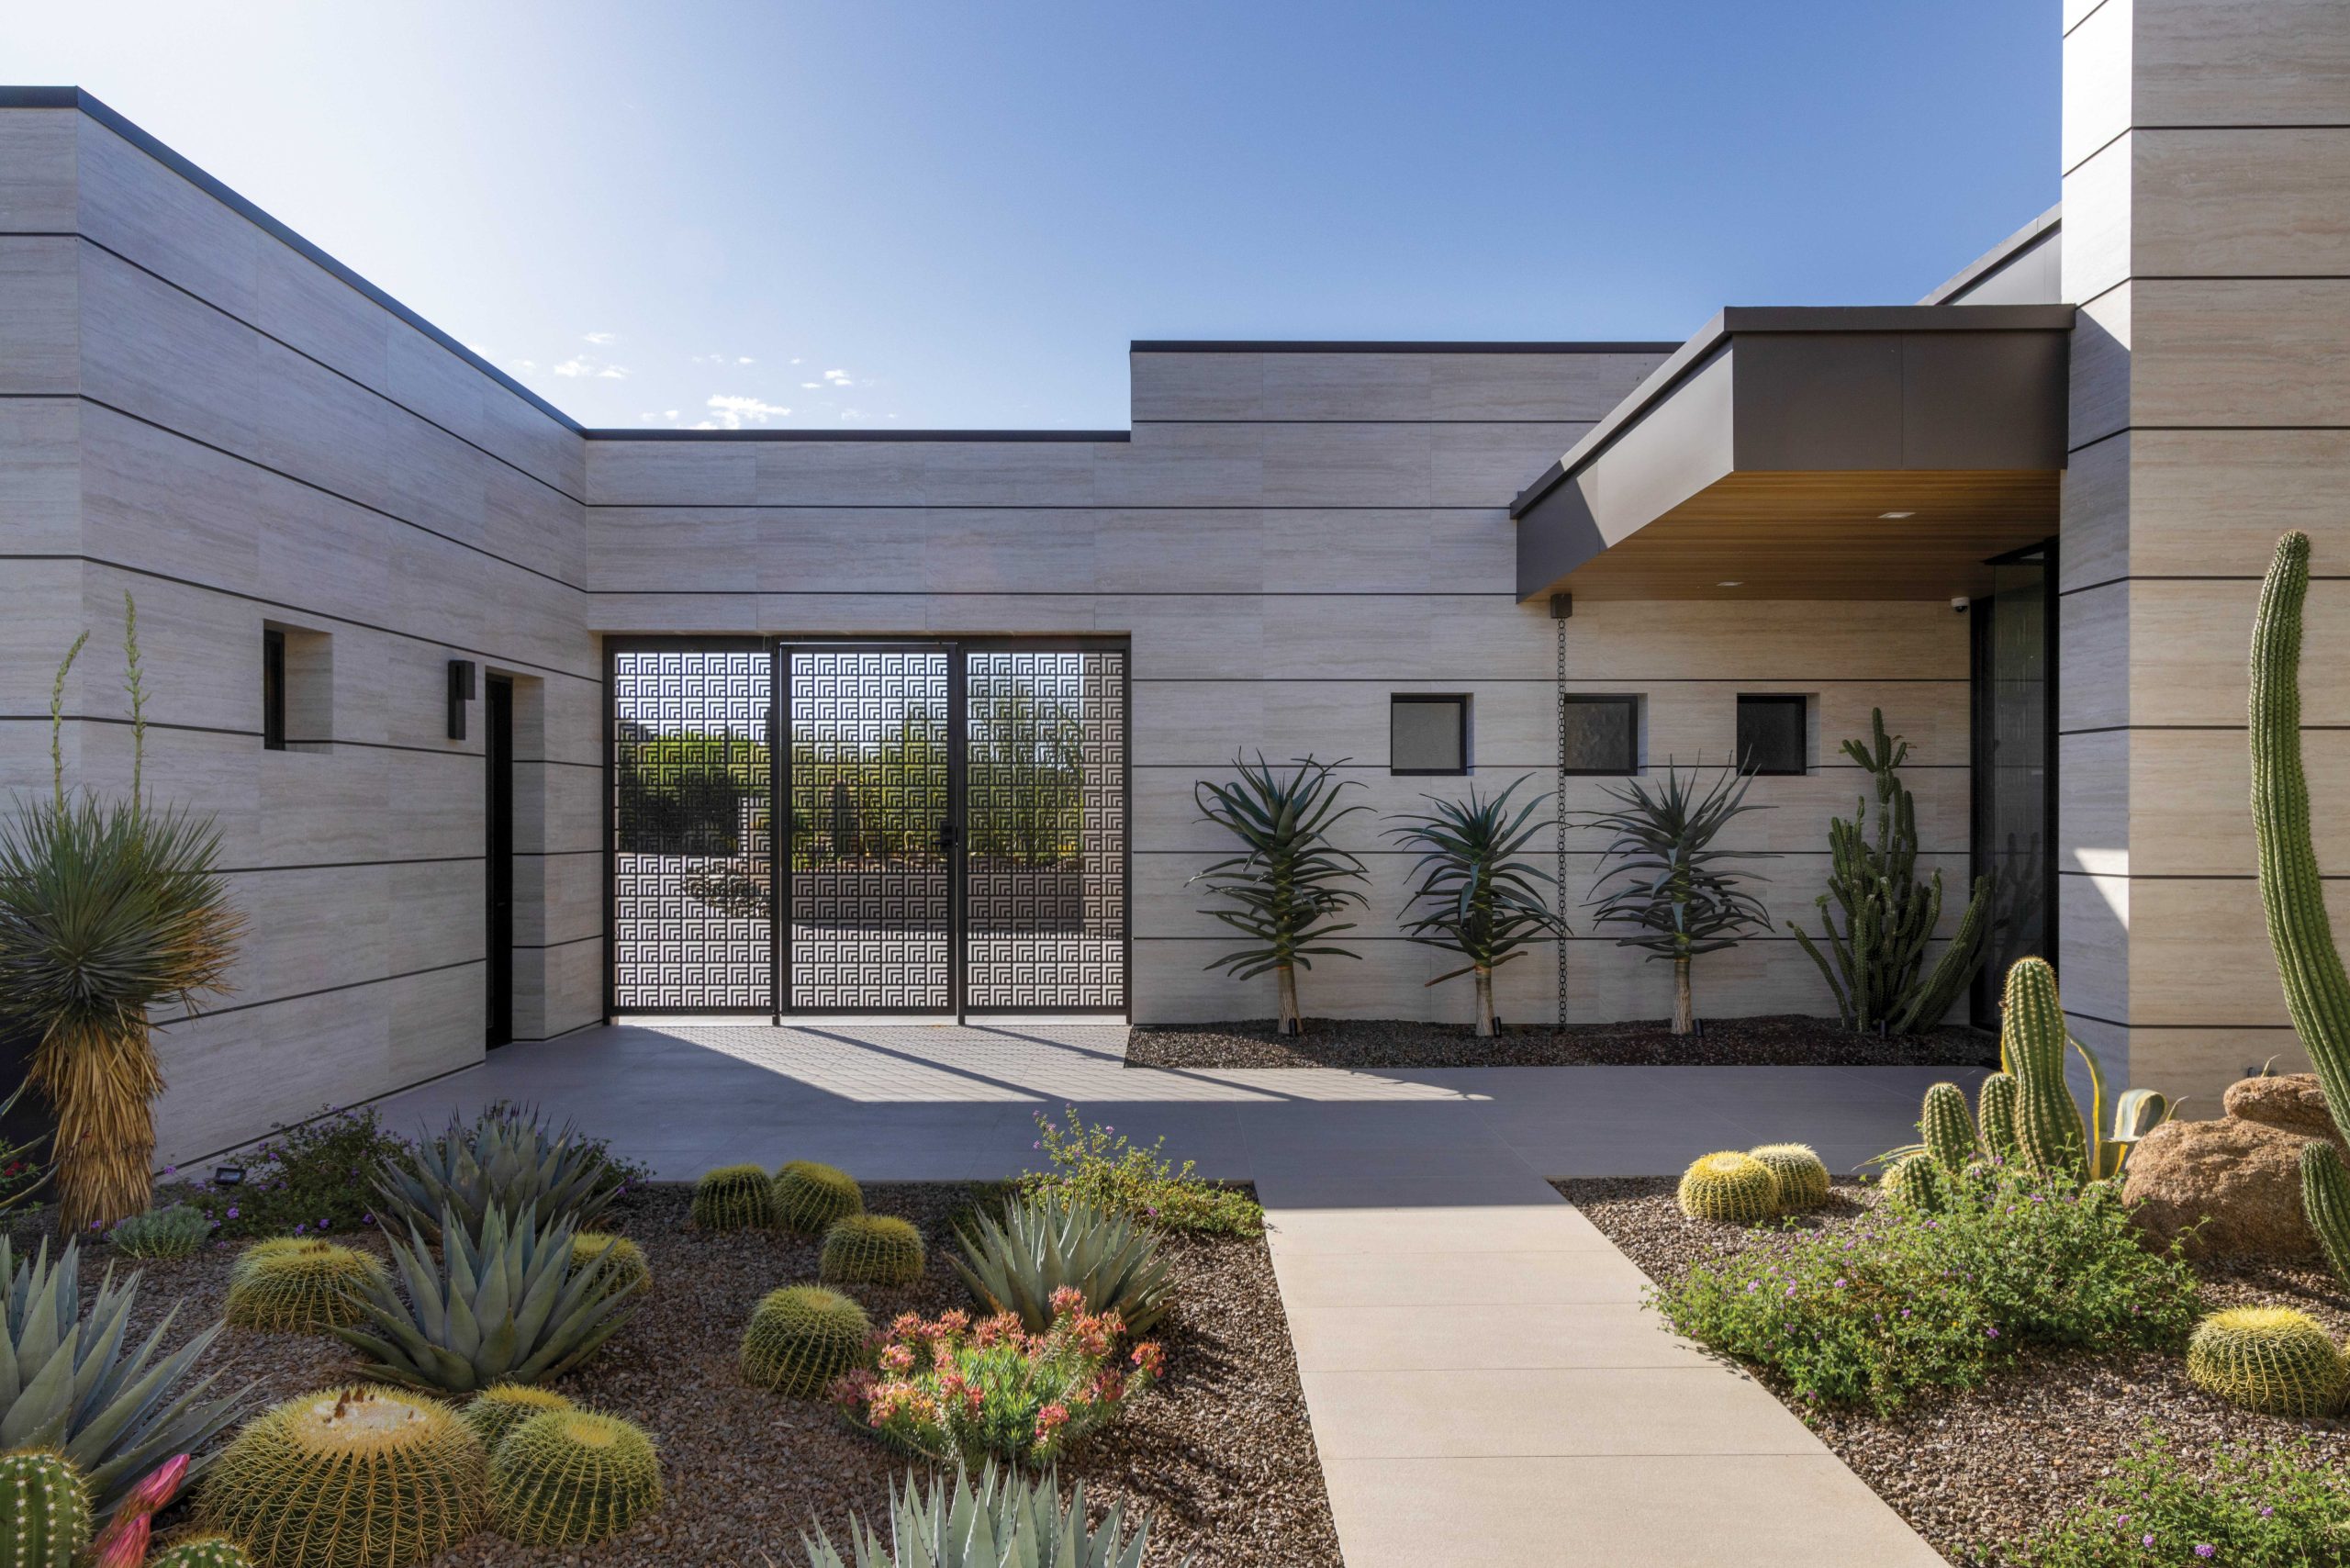
Through Wickersham’s artfully designed entry gates, Norris found another opportunity for plantings in the courtyard, which is visible from the transparent front door and the glass wall of the living and dining rooms. He suggested a row of Hercules aloes for their fleshy, curving leaves, punctuated by an Indian spurge (Euphorbia royleana) along a wall leading to the door for show-stopping drama. “We had to use something that’s shade-tolerant here,” says Norris of the practical aspect of the plant choice. “It’s also artistic, linear and minimalist, plus it provides great texture against the wall.” The other beds in the courtyard include tall Mexican cardon and organ pipe cactus, sprawling Argentine giant cactus and the spiky forms of agaves.
Around the home’s side and far back, riprap-lined washes allow rainwater to flow past the house. Norris had the area at the edge of the building envelope revegetated with native brittlebush, creosote and palo verdes to blend into the Scottsdale-mandated Natural Area Open Space (NAOS) easements between houses. “We had to use plants that were specifically native to this part of the desert in North Scottsdale, not elsewhere,” he explains. The landscape designer also strategically added a few salvaged desert trees to block views of neighbors’ rooftops and made sure the landscape was thinner between houses for fire protection.
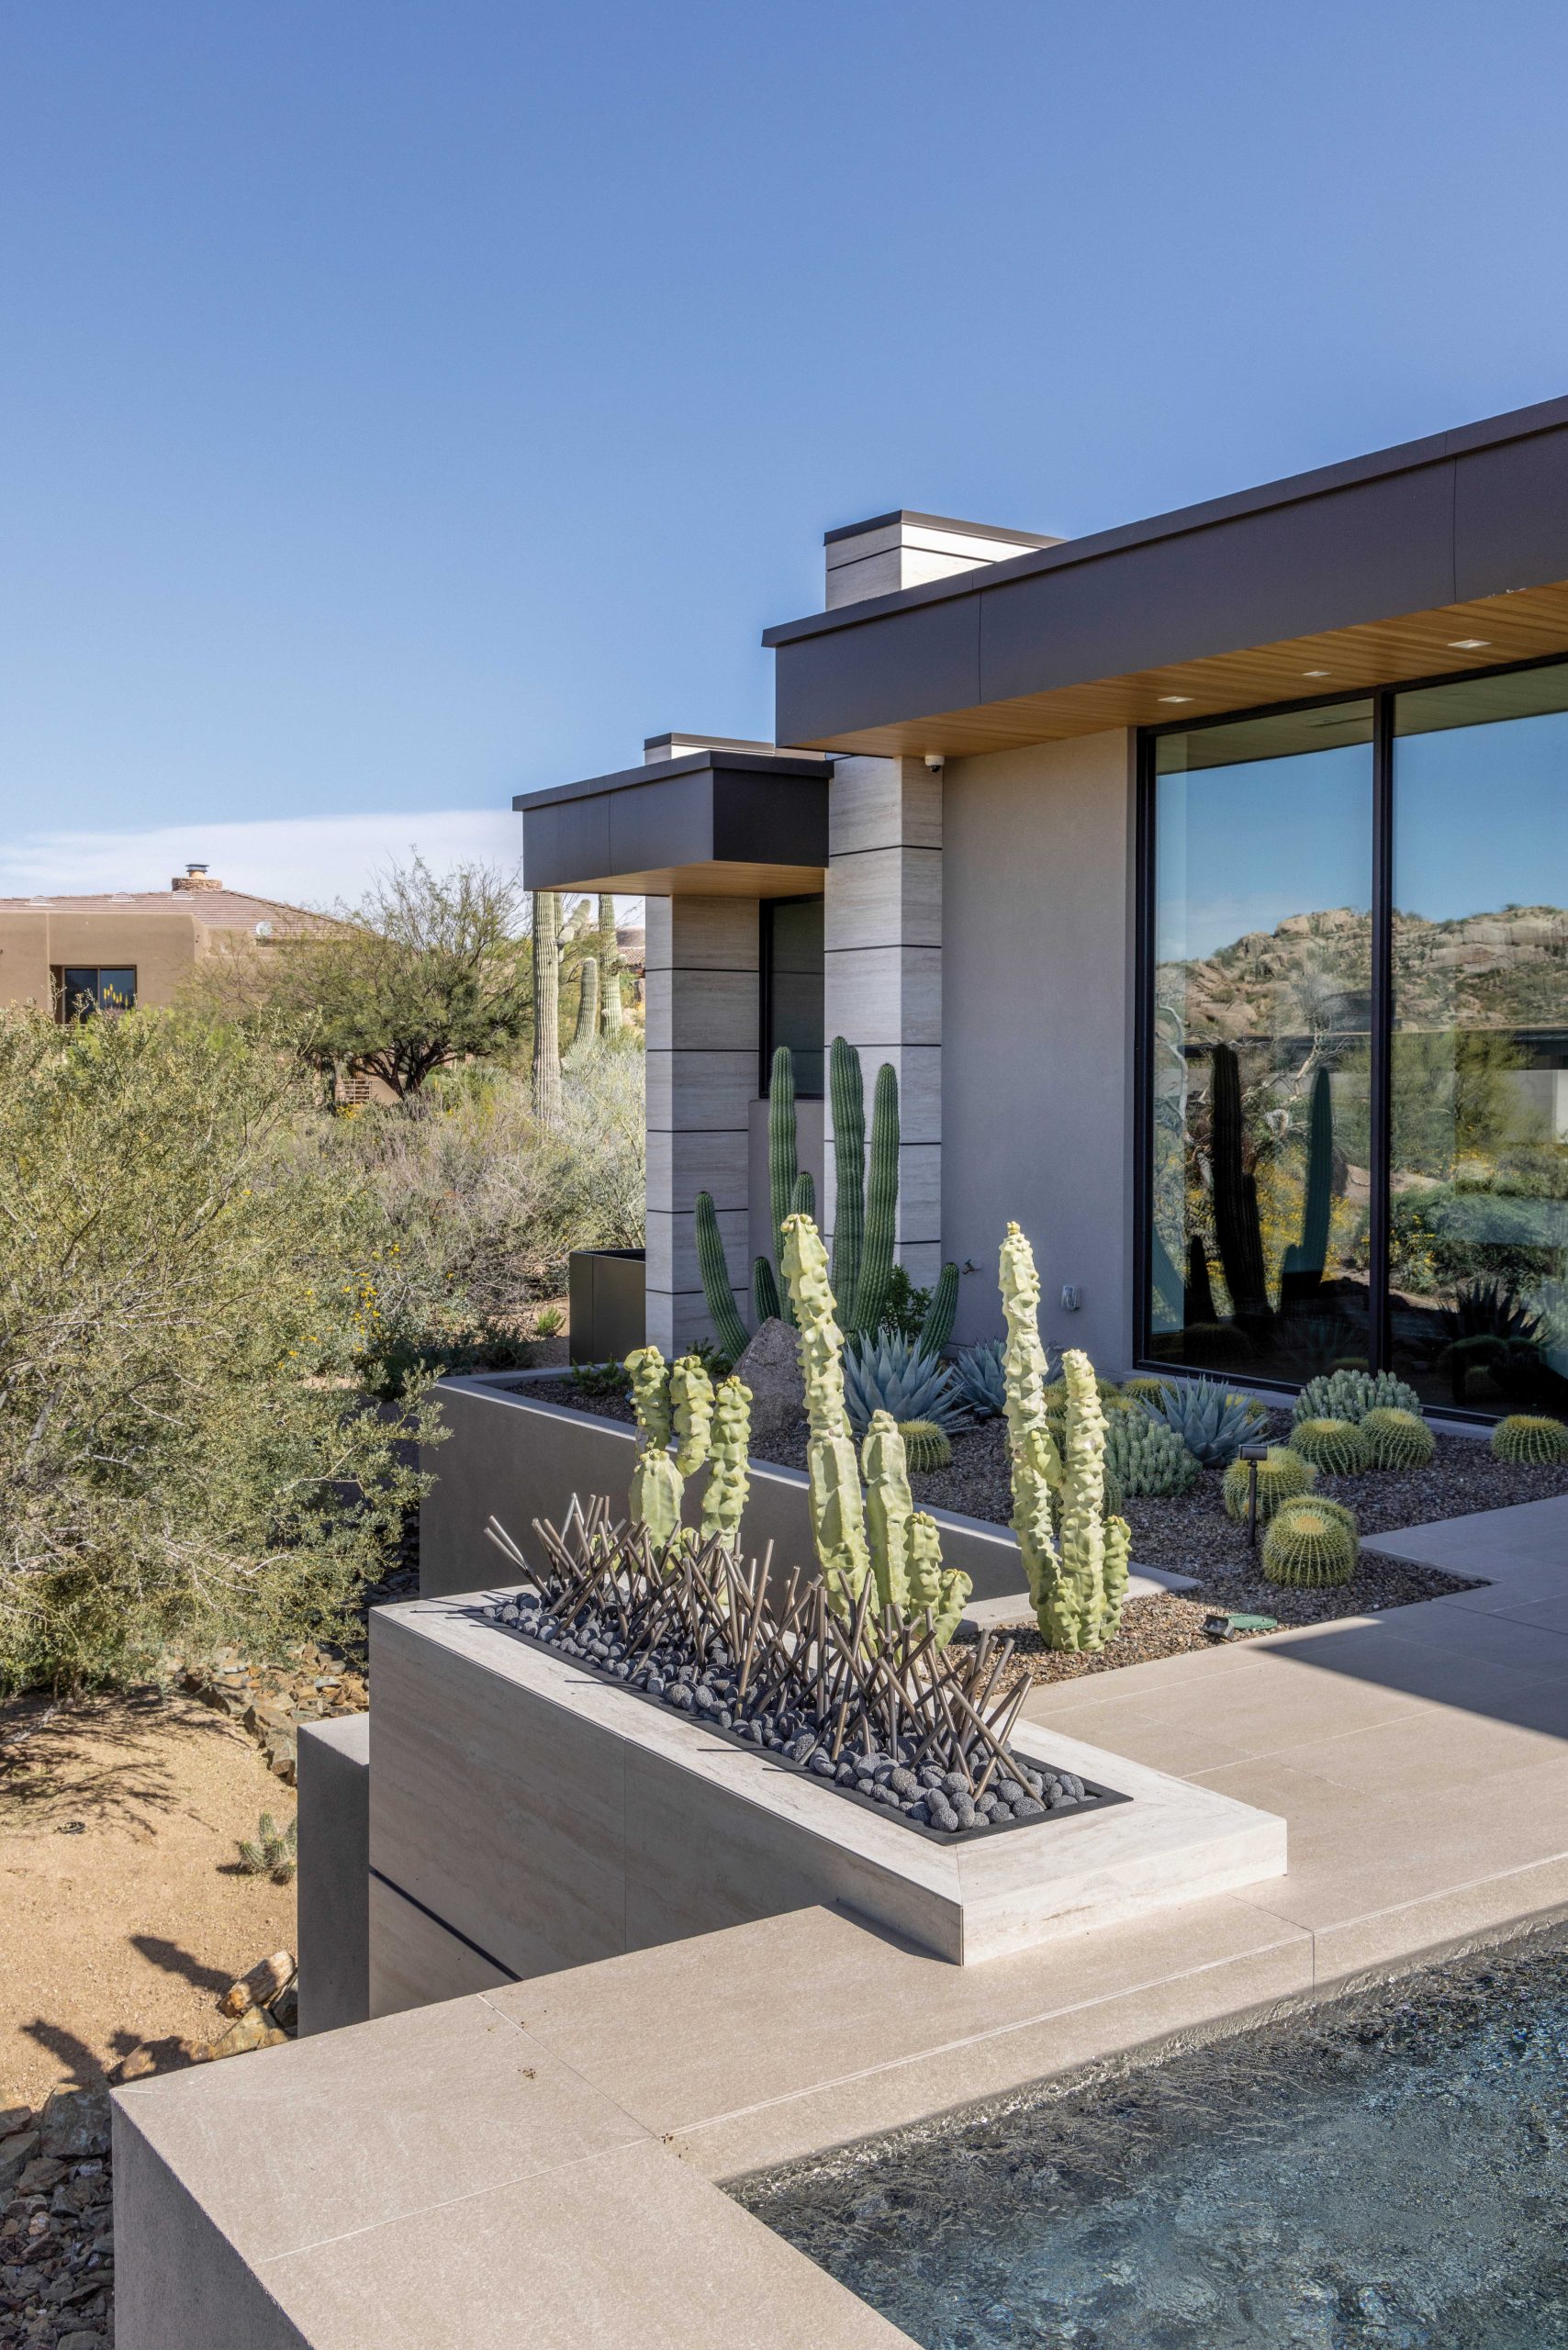
At the pool patio, a 5-foot drop-off in the property’s slope allowed for a negative-edge pool without a pool barrier. Wickersham’s design for the patio, pool, spa and linear fire pit also included beds for Norris to bring in more arid-region favorites, including the textured forms of totem pole cactus, agaves, golden barrel and the feathery-armed gopher plant (Euphorbia rigida).
A few seasons in, the landscape has matured, complementing the house and the views. “This was an artful, creative collaboration with Chad,” says Wickersham. “We created a tranquil environment for the owners.”
Norris agrees and adds, “The best landscapes evolve and happen with fluidity. Desert gardens have to ebb and flow until they find their own level.”
“We started from day one, placing boulders, big cactus and trees before construction. It’s always about layering.”
-Chad Norris, landscape designer

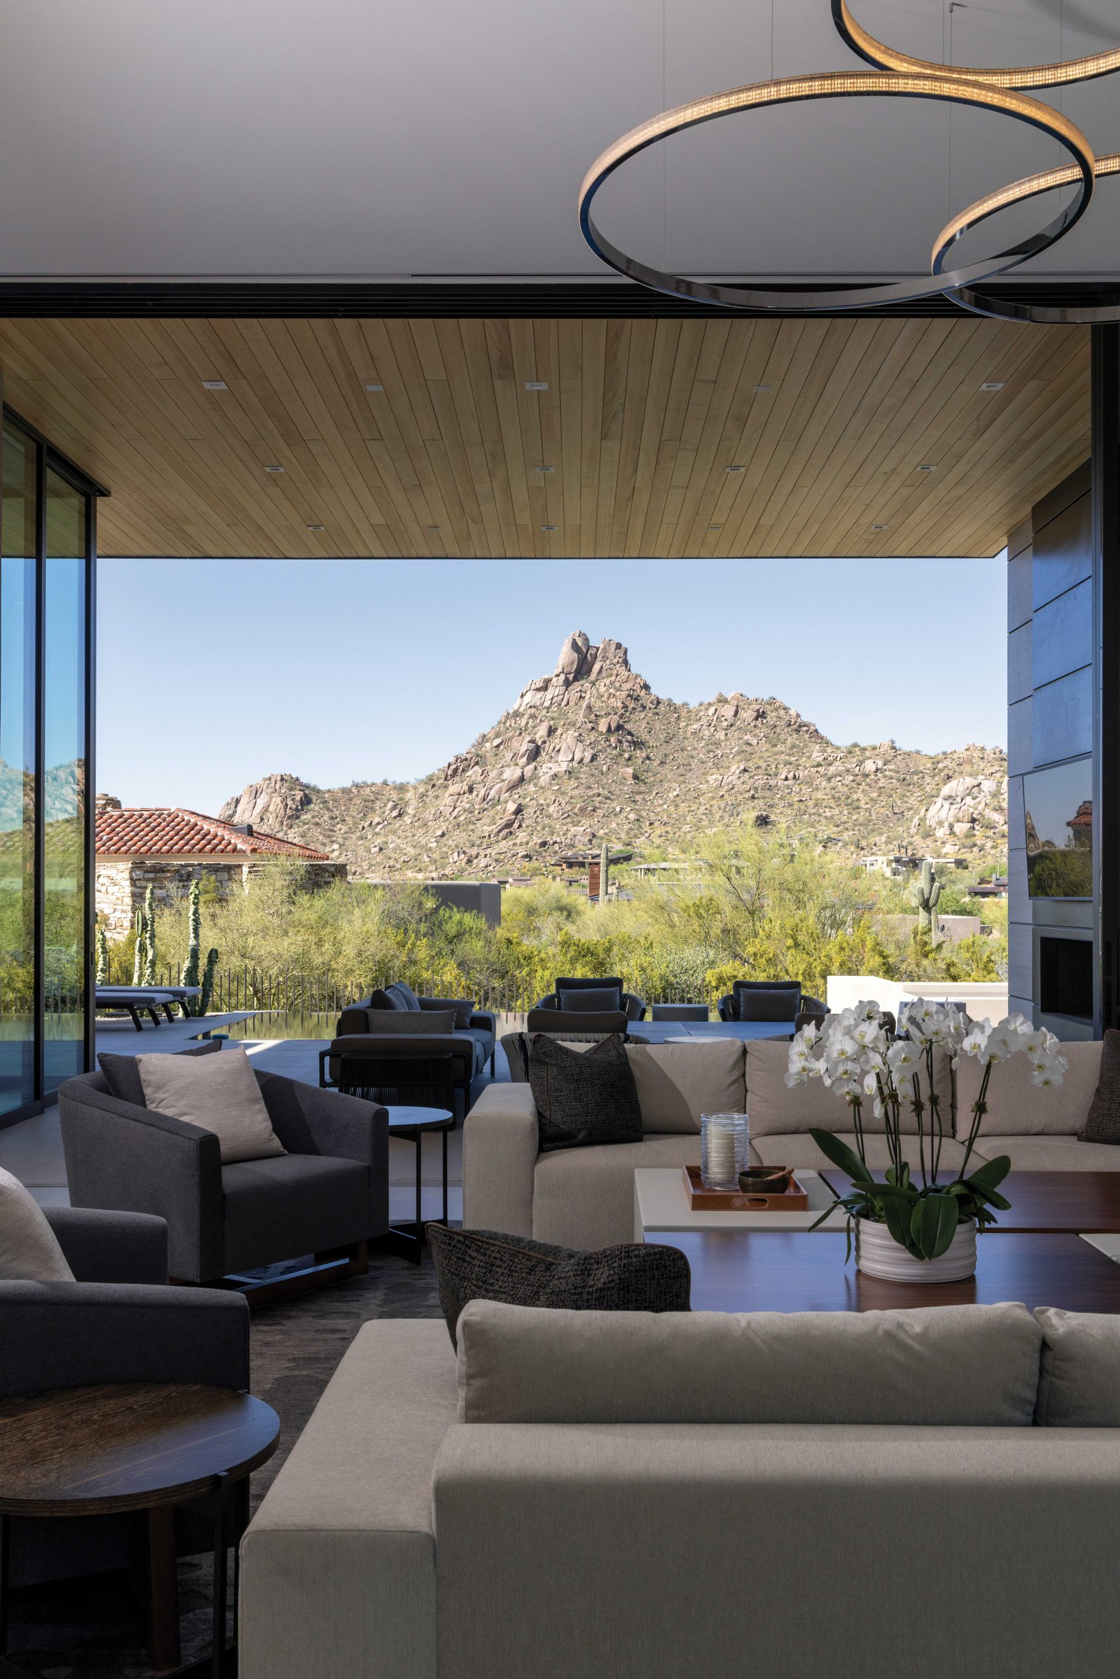
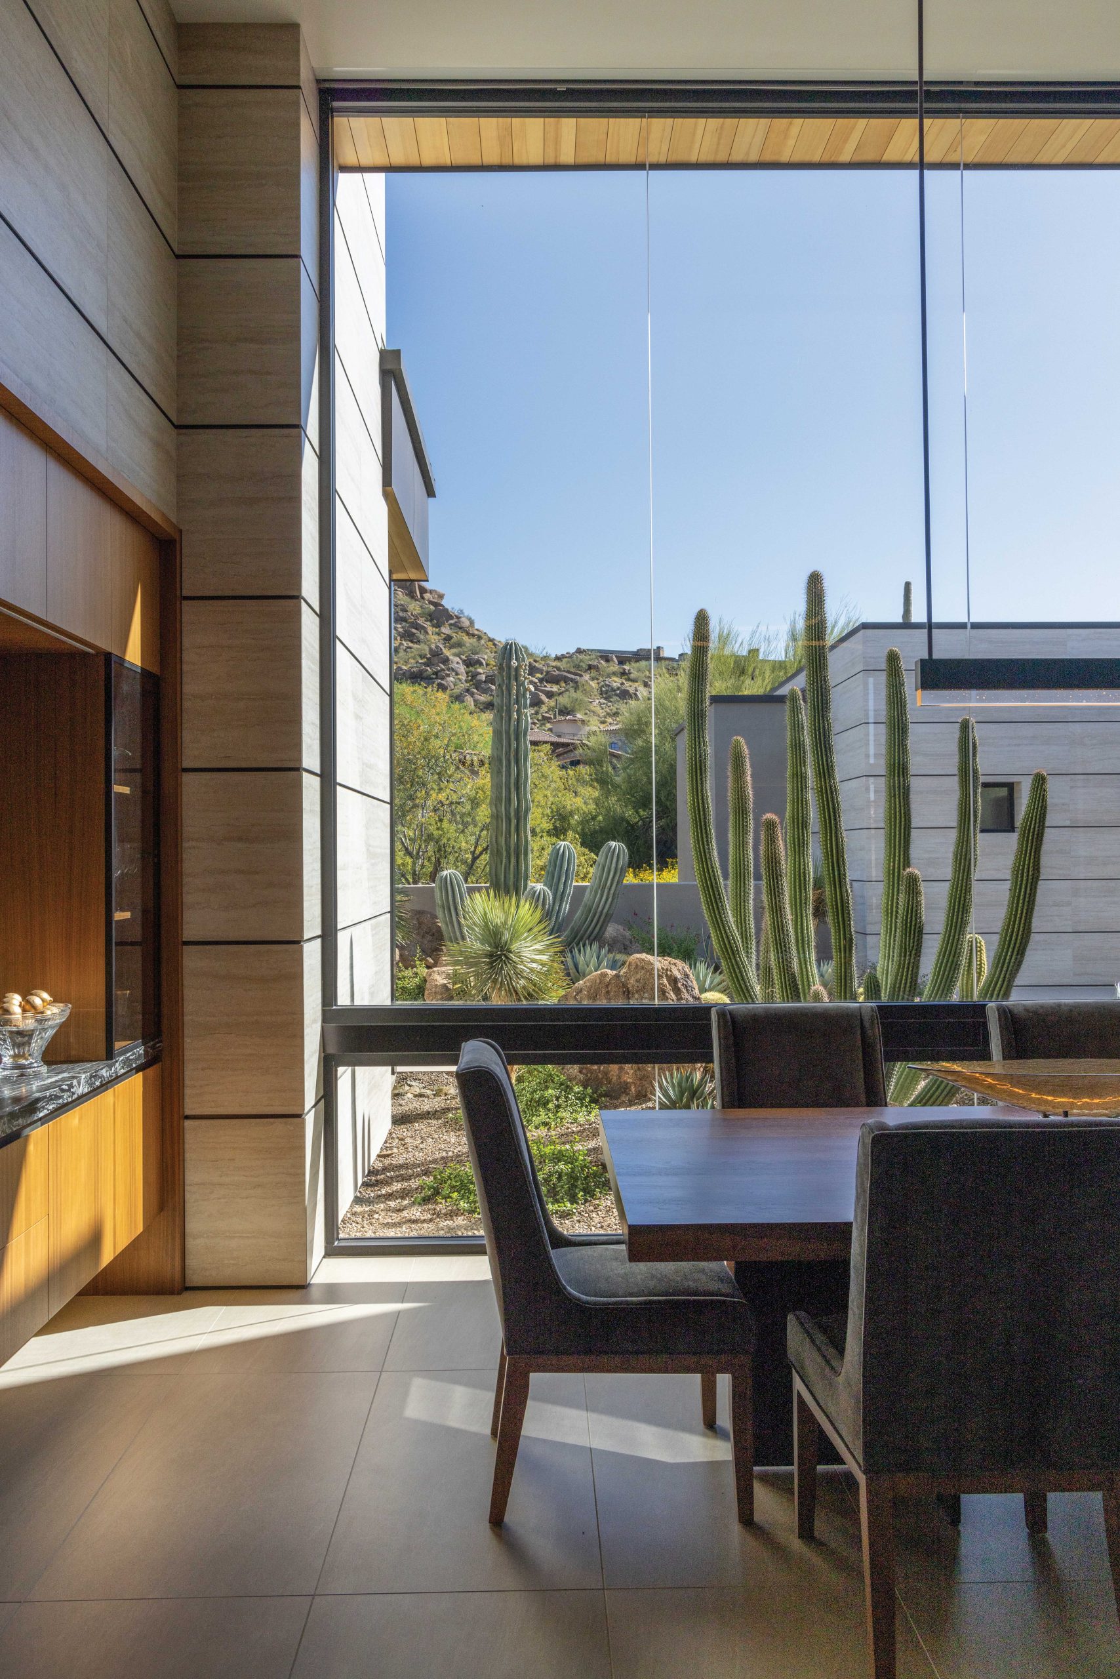
“The goal was to walk into the house and see Troon Mountain and Pinnacle Peak, or specimen plants. I wanted the owners to experience a sense of the desert.”
-Craig Wickersham, architect