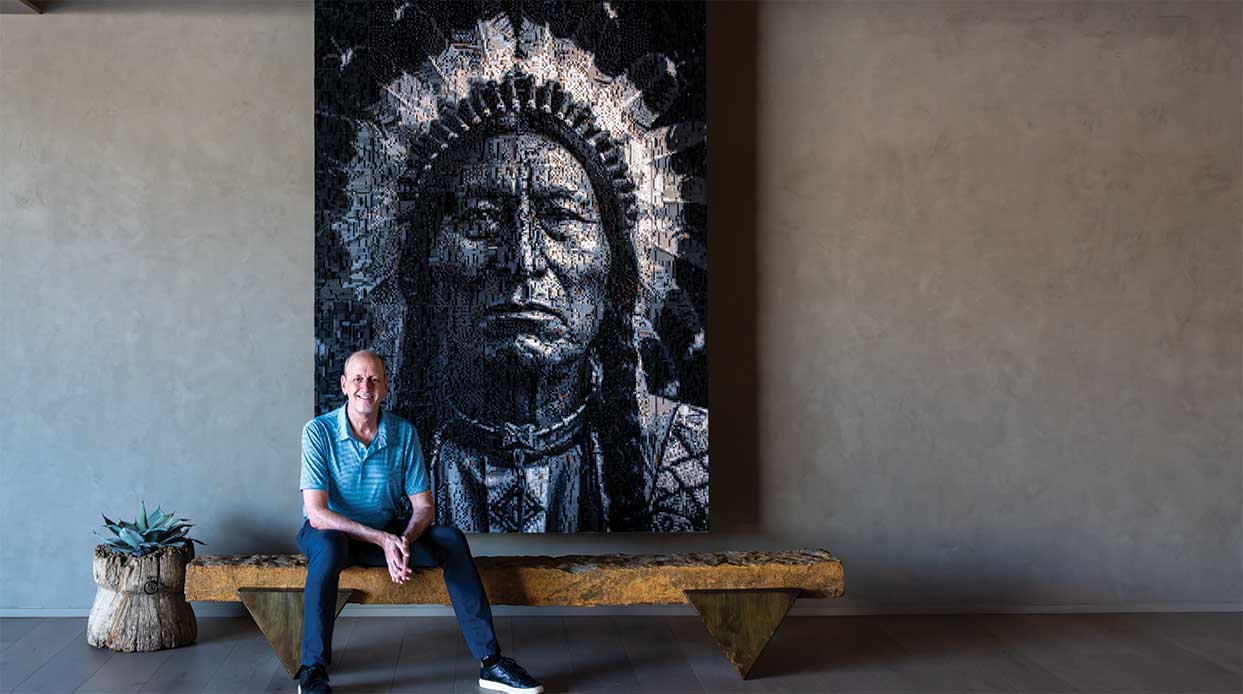
Exposed Brick, Vintage Charm and a Zen Pool: A Historic Phoenix Bungalow Reimagined
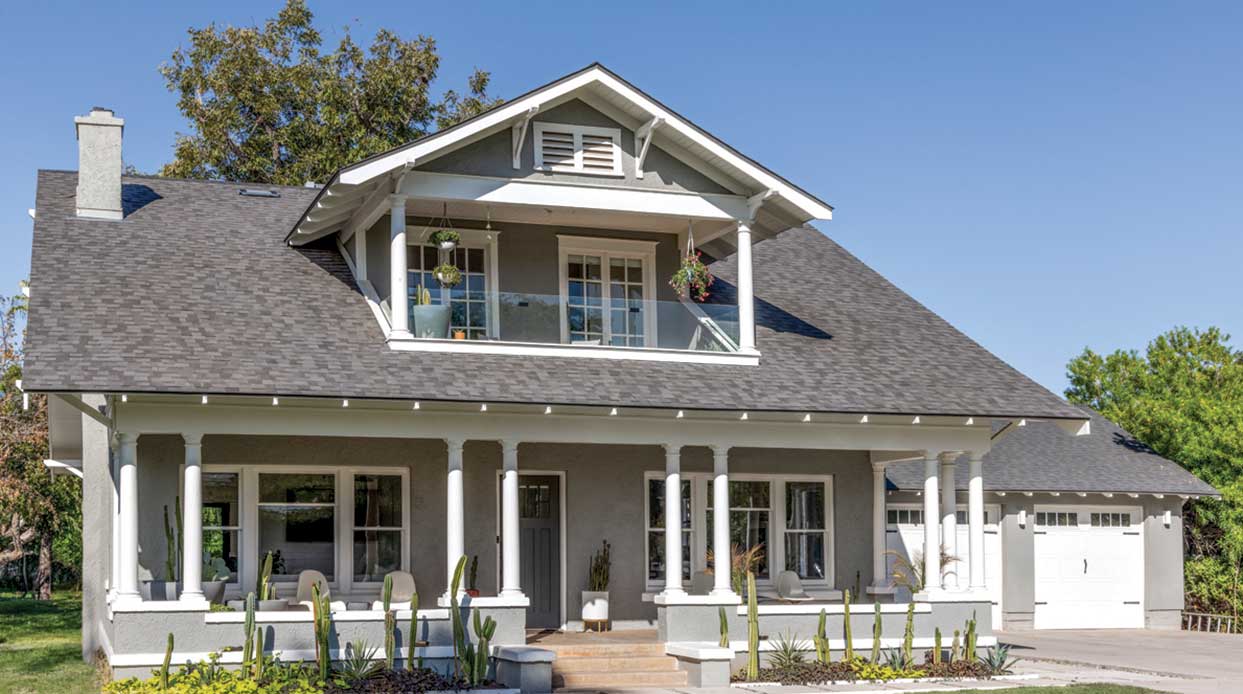
Designer Joel Contreras honors the past with an updated home renovation.
By Robrt L. Pela | Photography by Mark Lipczynski
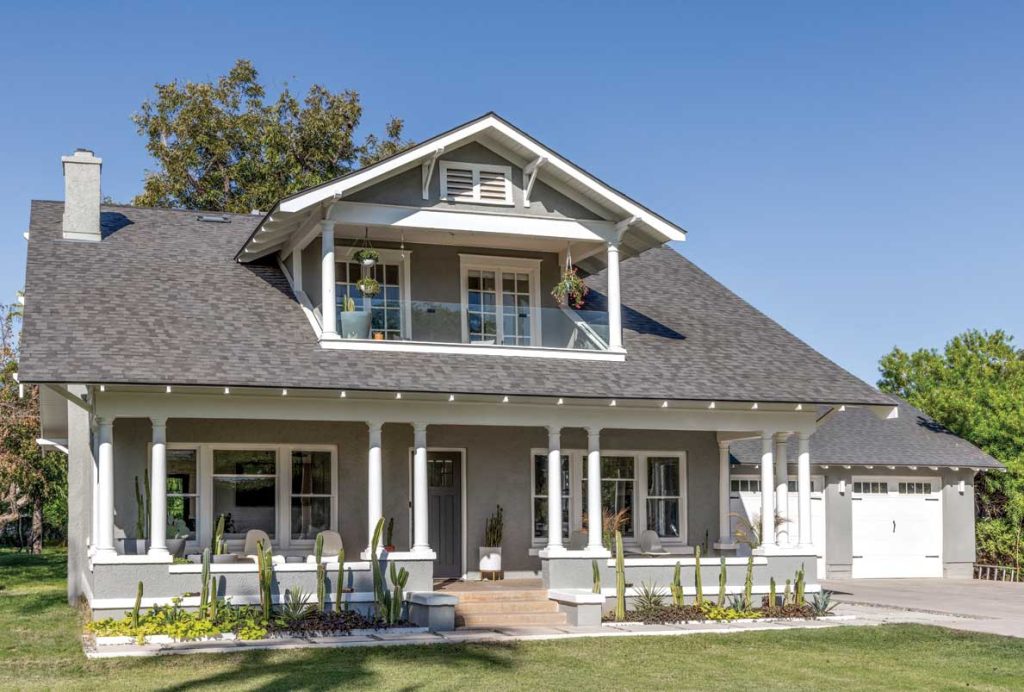
“I don’t believe in re-creating the past,” says designer Joel Contreras. He’s talking about the 1921 Craftsman bungalow in North Central Phoenix’s Los Olivos historic district , which he lovingly restored and where he and his family make their home.
“But I do believe in paying homage,” he says. “With this house, I wanted to uncover original details and honor the home’s traditions. But I also wanted to do a cool modern addition in the back.”
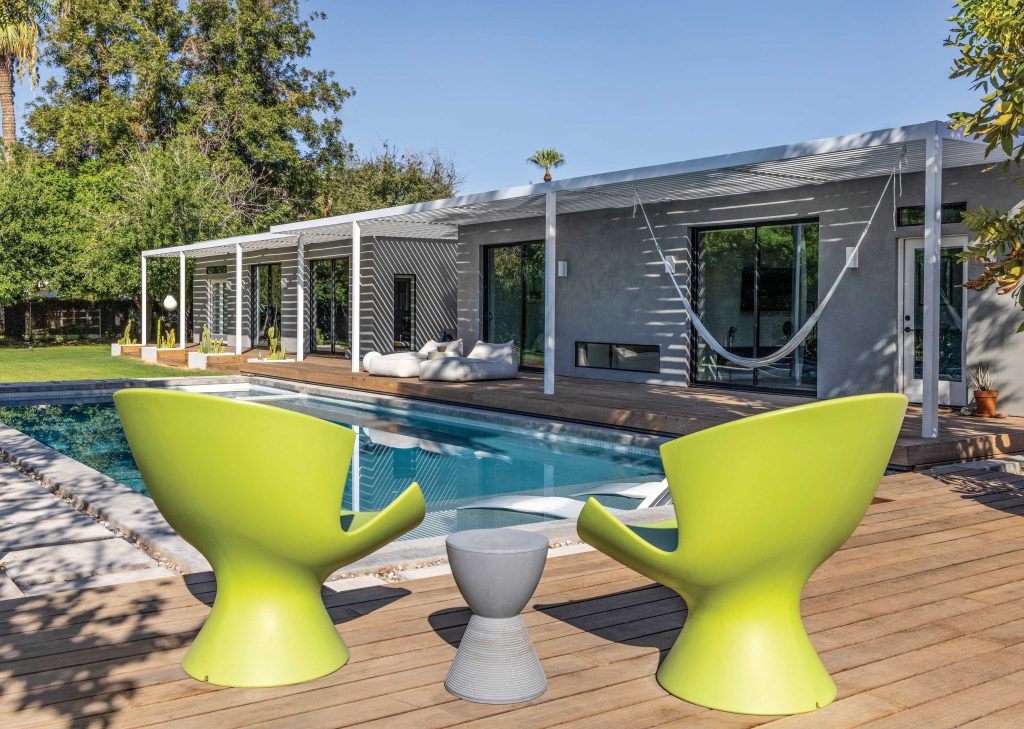
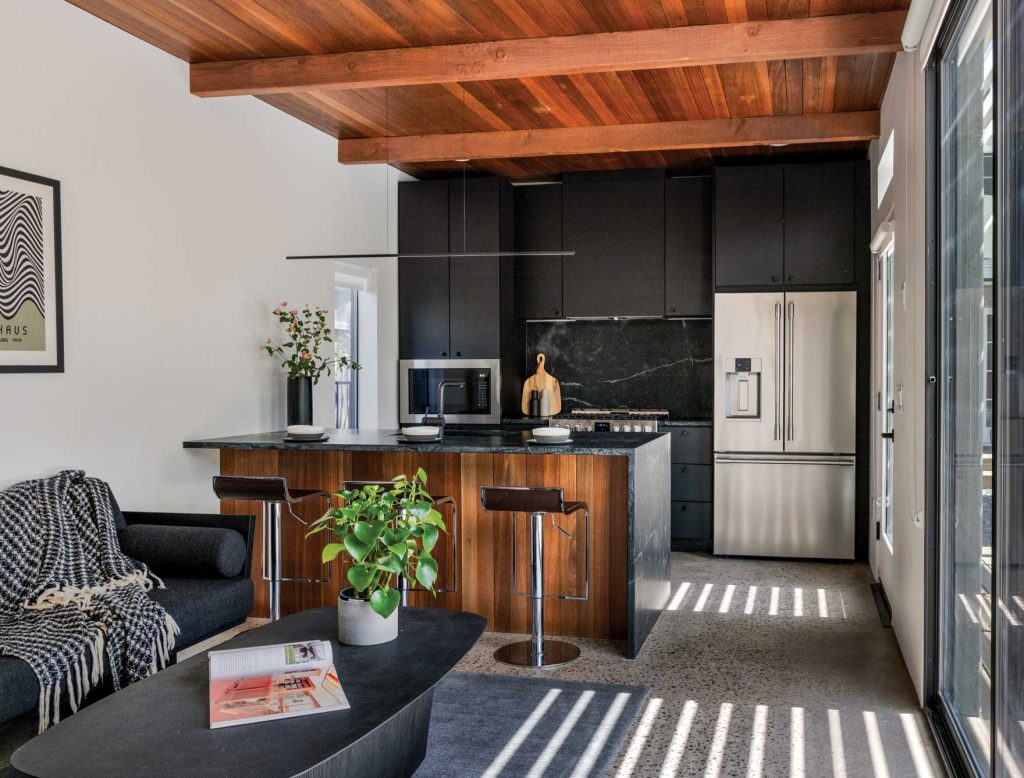
Contreras—owner of a full-service architectural design studio—quickly changed his mind about that contemporary addition. “This house was so noble,” he says, “I didn’t want to alter it.” Instead, he kept as many original features as possible—repurposing and relocating several of them in the process—and added a modern hotel-inspired pool, cabana and gym out back.
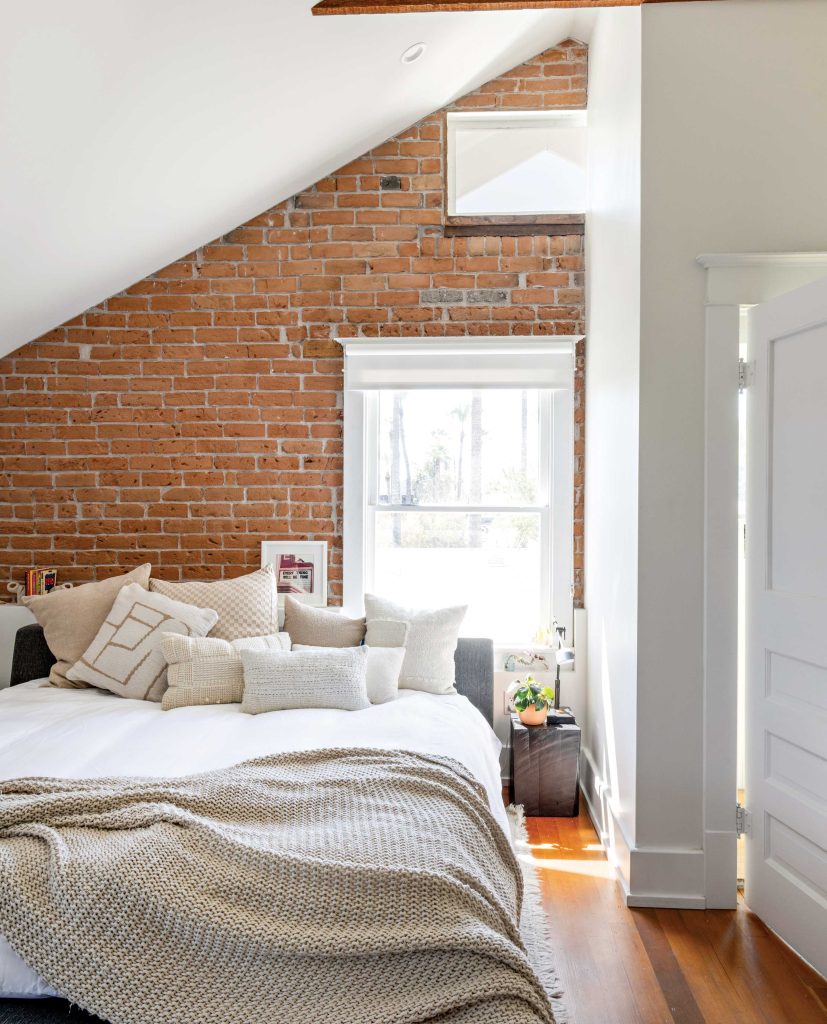
The result is a home that’s airy , welcoming and full of vintage detail. Contreras is especially proud of the exposed brickwork throughout the 3,000-square-foot property.
Not everyone agrees. A preservationist pal gave Contreras a hard time about his plan to uncover the raw brick that’s on view in most rooms of the house.
“My friend said, ‘This brick isn’t meant to be seen. You’ll make your house look like a warehouse,’” Contreras recalls. “But so many old houses are stucco on the outside and plaster on the inside, and I love the idea of showing the brickwork that’s behind those things, holding everything up.”
Achieving that look wasn’t easy. Chiseling the plaster away scarred the interior brickwork; soda-blasting caused further damage.
“I ended up having to flip around about 20% of the bricks,” Contreras says with a sigh. “I took those bricks out, cut each in half, and flipped them around so the damaged side wasn’t visible. Then I filled the hole behind with mortar. It cost me a fortune, but the bricks tell a story now.”
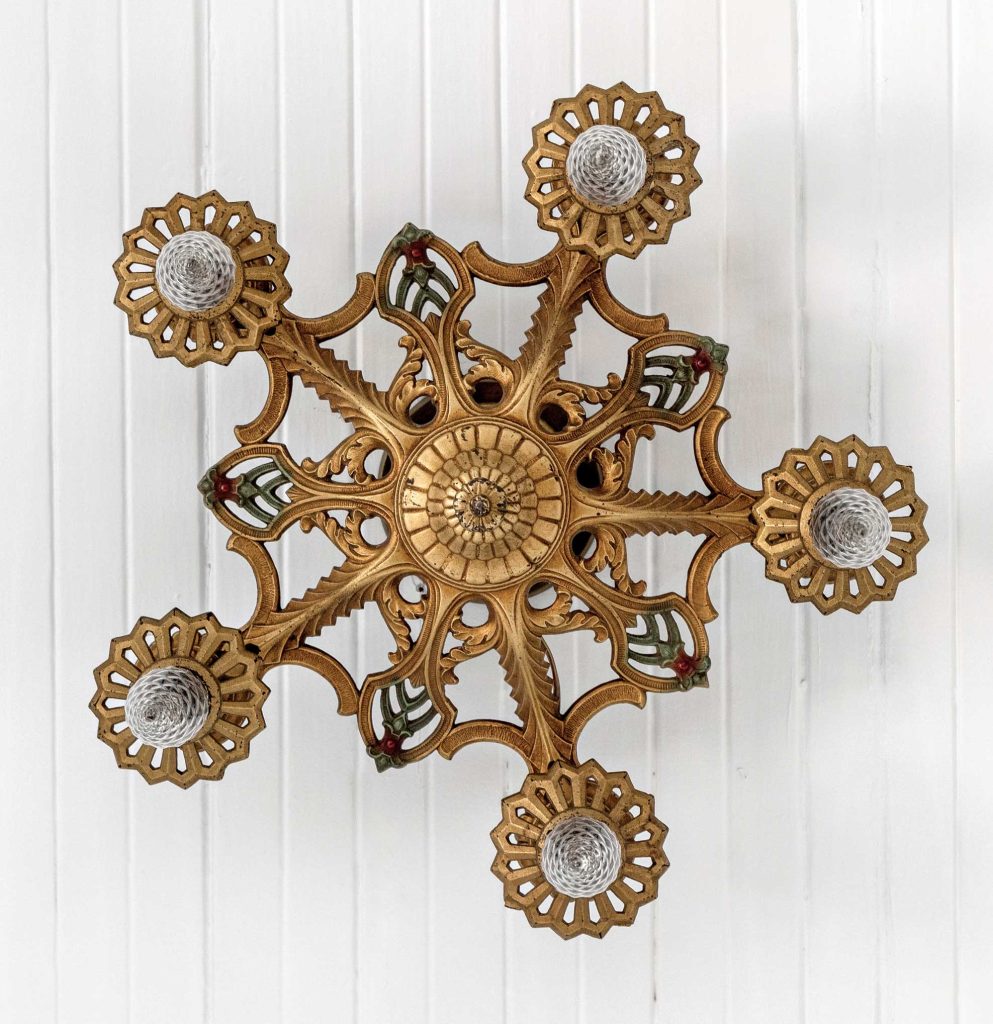
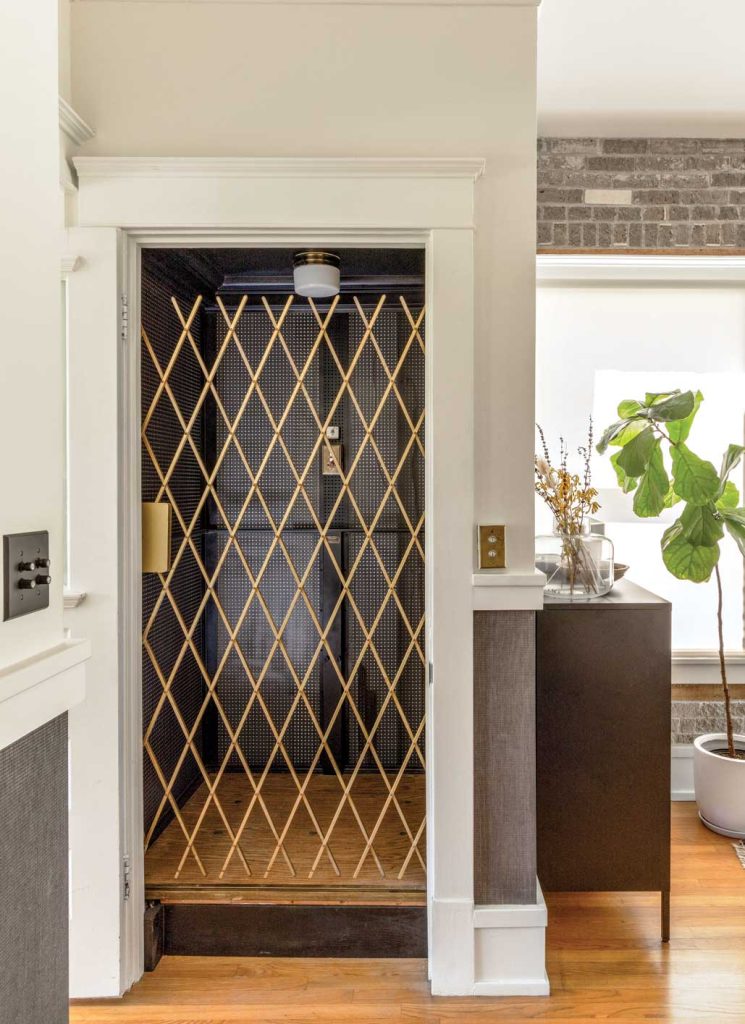
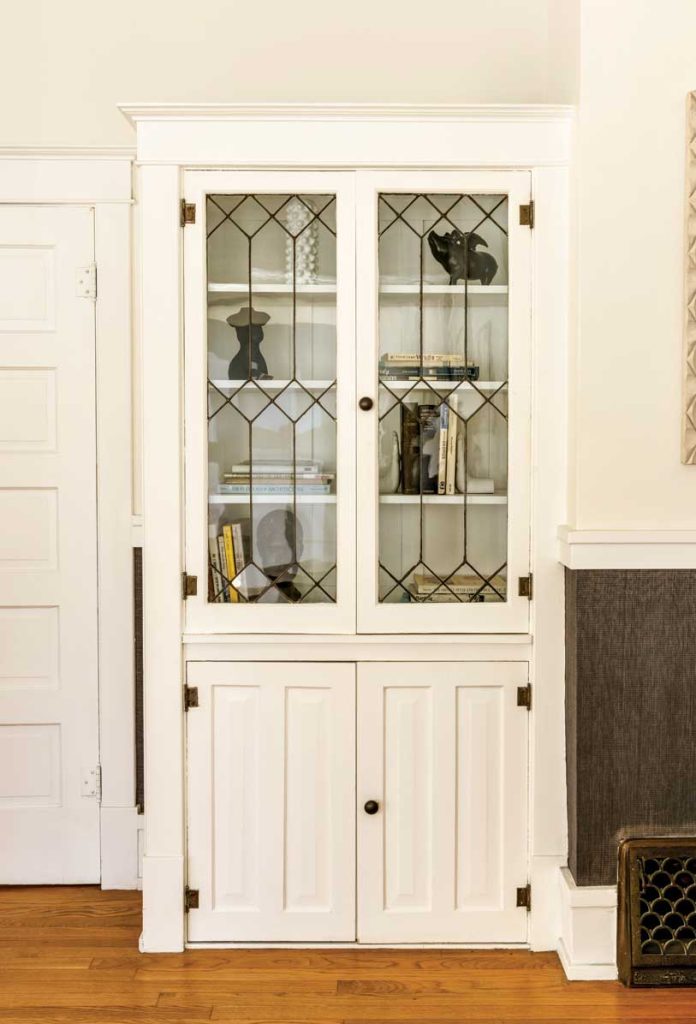
That story is about original deco light fixtures on both floors, a functioning elevator and a ton of original molding. In the living room, Contreras relocated a built-in bench to balance out the fireplace; in the adjacent office space, he updated a handsome storage cupboard with paint and leaded glass.
Contreras opened up this workspace by removing a larger storage area and vaulting the ceiling. Instead of traditional wainscoting, he installed dark, textured wallpaper that offsets more exposed brickwork above.
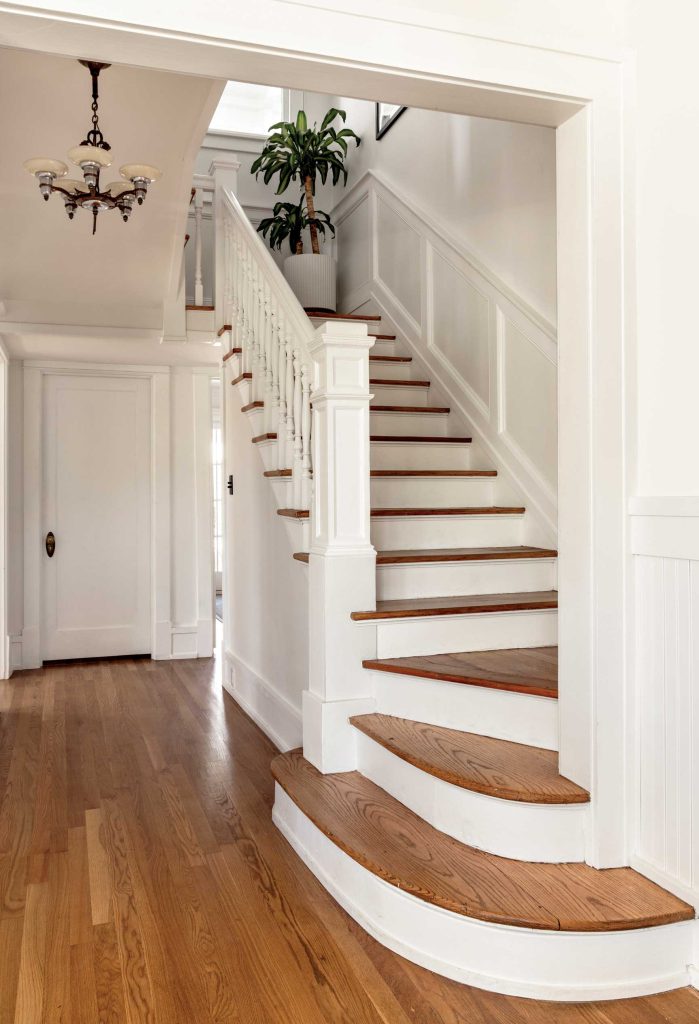
He made the stairwell railing taller (“I think people must have been shorter in the 1920s,” he jokes) and added molding that copied similar panels below. Upstairs, he restored the home’s original hardwood floors and created a walk-in closet in the primary bedroom by borrowing space from the smaller room next door.
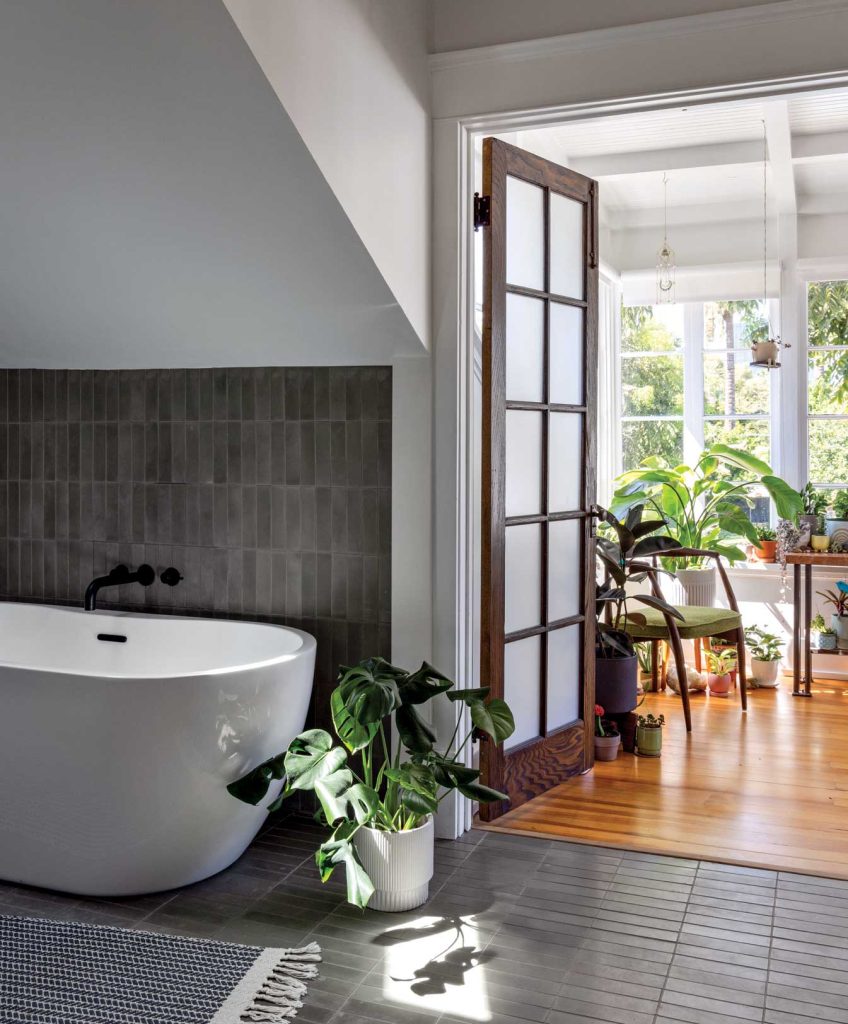
A second upstairs bathroom features the original medicine cabinet, sink and molding. “We refinished the existing tub,” Contreras says. “Only the tile and the toilet are new.”
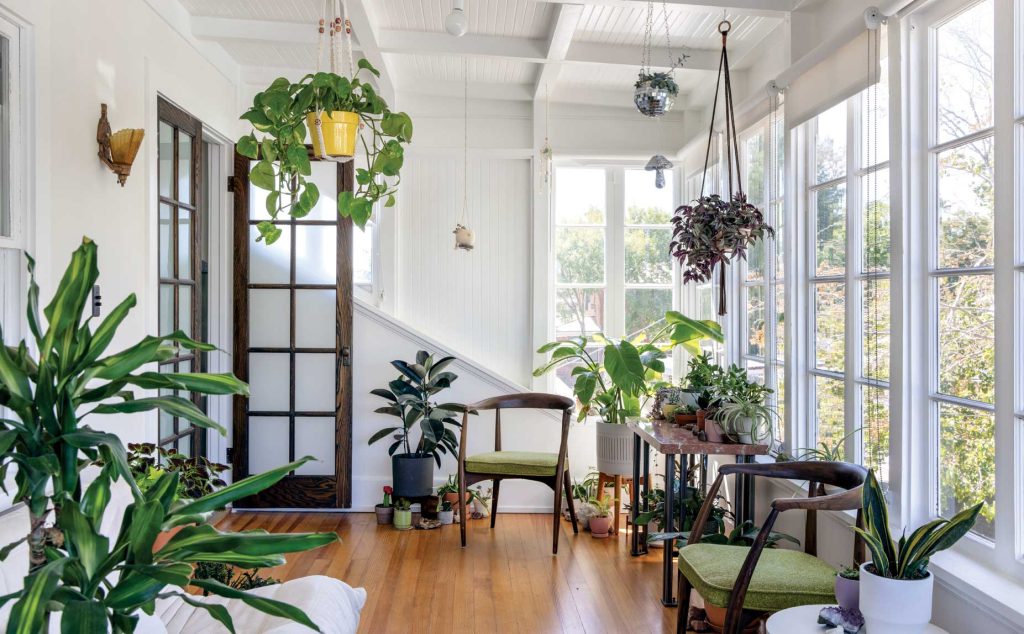
Around the corner, the original sleeping porch is now an enclosed sunroom with views of downtown skyscrapers and neighboring rooftops. “We call this the Zen room,” Contreras says, pointing out the giant pecan tree that shades the backyard and swimming pool. “In the summer, that tree is the greenest monster you can imagine.”
Both upstairs and downstairs, the home features subtle, period-correct touches, including push-button Bakelite light switches and wood-framed windows (“I had to have that old, wavy glass,” Contreras explains). Many of these old-home details came from elsewhere in the house, such as a bathroom cupboard Contreras found in the garage, and a pair of glass-paneled doors that originally opened to the backyard. In their place, Contreras installed a custom pivot door that he says is left open much of the year. “I like the idea that the backyard is an extension of the inside of the house,” he explains.
Contreras says his major inspiration for his historic home was the open-air brick loft apartments he saw on television as a kid.
“But in Phoenix, we don’t really have warehouse districts or converted lofts,” says Contreras, a fourth-generation Phoenician. “We have, maybe, three authentic loft properties. When you grow up watching ‘Friends’ and ‘Seinfeld,’ you’re like, ‘I want some of that.’”
He looks around at the warm home he’s created for his family. “And I think, by the time I was done here, I got some of that.”
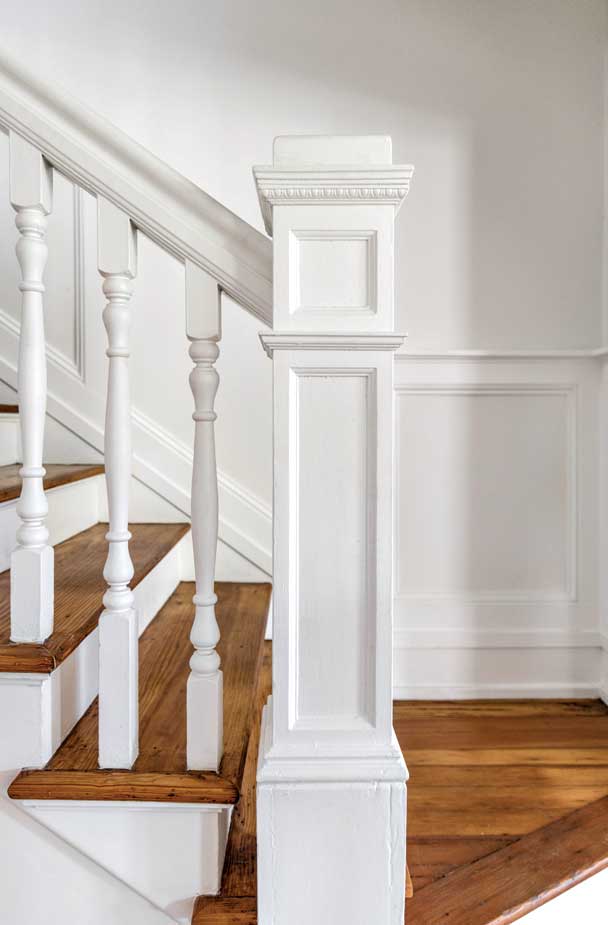
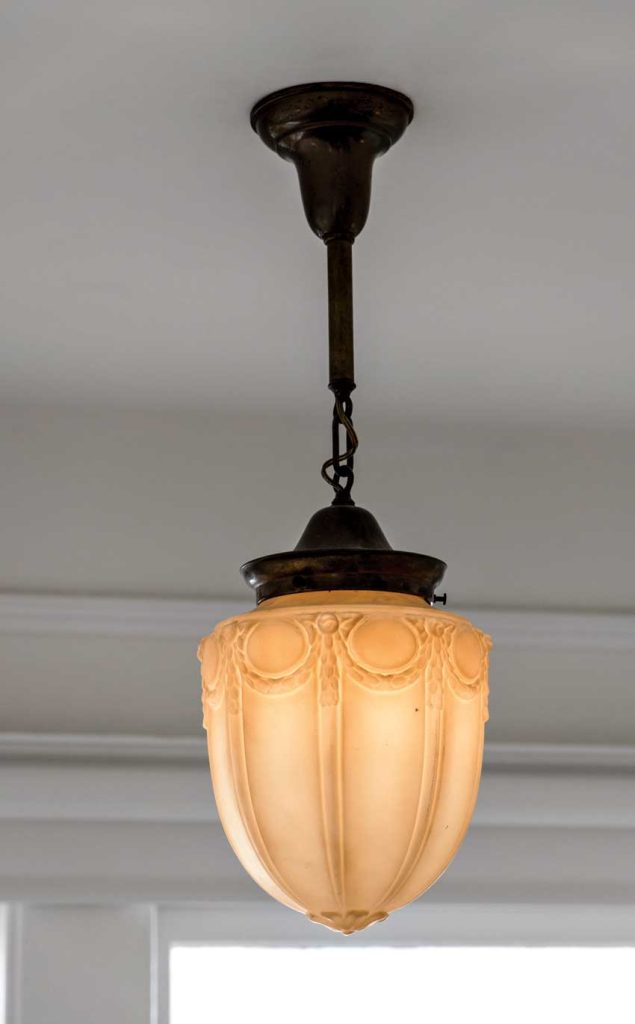
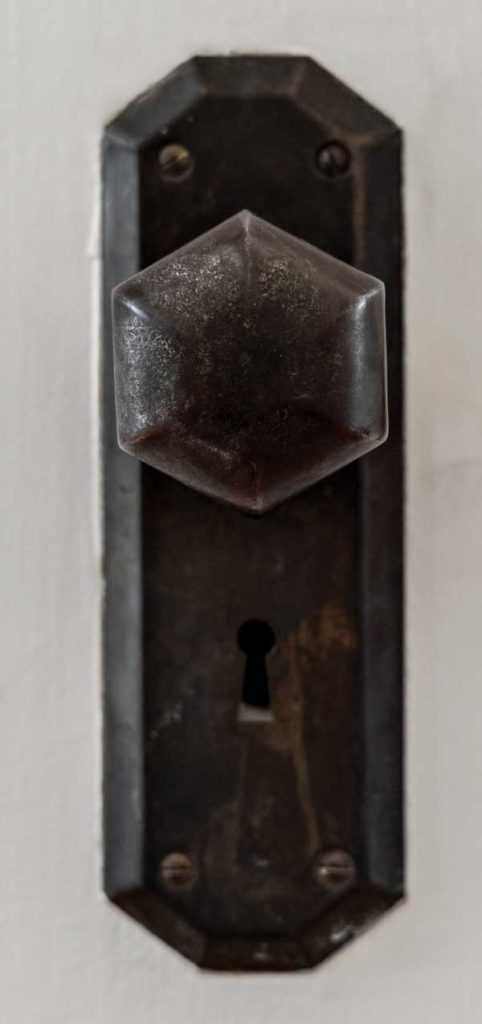
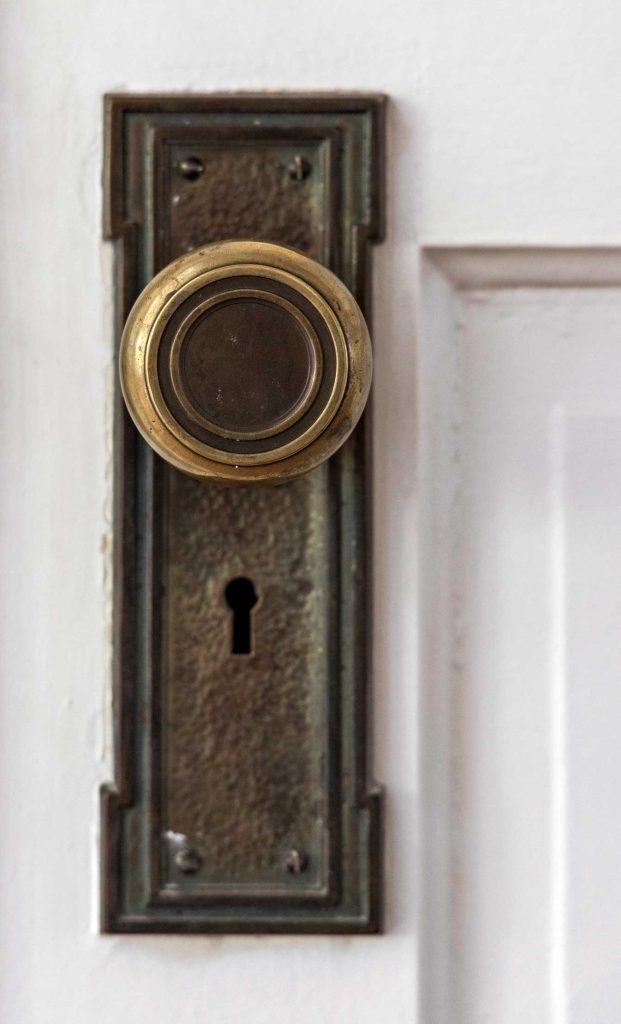
“I tried for a perfect balance of what I inherited and what I created,” says designer Joel Contreras of his 1921 Craftsman home. “When I look out the back windows, I see what I created in what was an empty yard. Inside, I see all the original details that I kept,” which included doorknobs, light fixtures, and staircase banisters. “The house had three previous owners,” Contreras adds. “And all of these details survived.”
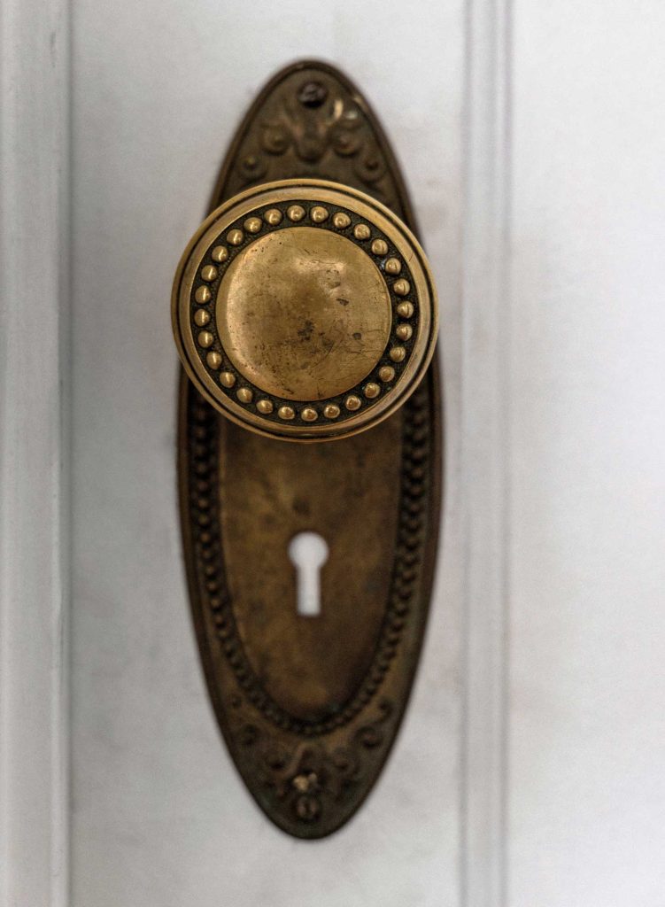
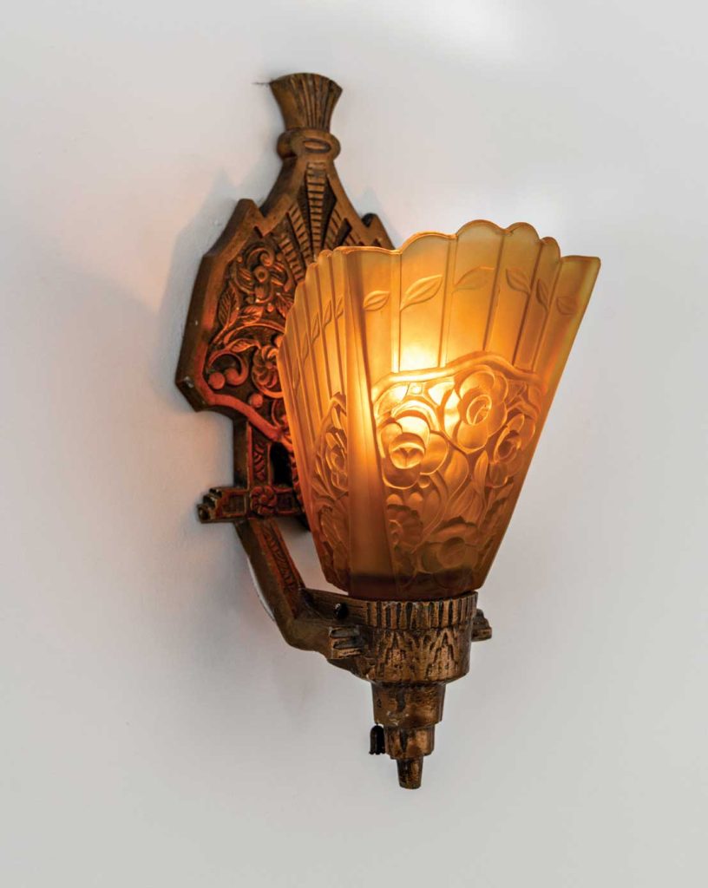
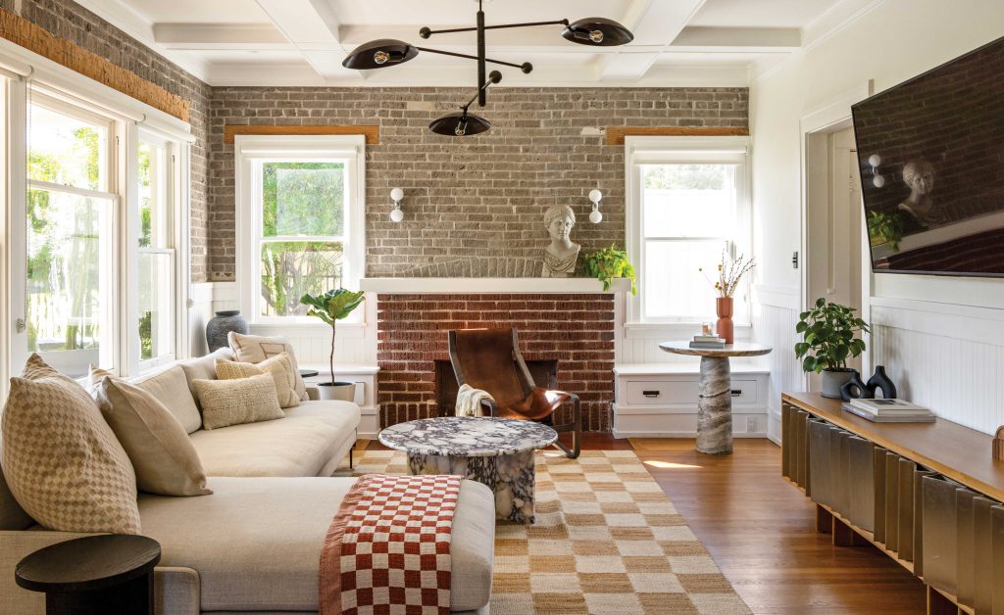
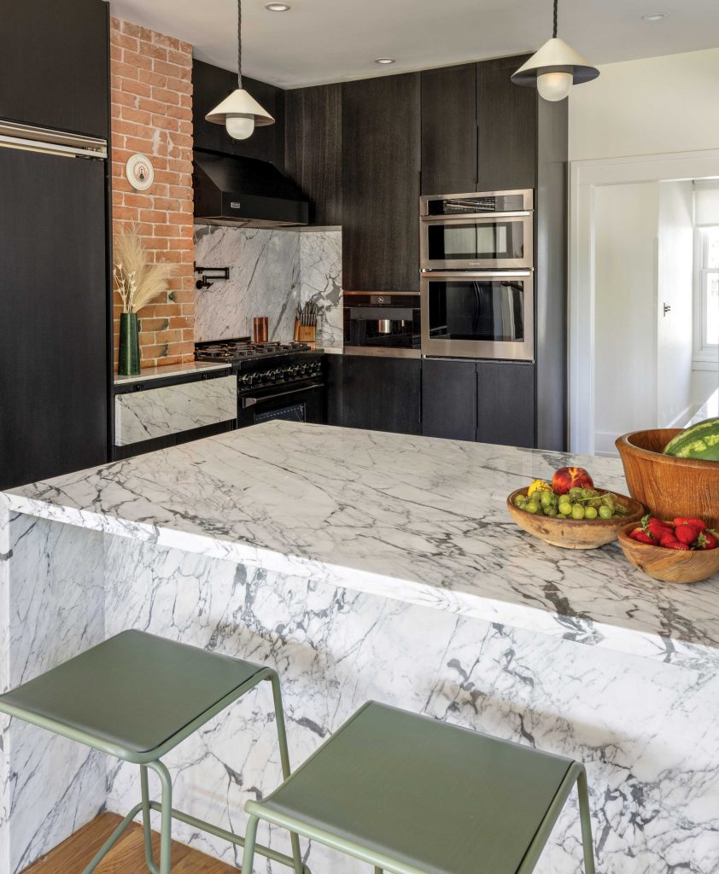
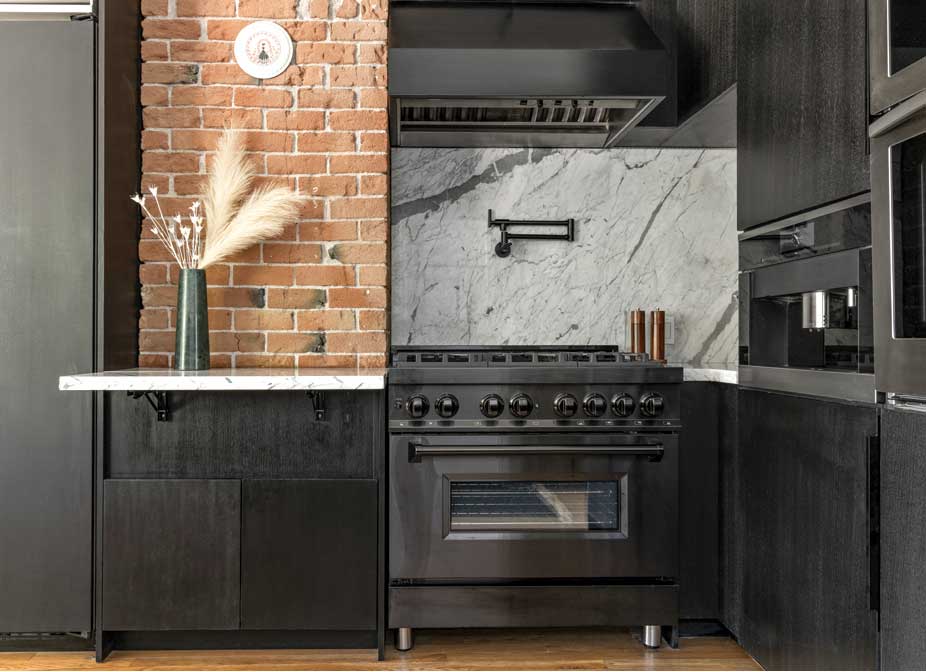
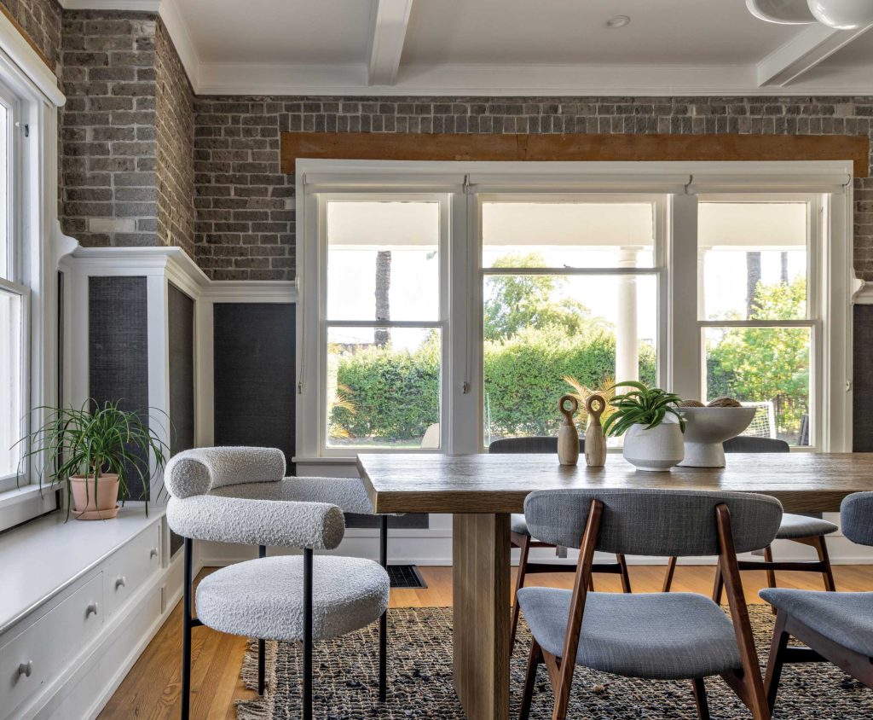
“With this house, I wanted to uncover original details and honor the home’s traditions.”
—Joel Contreras, designer
SOURCES
- Builder: Loyal Construction, Phoenix, loyalconstructionco.com
- Designer: Joel Contreras Design, Phoenix, joelcontrerasdesign.com
- Plaster: Compound Concrete, Phoenix, compoundconcrete.com
- Glass: MOS Glass Contractors, Scottsdale, mosglasscontractors.com
- Lumber: Heldt Lumber, Phoenix, heldtlumber.com