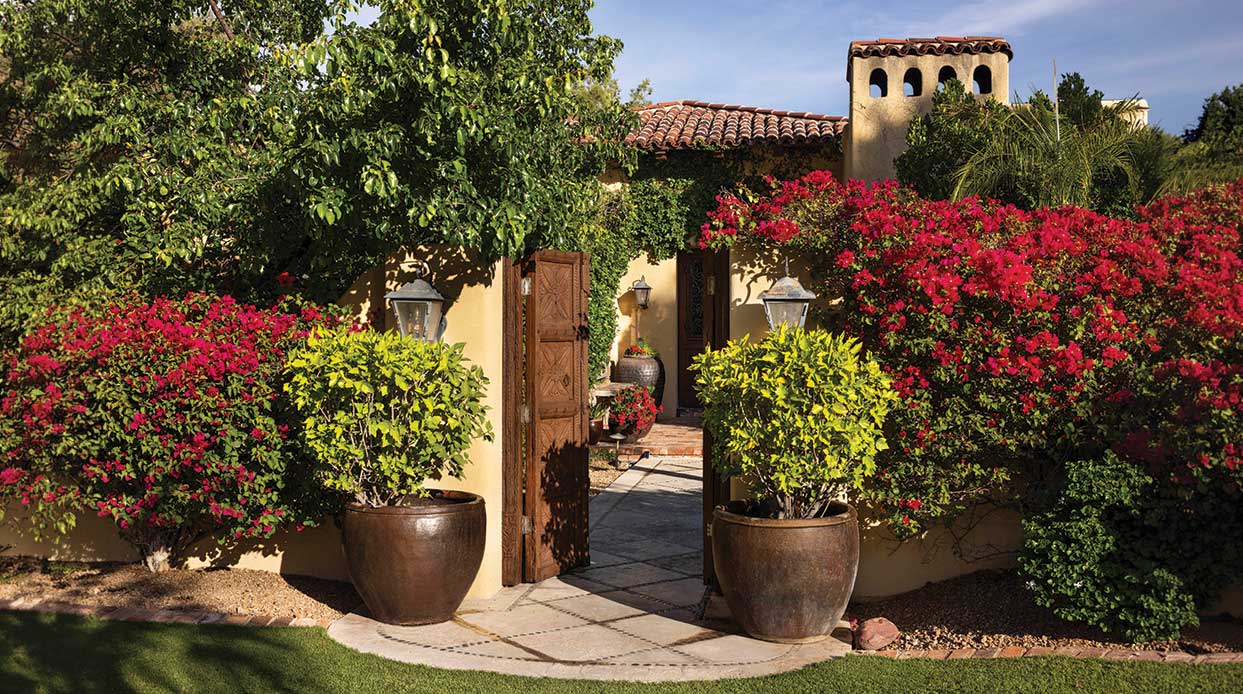
Before & After: A Scottsdale Home Gets a Bold, Safari-Inspired Makeover

Organic textures, worldly finds and thoughtful edits transform a tired Tuscan interior into a timeless desert sanctuary.
By Lauren Tyda | Photography by Stephen Simms
Some homes ask to be gently coaxed into a new era rather than torn down to the studs. This 6,500-square-foot Scottsdale retreat—defined by its maze of curved walls, desert views and travertine floors—did exactly that when interior designer Pauline Thomas stepped in.
Originally built during Arizona’s Tuscan-inspired boom in the early 2000s, the dwelling was a perfect fit for its owners: a couple from Illinois who split their time between Chicago’s suburbs and the Arizona sun to be closer to their daughters and grandchildren. But the once-grand finishes had aged, and their love of global textures and tribal details needed a thoughtful hand to blend old and new.
“When I first walked into the house, I thought, how am I going to make this work?” Thomas recalls with a laugh. “There were a lot of challenges trying to make sense of all the angles and ornate soffits. But at the end of the day, our approach was balancing what we could and could not change.”
The owners’ wish list was rooted in memories—especially a life-changing safari the couple had taken years before. “She brought back a bunch of things and loved the way they made her feel because they represented the best experiences of her life,” Thomas says. “She wanted to feel that every time they came to their desert home.”
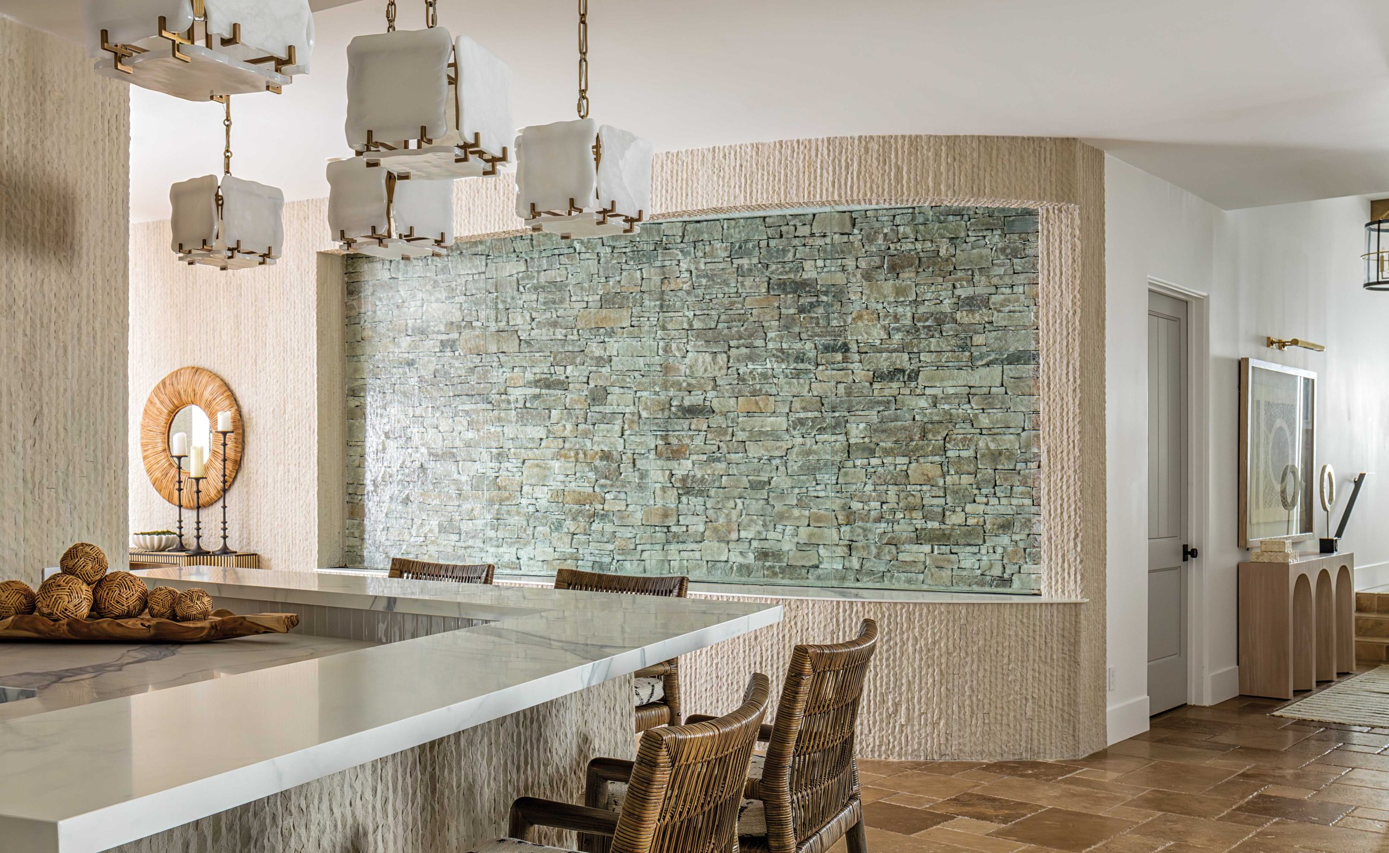
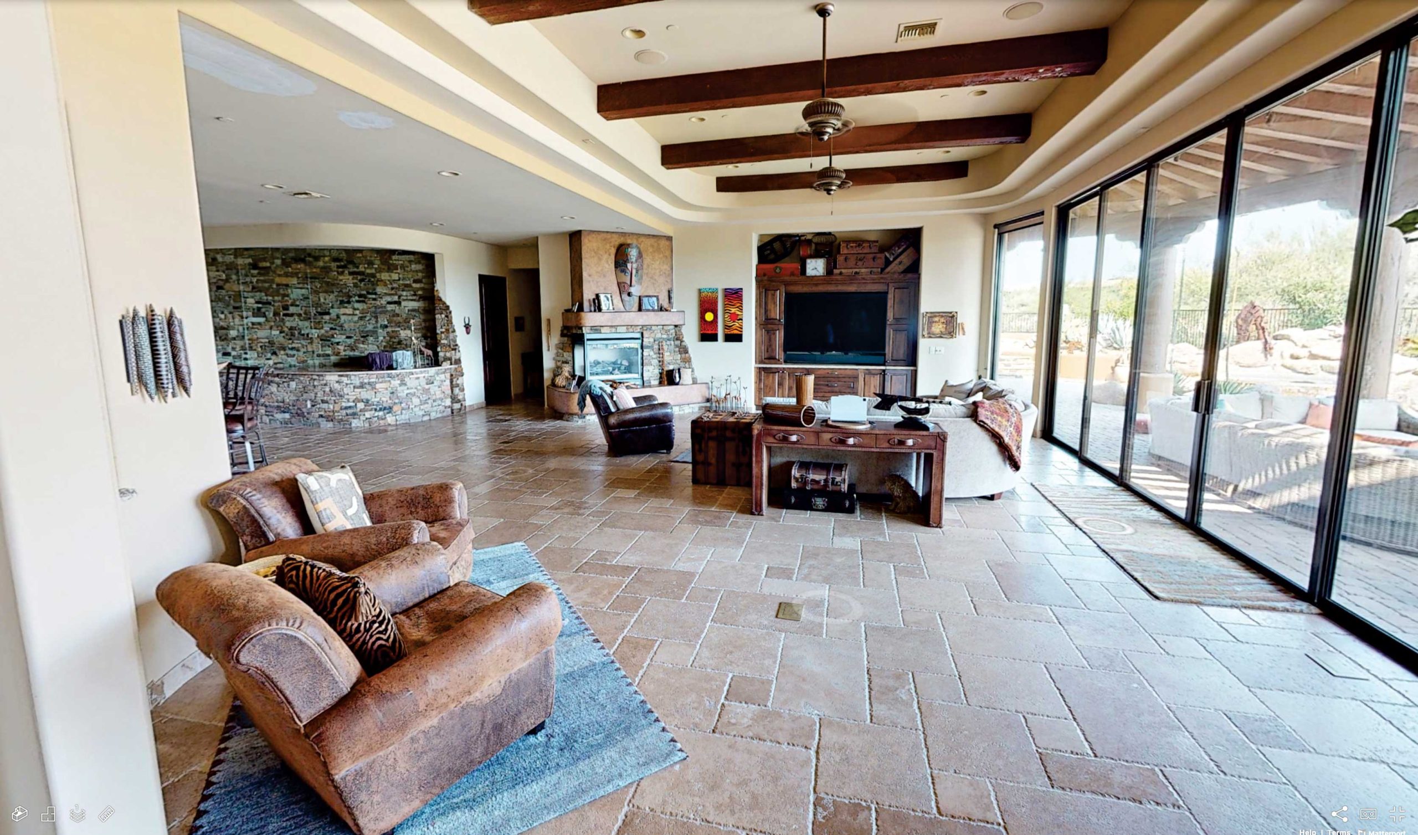
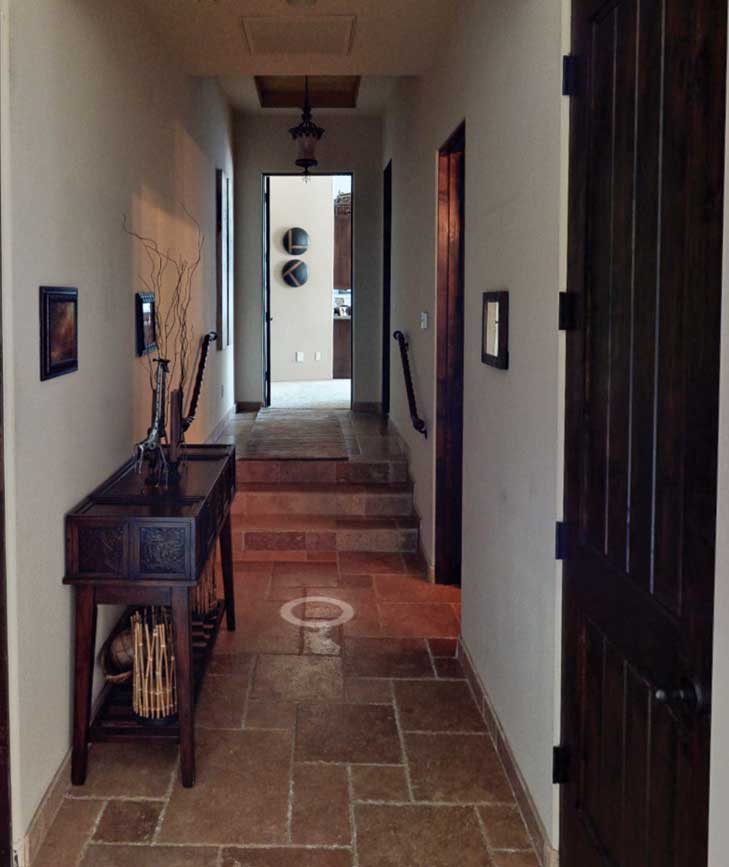
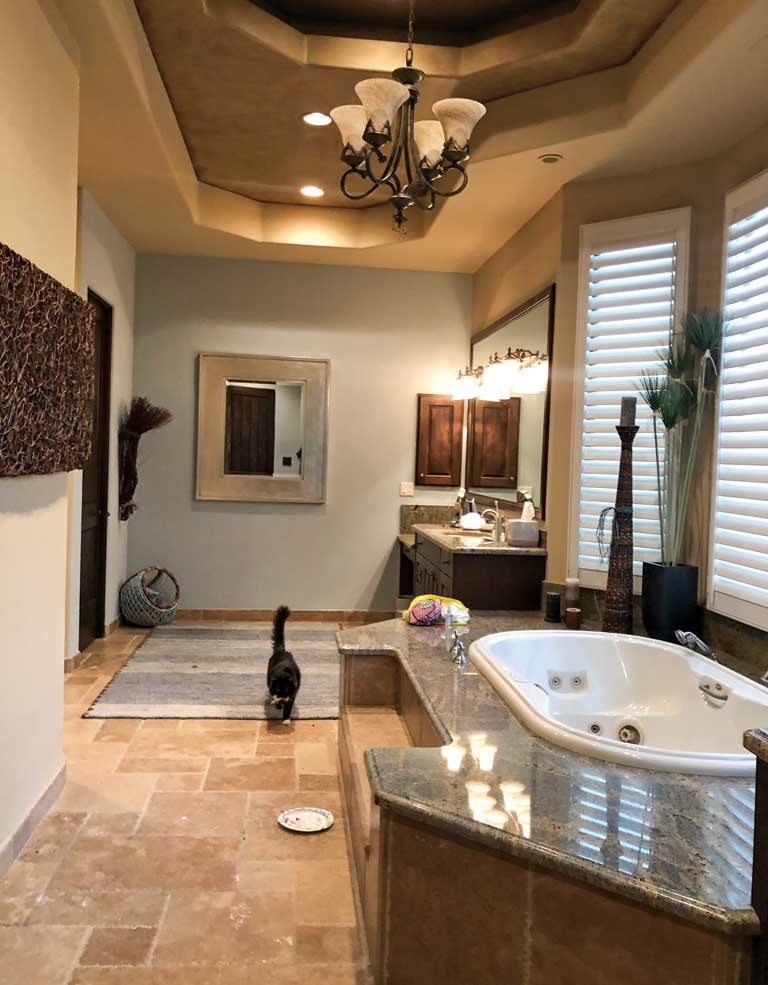
The floor posed the biggest puzzle. The husband was attached to the travertine’s classic, tumbled look, so removing it wasn’t an option. Instead, Thomas leaned into its warm tones, layering in natural stone, earthy colors and woven elements that evoke the organic feel the homeowners fell in love with abroad. “They wanted to bridge the outdoors and indoors,” she explains, “because that is what they love about coming to Arizona.”
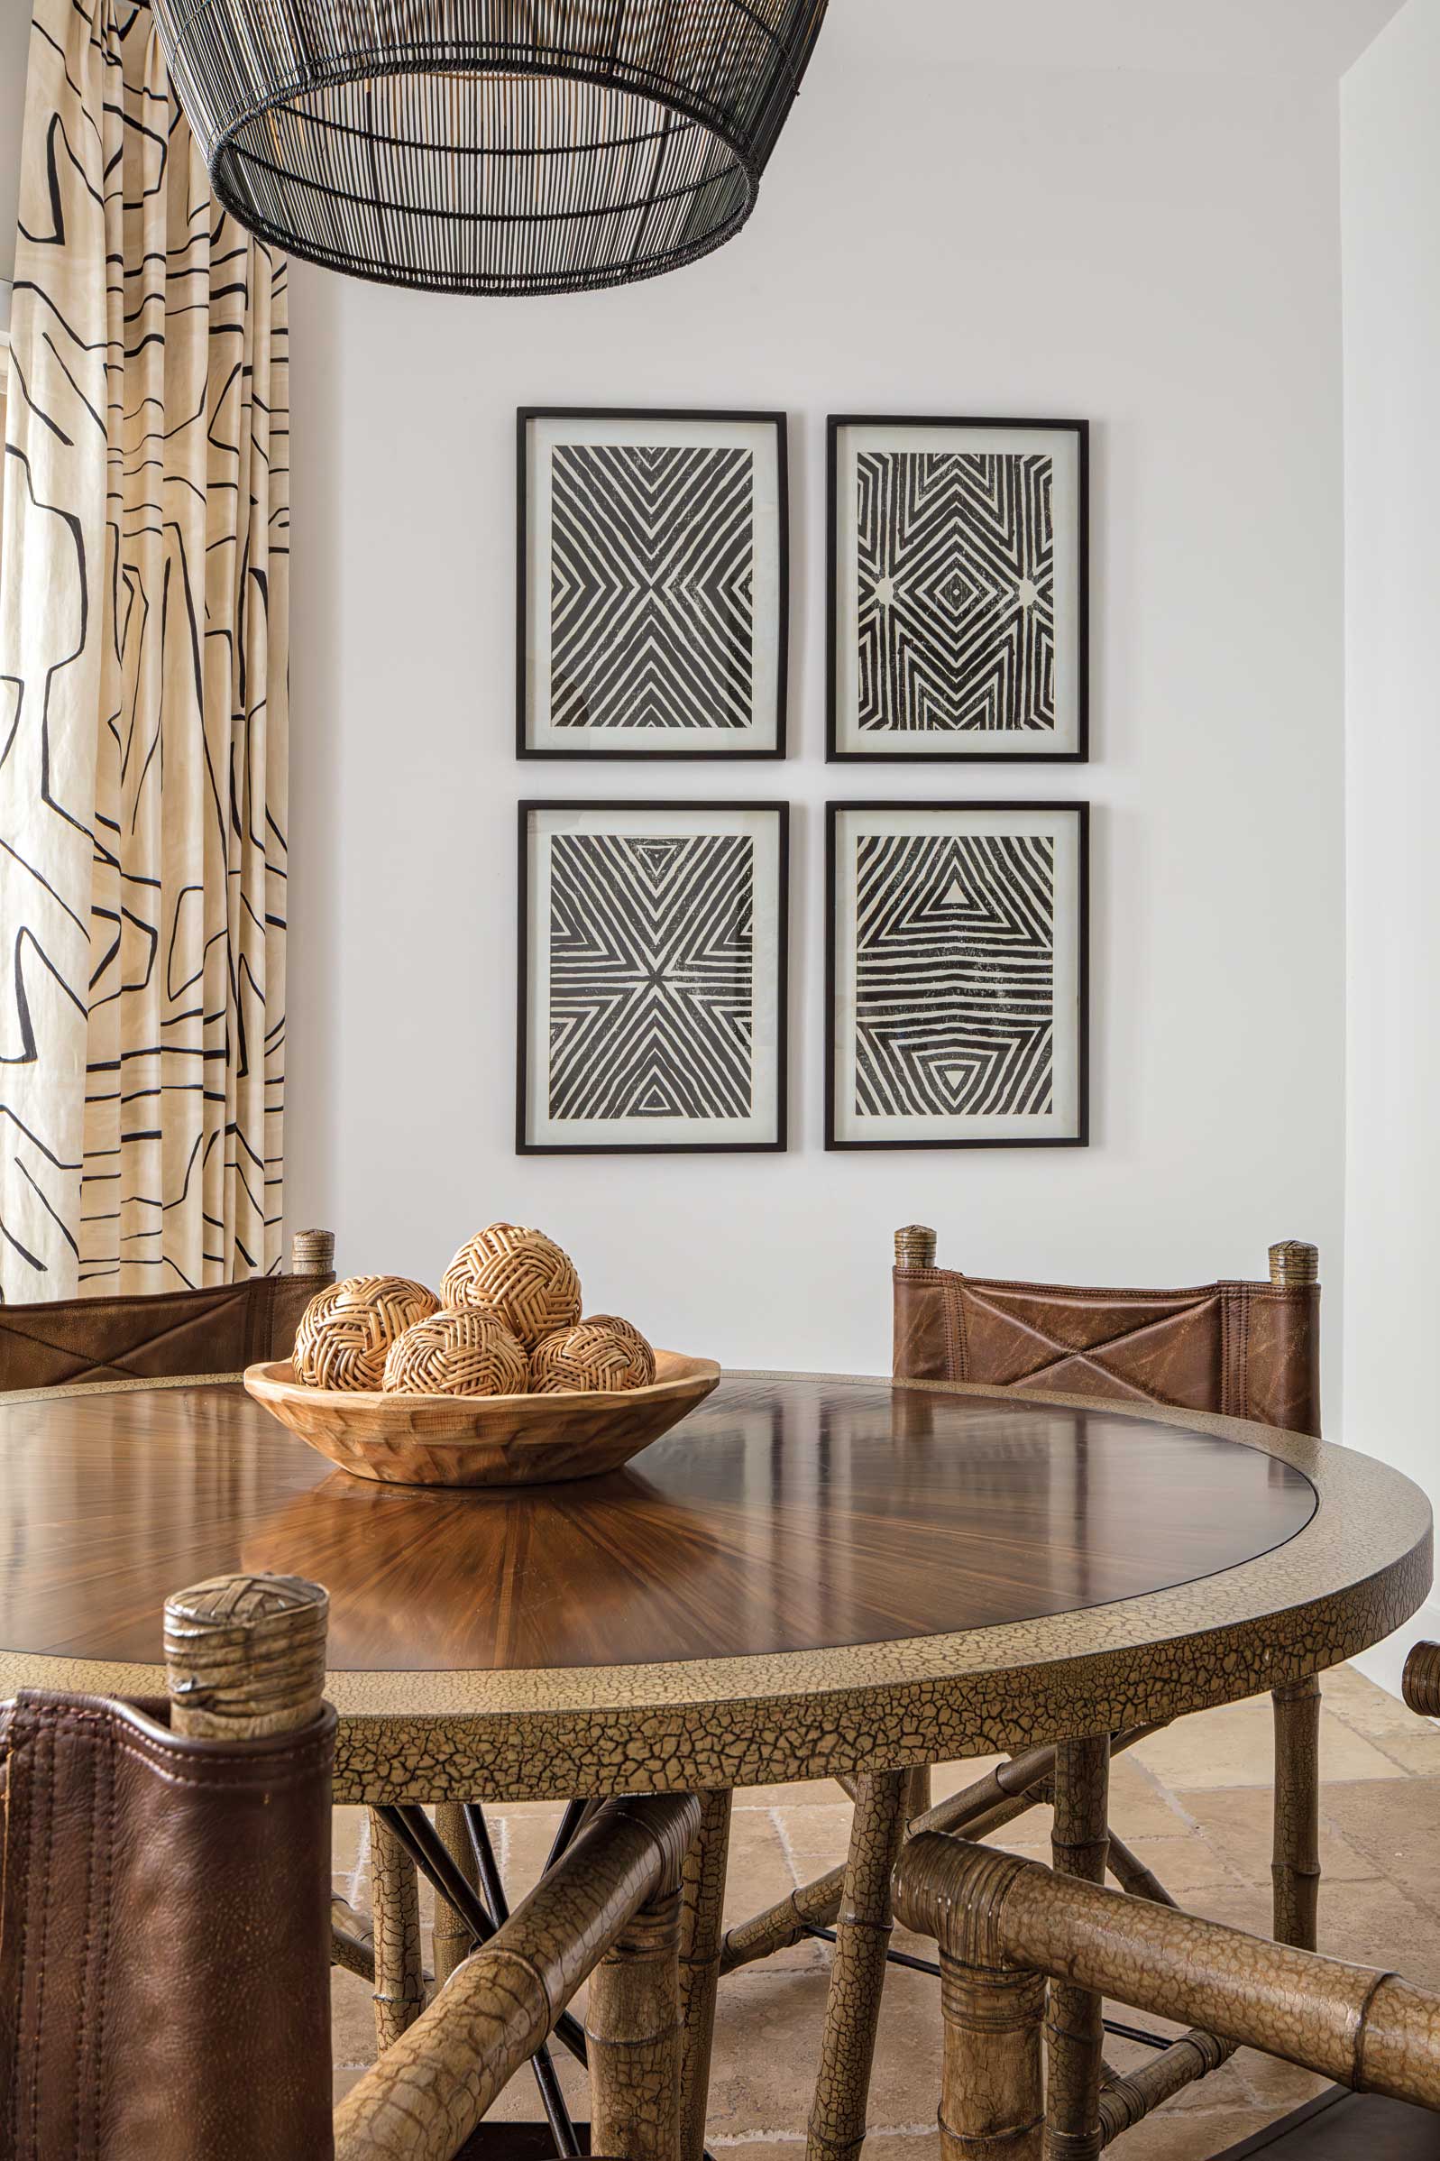
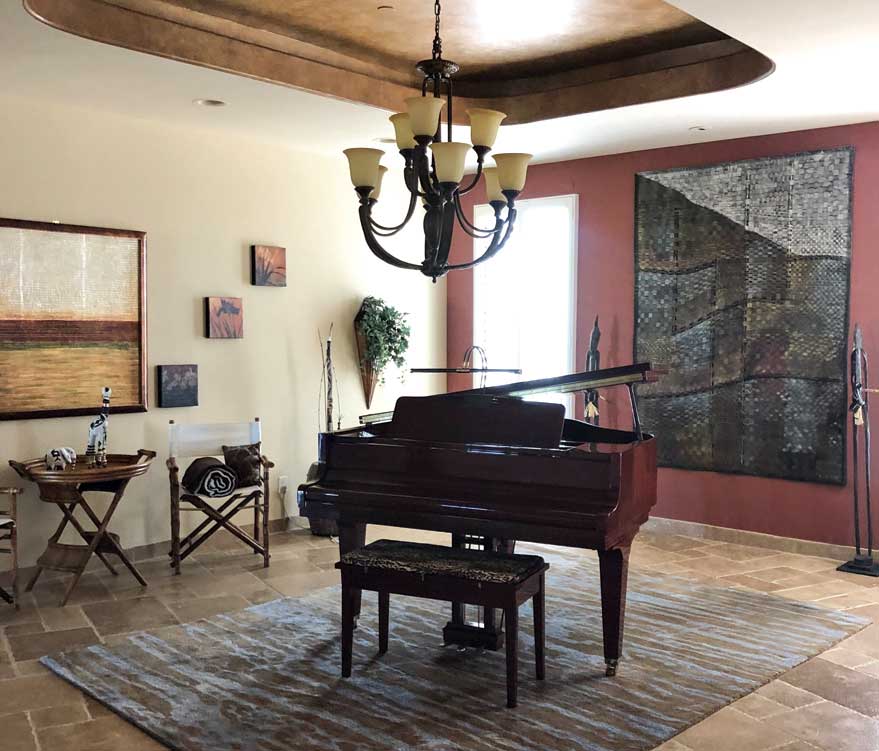
Throughout the house, well-loved heirlooms and meaningful art became anchors for the redesign. In the piano room—formerly a dining area—Thomas highlighted a beloved painting and one of the daughter’s original artworks. The breakfast nook still features a rustic table the couple brought home from Africa, grounding everyday moments in memory.
The remodel conforms their adventurous tastes with timeless, resale-friendly choices. “It’s all about learning how to edit, taking what you love and making it feel balanced,” Thomas says. “Hard surfaces—flooring, cabinetry, countertops—should feel timeless. You can always change the accessories later.”
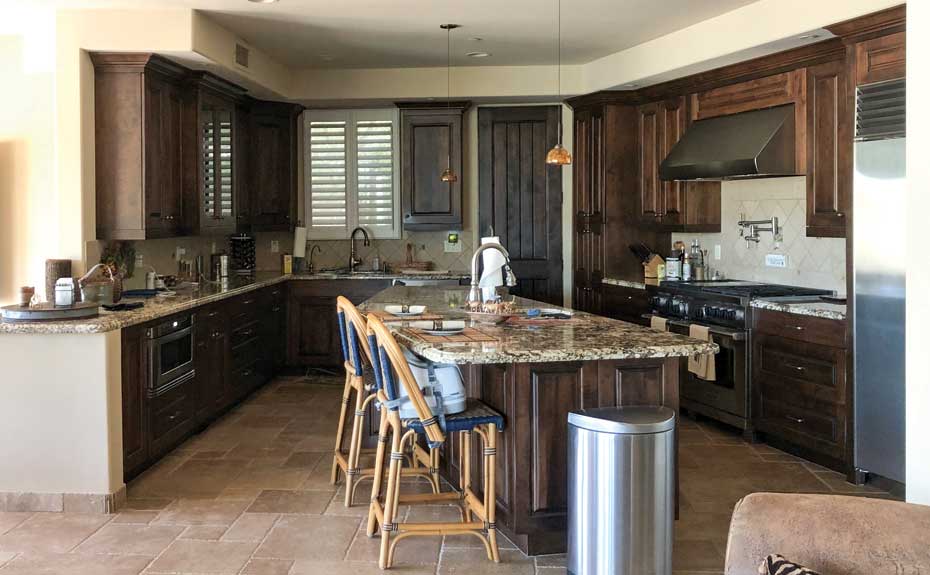
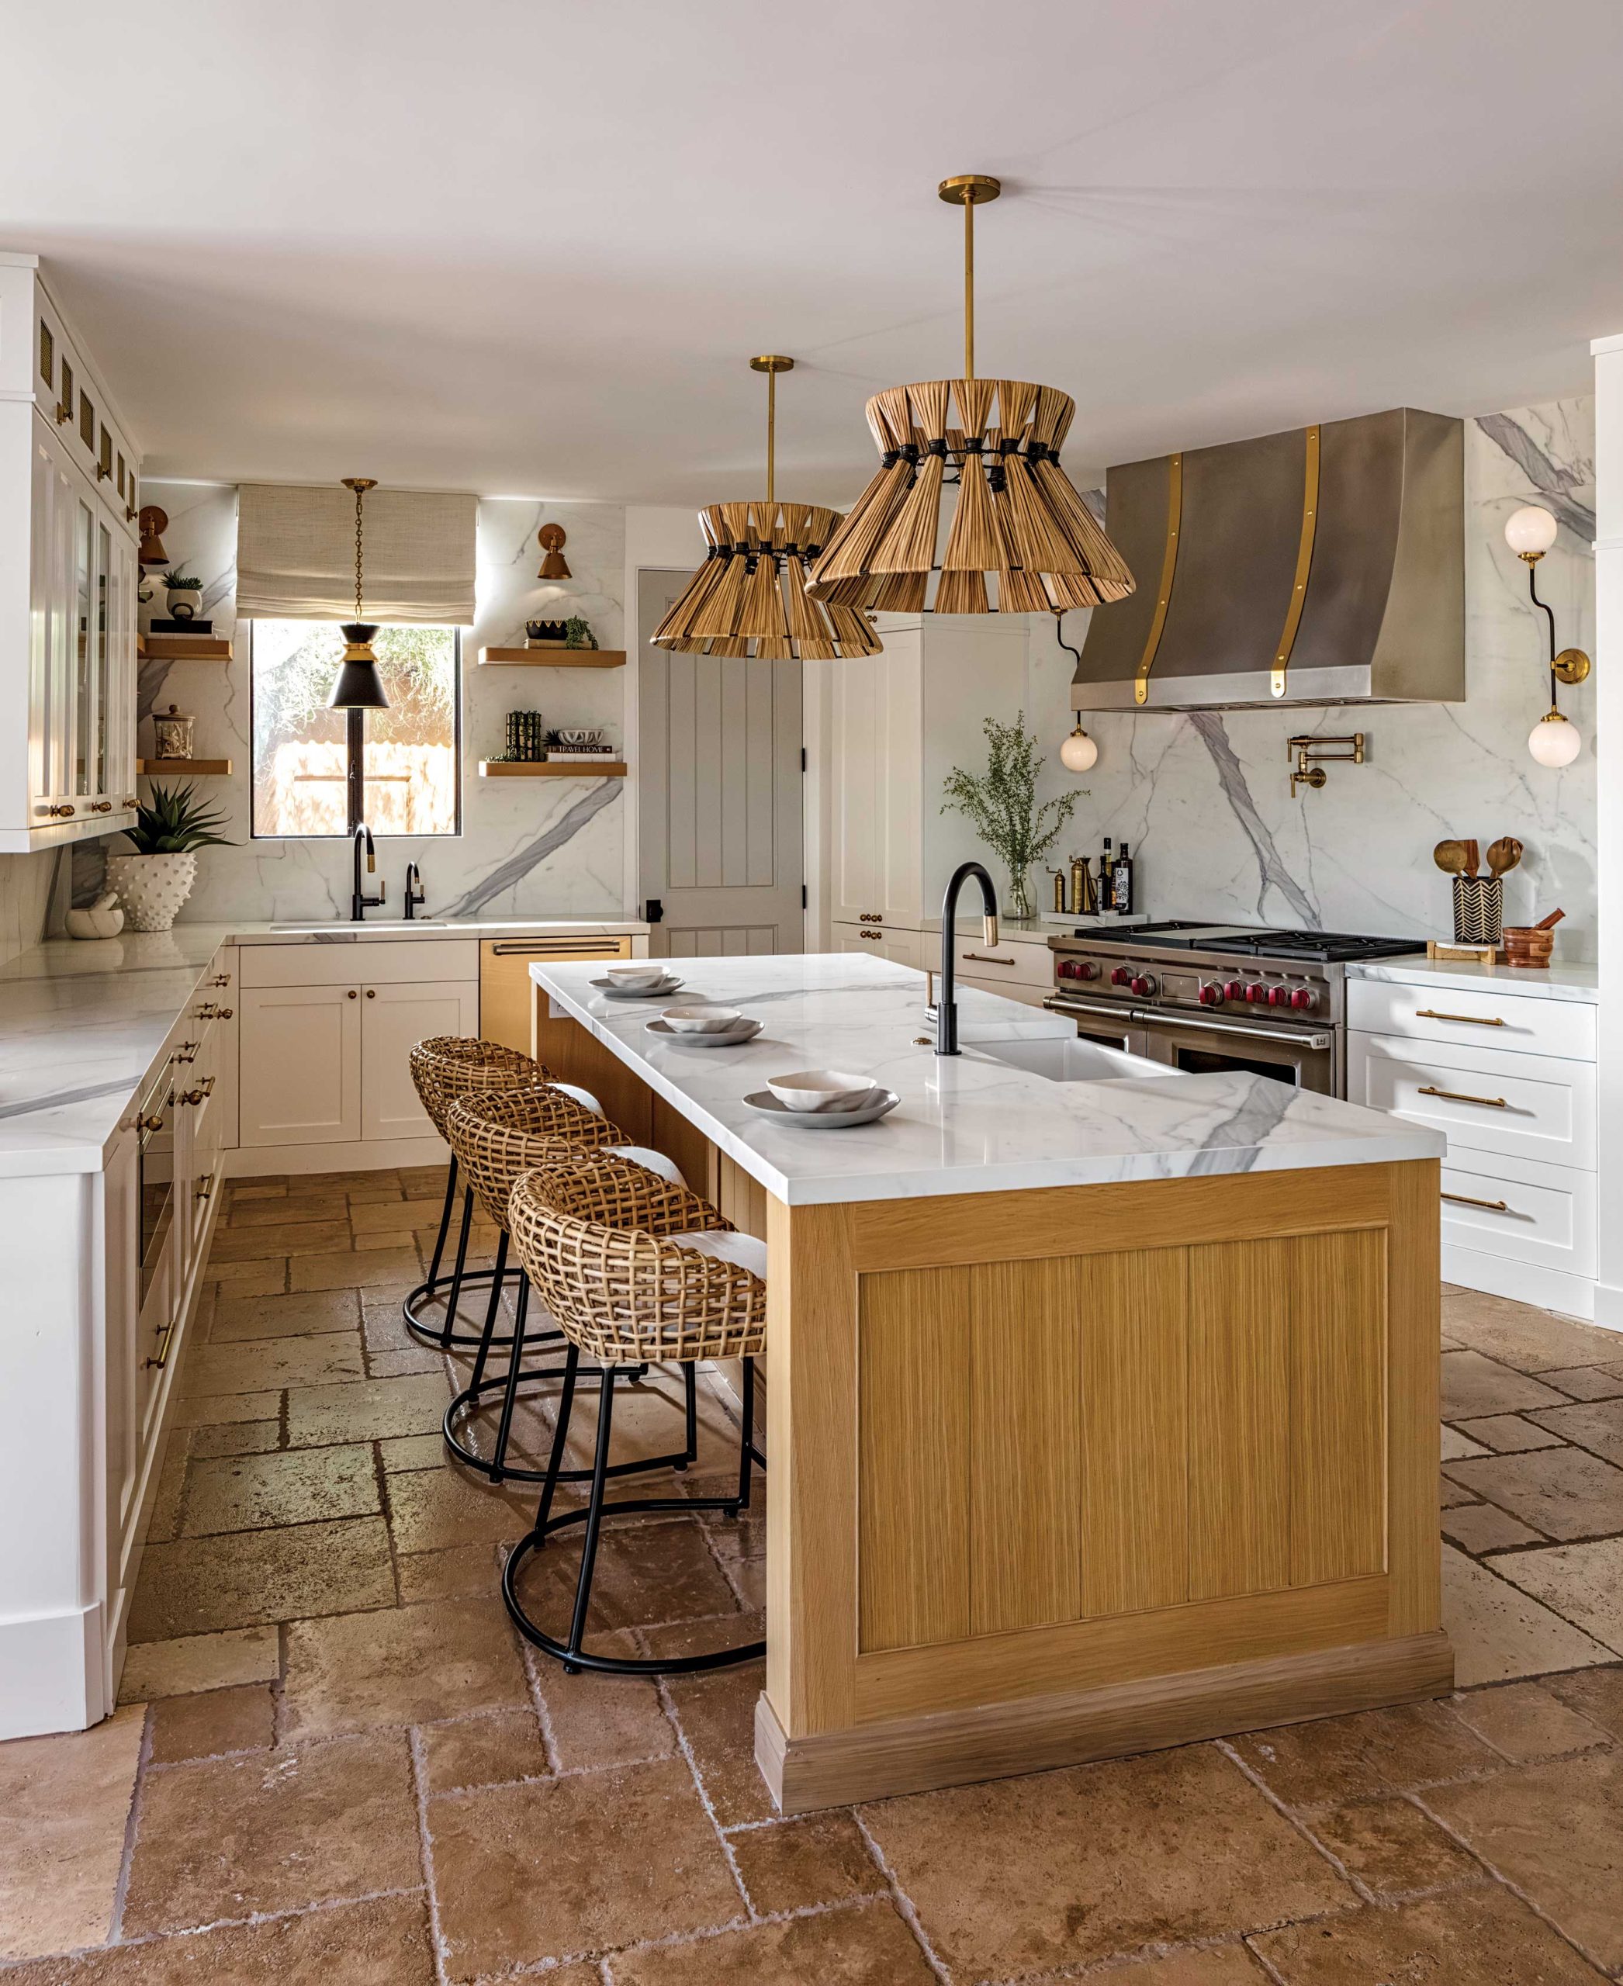
One of the most dramatic transformations is in the great room, where a dated, angled stacked-stone fireplace and dark wood TV console gave way to a streamlined media wall clad in sleek, marble-look porcelain. The kitchen island was reshaped and lightened to draw attention up toward bright white cabinetry and brass accents. Throughout, ethnic textiles, hand-forged hardware and artisan-made accessories tie the design to the owners’ love of craftsmanship.
Even private spaces carry personal stories: The office features a sketch drawn by one daughter of her then-pregnant sister, framed where the homeowner can see it while she works. A tribal necklace handmade by women in Africa hangs nearby. “She’s a girl mom and all about girl power,” Thomas says. “So I was able to give her a sleek, feminine space but still make it personal and give her all of these elements she craved.”
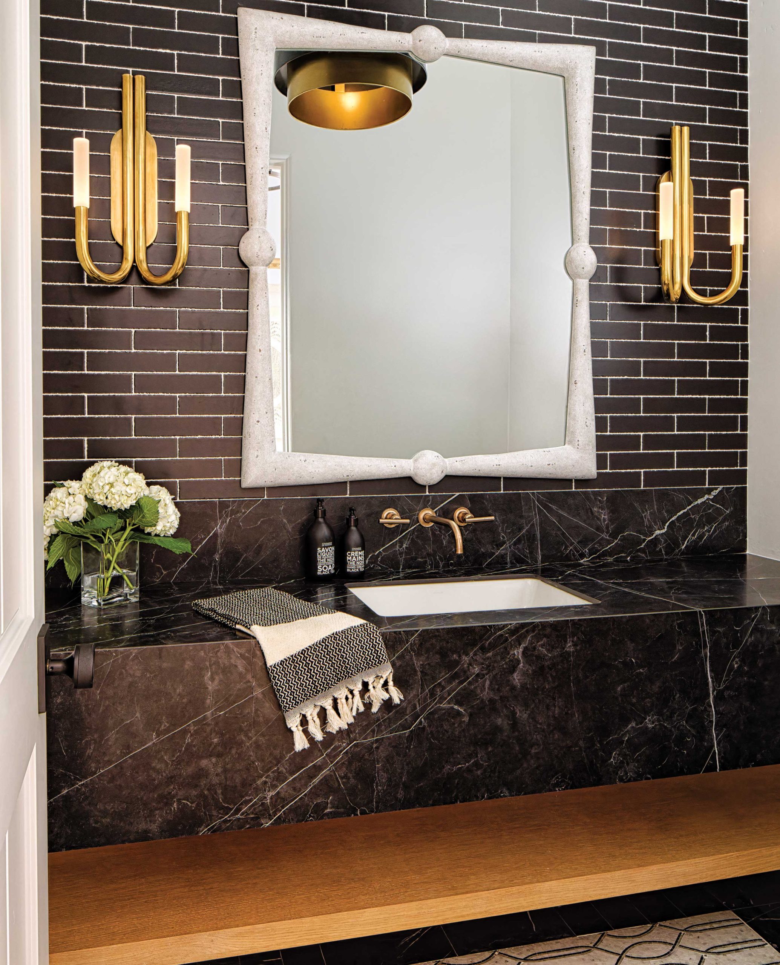
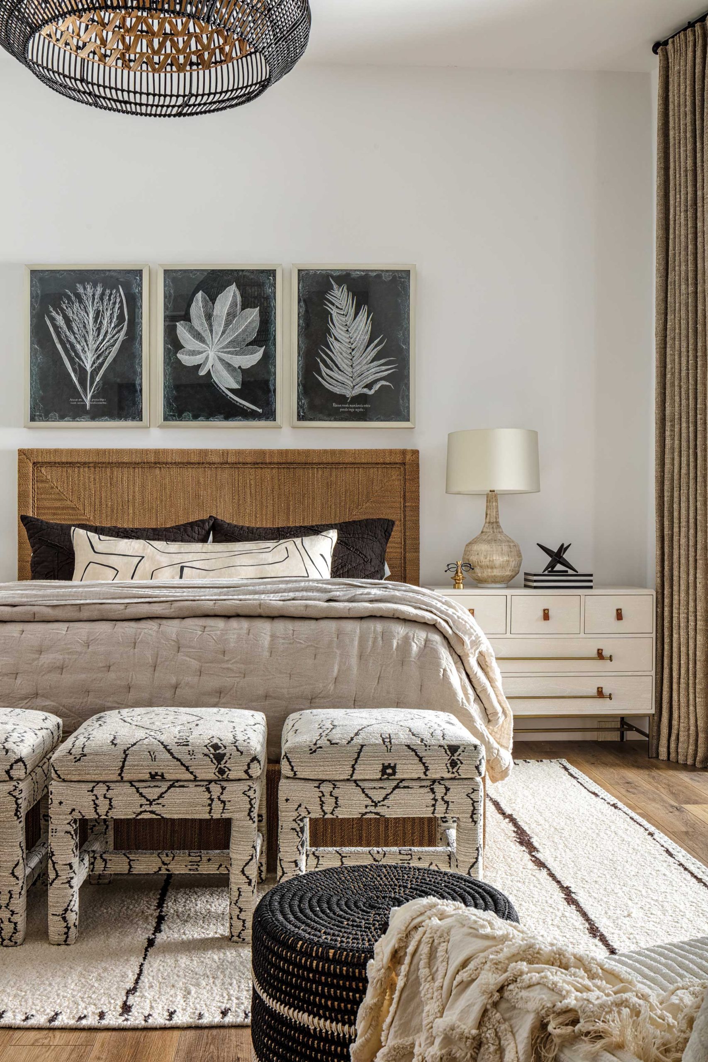
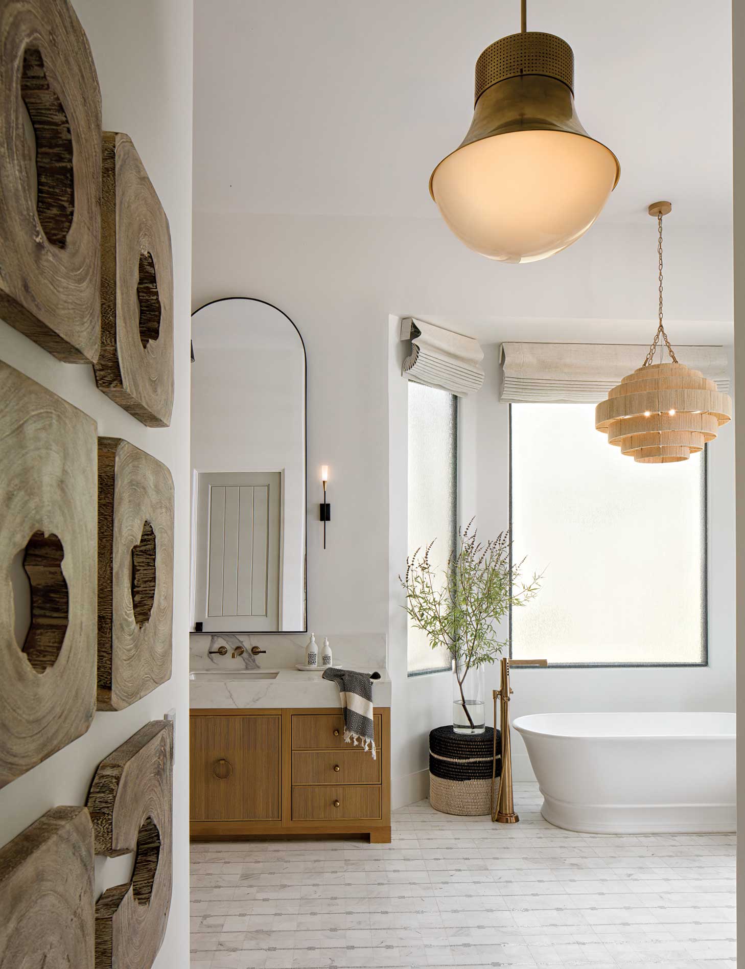
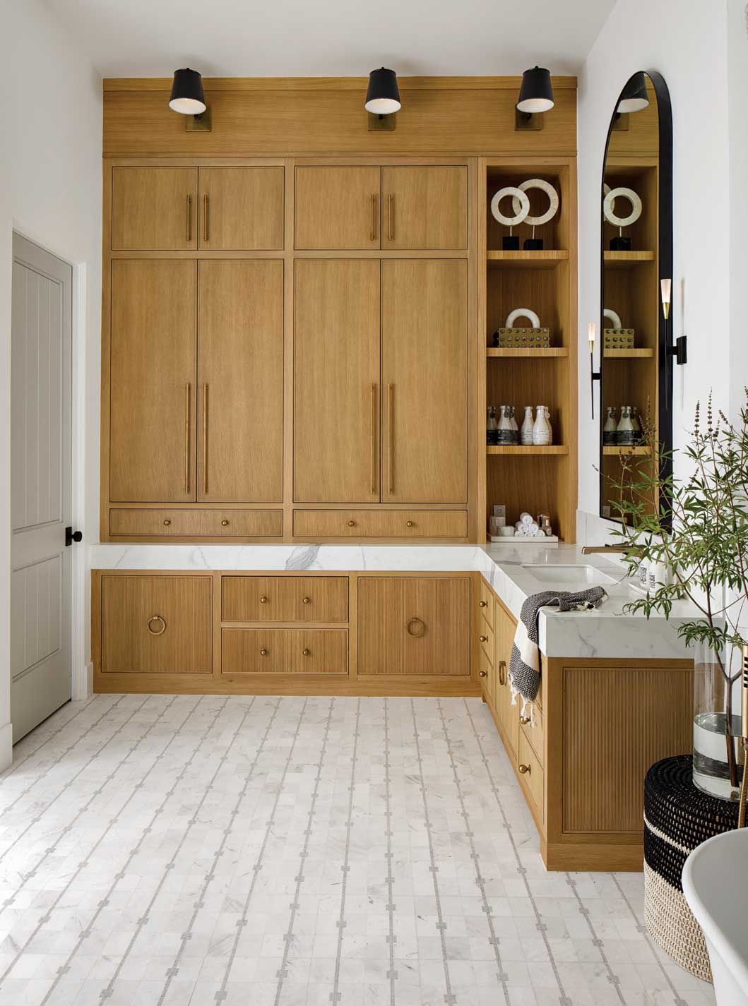
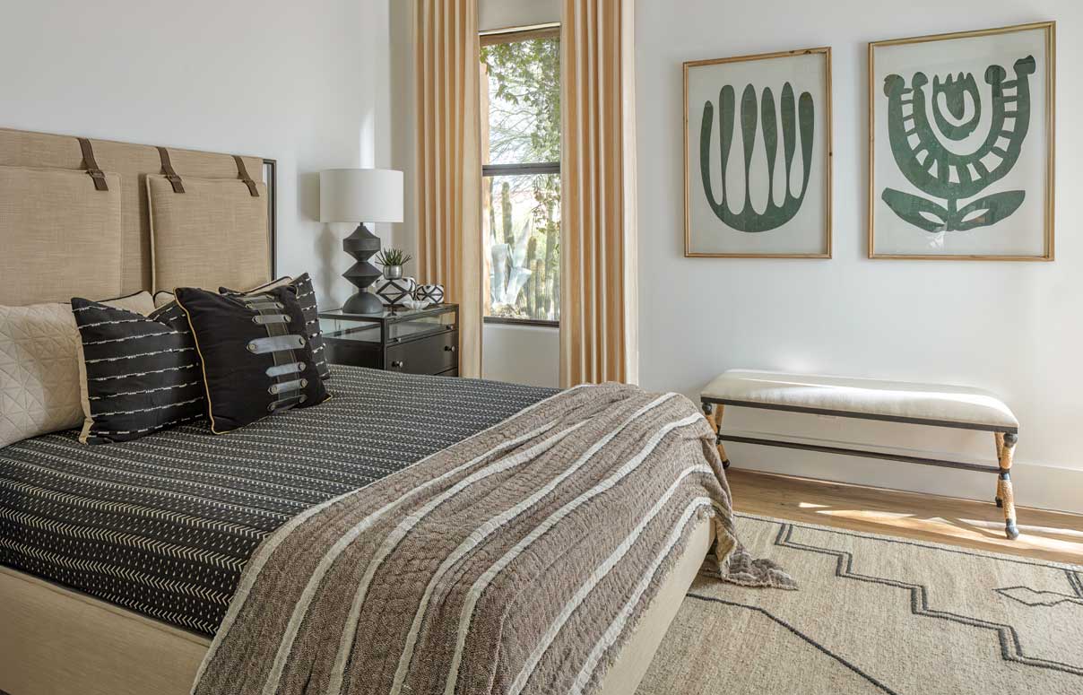
The primary suite is now a serene sanctuary where textural details refine its generous scale. Soaring ceilings, layered linens and a woven drapery fabric—“like a cable-knit sweater,” Thomas says—wrap the room in coziness. The primary bath, once broken up by awkward soffits and a bulky tub, now shines with inlaid marble, tall mirrors and a custom stone arch over a doorless walk-in shower designed for aging in place.
All told, the renovation took two years—twice as long as expected, due to the home’s complex architecture and the level of custom craftsmanship involved—but for Thomas, the real success is how naturally it suits the people who call it home. “It feels like a new house, but it still feels like them,” she says. “That’s the goal. It has to be well done and properly executed, but it also has to feel like home.”

“You can have personality without being overwhelming —it’s all about learning to Edit.”
—Pauline Thomas, interior designer




Sources
- Interior designer: Pauline Thomas, Studio Artise Interiors, Scottsdale, studioartise.com.
- Pendant lights: kellywearstler.com.
- Porcelain countertops: sapienstone.com; fabricated by G3 Glass Granite Group, Mesa, g3az.com.
- Hardware: armacmartin.com.
- Bathroom tile: Facings of America, Scottsdale, facingsofamerica.com.
- Cabinetry: Rysso Peters.
- Range hood (custom): Grayleaf Studio.
- Paint updates throughout: Orange Door, Paradise Valley, hireorangedoor.com, and benjaminmoore.com.