Arcadia Home Makeover: Quiet Luxury Inspired by Coco Chanel

Interior designer Emily Marek achieves timeless sophistication with a limited color palette.
By John Roark | Photography by Kevin Brost
“Isn’t she pretty?” interior designer Emily Marek says with a smile as she walks through the understatedly chic project she recently completed. “I think of this home as an elegant lady. We wanted the interiors to reflect that.”
The 5,000-square-foot Arcadia home, located at the base of Camelback Mountain’s southern elevation, was dubbed “Coco’s Chateau” by Marek and her team, in homage to enduring French fashion icon Coco Chanel. “With every project, we like to think of a designer theme,” she says. “This client’s aesthetic is classic and refined. When you think of someone who embodies that aesthetic, who do you think of? This house has a Chanel vibe—elegant, black, white, gold. This is quiet, elevated luxury. Timeless details mixed with modern touches.”
The homeowners discovered Marek through Instagram, and as they searched for a new residence, they would check in with the designer to weigh in on potential properties. “This one was special because they were married at the Royal Palms, and this land was once part of the resort’s golf course,” Marek says. “Everything always works out—you just have to trust the process.”
That process turned out to be a full renovation that took one year to complete. Built in 1998, the residence had never been updated, and it virtually ignored the million-dollar vista right beyond its backyard. Marek kept what worked, maximized the location and views, and re-imagined the rest to fulfill her client’s wants and needs.
The assignment also enabled Marek to flex her creative muscles in a new way. “I had never worked with a black-and-white color palette before,” she says. “How do you achieve what you want within those parameters? It was important to this client to have dark floors with white walls for contrast, which set the tone for the entire project. We incorporated darker elements with lighter notes, subtle textures, gold accents and mixed metals in a way that is cohesive, cozy, warm and inviting.”


From the black-and-white patterned floor to the glittering chandelier, the foyer delivers maximum impact. “This is our grand entry moment,” says interior designer Emily Marek.
A custom arched iron front door with sidelights and a transom bring in light and a note of architectural softness from the exterior. “If it was too square, too perfect, it would lean too modern,” Marek observes. “Inside, it softens the space so it’s not harsh and sharp.” Twin chests with pop-out centers add subtle dimension, while gold-toned art lights and artwork framed in black with gold accents bring subtle elegance.

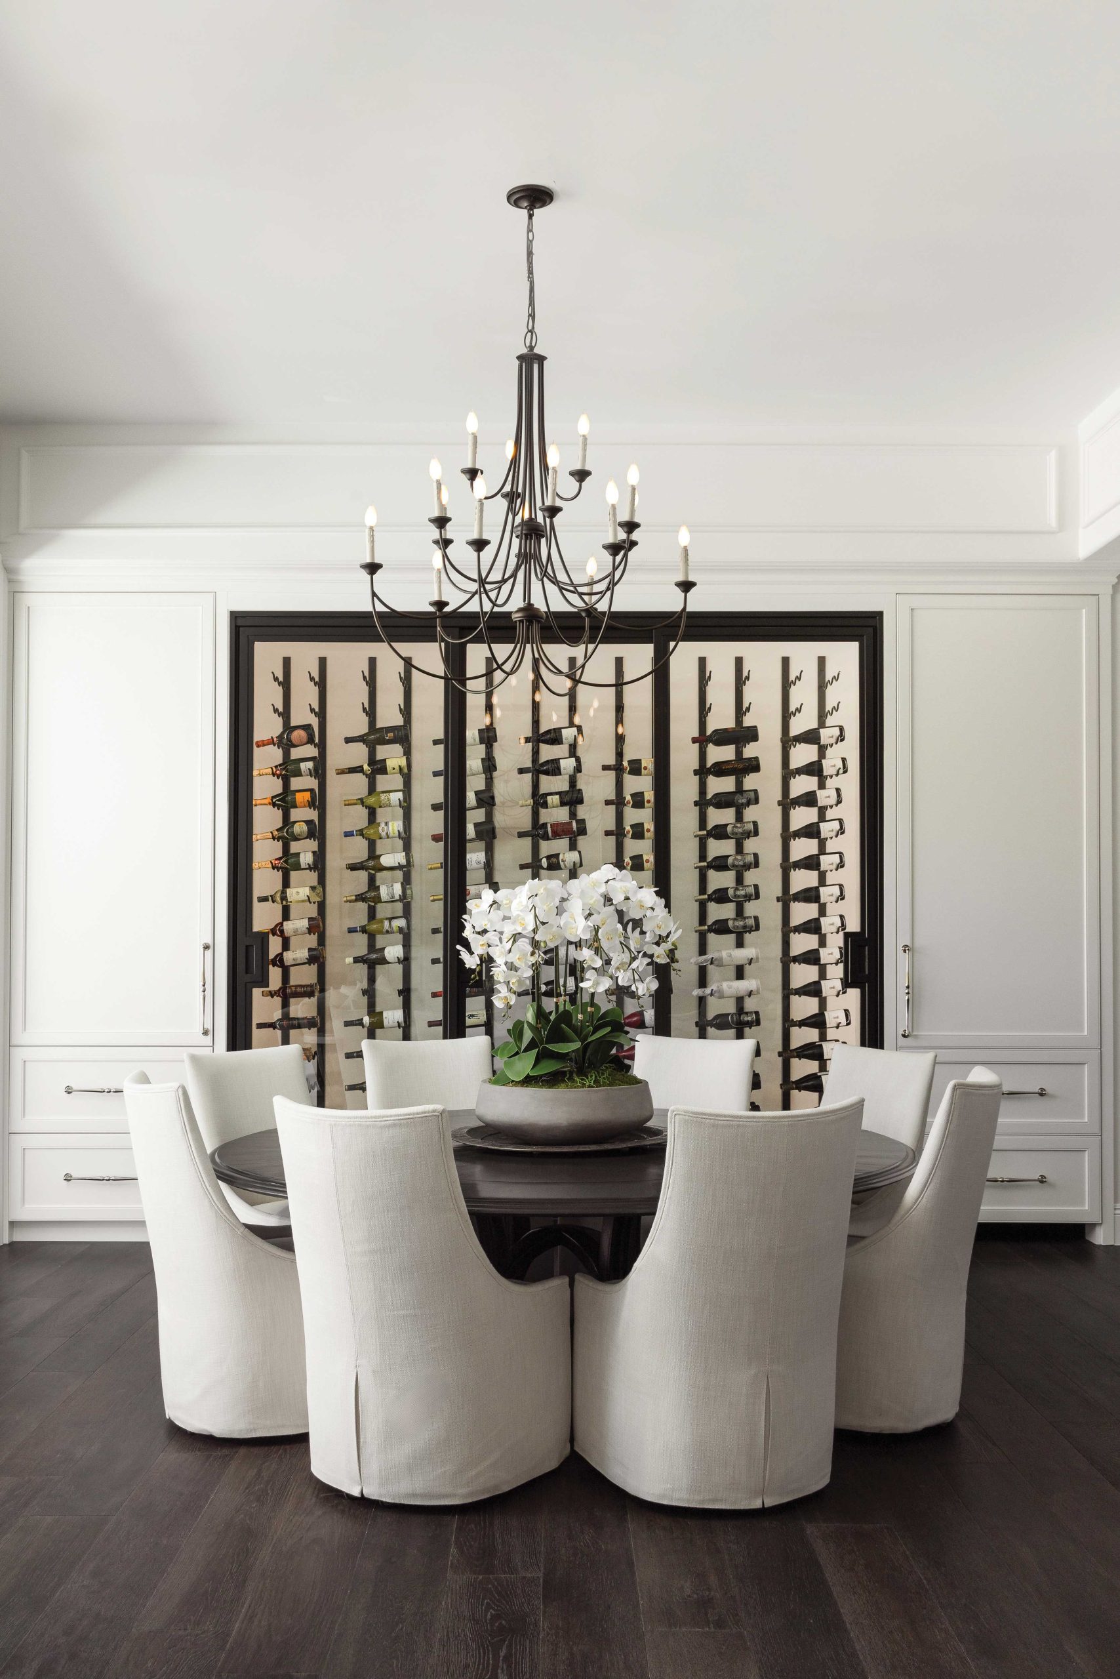
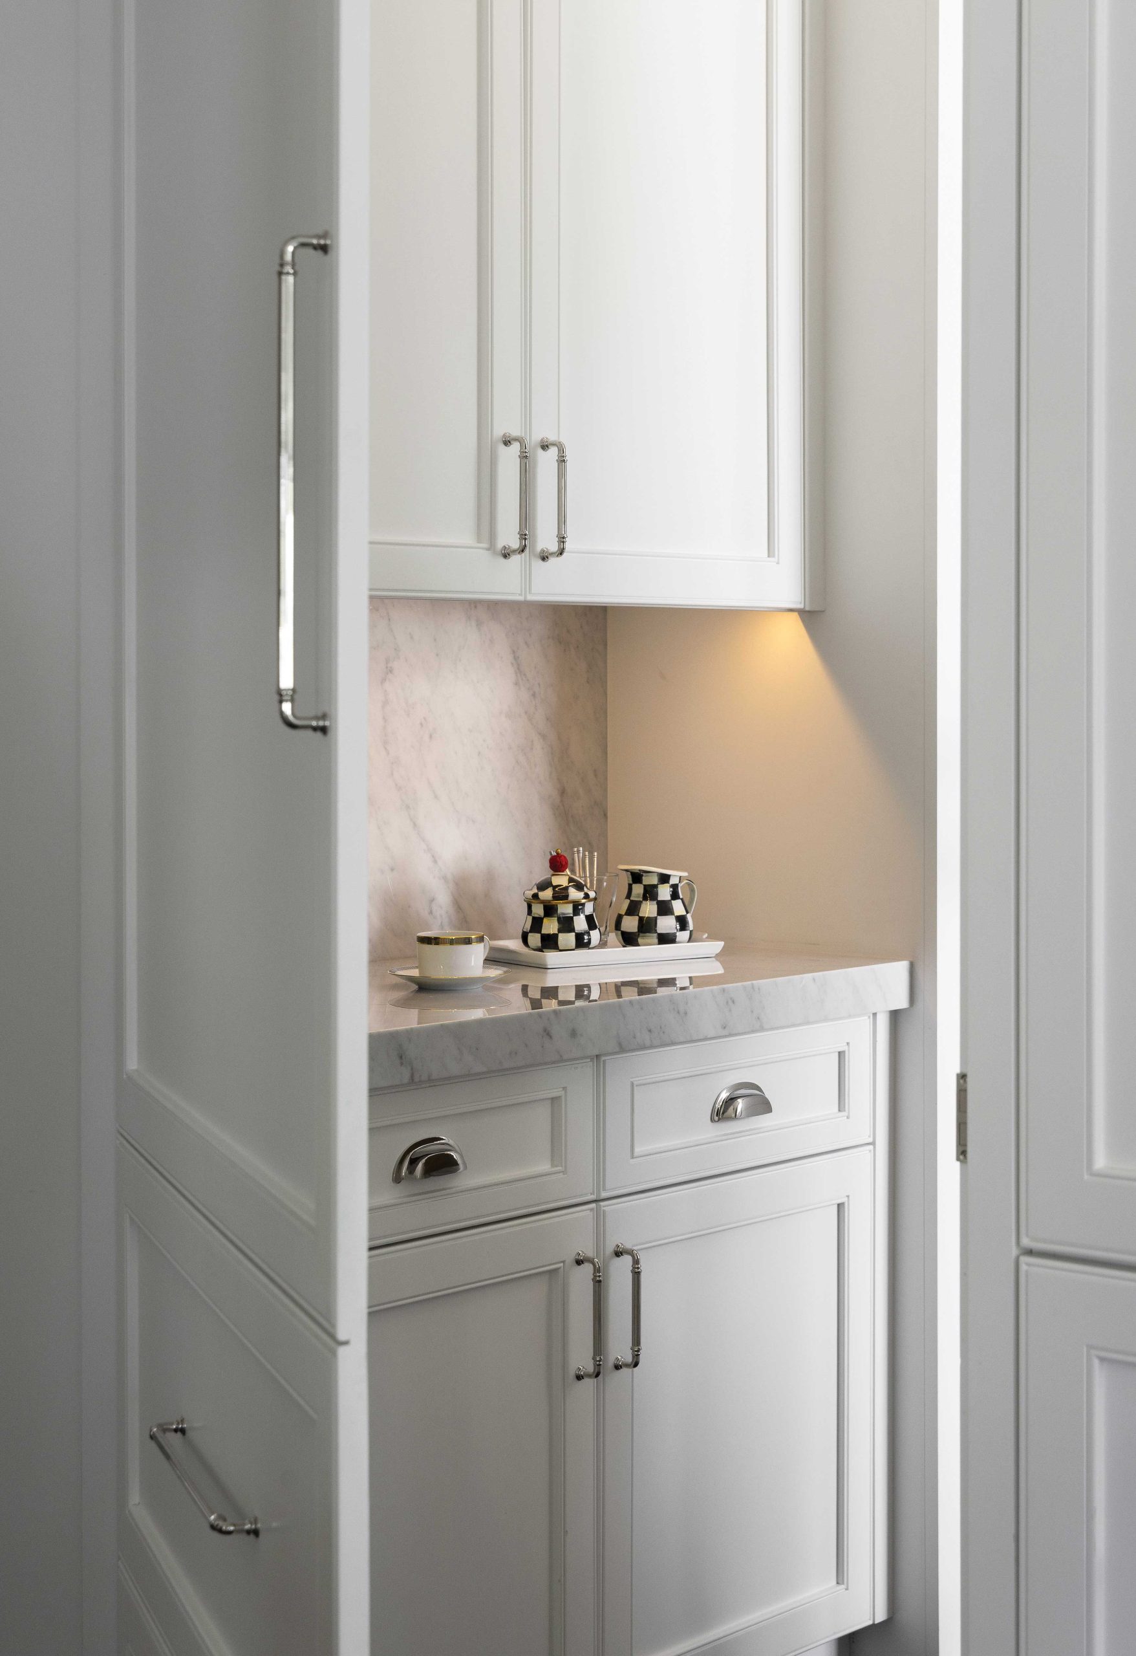
A wine room is the focal point of the dining space. Storage to the left stows frequently used serveware. The twin panel on the right—with a faux drawer at its base—is a secret door leading to a coffee bar and the kitchen. The dining table, a holdover from the clients’ previous Tuscan-style residence, found new life after being restained to complement the ebony flooring.
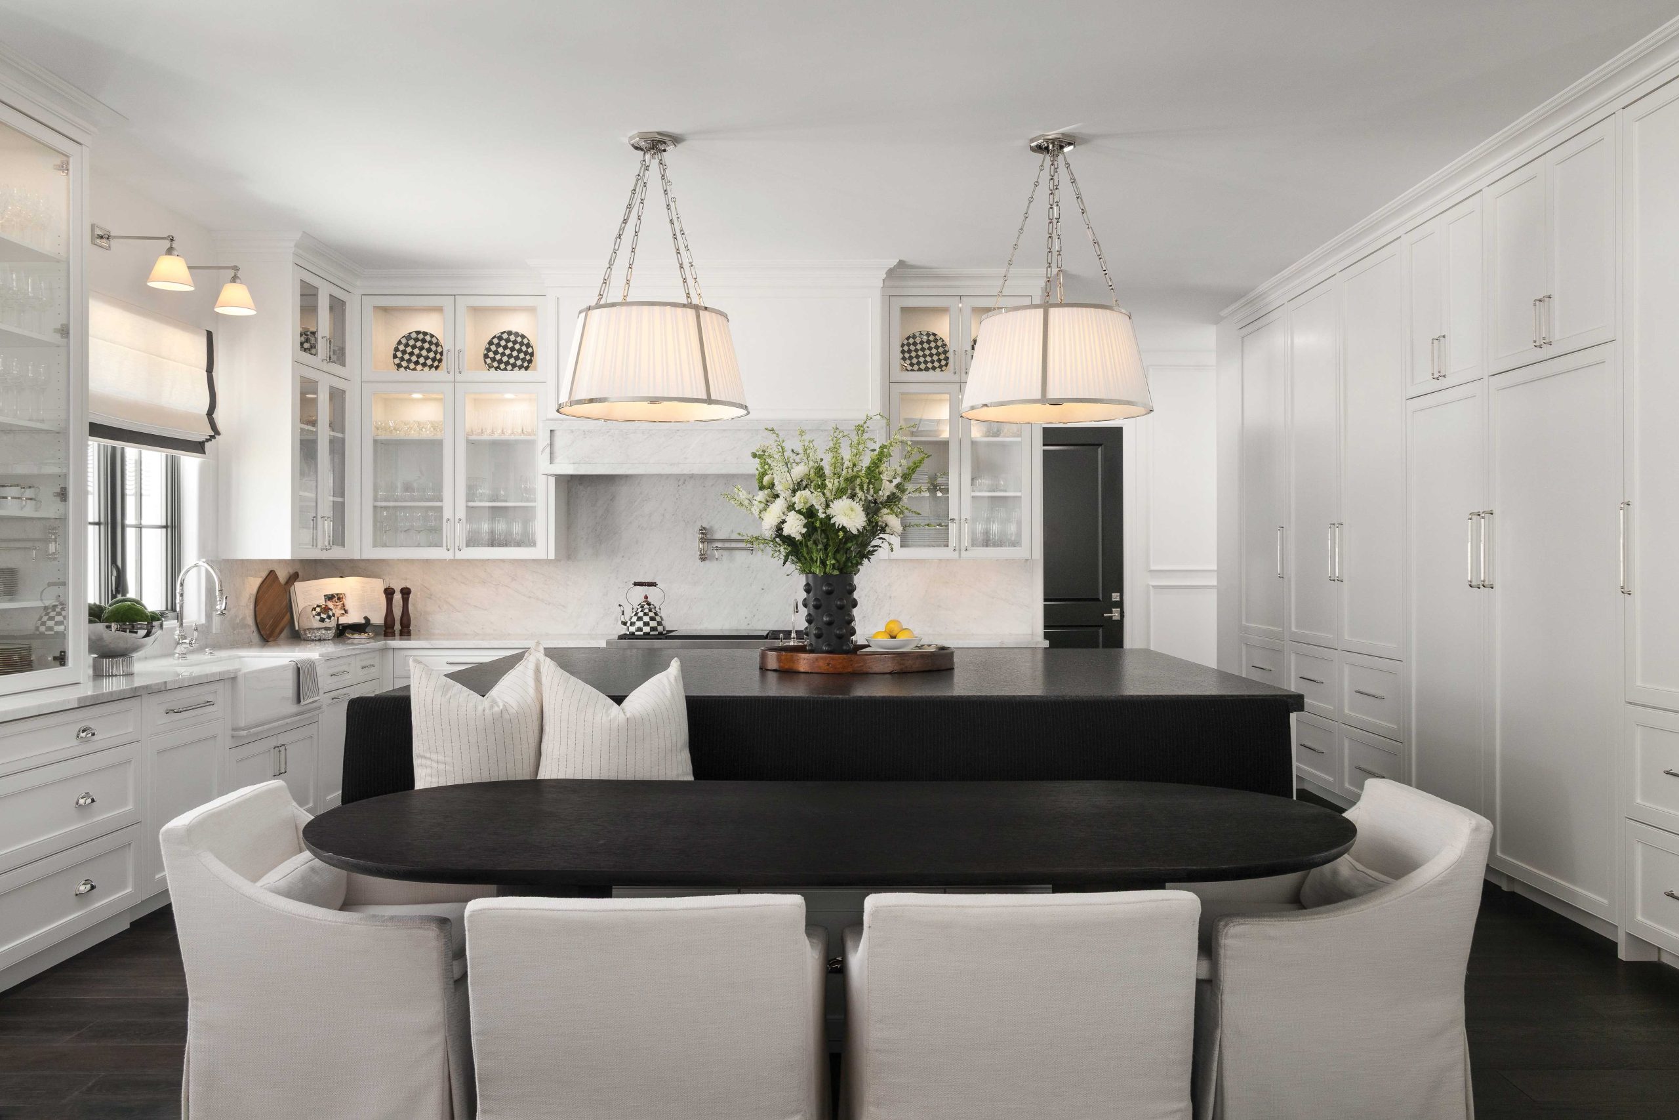
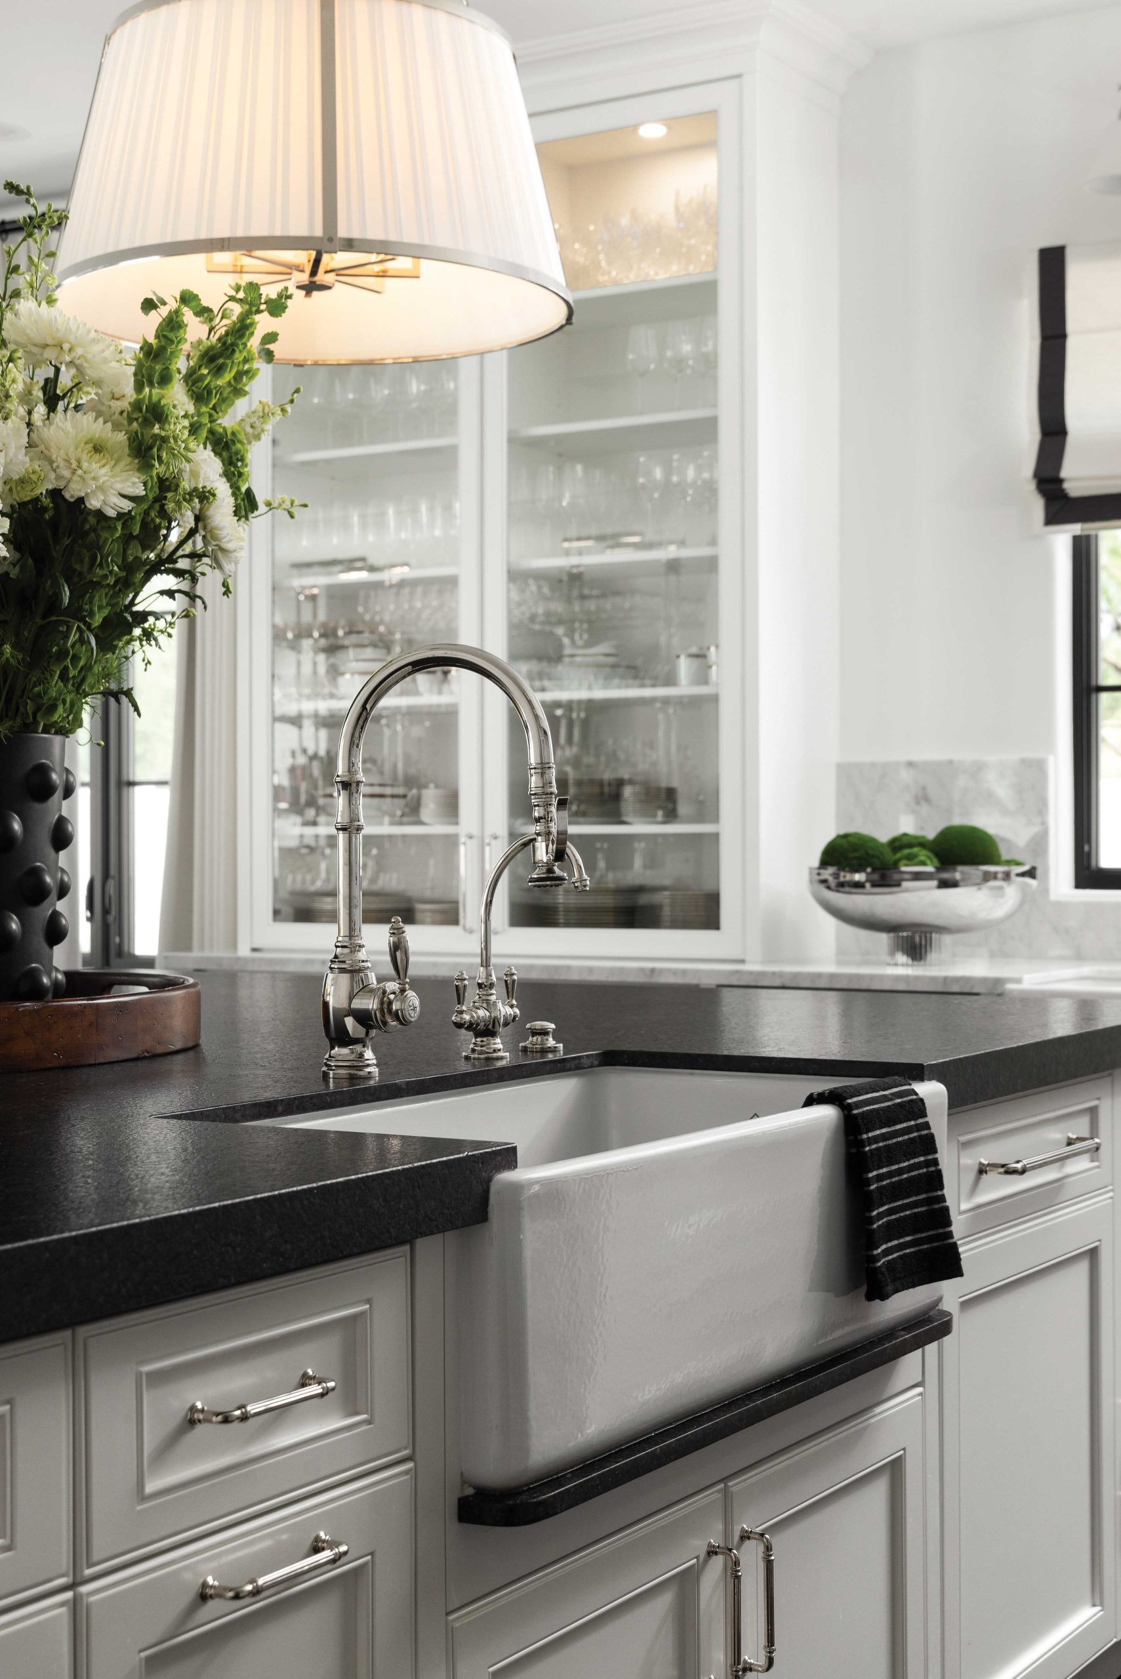
A sizeable island topped with leathered granite grounds the kitchen and holds appliances and clutter below. Perimeter countertops and the range hood are white Carrara marble; plumbing fixtures and cabinetry hardware are polished nickel. Adjacent to the living room, the end of the island has a built-in banquette for breakfasting. “It’s a tight area even though it’s an open floor plan,” Marek observes. “Incorporating a built-in nook, rather than a table and chairs, was best for our space.” To the right, a wall of cabinetry hides ample storage and the refrigerator. Applied molding throughout the home dresses up bare drywall and adds an architectural detail to the walls.
I’ve never done this color palette for a home, but it’s an aesthetic I’m drawn to. Because you’re limited in color, you bring in textures and details. Think of a classic, perfectly accessorized Chanel tweed suit.
-Emily Marek, interior designer

I have said that black has it all. White too. Their beauty is absolute. It is the perfect harmony.
Coco Chanel, fashion designer
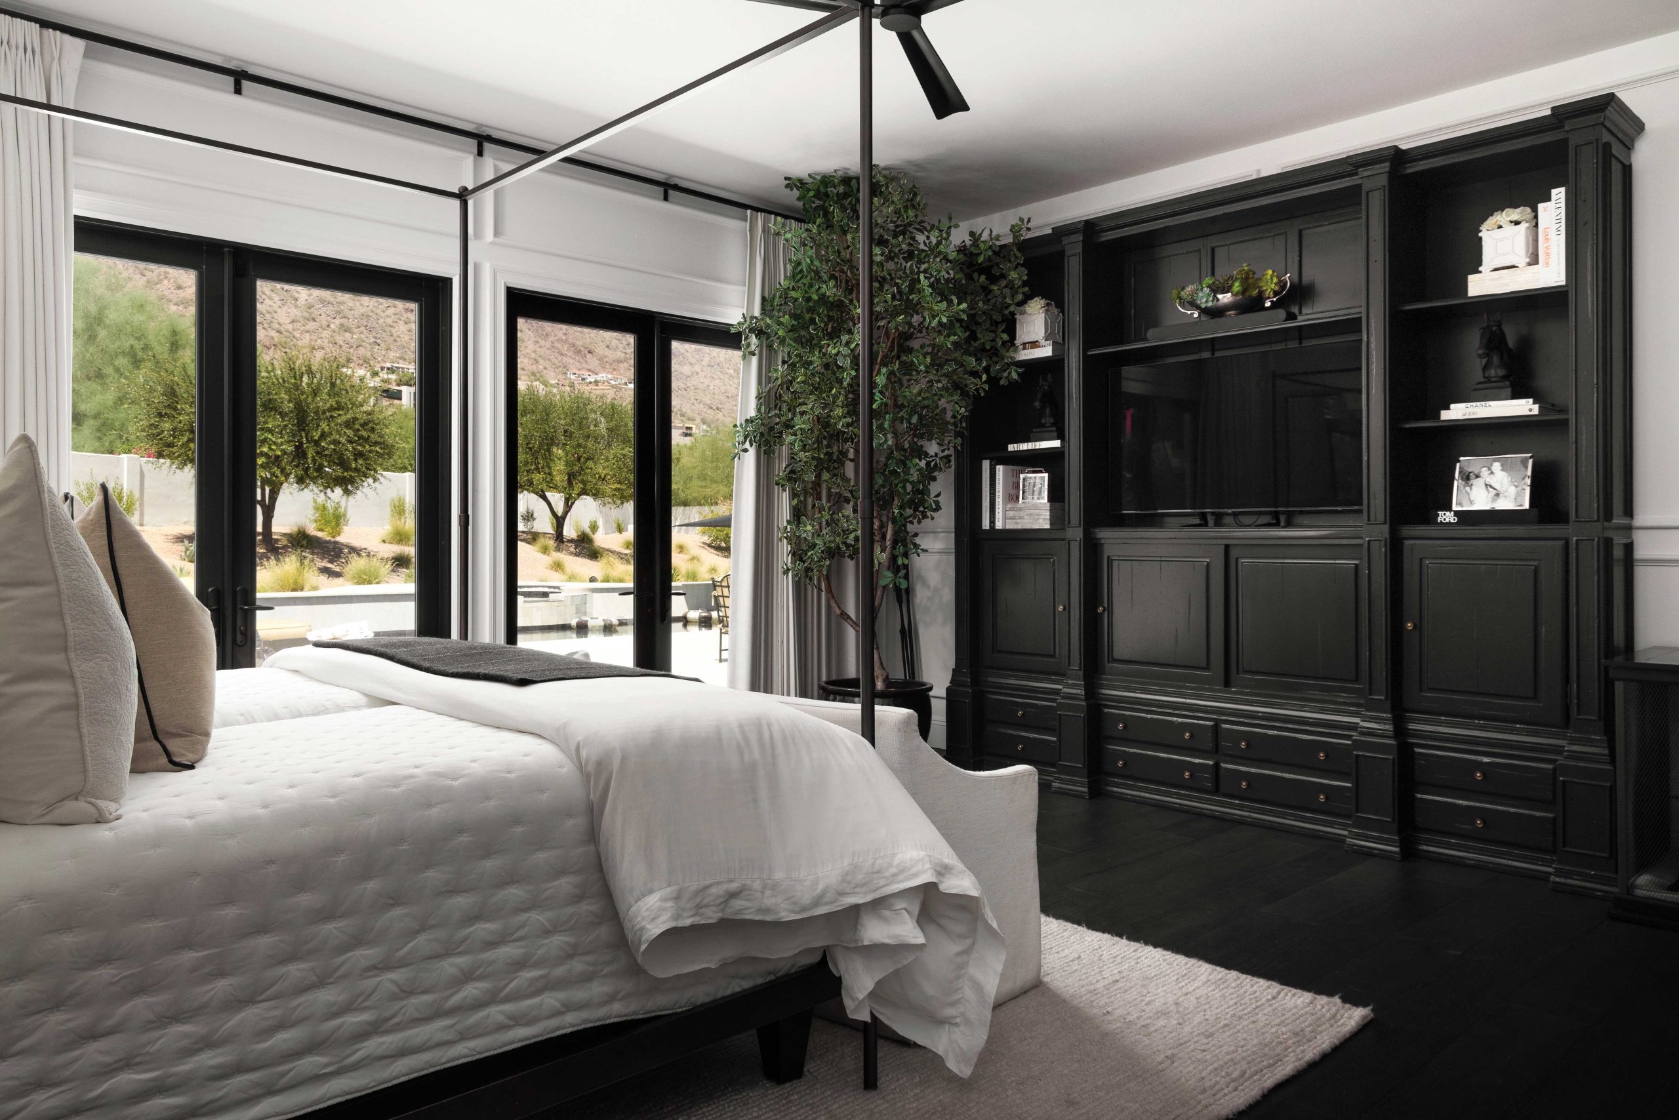
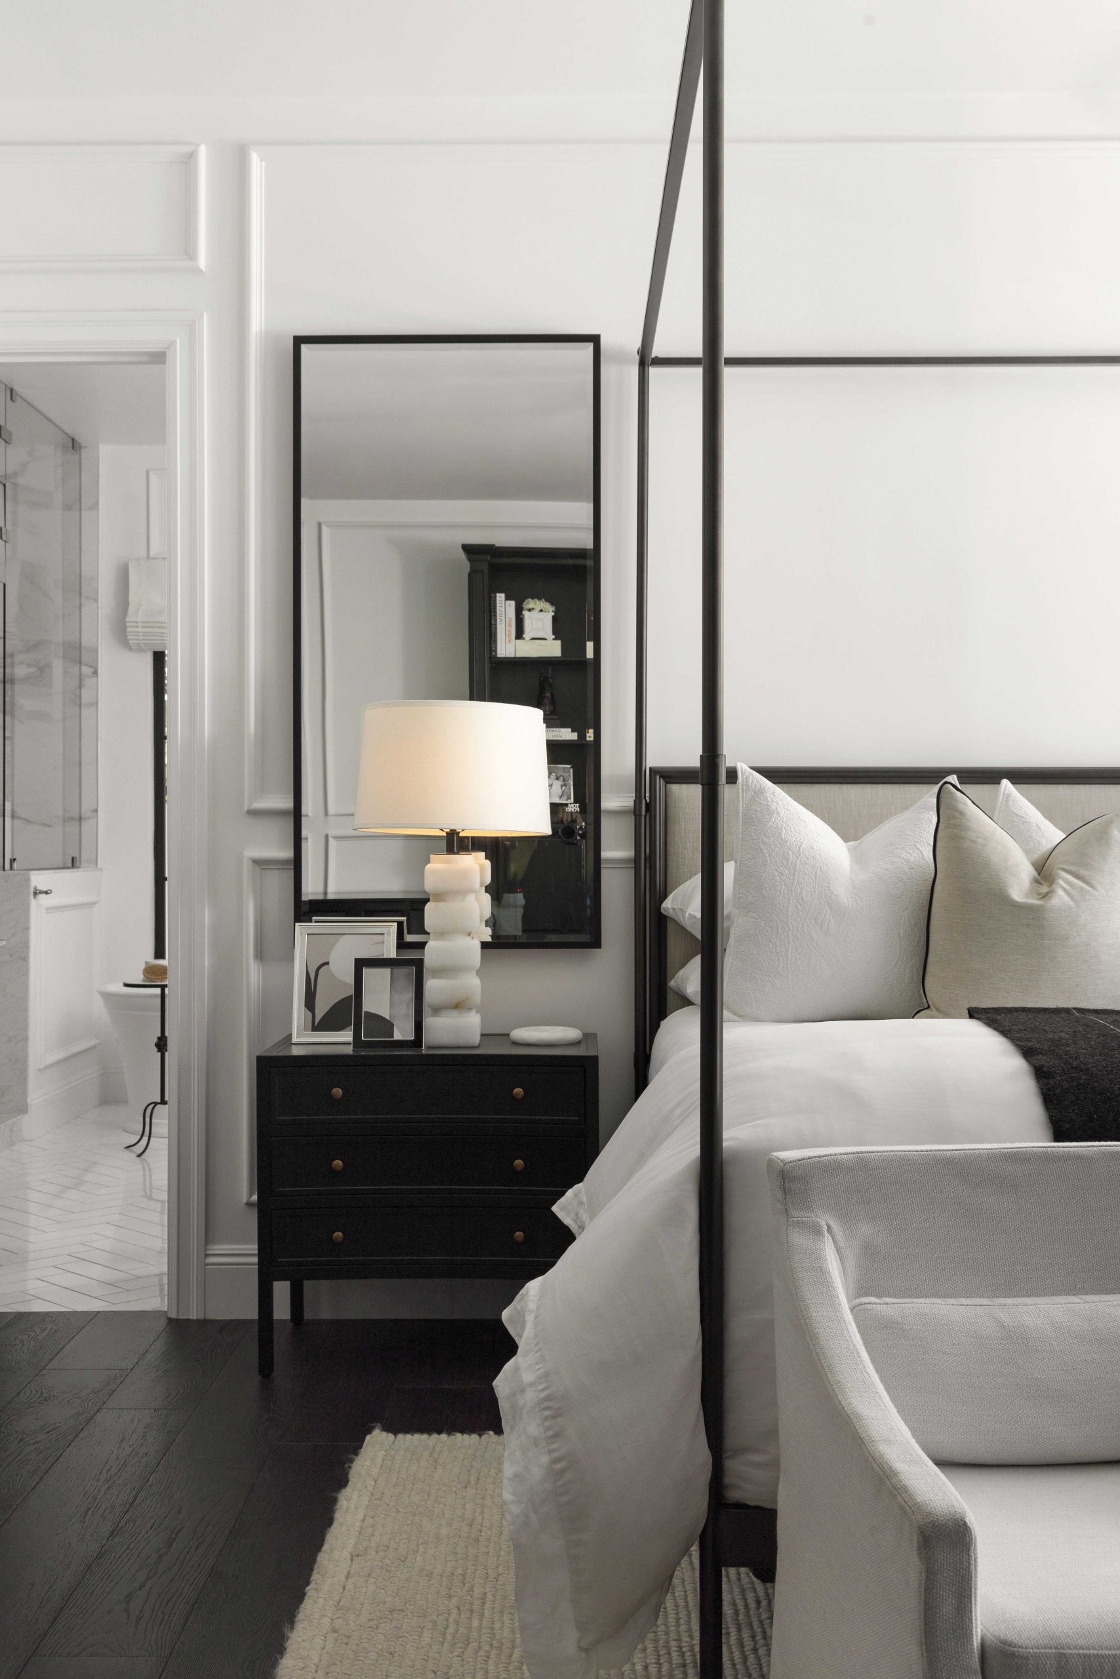
Originally, the primary bedroom had only small clerestory windows facing the best view in the house. “French doors add French flair,” Marek raves. A metal four-poster bed is complemented by a wall unit—another of the homeowners’ Tuscan pieces that was reimagined in a darker stain. Finishes and black iron details are clean and crisp. Large mirrors over each nightstand bring in reflected views and light. Side table lamps in carved marble add an earthy element.
SOURCES
- Interior designer: Emily Marek, Allied ASID, Emmy Couture Designs, Scottsdale, emmycouturedesigns.com
- FOYER—Console chests: madegoods.com
- Framed art: leftbankart.com
- Lighting: visualcomfort.com
- Flooring tile: Craftsman Court Ceramics, Scottsdale, craftsmancourt.com
- LIVING ROOM—Lighting: visualcomfort.com
- KITCHEN—Lighting: visualcomfort.com
- Plumbing: waterstoneco.com
- FAMILY ROOM—Sectional and coffee table: C.A.I. Designs, Scottsdale, caidesigns.net
- Throw pillows: dvkap.com