All-Time Chai
NOTE: “In the printed August/September 2026 issue of Phoenix Home & Garden, the article “All-Time Chai” contained errors regarding Jewish ritual and symbol. Additionally, the article erroneously reported about changes to Temple Chai’s building budget and design following the Hamas attacks on Israel which occurred on October 7th, 2023. Temple Chai did not send any building funds, or other funds, for reparations or support of Israel or its government, and its building plans were unchanged by the events of the Hamas war.”
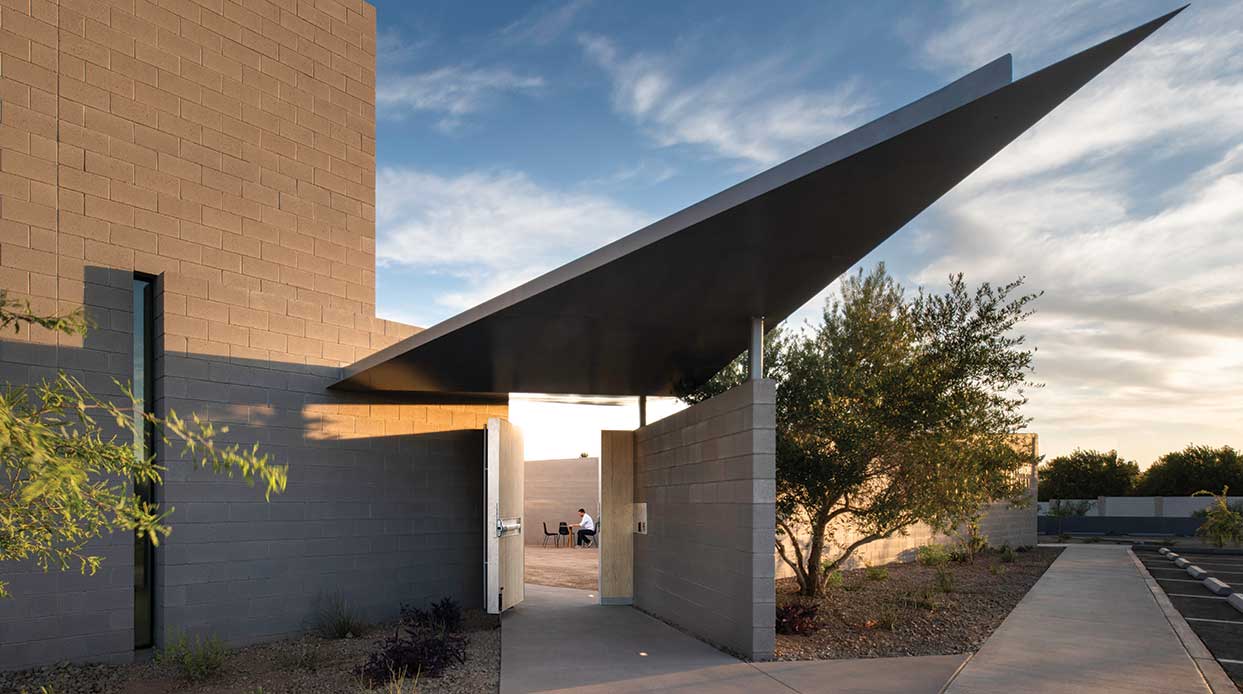
Jones Studio has combined Old Testament principles with contemporary design technique in Temple Chai’s new northeast Phoenix synagogue.
By Robrt Pela | Photography by Matt Winquist
“I’d never worked with a Jewish congregation before,” says architect Eddie Jones about his most recent project: the new Temple Chai on Marilyn Road. “I read a bunch of books on the history of Jewish synagogues throughout the ages, looking for the sacred patterns and symbology and expectations.”
Jones wasn’t surprised to learn that there are hard and fast rules about building a Jewish place of worship. “But I was surprised by how much freedom we were given to spin the symbolism in different ways that let our team do some really creative things,” he says.
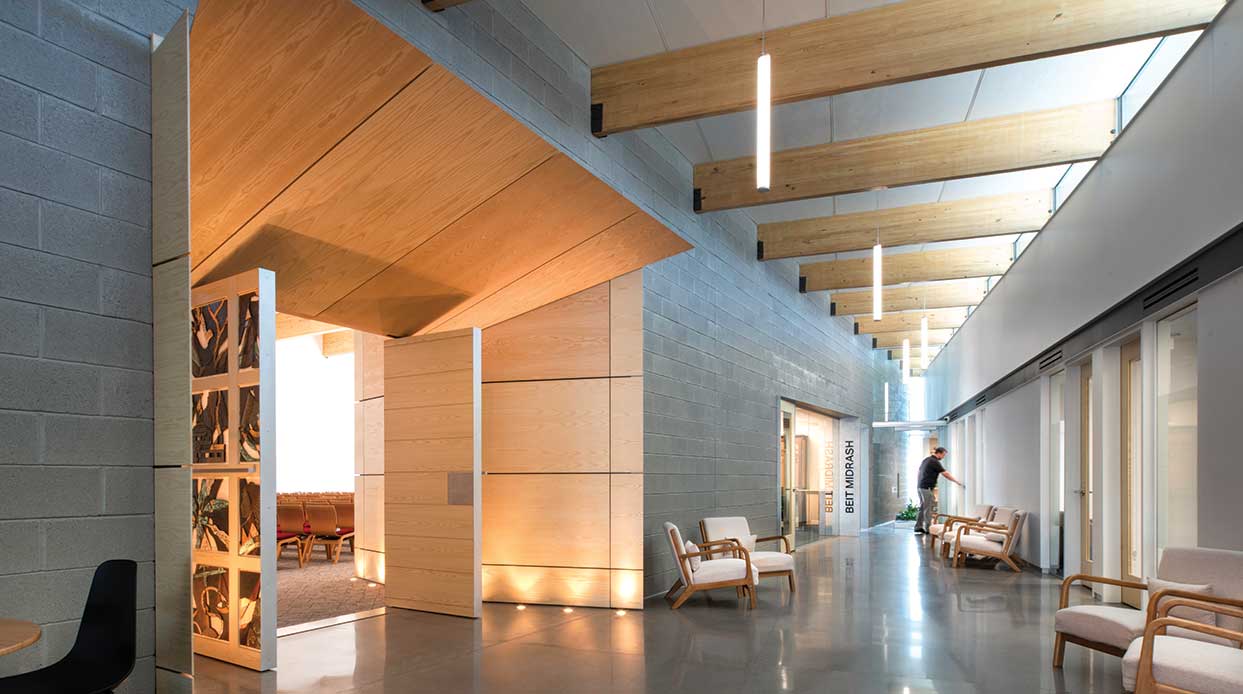
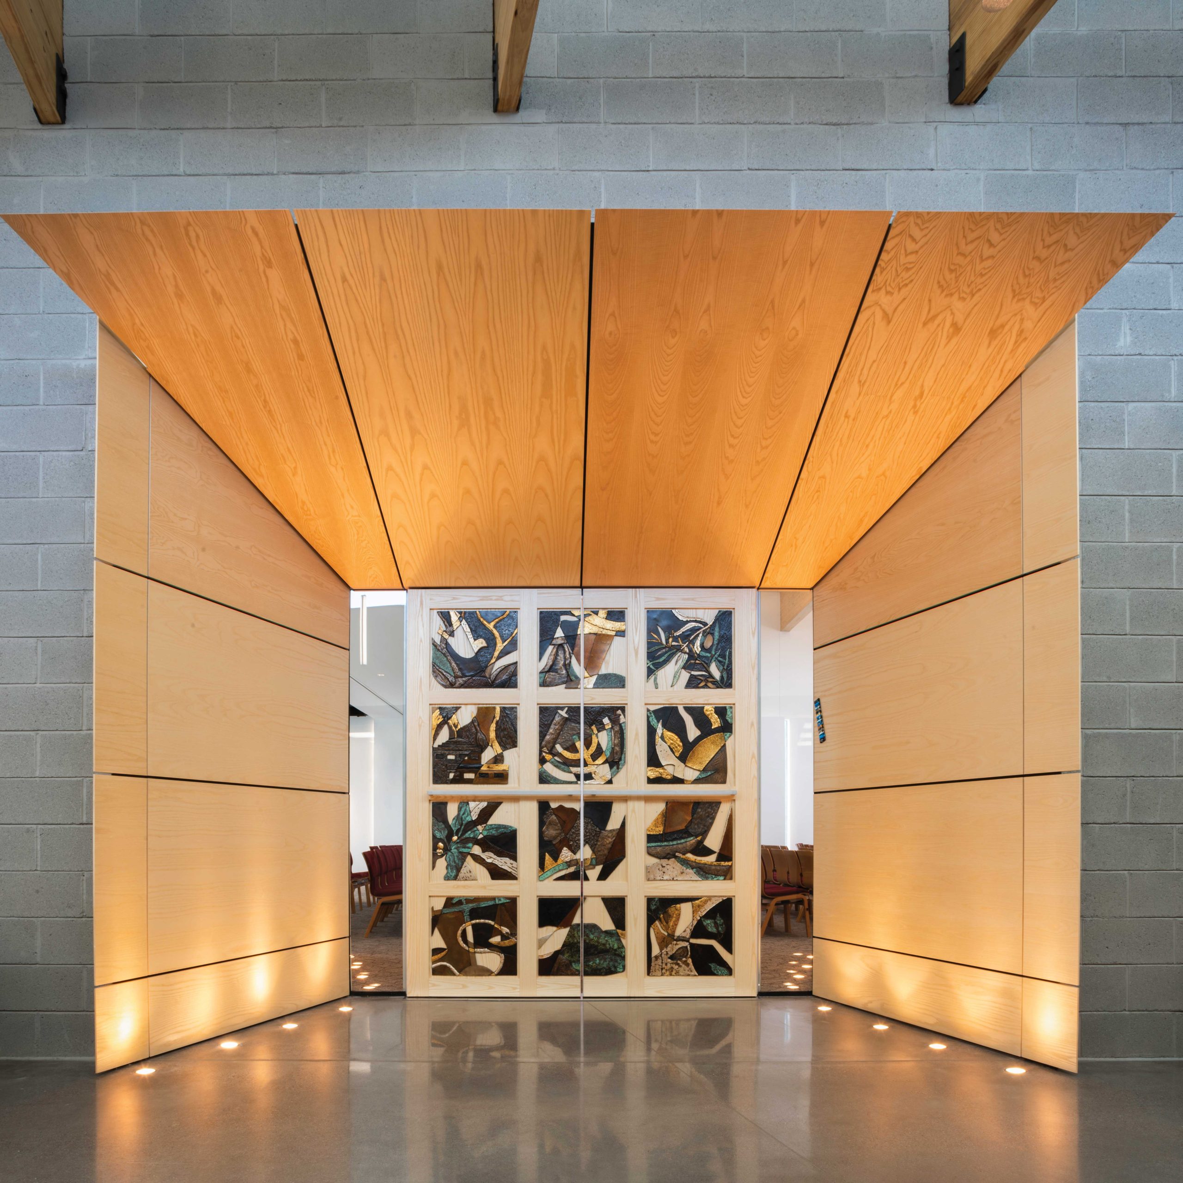
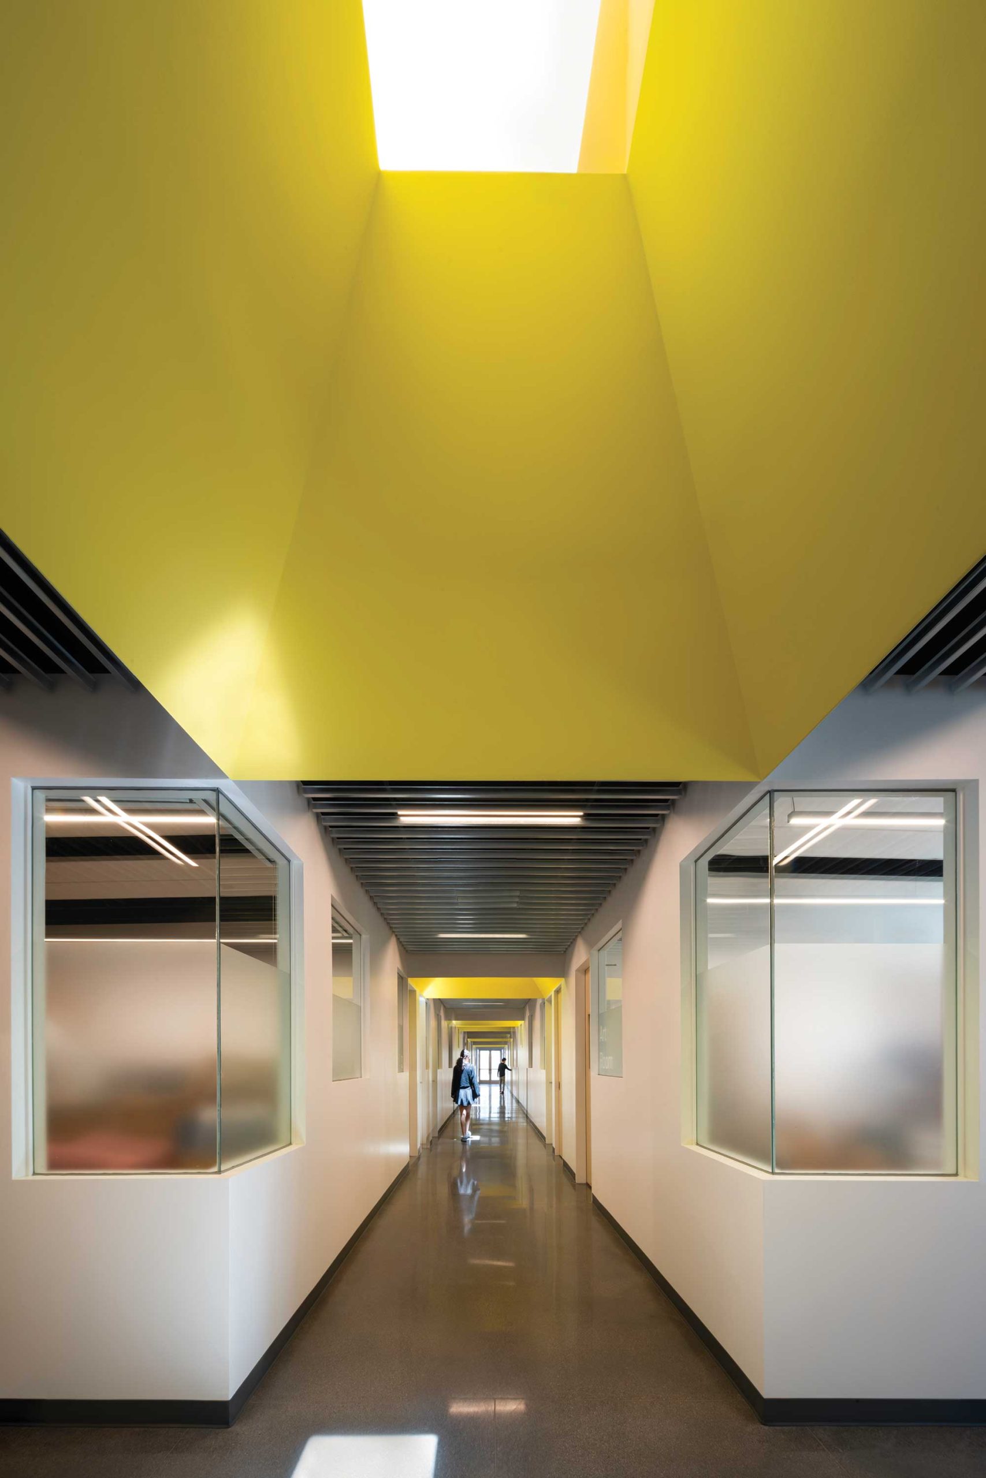
The Jones Studio team came up with a single-building concept that honored tenets of Jewish tradition with particular visual elements. Those included inventive approaches to the ark that houses the temple’s Torah scrolls; a glass sculpture representing the eternal light, an important Jewish symbol; a trio of playgrounds for the congregation’s children, and a safe and secure cluster of 11 classrooms for religious teaching. Due to the rise in antisemitism in recent years, Jones emphasized state-of-the-art security in his design.
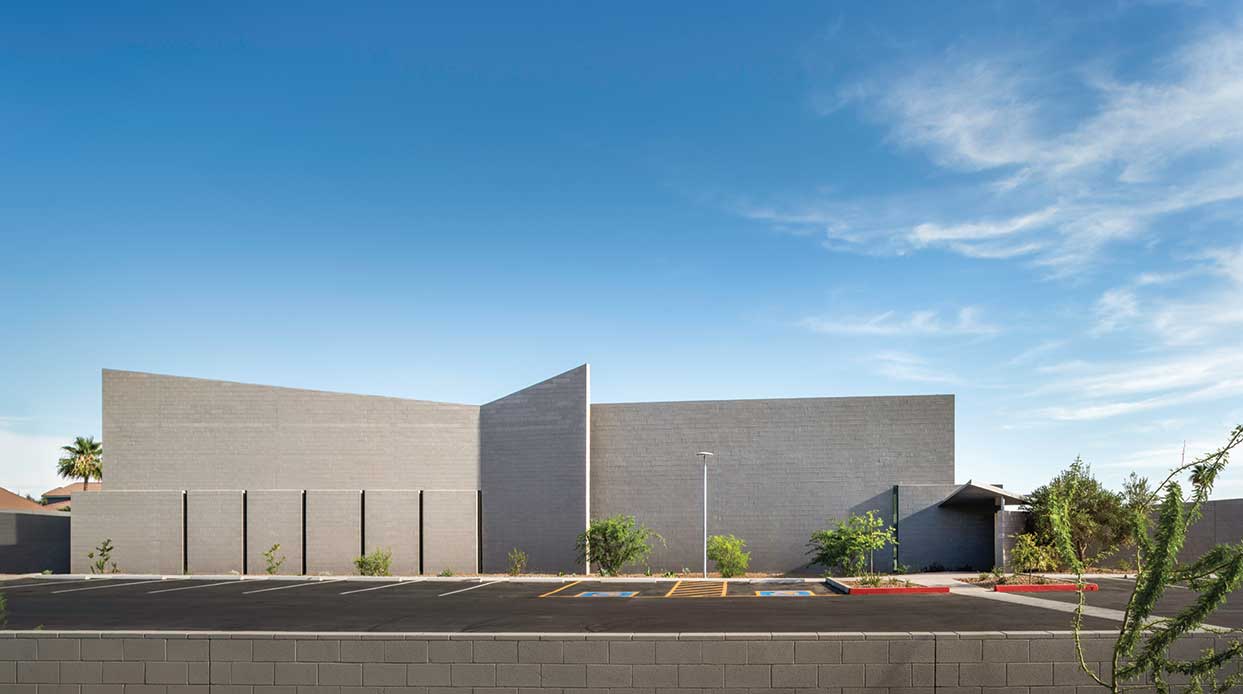
Safety meant a walled compound, but Jones didn’t want an enclosure that felt confined or trapped. He created a lush garden as part of the design, one that he says will—once it grows in—look more like an invitation to join the world, and will obscure a wall meant to keep danger at bay.
“Whether you’re building a temple or a baseball park,” Jones says, “as long as people are working on one another’s behalf, great things can happen.”
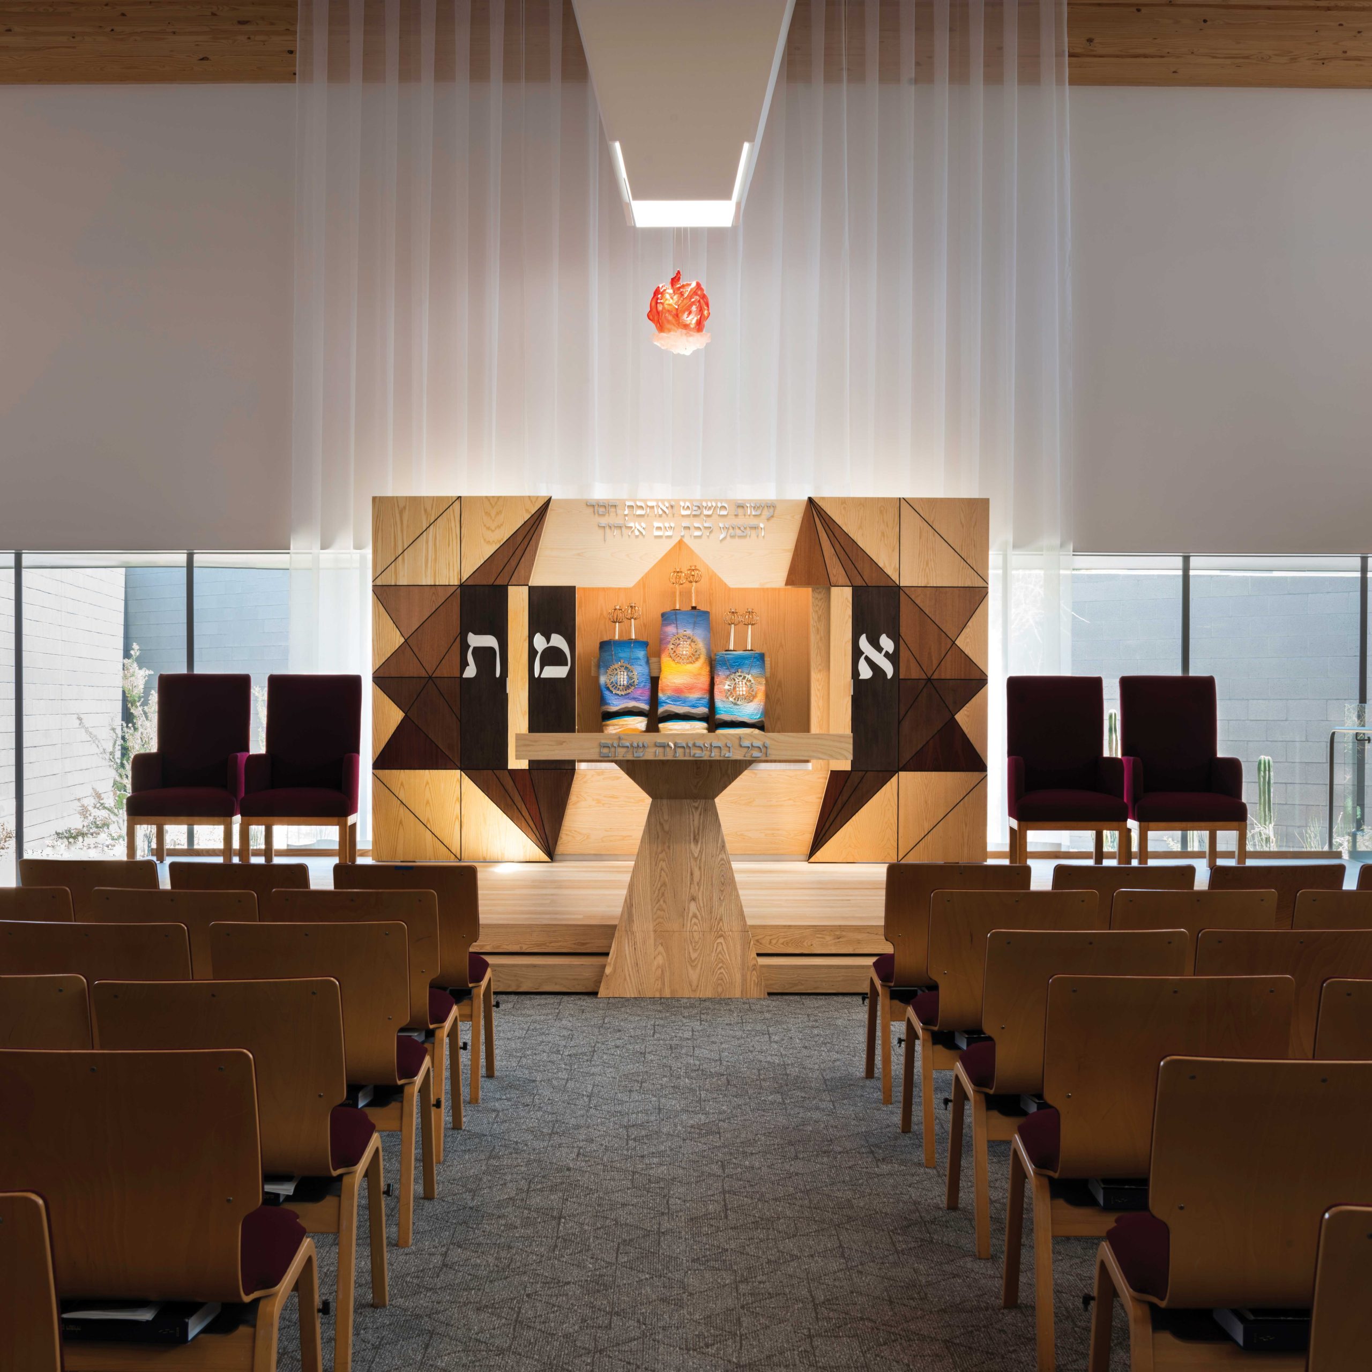
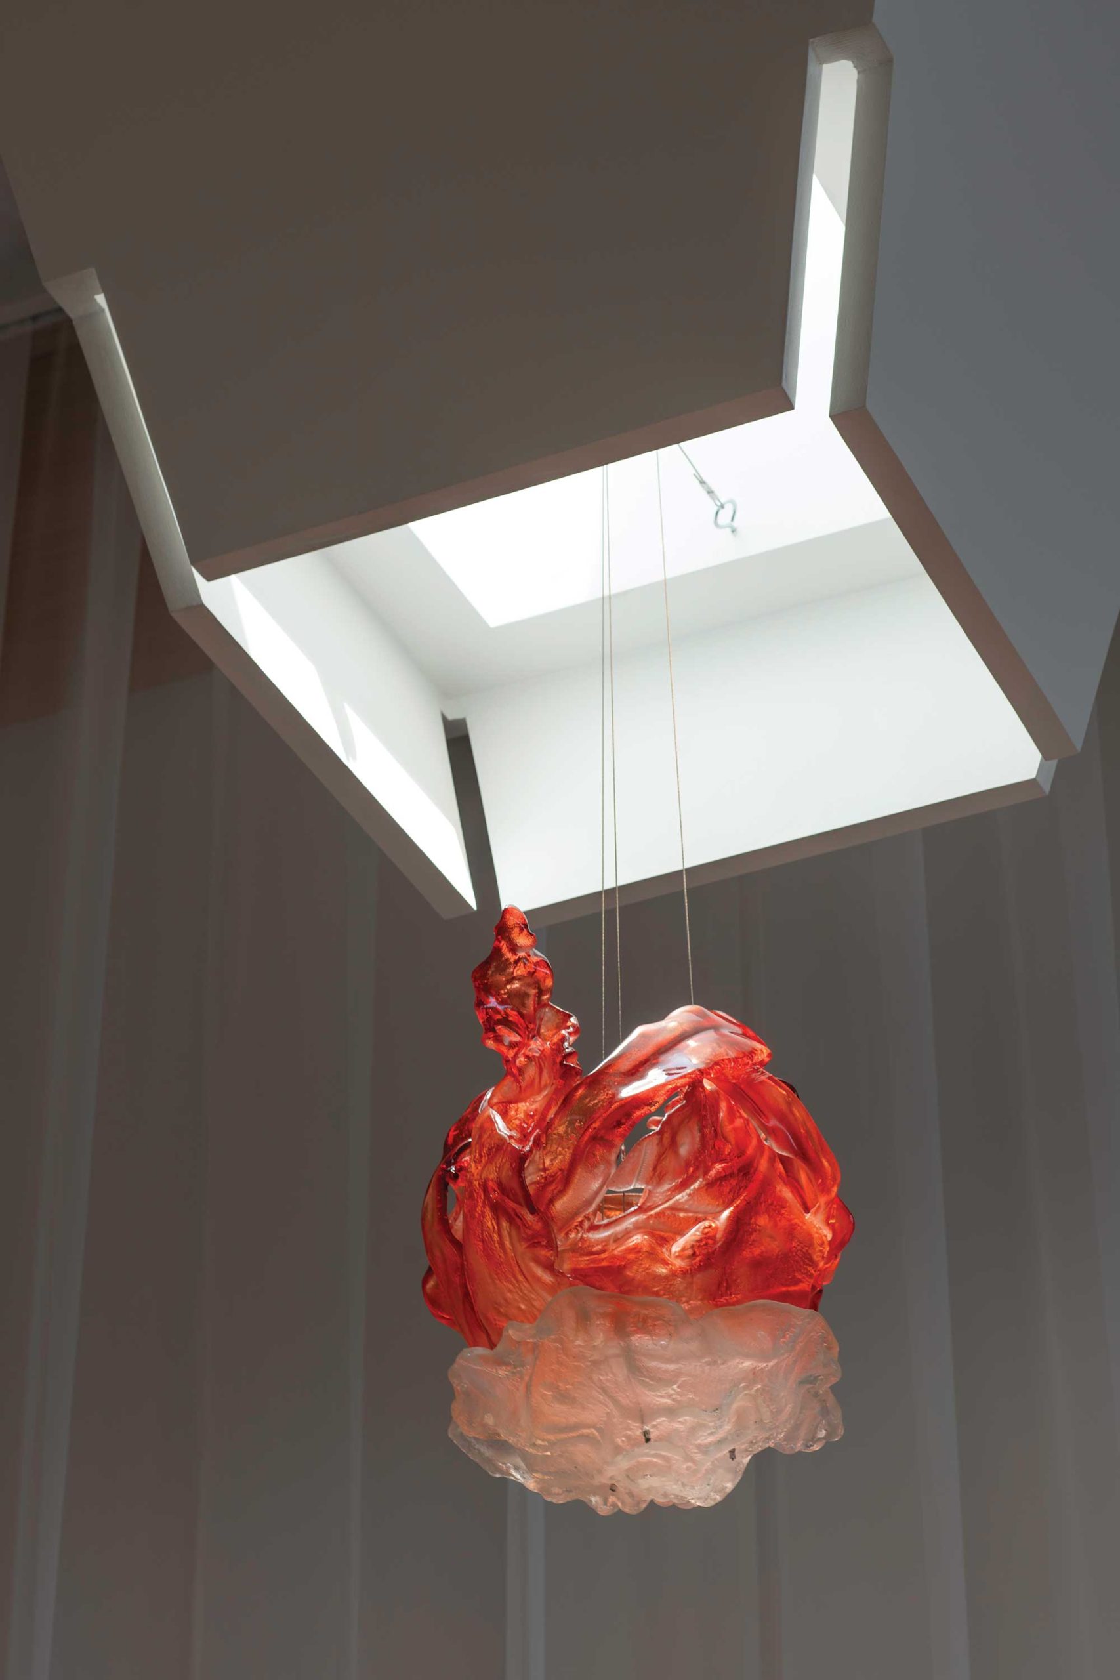
“The ner tamid or eternal light hangs above the ark in a synagogue, representing God’s presence,” Jones says. He commissioned this one-of-a-kind glass sculpture from Scottsdale’s World Glass Design as Temple Chai’s ner tamid. “During the day, the sun lights up the sculpture. At night, electric lights continue to make it glow amber and white. That comes from scripture, a story about the Israelites being led through the desert during the day by clouds and at night by fire. It’s the kind of symbolism that honors the congregation that comes here each week.”
“Whether you’re building a temple or a baseball park, as long as people are working on one another’s behalf, great things can happen.”
Eddie Jones, architect
SOURCES
- Architect: Eddie Jones, FAIA, Jones Studio, Tempe, jonesstudioinc.com
- General Contractor: Robert Porter Construction, robertporterconstruction.com
- Project manager: Steve Bechtel
- Superintendent: Ryan Sniezek, robertporterconstruction.com
- Building glass: Brian Wilson, Sierra Glass Co., Inc, sierraglasscoinc.com
- Eternal flame glass artist: Jonathan Craciunescu, World Glass Design, worldglassdesign.com
- Woodworking: Brian McCoy, Gaston Contracting, LLC, facebook.com/GastonLLC