Adobe-Inspired Design Meets a New Generation of Homeowners in This North Scottsdale Home

A generation after it was first built, an organic adobe-style home gets a gentle update.
By Nora Burba Trulsson | Photography by Kevin Kaminski
Some architectural trends are best left in the rearview mirror.
Remember geodesic domes, postmodernism’s campy flourishes and Tuscan’s super-crusty finishes? Classic, though, is always in style.
Today, a new generation of homeowners is coming to appreciate the timelessness of organic, adobe-inspired design, an architectural motif that flourished in the Valley’s desert communities in the 1980s and ’90s, with hallmarks such as thick, rounded walls, flowing floor plans and hand-wrought details.


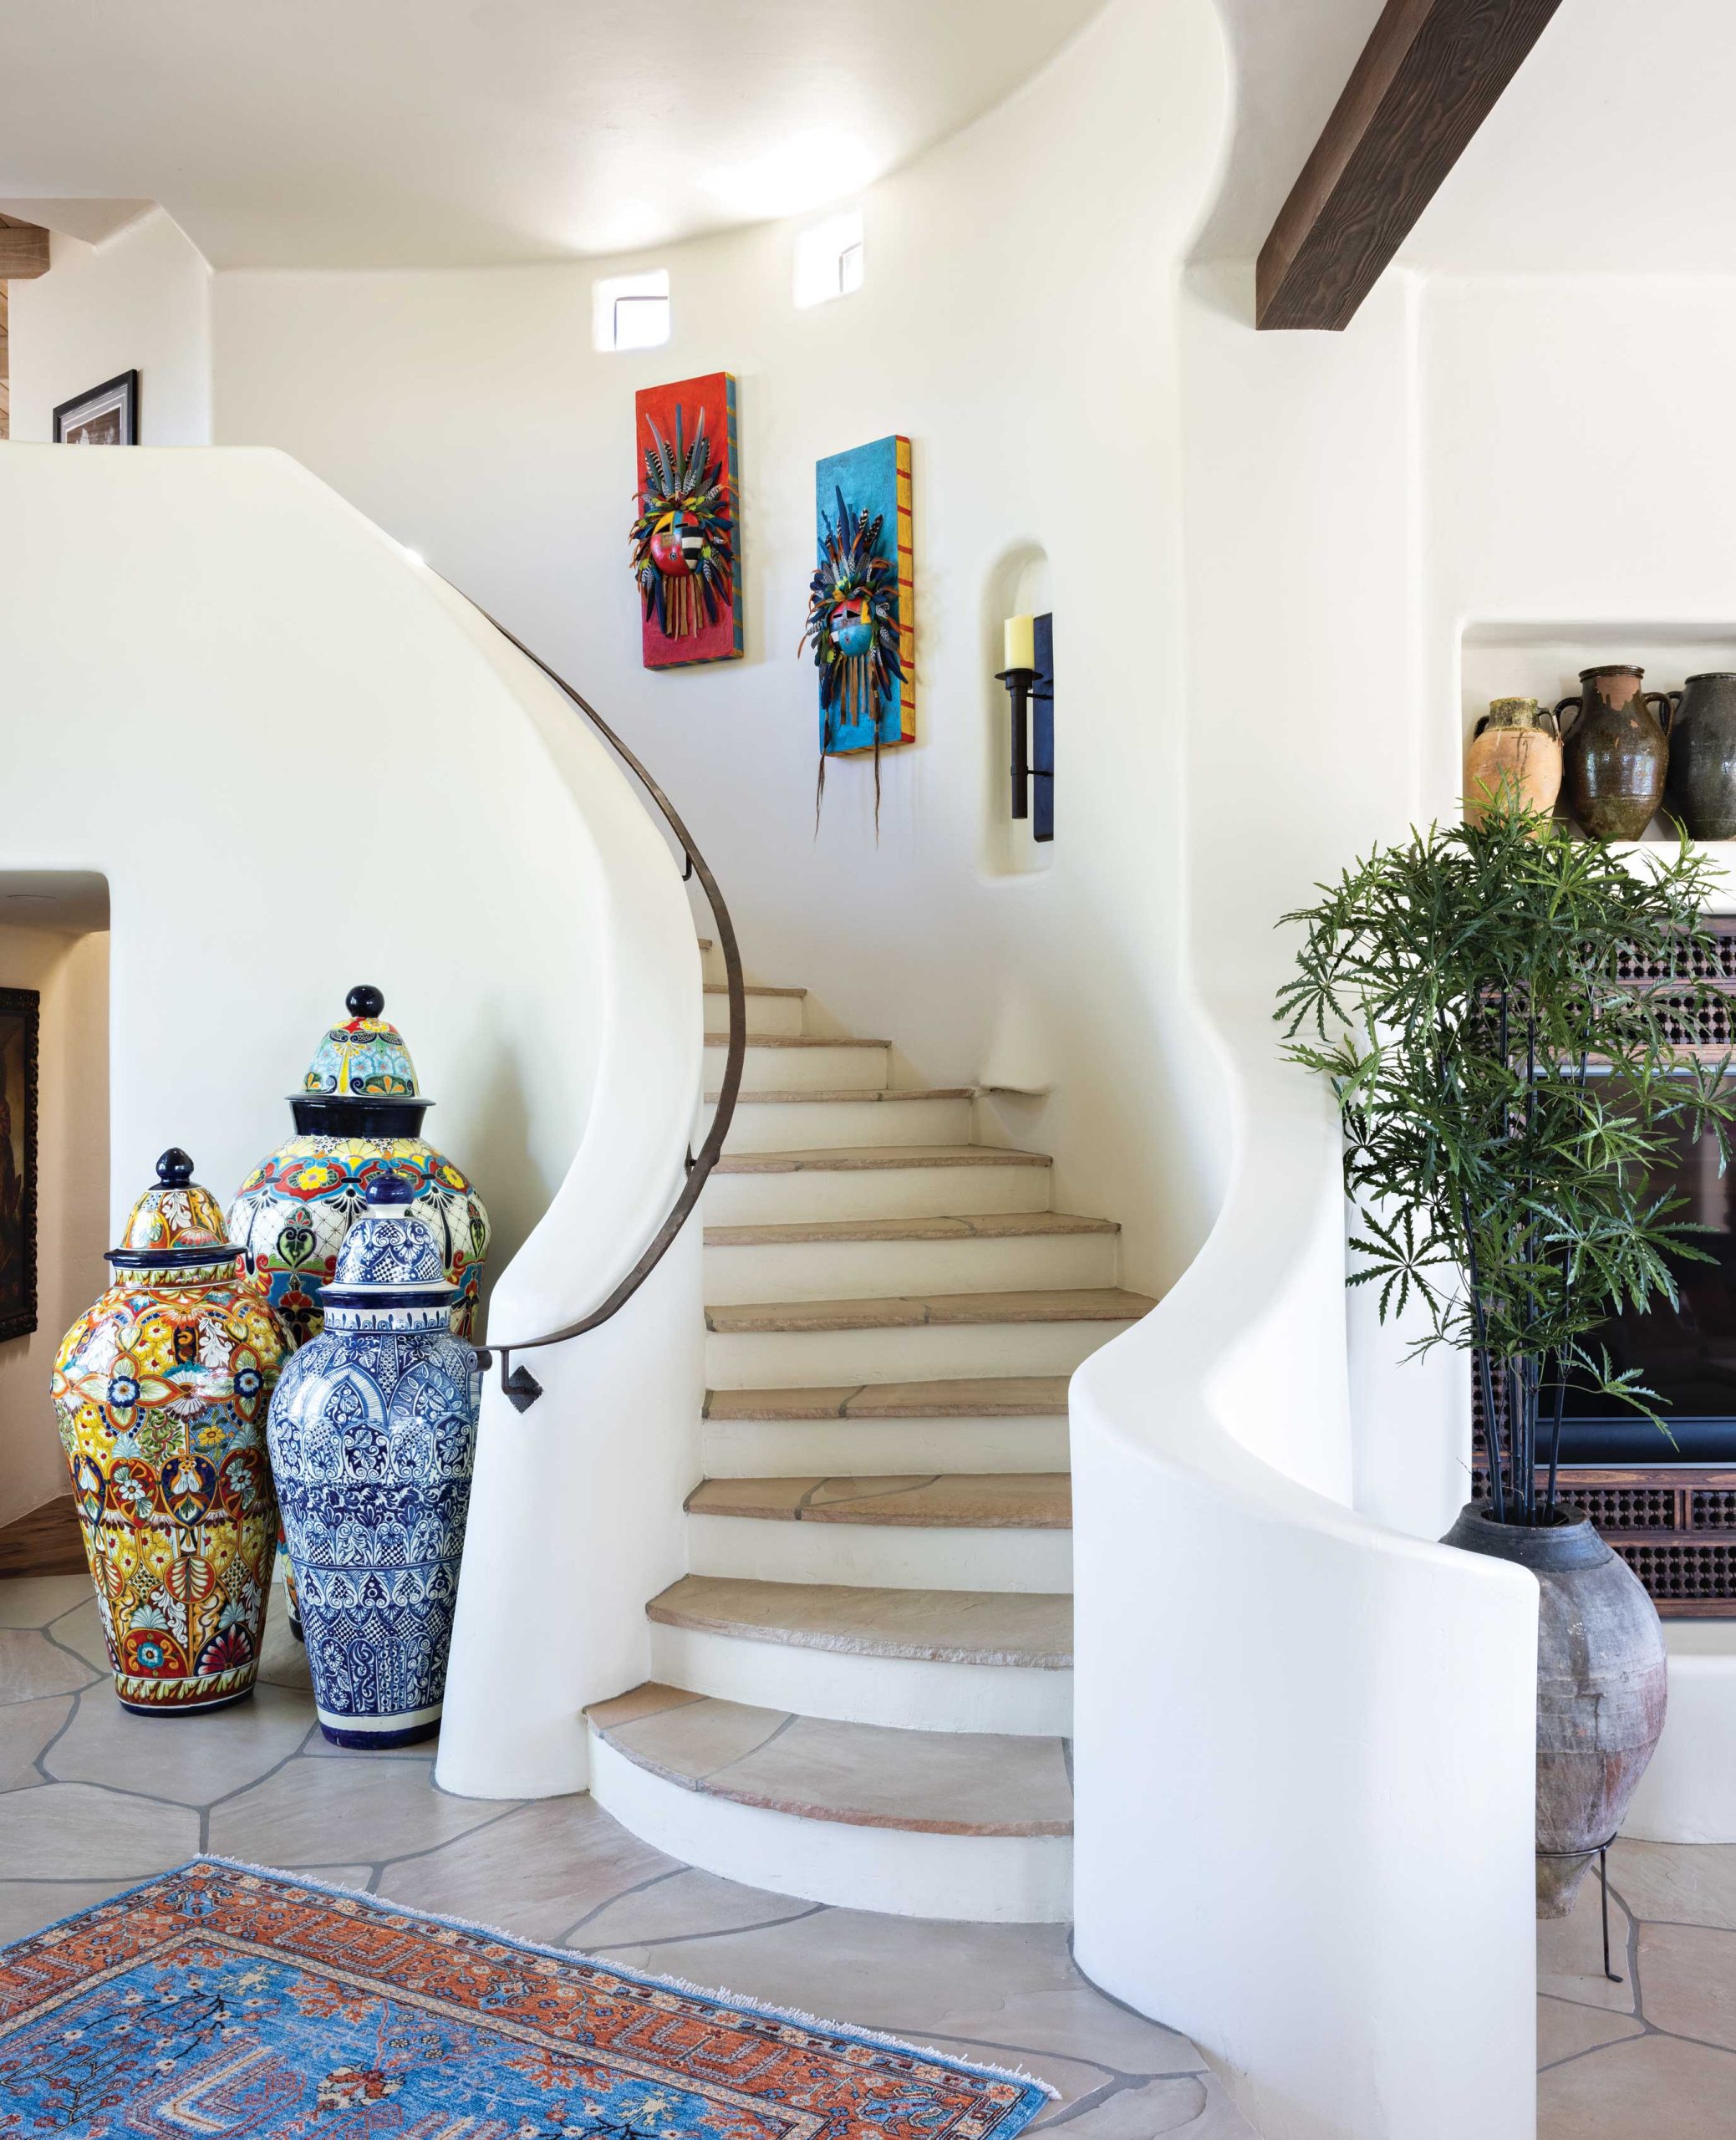
A few years back, a Midwestern couple was searching for a winter golf retreat that spoke of its Southwestern setting when they stumbled on that kind of gem at Desert Highlands in North Scottsdale. “This house spoke to me,” recalls the wife. “It had an elegance and romance to it. I loved the curved walls, the staircase, the light, the desert views.”
The abode that captured her heart was a two-bedroom, two-level residence completed in 1996 by architectural designer Judy Scotto and builder Martin Layne. “We designed it as a spec house in the adobe vernacular,” Scotto remembers, “and before it was completed, we sold it to a couple who didn’t change a thing.” Adds Layne, “The house was filled with a lot of hand-crafted elements, including the winding staircase and hand-plastered walls.”
“This style of home is beautiful and gracious. I’m so glad that people still appreciate it.”
—Wendy Black Rodgers, interior designer


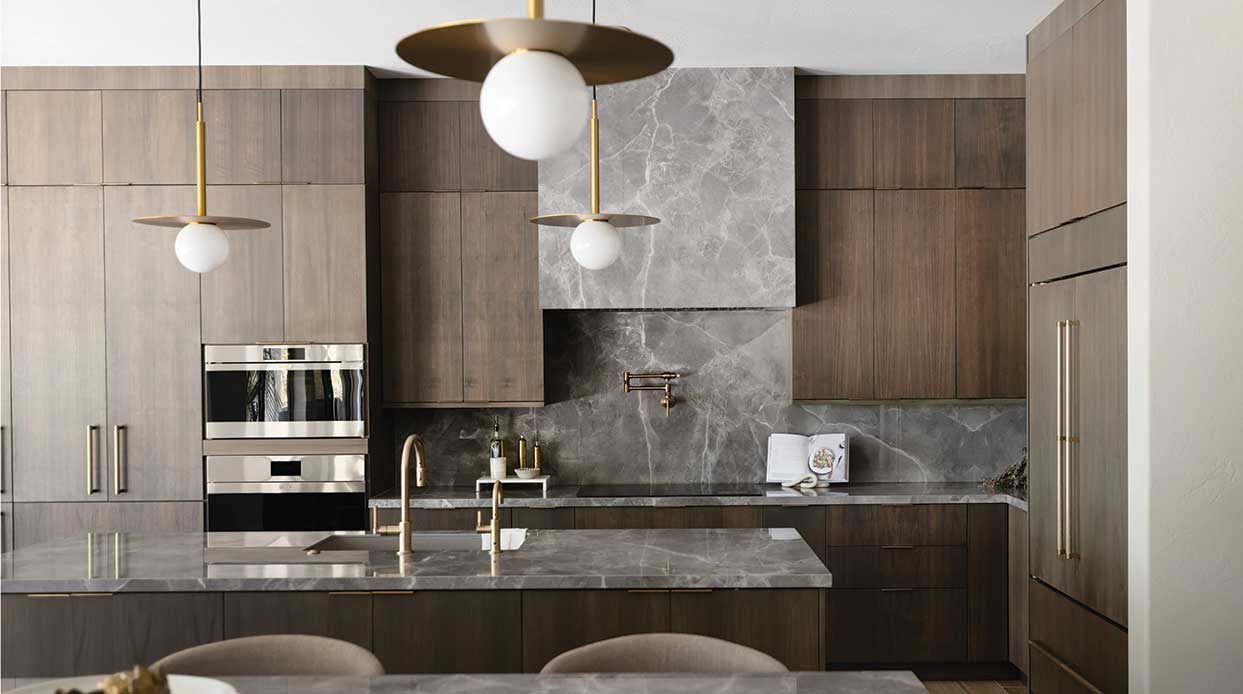
“While the house was bright inside, it didn’t seem happy,” says Rodgers, remembering her first impression of the home’s peach-hued walls, carpeted bedrooms and pickled oak cabinetry that were part and parcel of a mid-’90s aesthetic. Using a light touch that respected the architecture, Rodgers, working with her colleague, Chelsea Parrish, set about doing a phased renovation, painting the walls a creamy white that reflects light even more, replacing carpeting with wood flooring and gutting the kitchen to create a more workable plan for the owners, who enjoy cooking, and more storage space. Rodgers also removed walls around the bar, opening it up to the living room, and updated a fireplace that warms the kitchen and breakfast room.
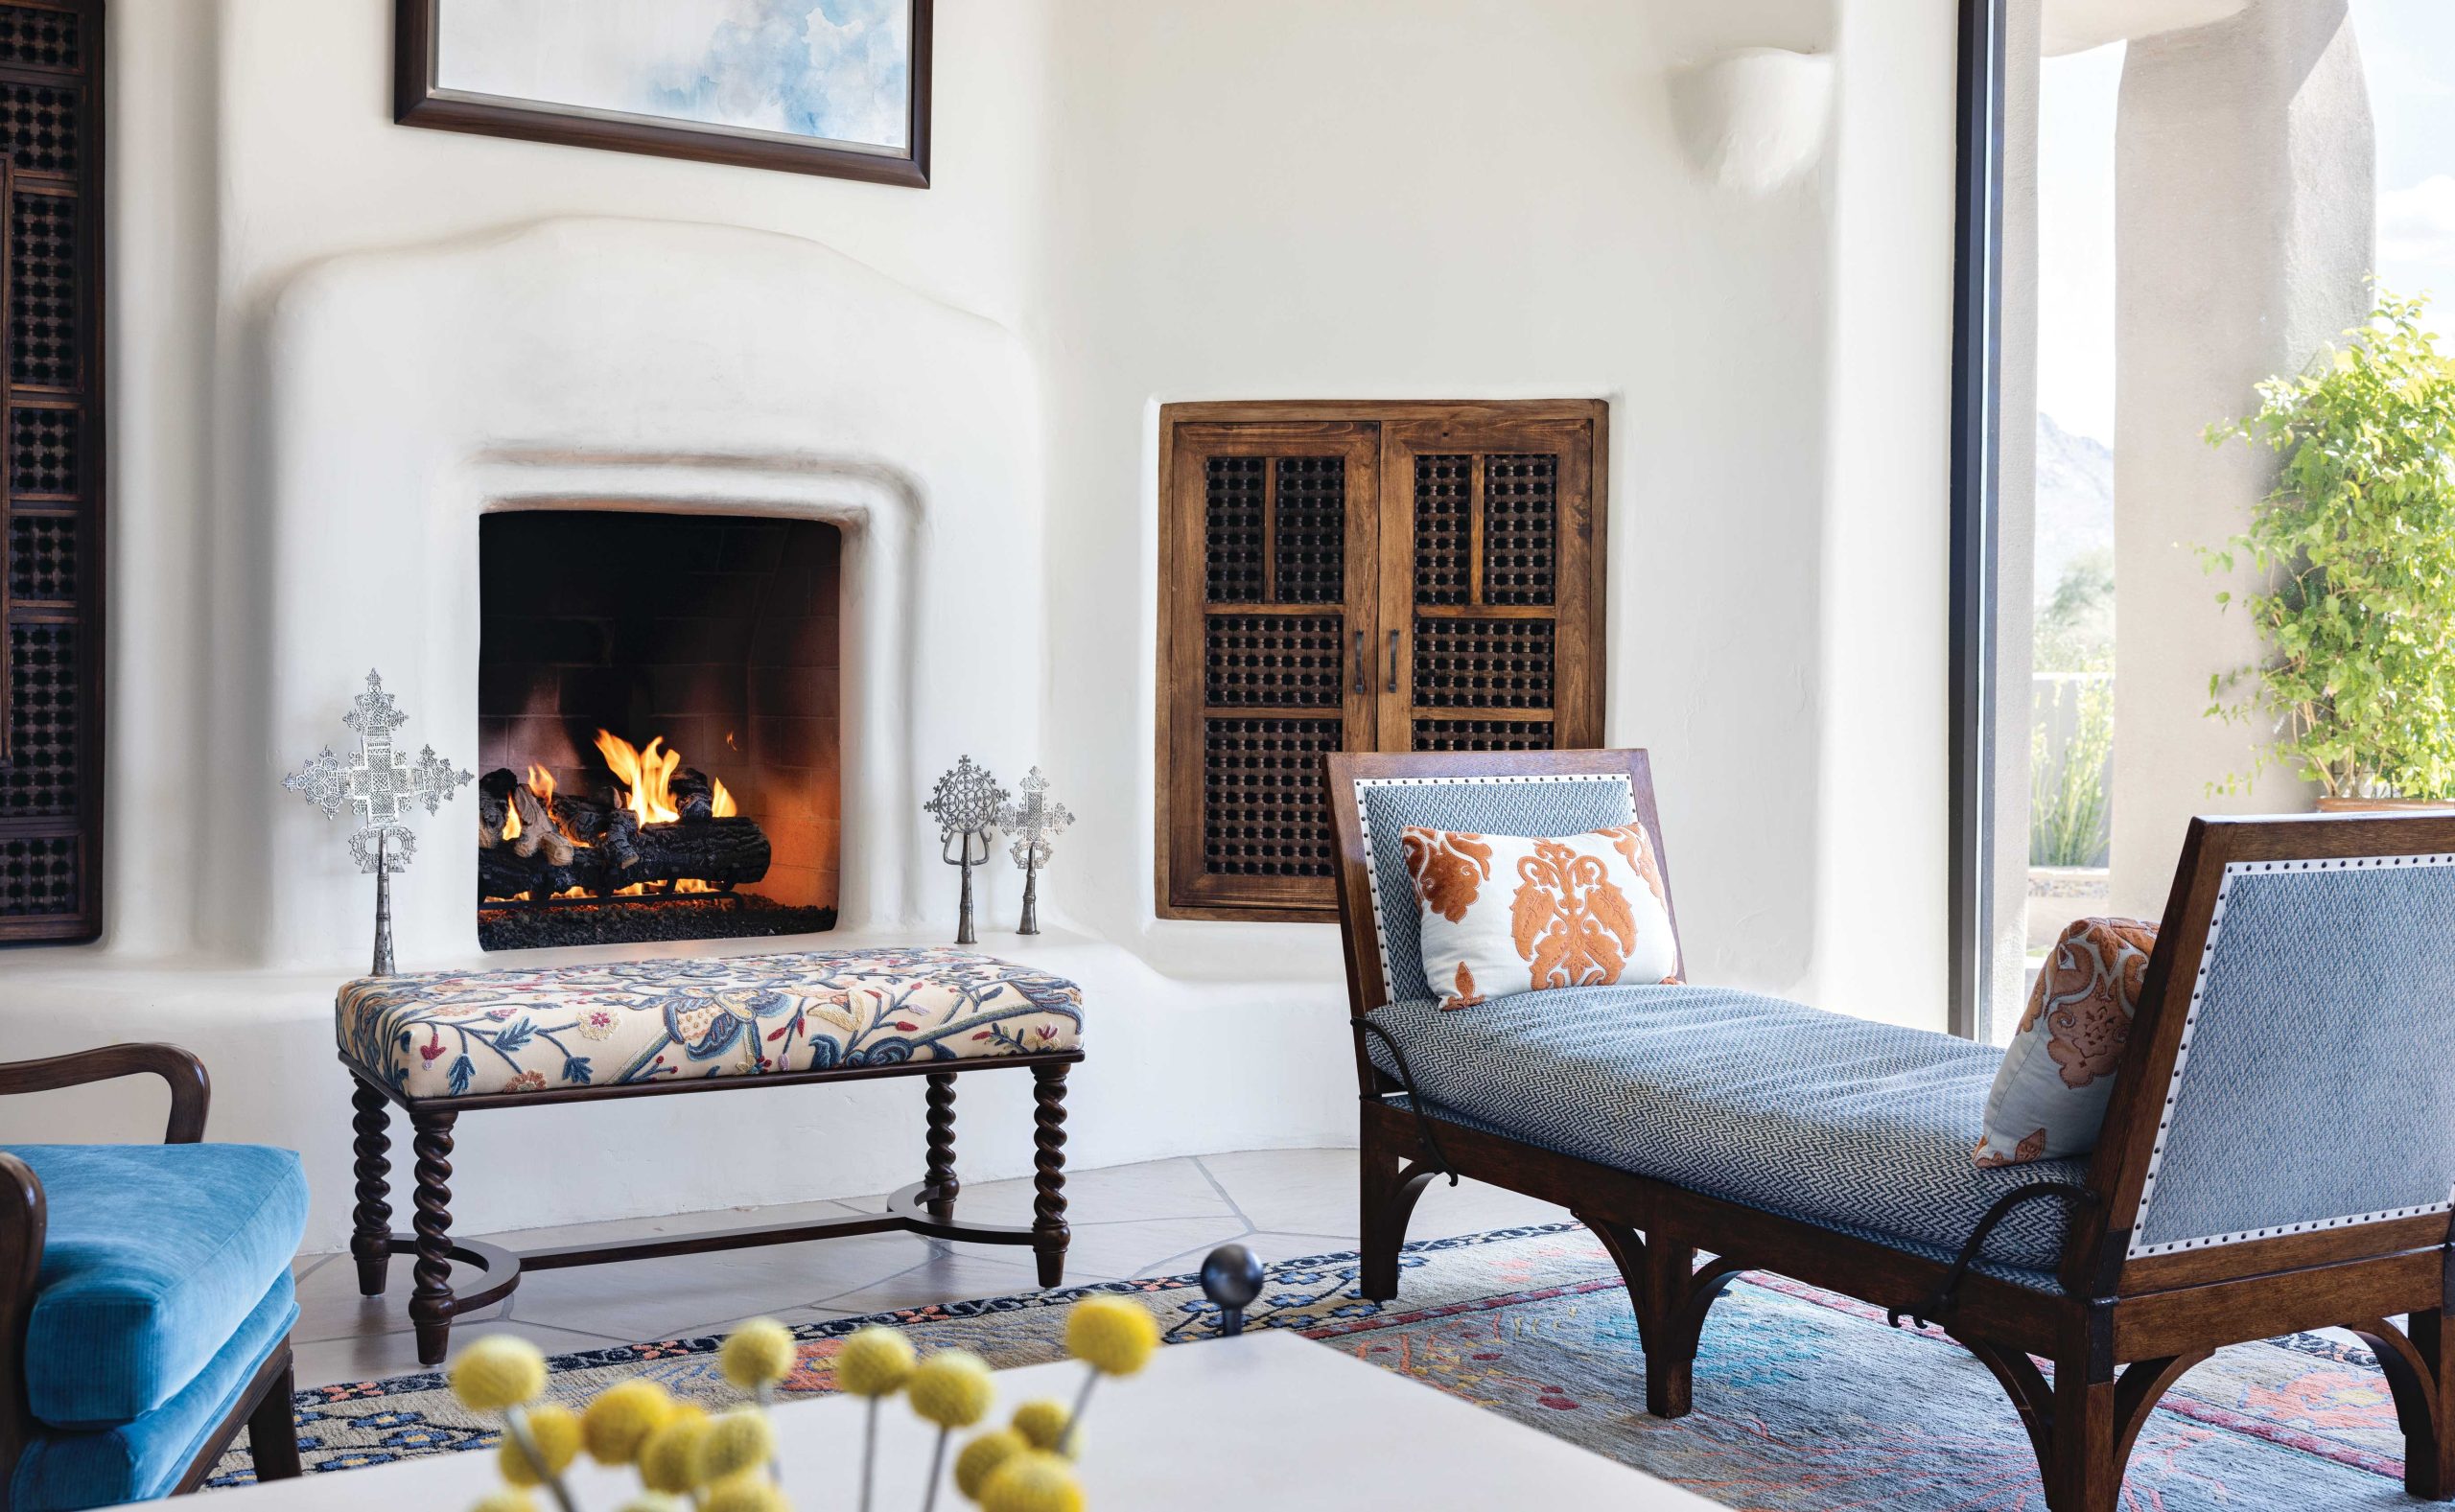
What the interior designer didn’t touch were the flagstone floors. “When I do these kinds of houses, the first thing clients want to do is rip out the flagstone,” says Rodgers. “But it’s so beautiful and goes well with this organic look.” Rodgers did, however, refinish the stone, taking it from a glossy polyurethane sheen to a more subtle matte look.
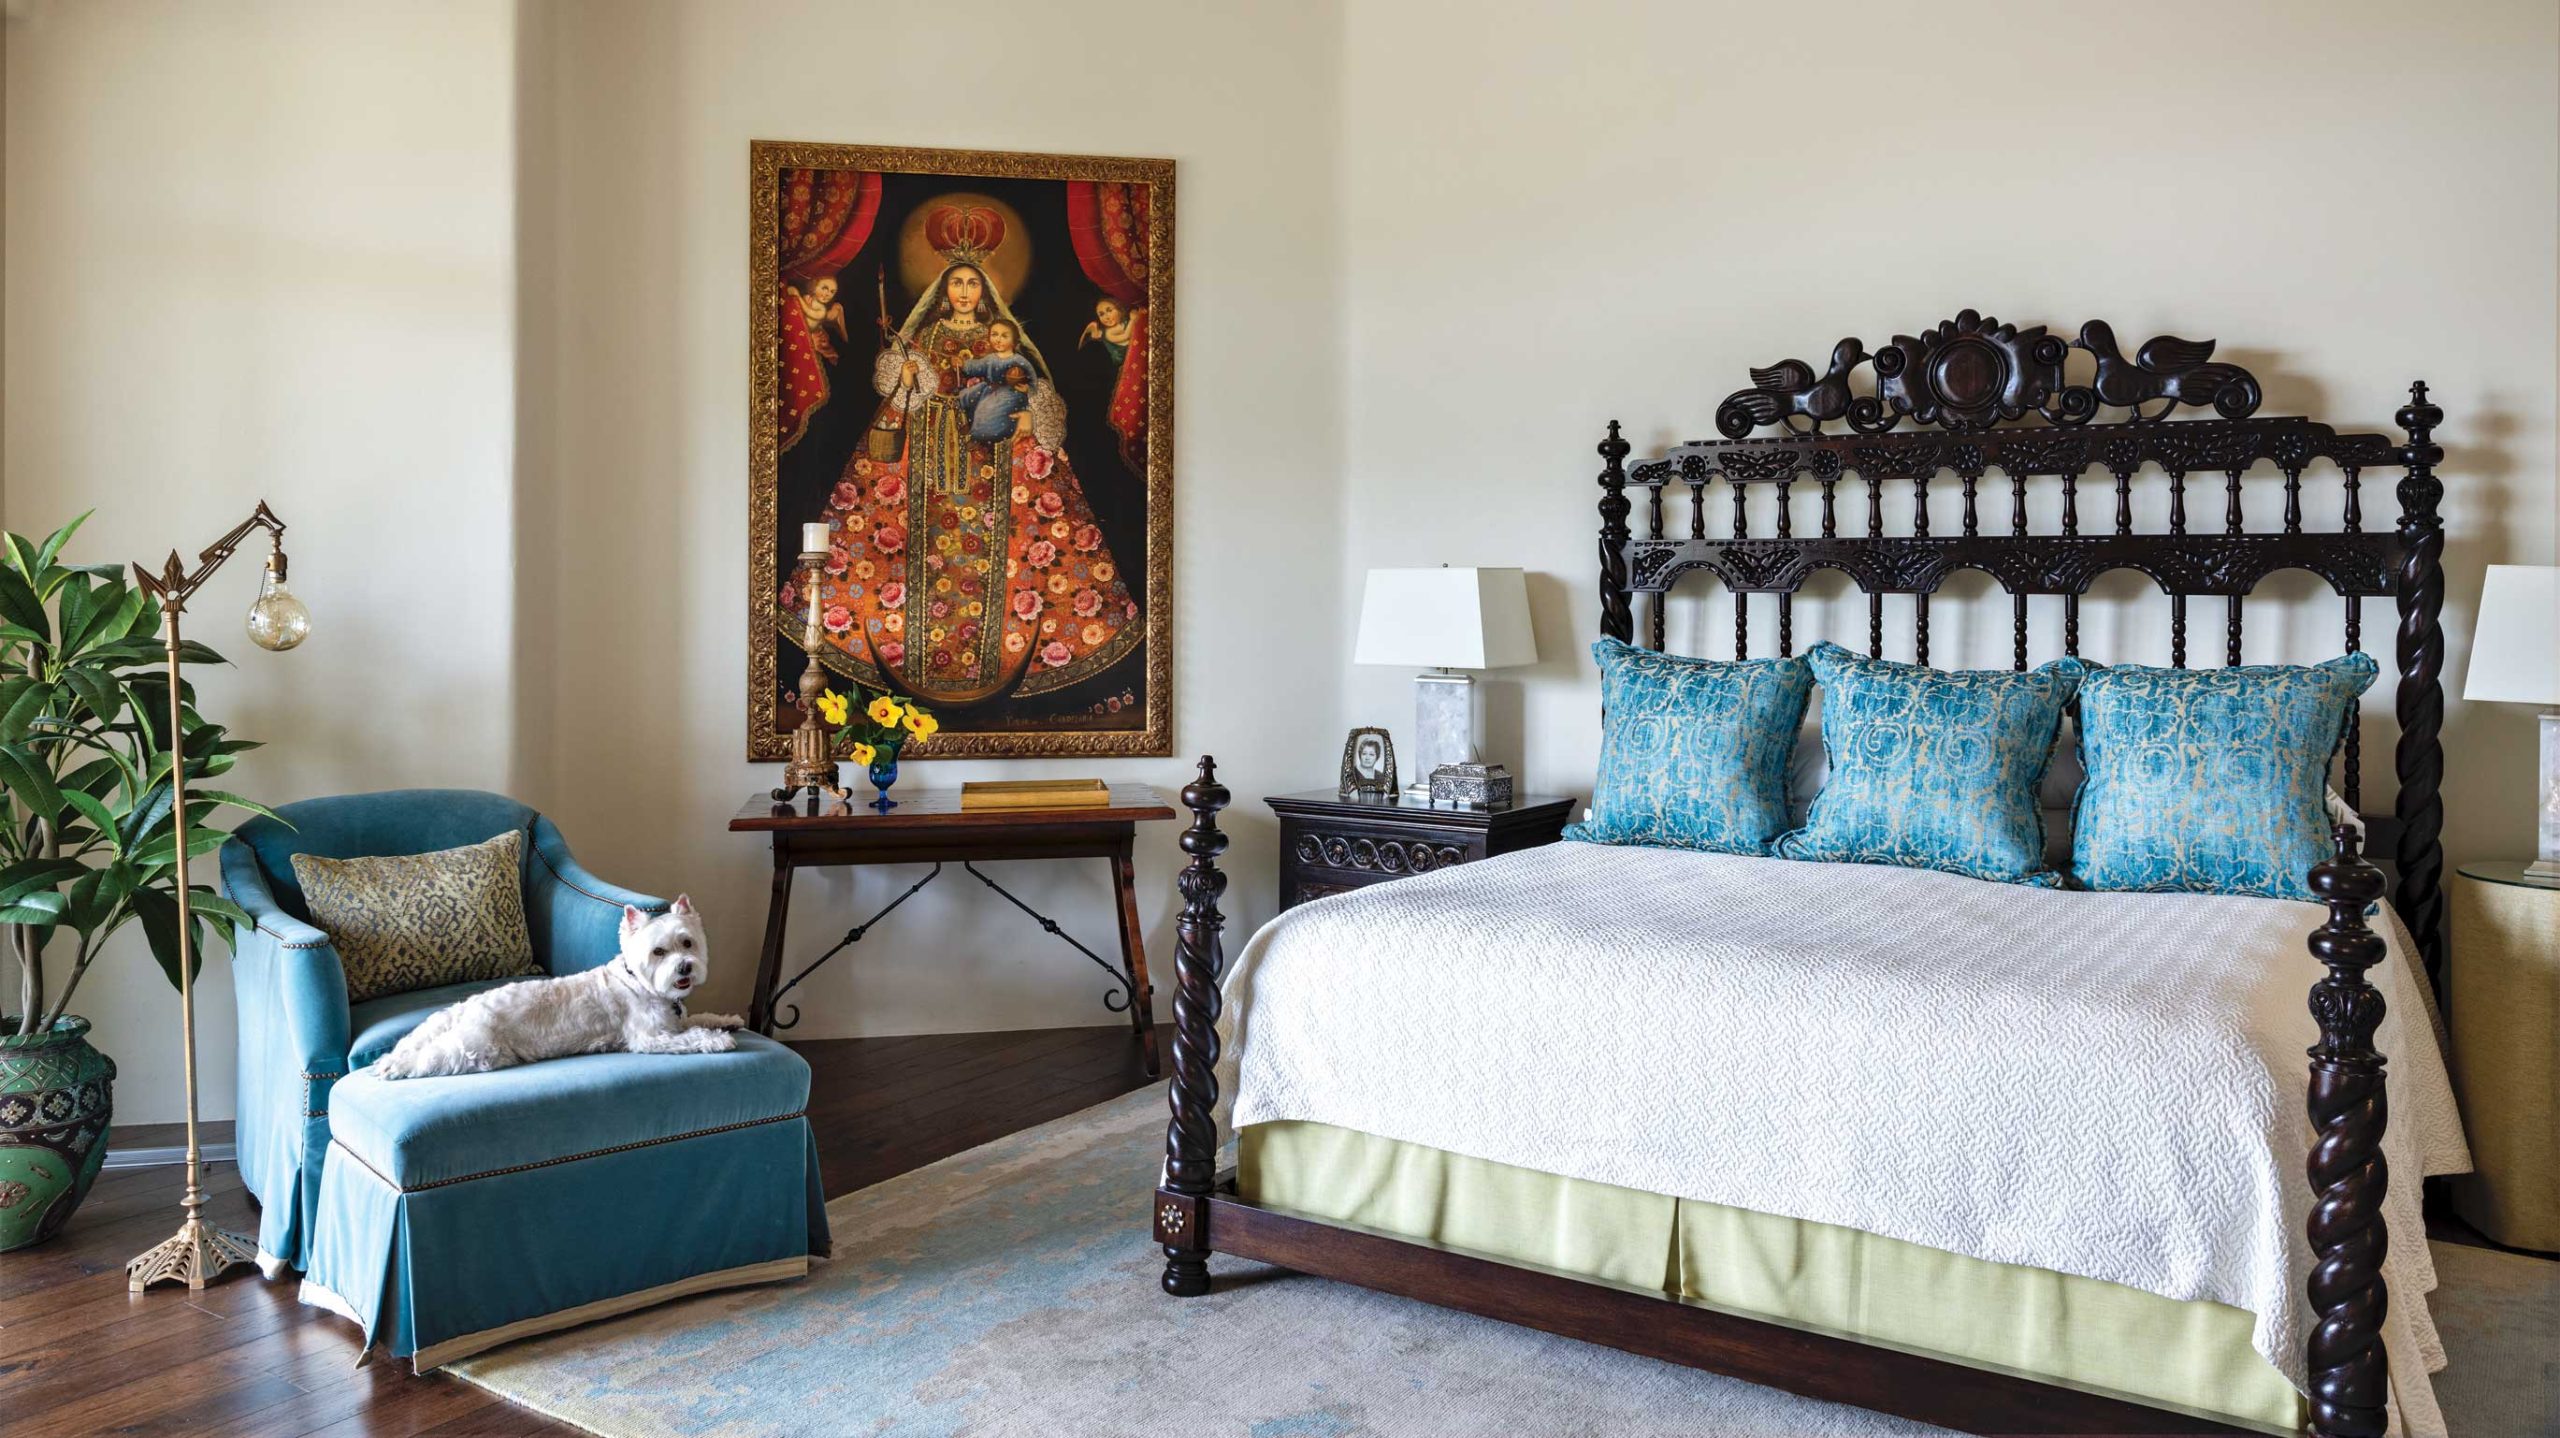
For furnishings, Rodgers took a cue from the wife’s family history. “My uncle was an antiques dealer in Mexico,” says the wife. “His hacienda was filled with wonderful Spanish Colonial pieces and family heirlooms.” Finding inspiration in the client’s story, Rodgers suggested pieces detailed with rich wood carvings, stone and metal accents and Spanish Colonial forms. The designer also picked up on the wife’s love of color, responding with various shades of vivid blues, rust tones and reds against crisp whites. Even the kitchen’s backsplash tile and island cabinetry are a brilliant peacock blue, and the island’s labradorite countertop has veins and crystals of blue.
Rodgers finished the interior with new light fixtures, Talavera pottery and art from the Cuzco School of painting, a style of art founded in Peru during colonial times. She also incorporated several of the wife’s Mexican family heirlooms into the setting.
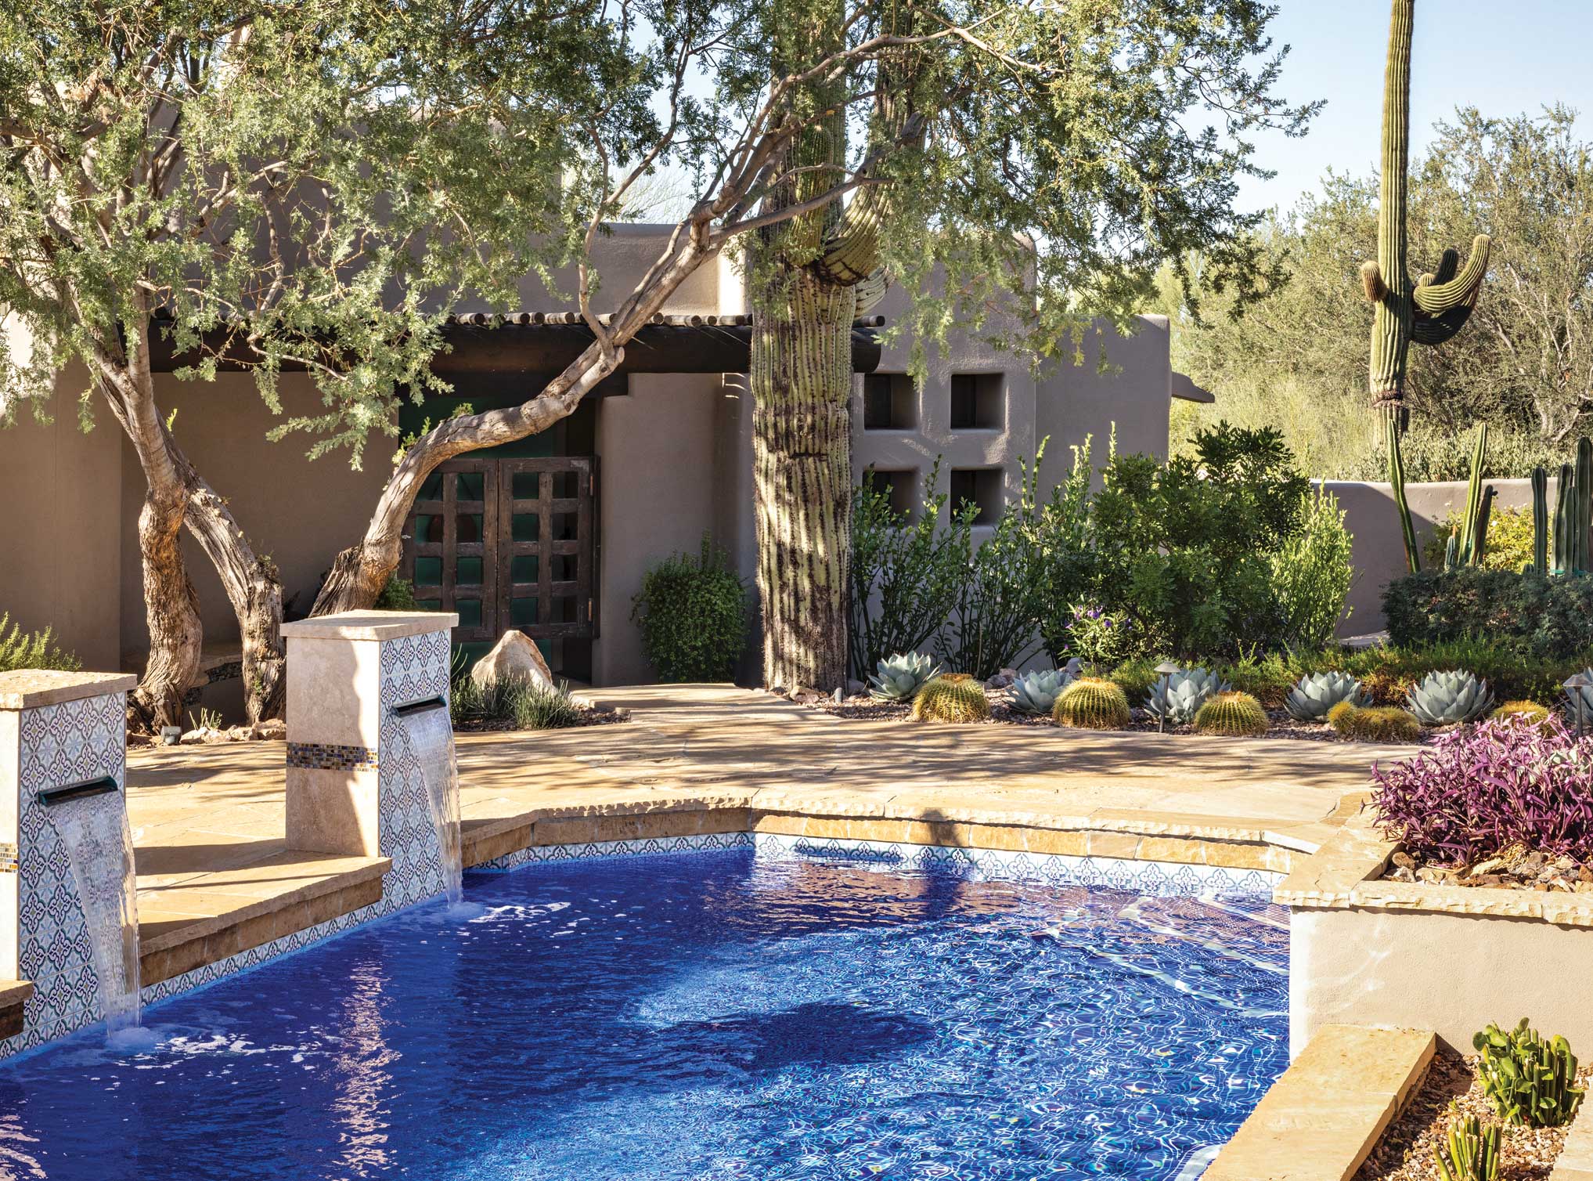
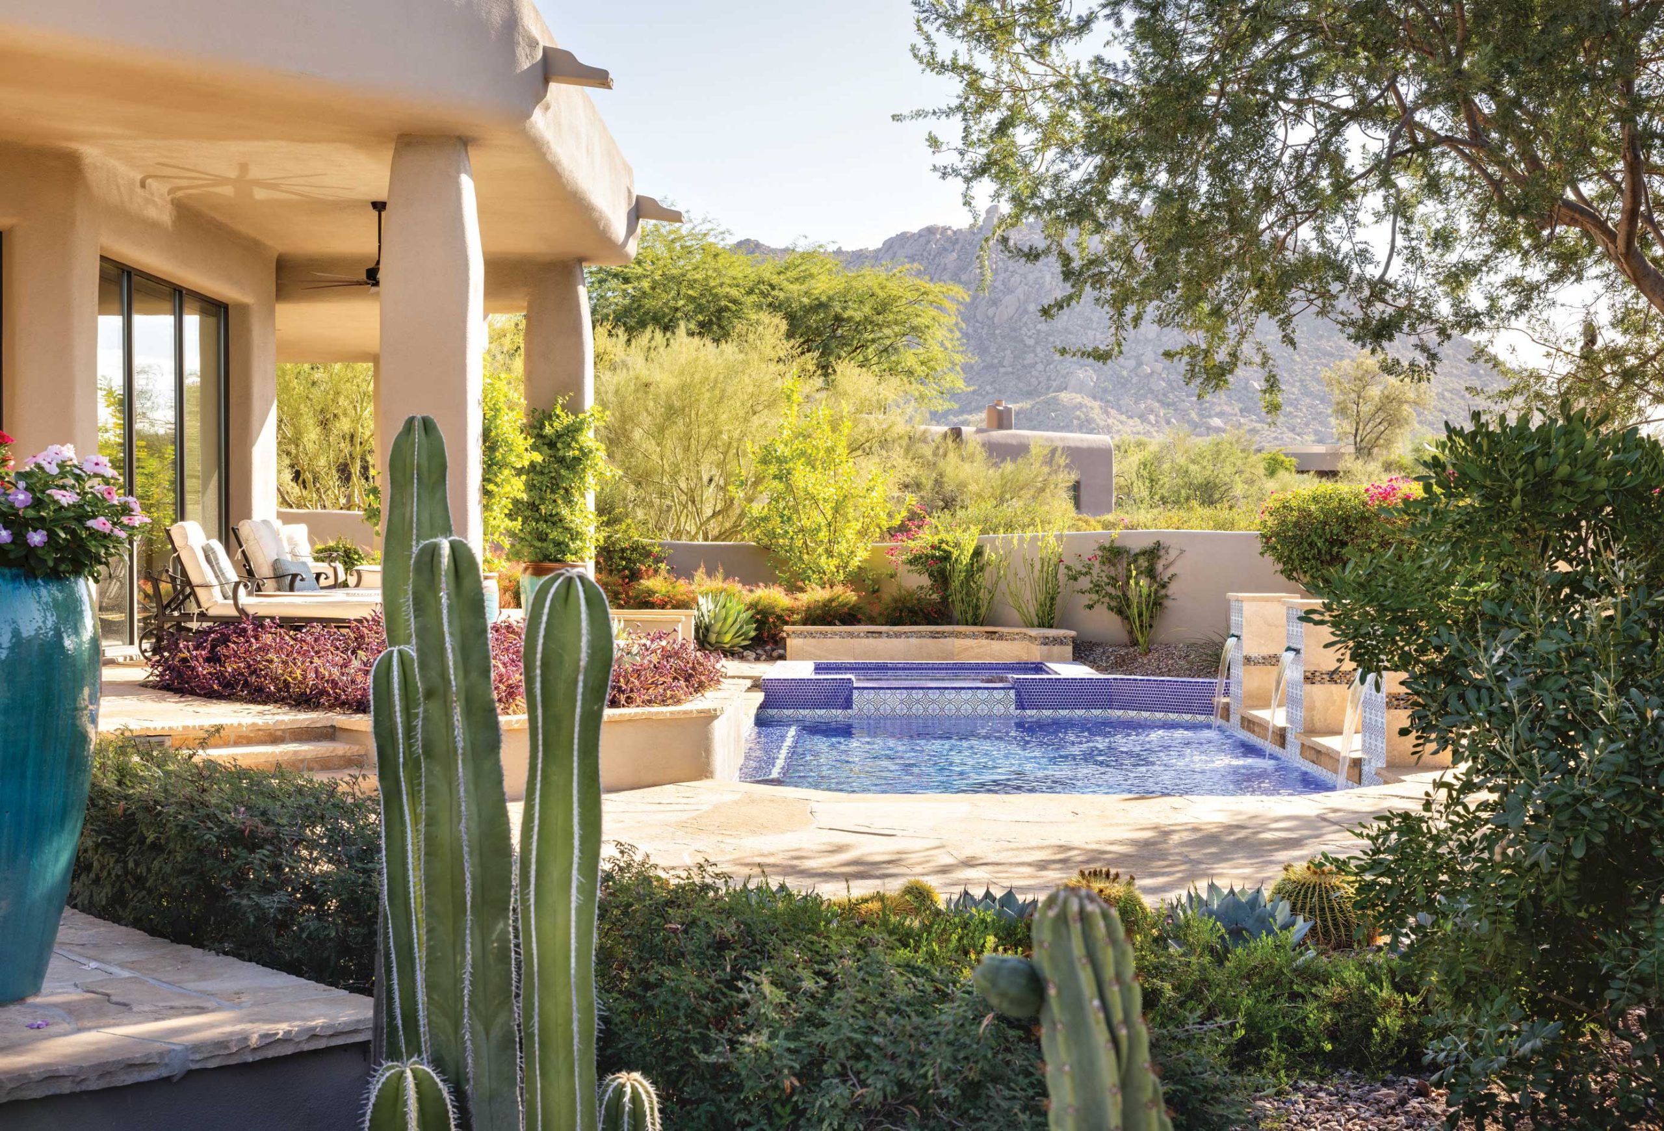
Outdoors, landscape architect Estes worked to refresh the grounds, focusing most of her efforts on the backyard and poolscape. “The architecture of the hardscape has to have a conversation with the architecture of the house,” says Estes of her approach to the project, which included relocating garden walls, extending a back patio, replacing concrete paving with flagstone and aligning steps and walkways with the openings at the rear of the house.
“The main element we corrected was connecting the spa to the existing pool,” Estes says. “The old spa was separate from the pool and, to get to it, you had to walk over granite and behind boulders.” A new integrated spa, refinished pool and updated pool fountains add a fresh look.
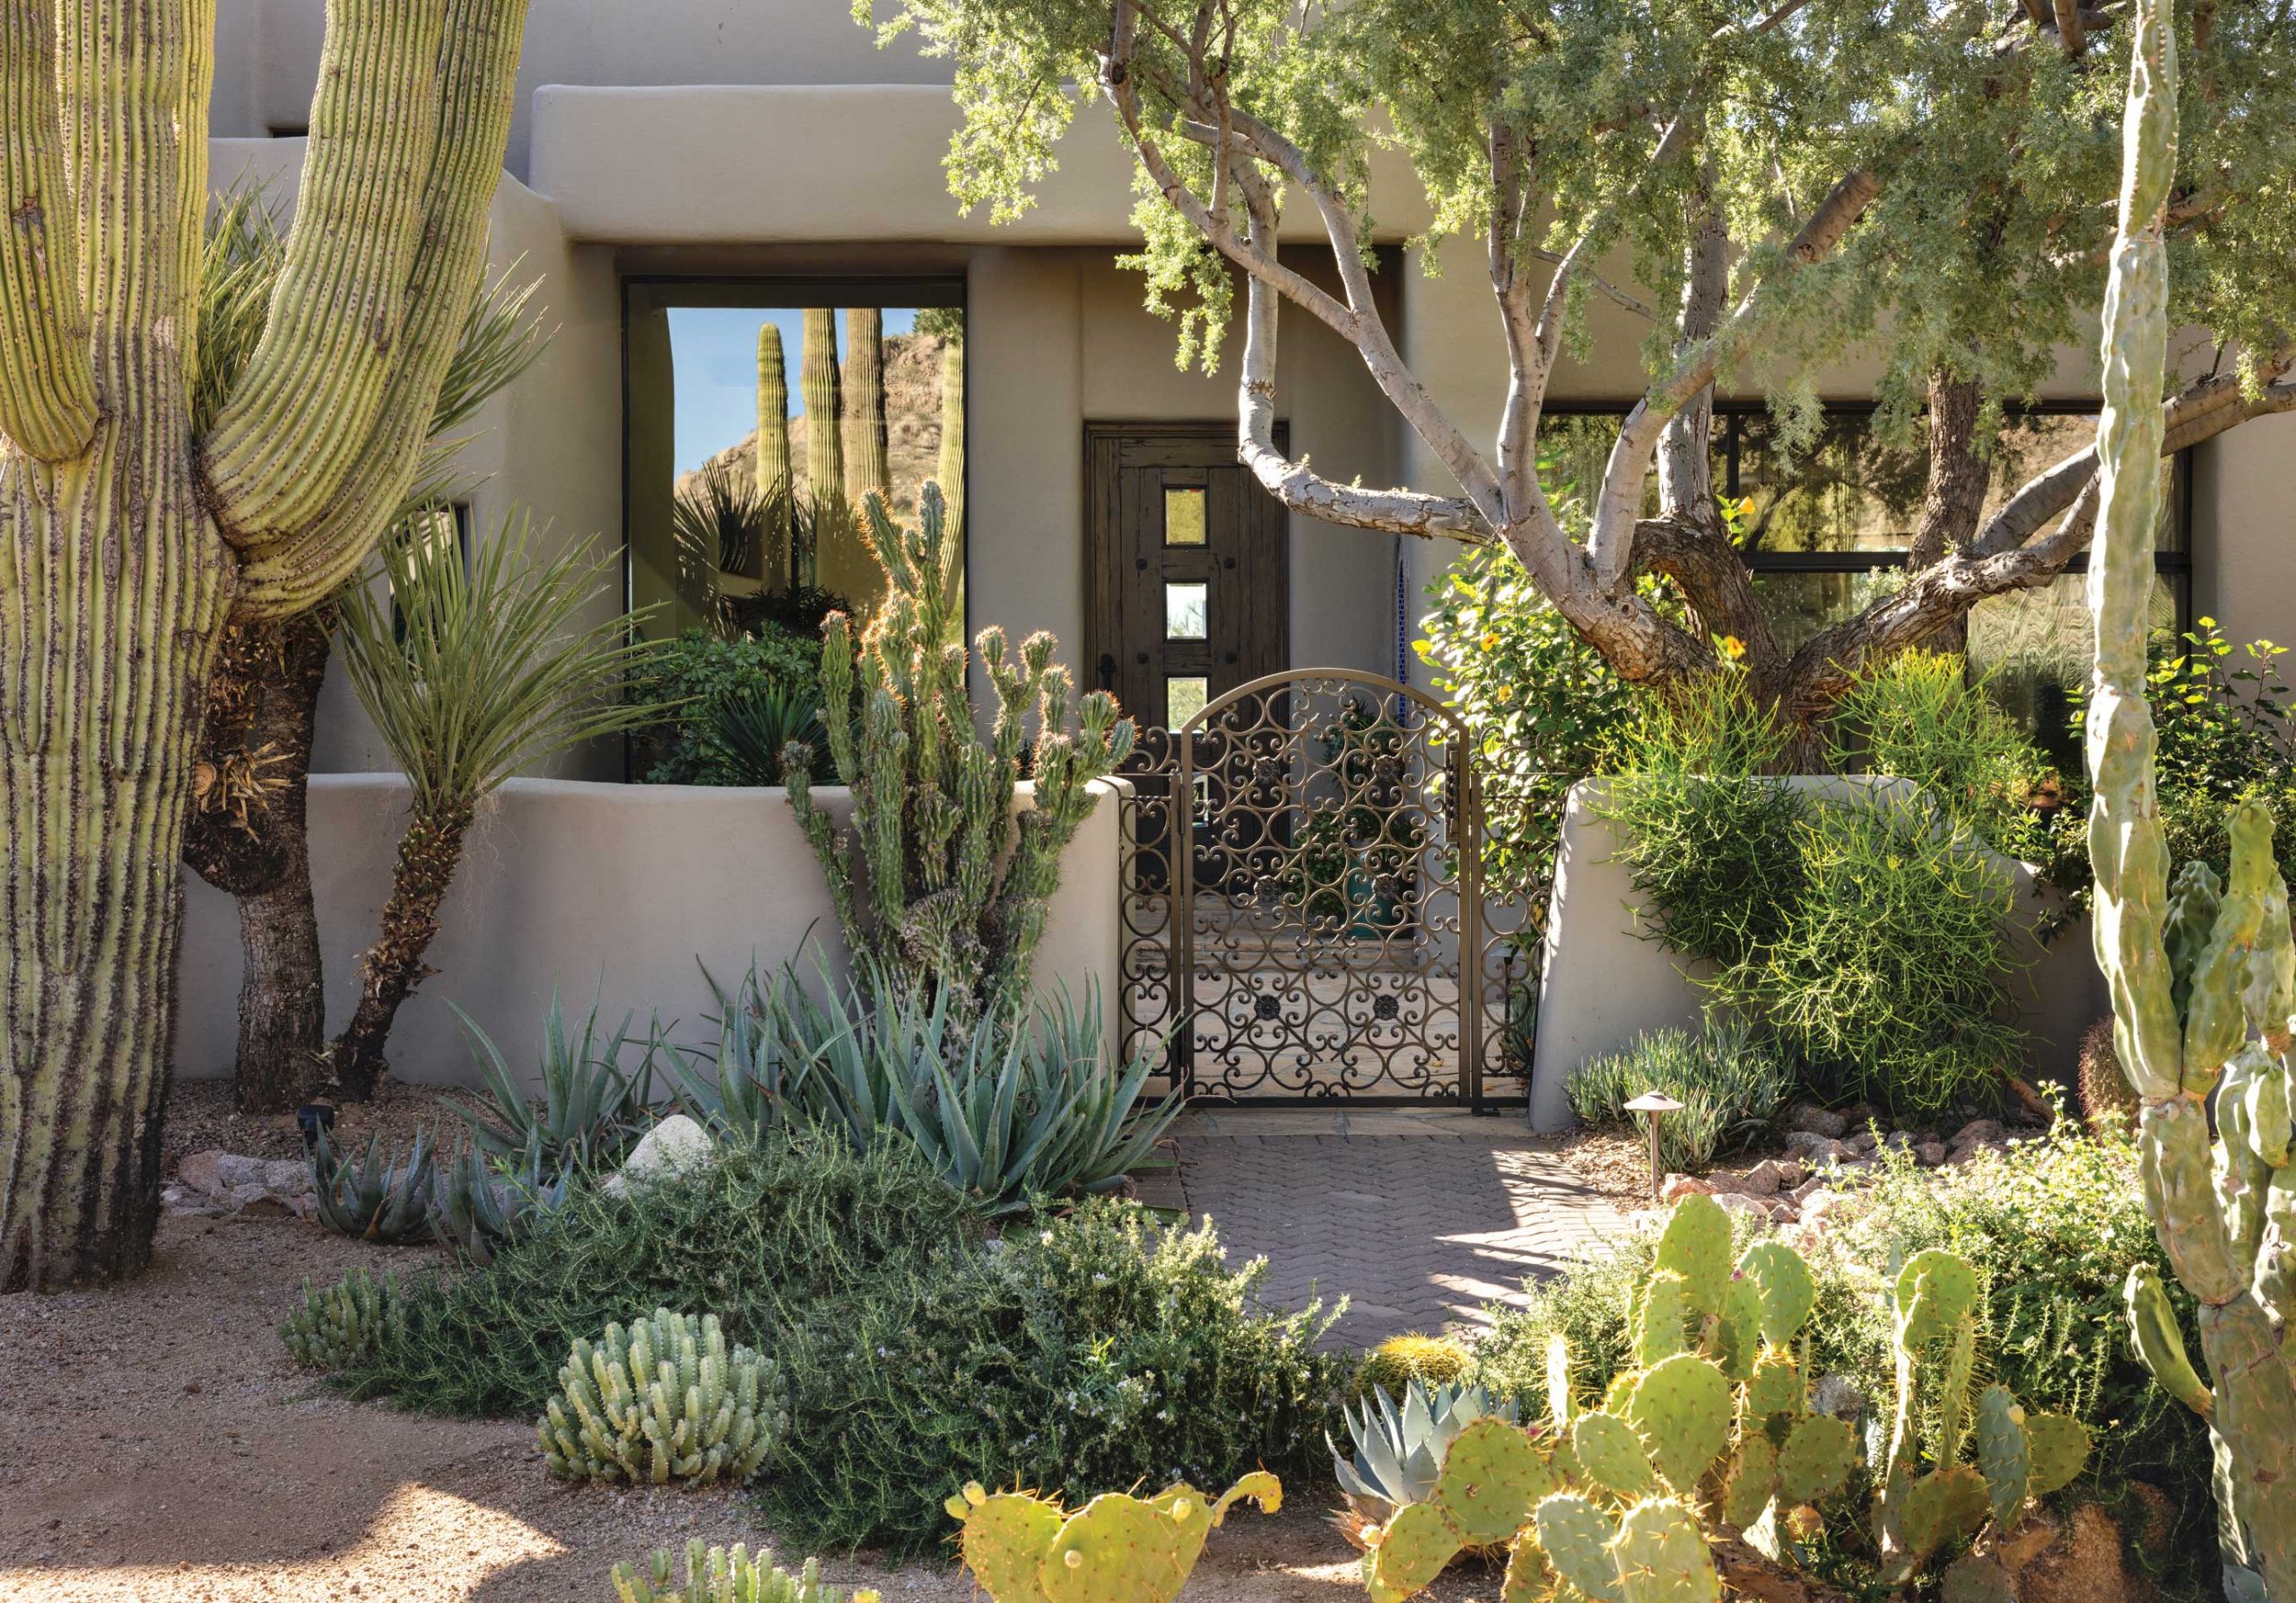
For the plantings, Estes kept a mature ironwood tree and specimen saguaro, but filled reconfigured beds with golden barrels, agaves, aloes, rosemary and Mexican fence post cactus, adding color with bougainvillea. “I like it when plantings have a relationship to the hardscape and reinforce that,” says Estes. “I like to think of the hardscape as the bones of a garden and plants as the tissue.”
With the updates, the home has once again become a happy place, this time for a new generation of owners, who love hosting friends and family within the thick walls. Rodgers sums up the house best. “This style of home is beautiful and gracious,” she says. “I’m so glad that people still appreciate it.”
Landscape architect Mary Estes reworked the backyard’s poolscape to integrate the spa into the existing pool and extend the flagstone flooring from inside to out. New walkways, fountains and plantings enhance the setting.
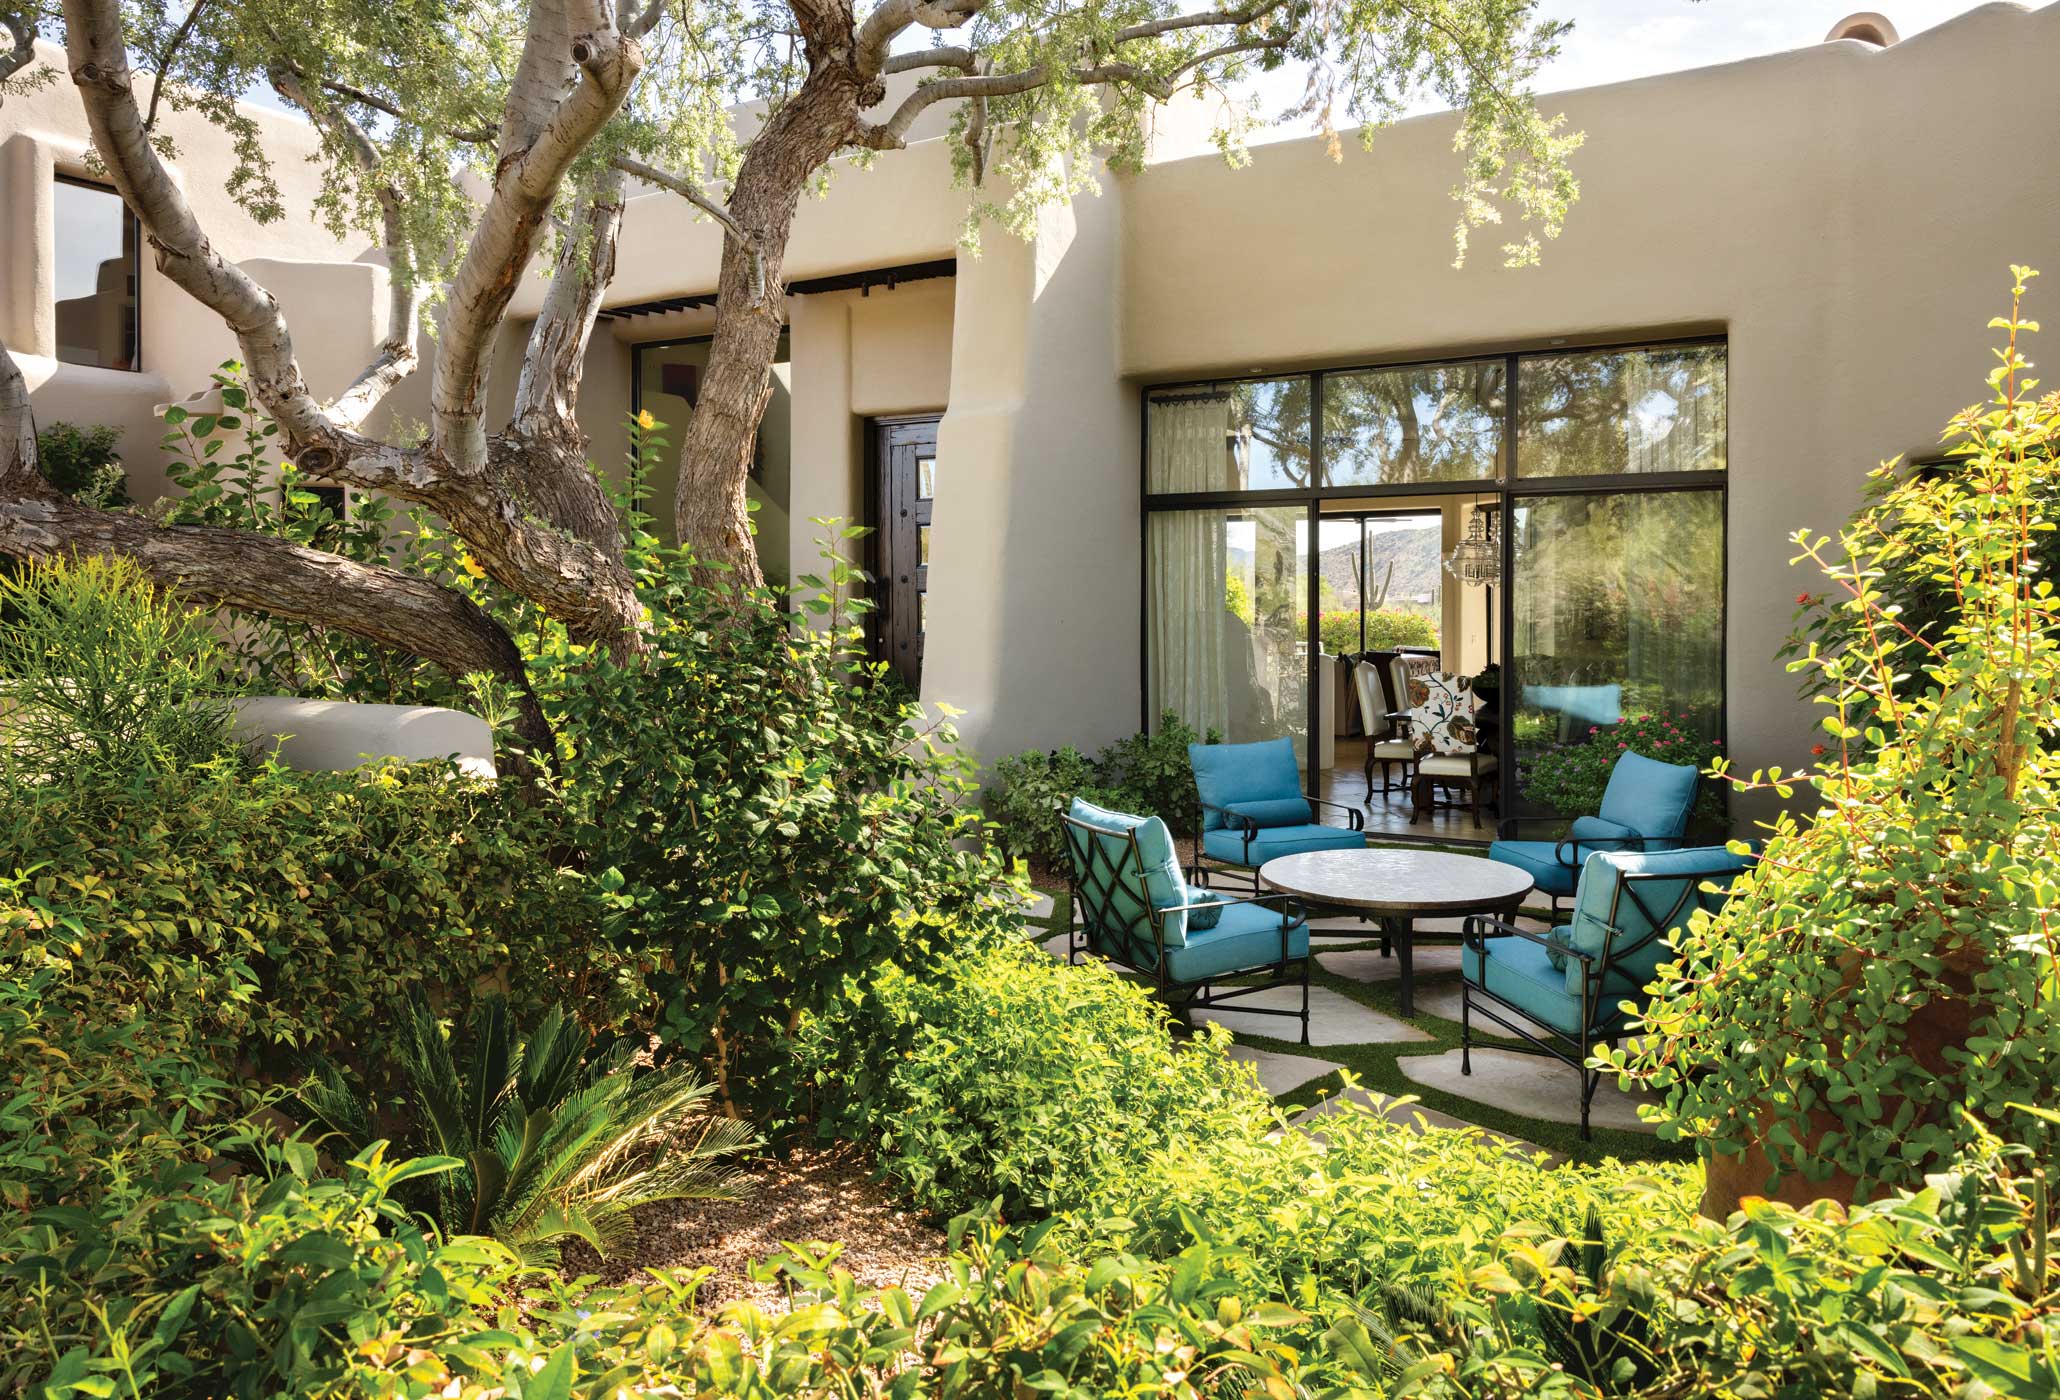
In front, the landscape architect also used flagstone to create a small courtyard seating area, accessible through a decorative iron gate that also leads to the front door.
SOURCES
- Original architectural designer: Judy Scotto, Layne & Scotto, Scottsdale, laynescottoconstruction.com
- Original builder: Martin Layne, Layne & Scotto, Scottsdale, laynescottoconstruction.com
- Interior designers: Wendy Black Rodgers and Chelsea Parrish, Wendy Black Rodgers Interiors, Scottsdale, wbrint.com
- Landscape architect: Mary Estes, ASLA, Norris Design, Phoenix, norris-design.com
KITCHEN
- Cabinetry: TMC Interior Woodworks, Phoenix, (602) 448-4646
- Appliances: subzero-wolf.com
- Stone slab: Cactus Stone & Tile, Phoenix, cactustile.com
- Tile: ziatile.com
- Barstools: palecek.com
- Breakfast chairs: Fiesta Furnishings, Scottsdale, fiestafurnishings.com
- Light pendants: douniahome.com
LIVING ROOM
- Daybed: formationsusa.com
- Bench: artifactsinternational.com
- Sofa cabinet and Moroccan mashrabiya screen cabinet doors: Tierra del Lagarto, Scottsdale, tierradellagarto.com
- Area rug: David E. Adler Fine Rugs, Scottsdale, davideadler.com
DINING ROOM
- Table: tierradellagarto.com
- Light pendants: Sun Lighting, Tempe, sunlighting.com
PRIMARY BEDROOM
- Bed: mediterraniahome.com
- Front gate design: Mark LaPalm, Blue Desert Interiors, Scottsdale, bluedesertinteriors.com
- Gate fabricated by: Imperial Ironworks & Spiral, Peoria, (623) 979-2829
- Pool perimeter tile (custom): Designed by Mark LaPalm, bluedesertinteriors.com
- Fabricated by:Meridian Pool Tile, Phoenix, meridianpooltile.com
POWDER ROOM
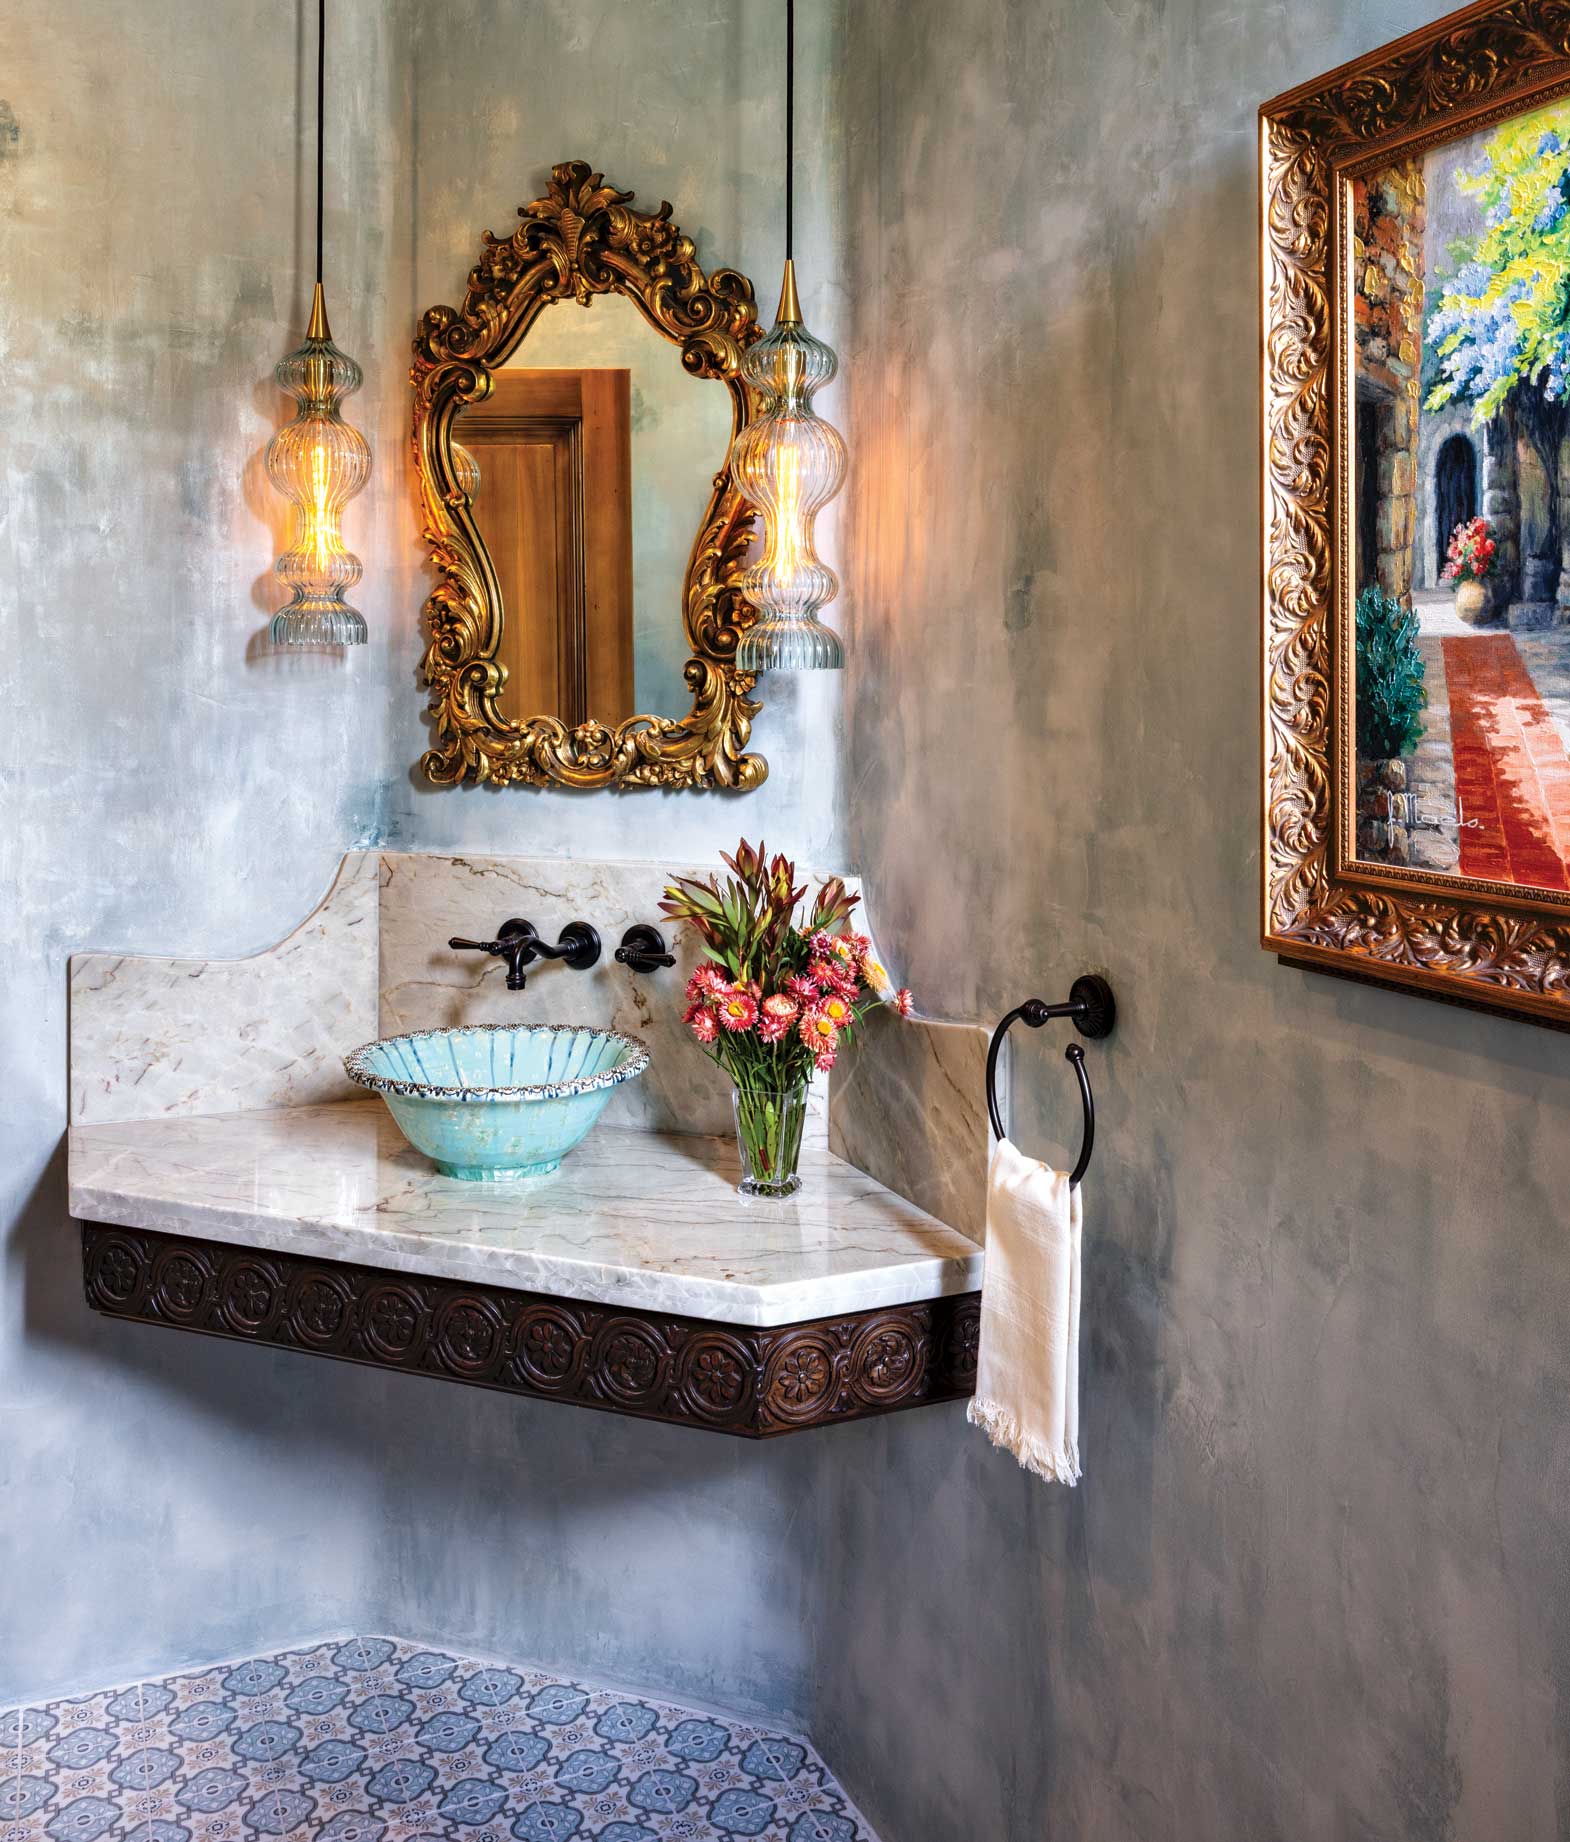
- Interior designer for powder room: Mark LaPalm, Blue bluedesertinteriors.com