



A Home Maximizes Mountain Views With a Soaring Roof and Minimalist Design
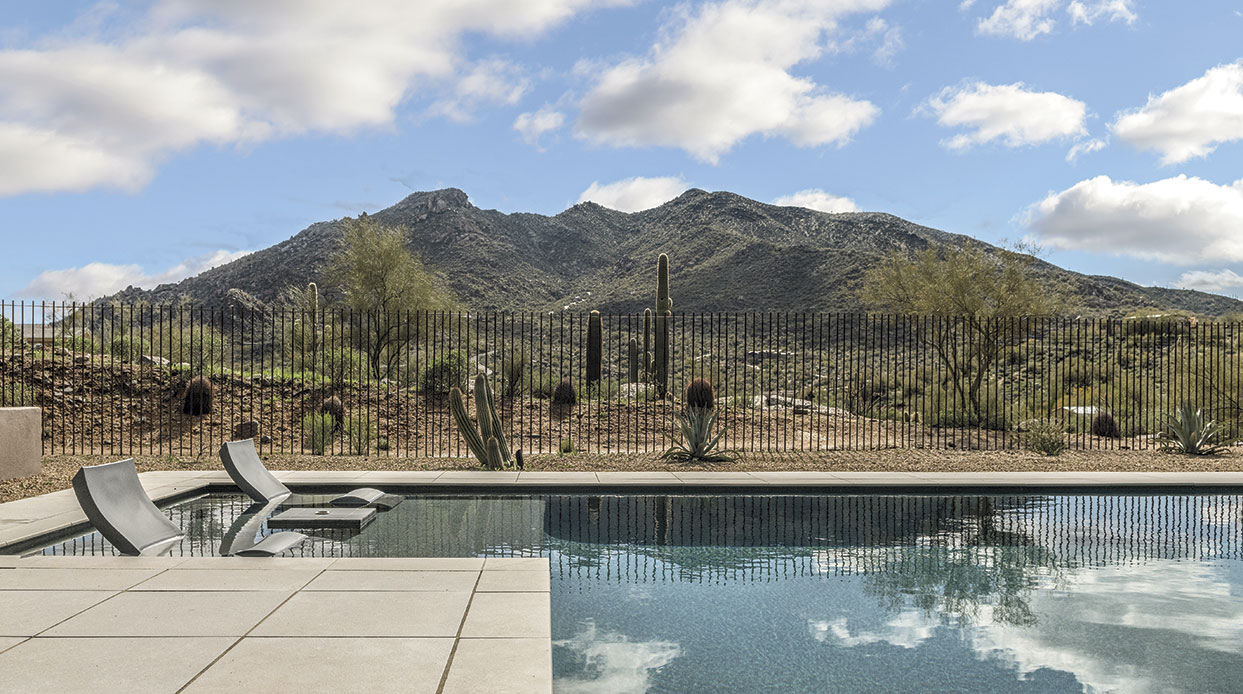
A home maximizes its mountain view with a soaring roof and minimalist design.
By Rebecca Kleinman | Photography by Michael Duerinckx
Like love at first sight, architect and client relationships sometimes click automatically. It helps when the client is a design professional with decades of experience, as was the case with Kathy Chaten, who, along with her husband, Frank, commissioned architect Eric Spry to collaborate on their forever home in Carefree.
“Starting with just a piece of land in the desert, we needed someone with an eye who could see the possibility of what this view could be,” says Kathy, referencing Black Mountain in close proximity to her backyard. “Residents of the neighborhood for the past 20 years can’t believe the view. Unbelievably, it was the only vacant lot here.”
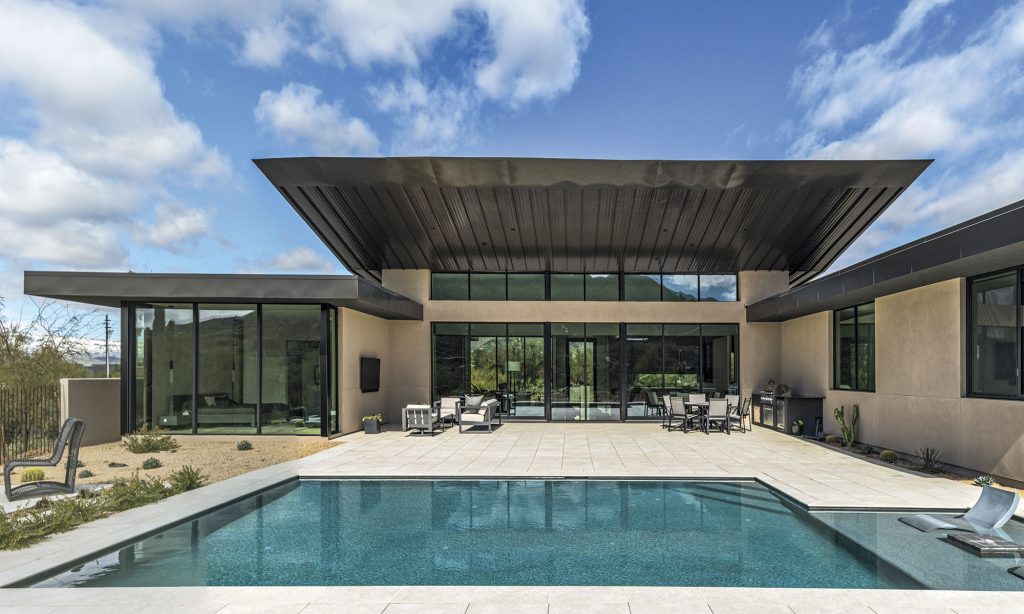
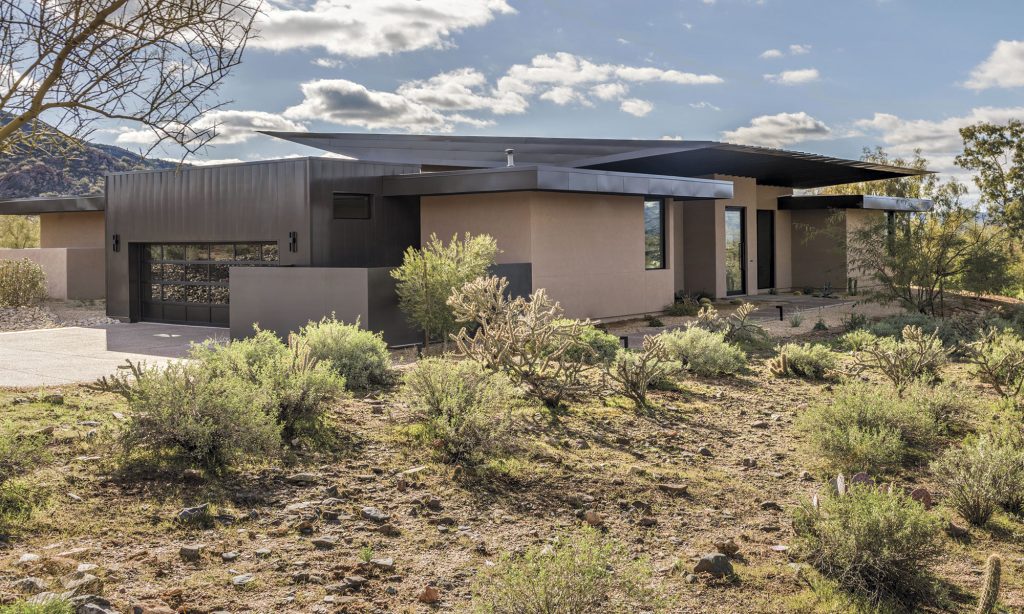
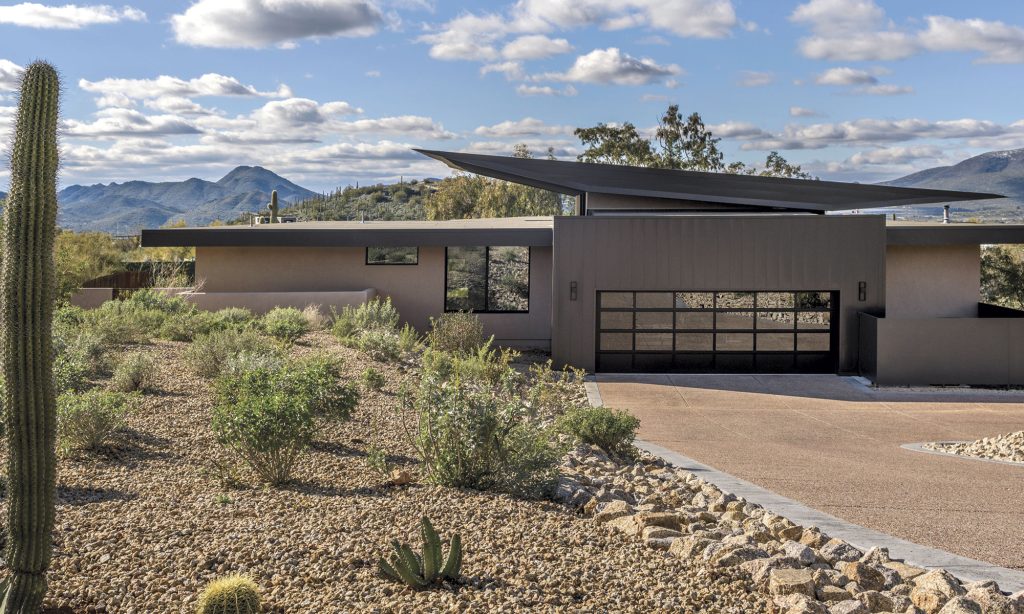
Fully showcasing the jaw-dropping vista when walking through the front door required a soaring roofline. Spry employed his octogenarian mother for a PVC pipe experiment to determine the sun’s angle, which would provide shade in summer and cozy natural light during winter afternoons. After much hemming and hawing from the truss company due to the more complicated, floating design that thins and tapers, the couple got their statement roof, which, more importantly, serves a genuine purpose.
“Architecture should have drama, like a good movie or song, but the roof also displays the theatric beauty of outside,” says Spry, of the unorthodox concept hatched entirely for Kathy and Frank.
They also were instrumental in the home’s sensible scale and traffic flow that works just as well for the pair or a party. Aesthetics are all them, too, since Kathy took charge of the interiors, and Frank has a creative inclination. Testing out various living spaces courtesy of Airbnb helped them crystallize their vision. There would be no McMansion with wasted rooms and exaggerated proportions in the name of one-upmanship.
“We travel a lot in Europe and see how they use every square centimeter of space to make the most of small footprints,” Frank says.
“Having fewer things up there makes the ceiling more attractive and doesn’t detract from the view.”
—Kathy Chaten, homeowner

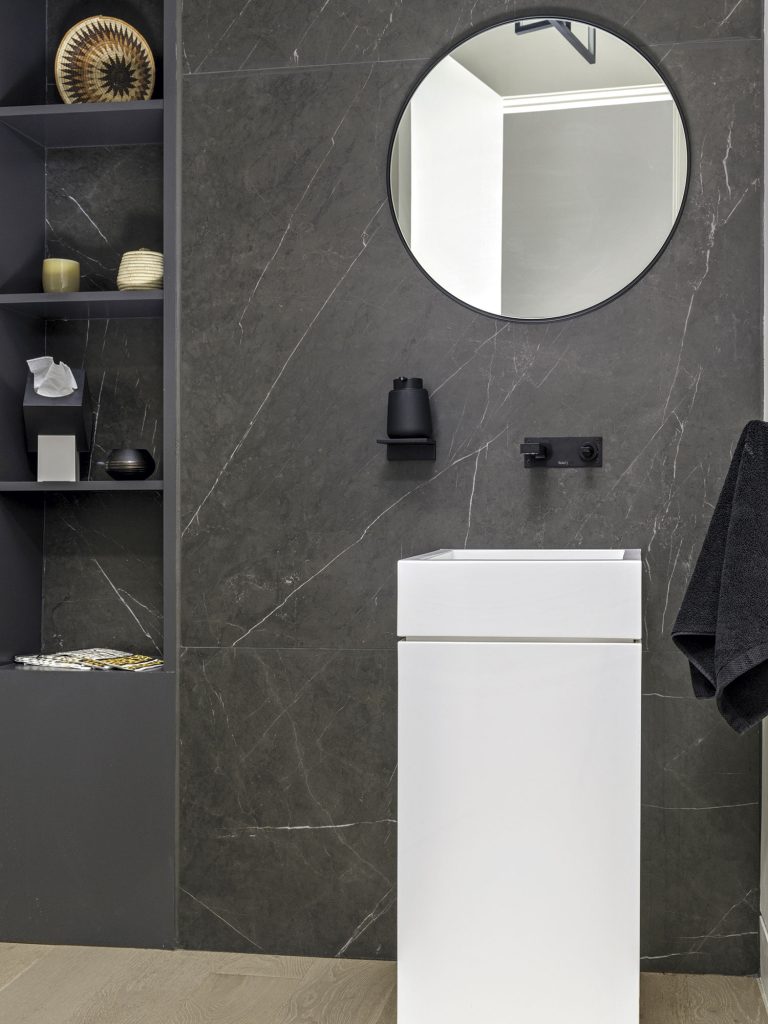
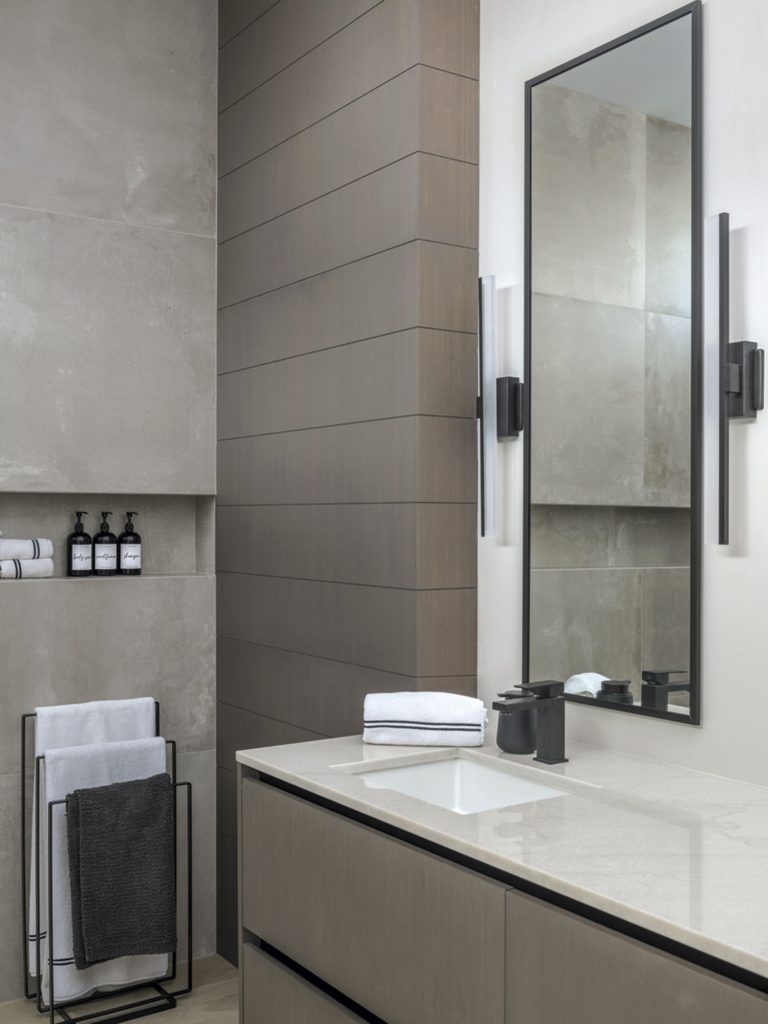
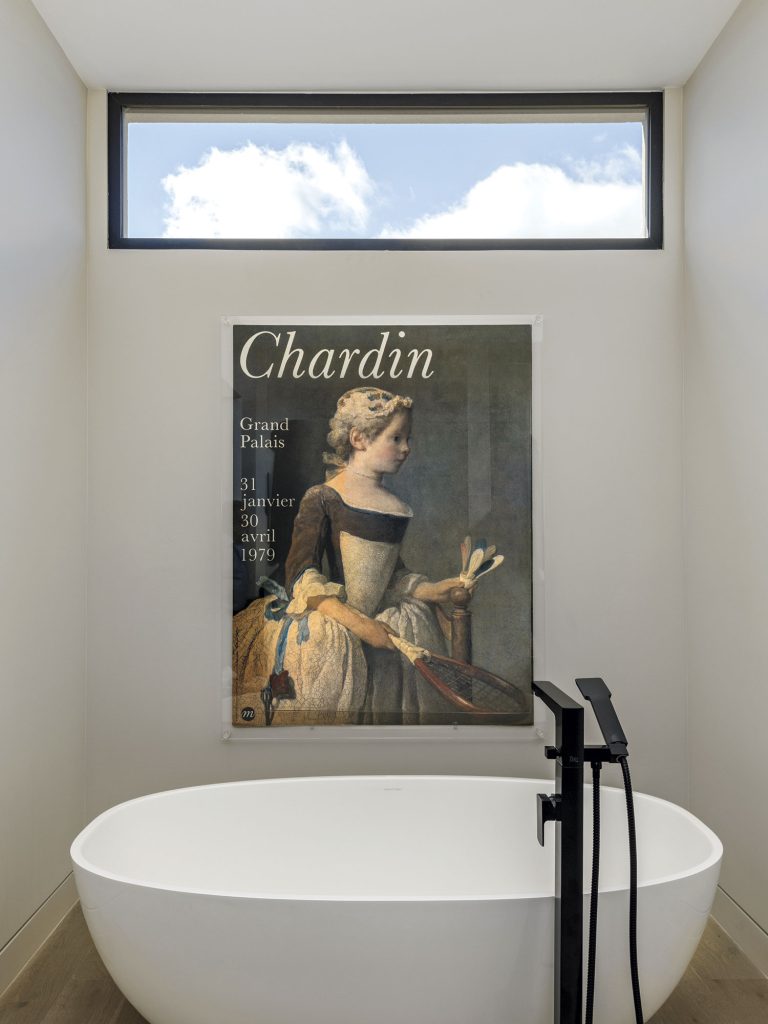
“People kept telling us to build bigger, opt for a third garage. The home ended up being around 3,000 square feet, but it looks much bigger,” adds Kathy, preferring that luxury come in the form of subtle details.
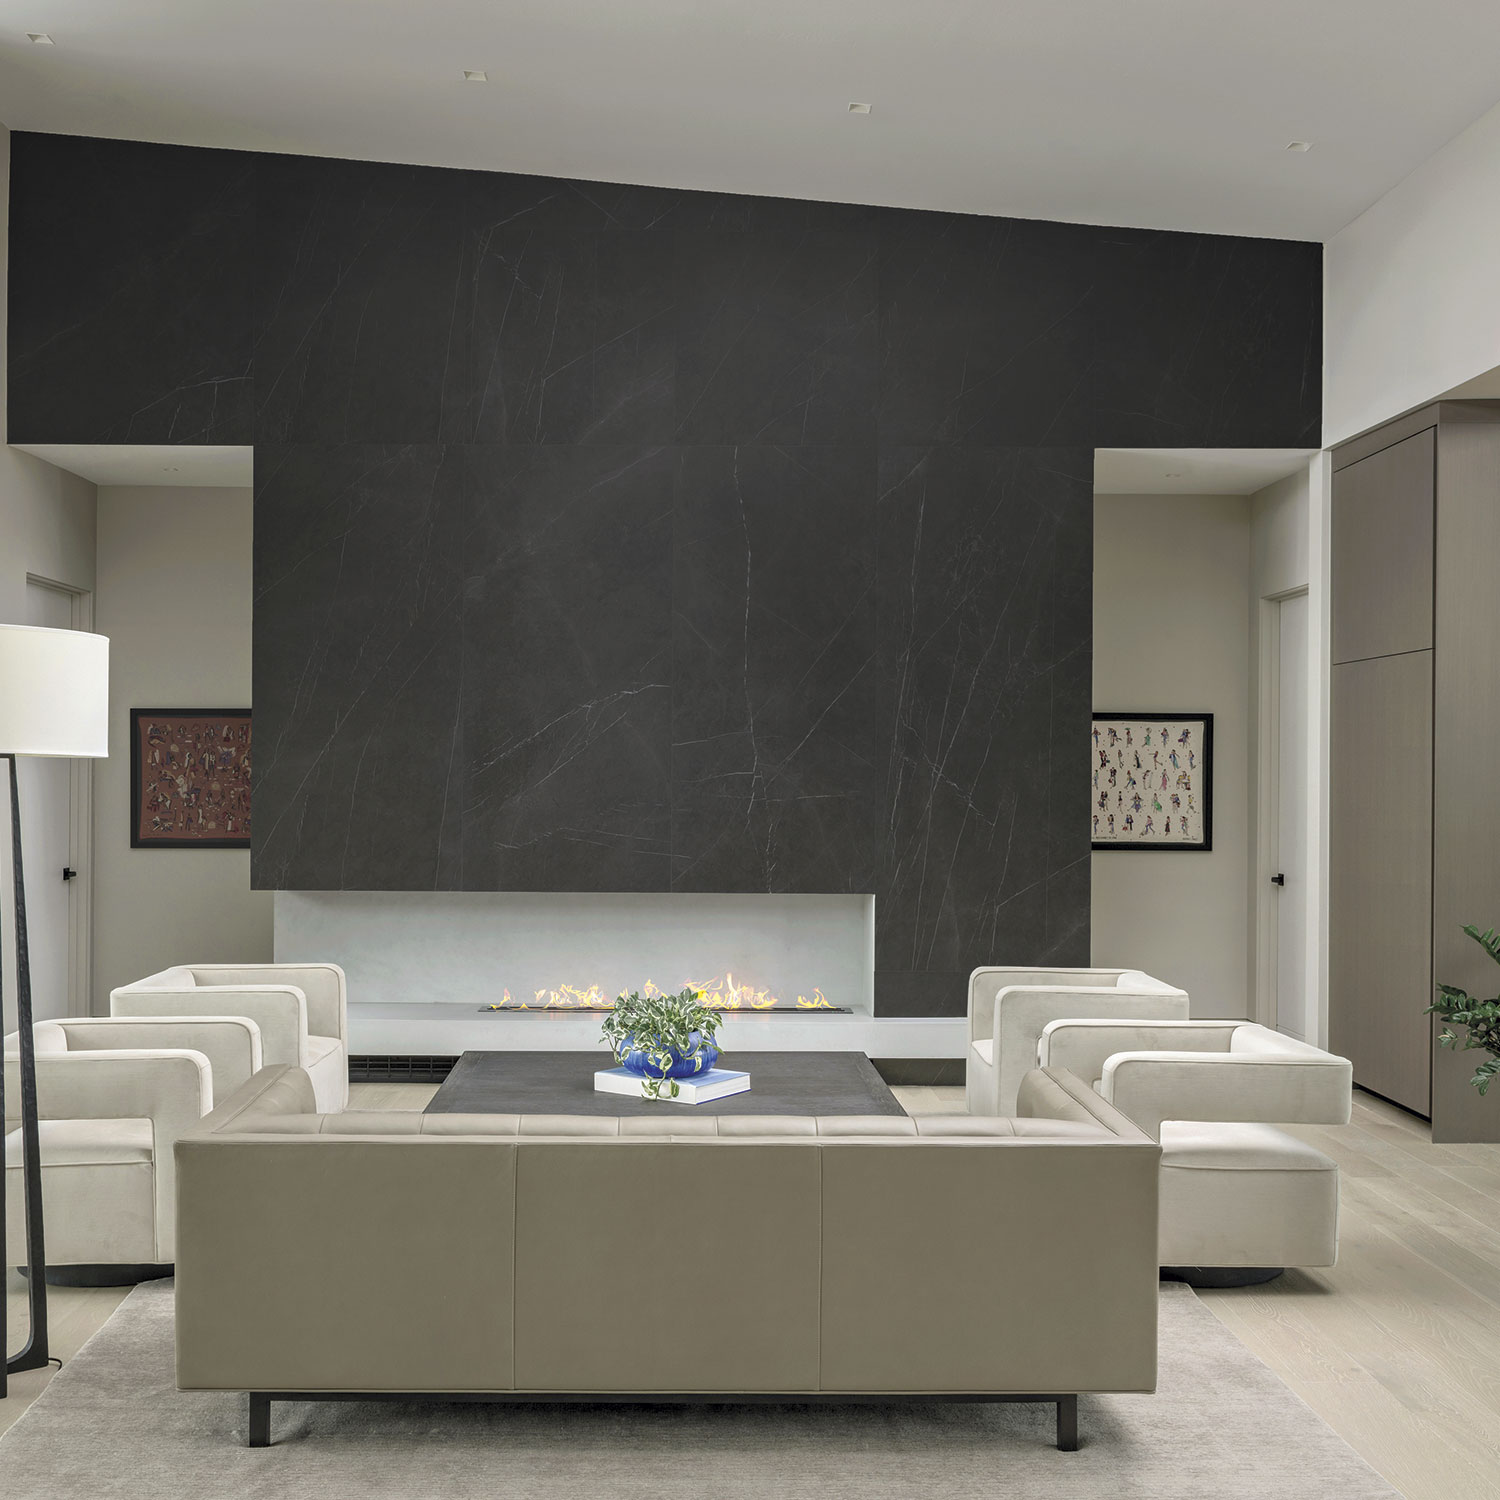
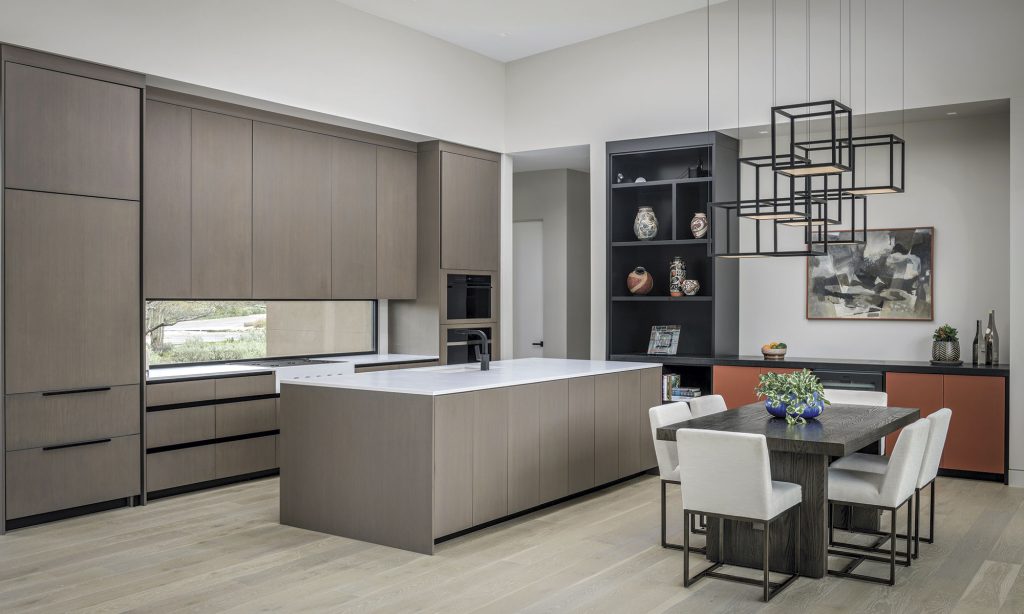
Her less-is-more approach declutters interiors of commonplace details, such as HVAC accessories, molding and drawer pulls. Spry hid unsightly air return vents at the bottom of the great room’s hearth wall, further disguised by a decorative, industrial grate. An ethanol fireplace negates the need for a chimney, glass door and gas line.
Another ubiquitous object is missing. “The last thing we wanted to put above the fireplace was an 85-inch flat-screen TV,” says Kathy, who appreciates the quiet beauty of the hearth wall’s stone. “It’s a conversation area, whether it’s just the two of us having a glass of wine by the fire or hosting a group of people.”
Determined, she kept editing. View-blocking blinds: Gone. Custom-colored light switch plates fade into walls. A chandelier sans canopy affixes seamlessly into the ceiling, and recessed lighting lacks trim.
“Having fewer things up there makes the ceiling more attractive and doesn’t detract from the view,” Kathy says.



Being a lighting design expert in her former life in Chicago, this part of the project came easily to her. (Frank admiringly says that his wife can identify every light fixture’s brand when they watch TV.) Outdoor lighting is equally clever but with practical intention behind it. Spry’s design tricks the eye into thinking that rooms are more spacious by extending the same ceiling lights to exterior overhangs, and they further illuminate colorful and sculpture-like native plants for interest at night when the natural landscape is a sea of black. The home’s neutral palette also blurs that boundary between indoors and out.
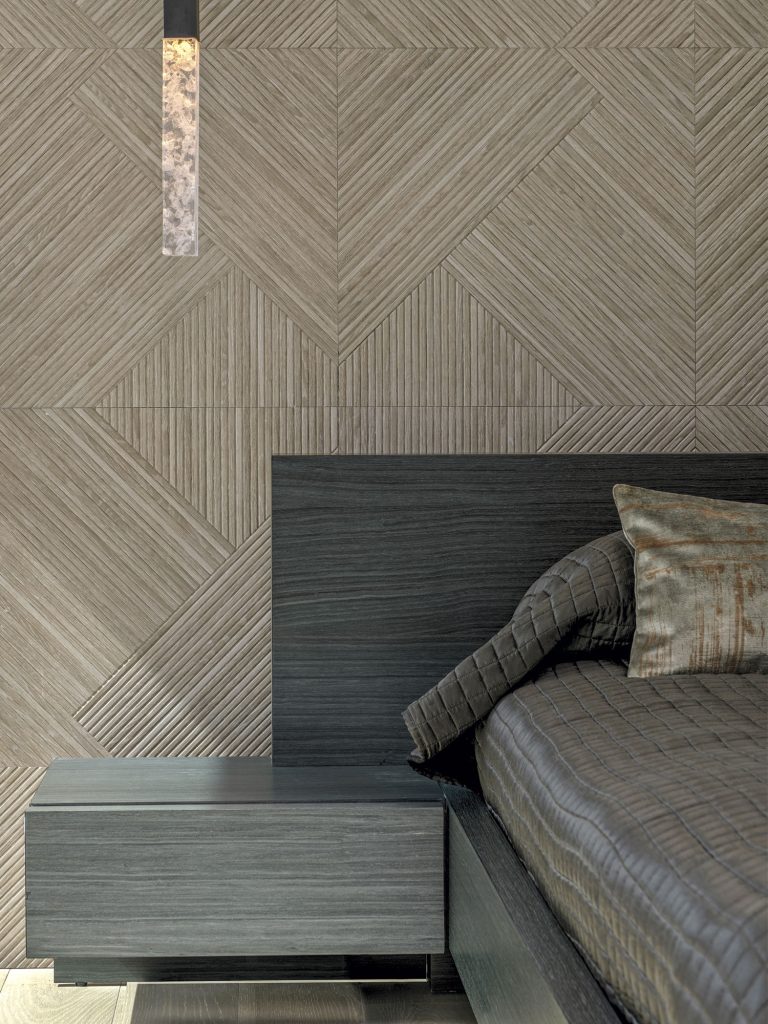
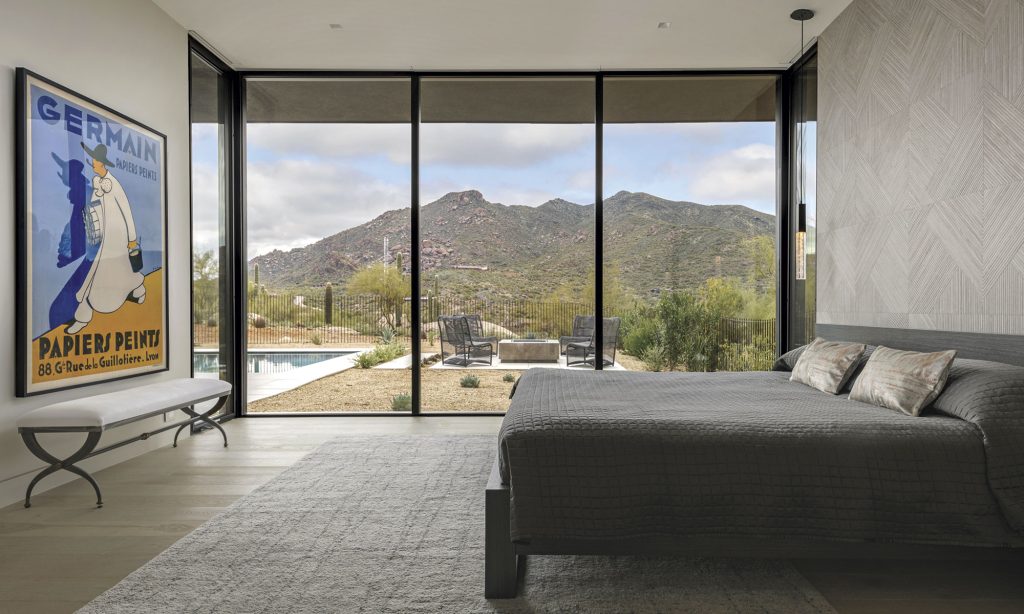
The framer had his job cut out for him, too. The master bedroom’s feature wall is a good example of having no room for error. Because Kathy didn’t want its stunning tile, imported from Spain, to be cut or grouted, its diamond pattern had to fit the wall flawlessly. Tensions were high, but these nuances set the home apart.
Spry, the construction crew and all of the sub-contractors learned a lot from Kathy’s can-do attitude, and the Chatens had an absolute blast with the whole exchange.
Sources
Architect: Eric Spry, Spry Architecture, Phoenix, spryarch.com. Builder/Developer: J.D. Dwyer, Sticks and Bricks Development, Scottsdale, sticksandbricksdev.com. Landscape designer: Glenn Fahringer, Earth Care, Cave Creek, earthcareaz.com. Flooring throughout: garrisoncollection.com. Lighting: techlighting.com. Electrical: legrand.us.
PATIO—Patio furniture: All American Outdoor Living, Scottsdale, allamericanoutdoorliving.com. Pool: Tribal Waters, Phoenix, tribalwaterspools.com.
DINING ROOM—Lighting: sonnemanlight.com. Buffet: Compound Concrete, Mesa, compoundconcrete.com. Wine fridge: vintec.com.
Living room—Hearth: Compound Concrete, Mesa, compoundconcrete.com. Tile: porcelanosa-usa.com. Fireplace: thebioflame.com. Artwork: hermes.com.
kitchen—Cabinetry: Public House Creative, Phoenix, publichousecreative.com. Refrigerator, range cooktop and oven: subzero-wolf.com. Range hood: bestrangehoods.com. Sink: blanco.com. Faucet: danzefaucet.ca.
PRIMARY BEDROOM—Tile: porcelanosa-usa.com. Platform bed: modloft.com. Light pendants: hammerton.com. Rug: rh.com. Pocket shades: hunterdouglas.com.
Primary BATH—Bath tub: vandabaths.com. Bath filler: axor-design.com.
Powder room—Tile: porcelanosa-usa.com. Pedestal sink: lacava.com. Lighting: kuzcolighting.com. Faucet: houseofrohl.com.


