Watch a Forgotten Cul-de-Sac Lot Become a Contemporary Masterpiece
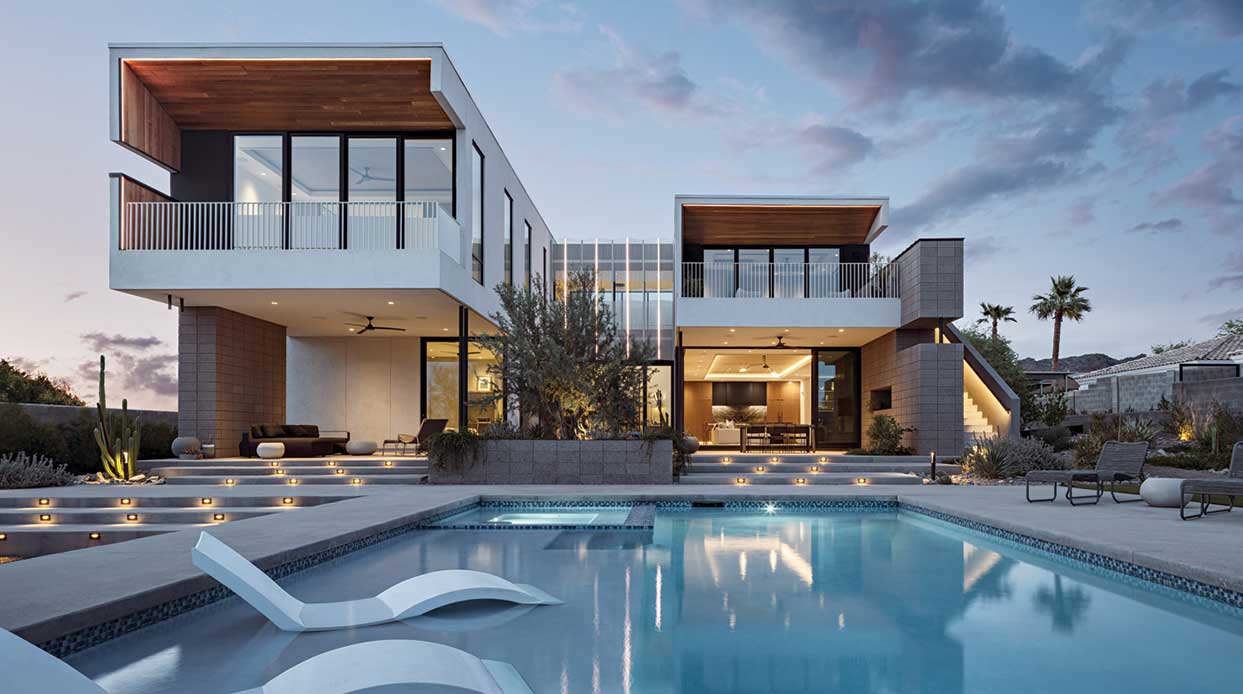
Architect Tyler Kuenzi transforms an infill lot with a showstopping contemporary home.
By John Roark | Photography by Jason Roehner
Infill lots often sit untouched for years, like a missing tooth in the otherwise pleasant smile of a neighborhood. Architect Tyler Kuenzi, who built his own home on an overlooked piece of land, found a welcome challenge with another vacant lot south of Piestewa Peak.
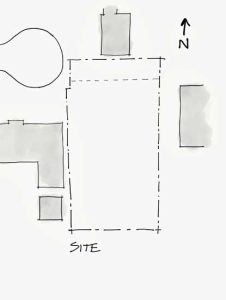
“This parcel had been around for a long time, and nobody seemed to want it,” Kuenzi recalls. “It’s at the end of a cul-de-sac with houses built all around it. The neighbors were concerned about views and privacy, but all of that can be managed.”
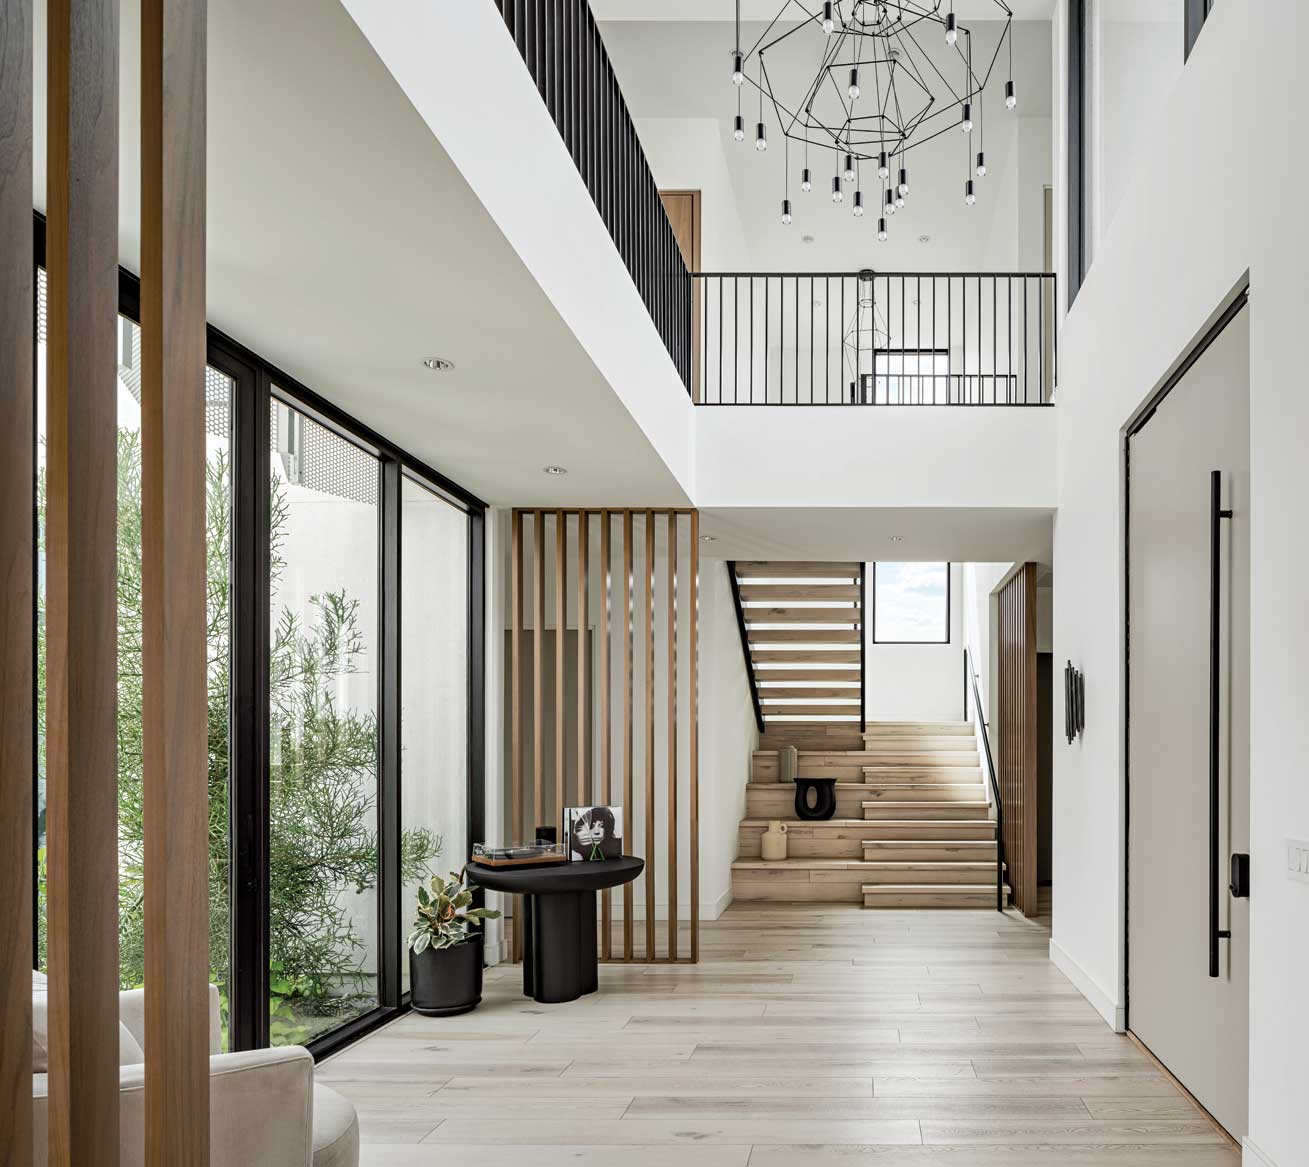
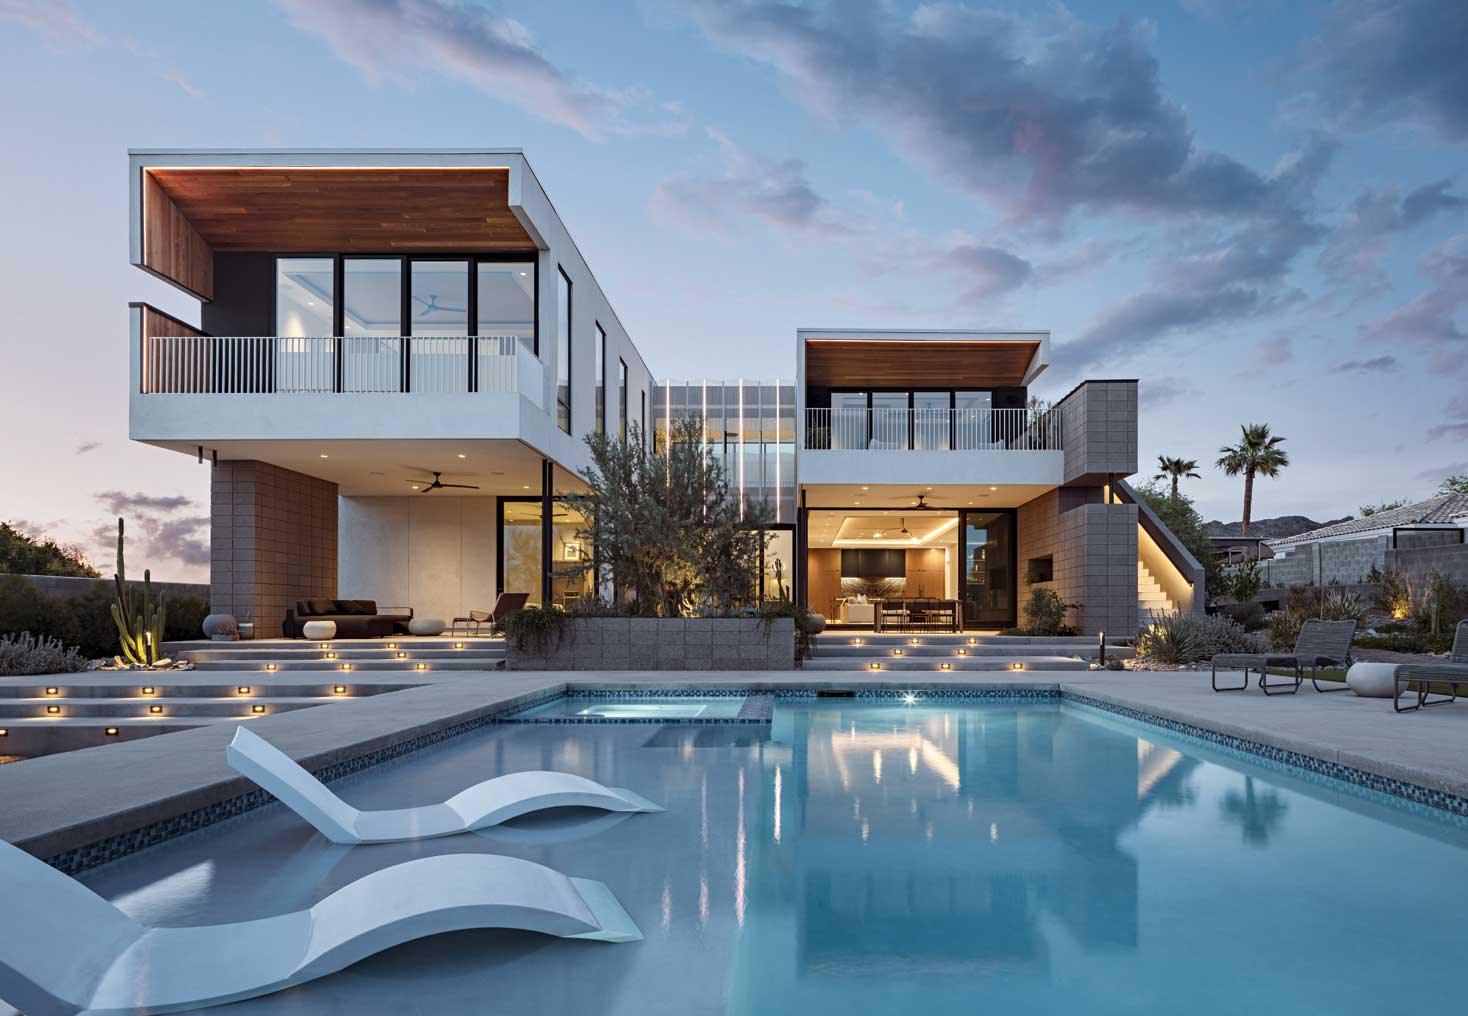
The architect sited the four-bedroom, 4,600-square-foot structure to optimize city and mountain vistas, while remaining sensitive to the context of the existing neighborhood. “In this particular spot, there are a lot of contemporary homes, and what we built lends itself well to the setting,” he says.
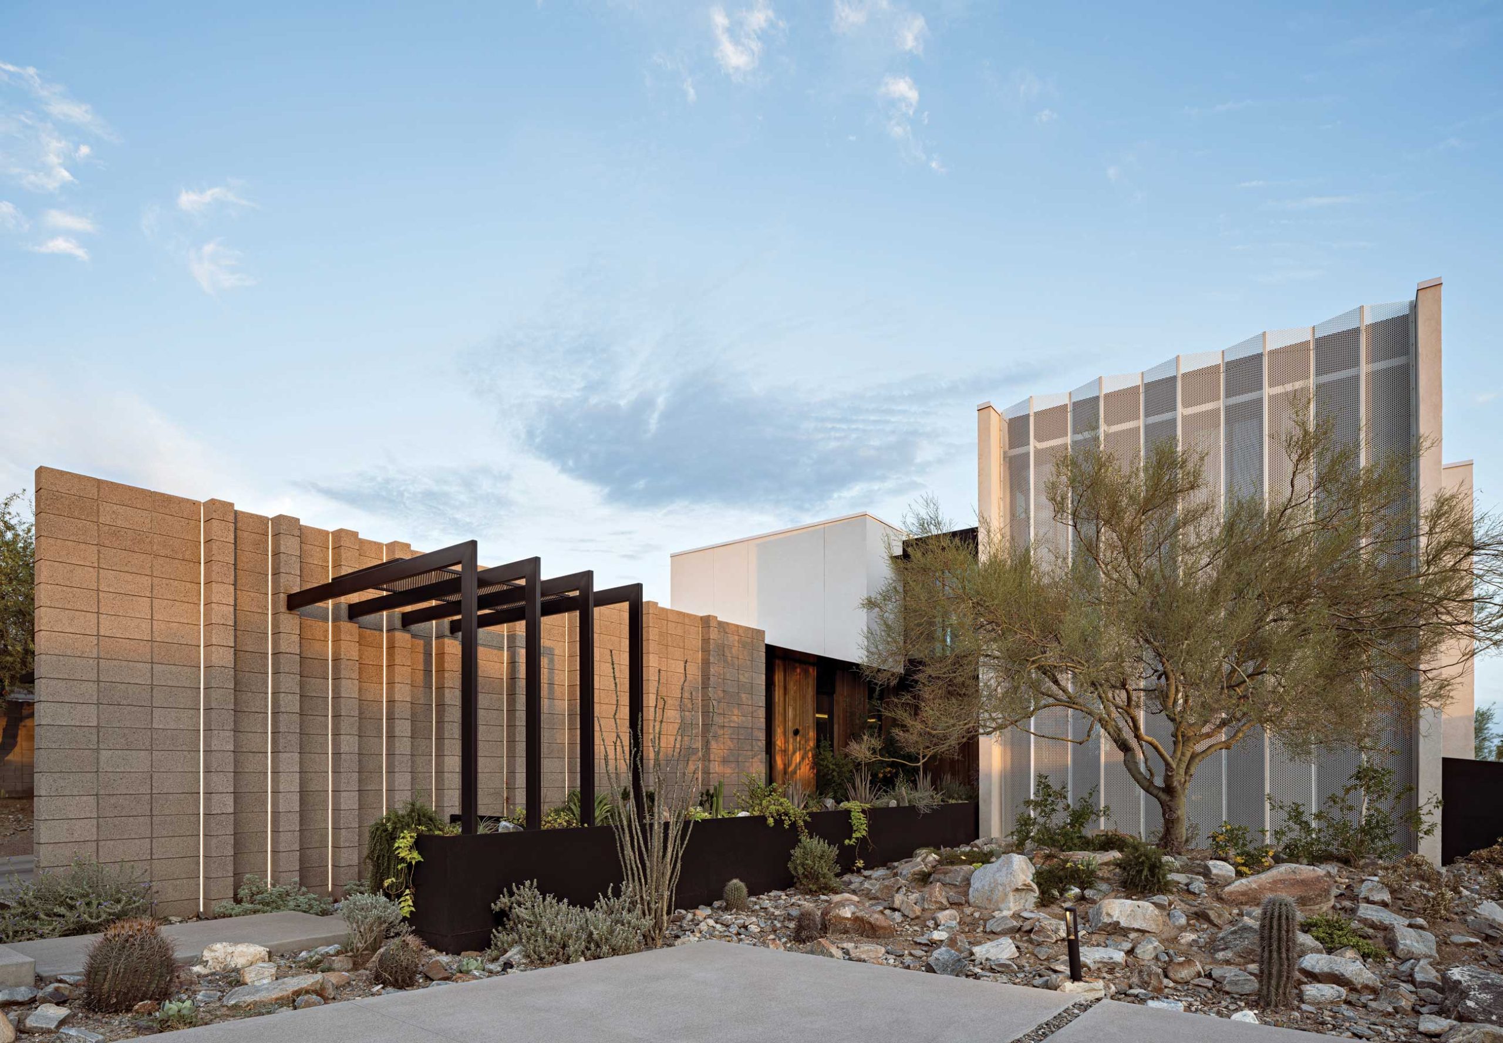
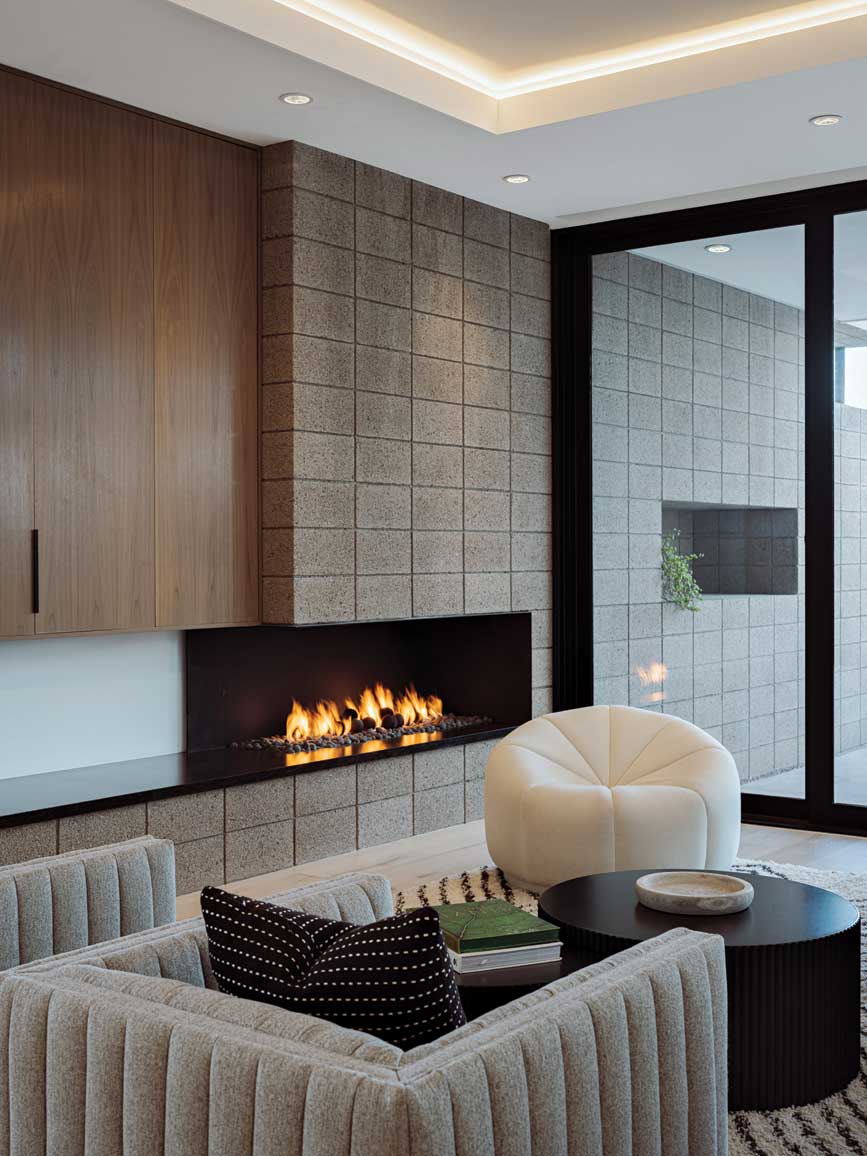
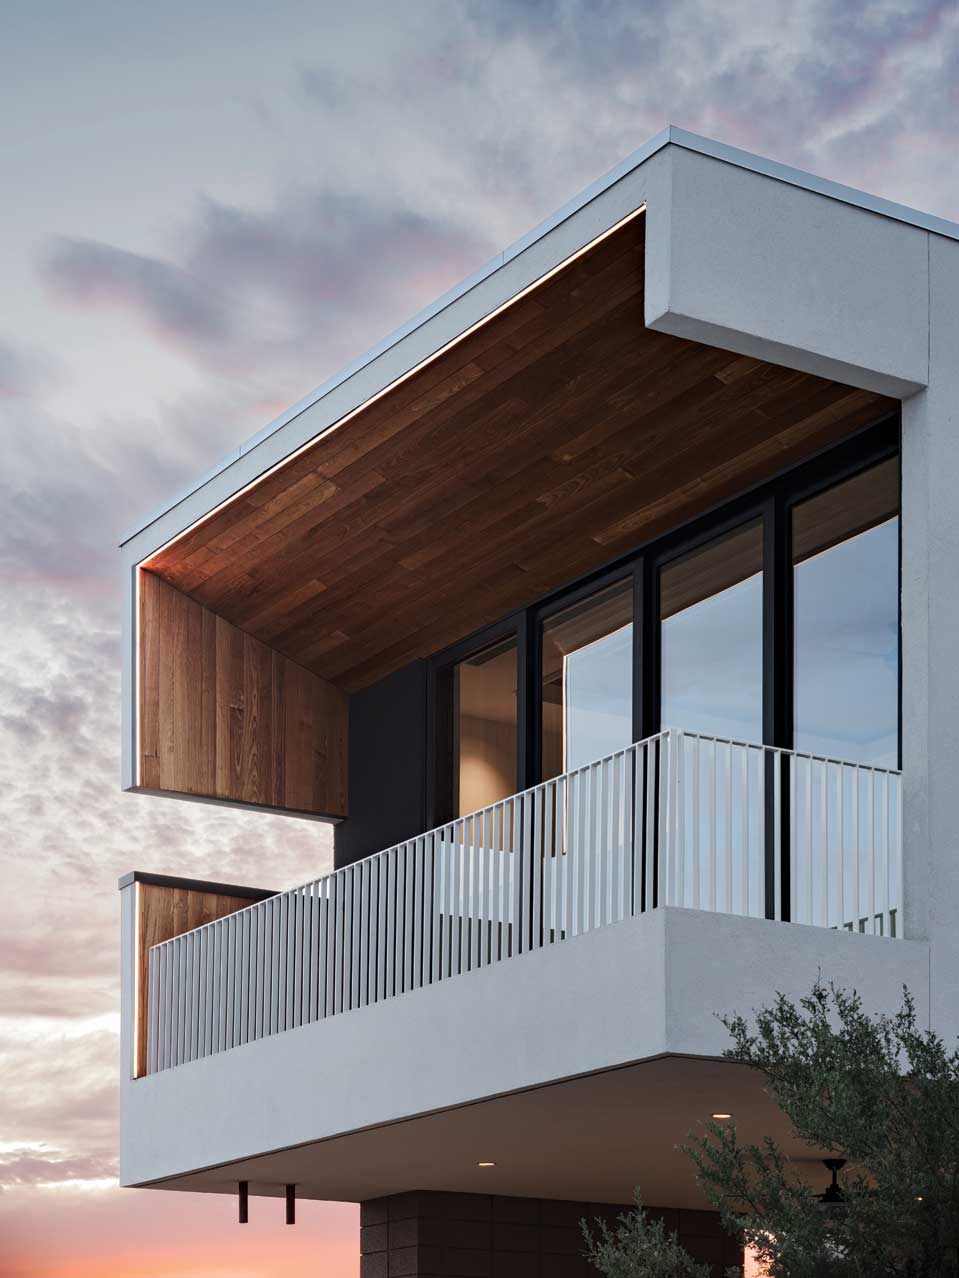
The result is a showcase of wood, glass, stucco, steel, CMU (concrete masonry unit) blocks, integrated LED lighting and perforated metal screen elements. “You want to strive for honesty in materials as much as possible,” Kuenzi asserts. “We played with a lot of textures and details in this house.”
Kuenzi believes that fundamentally, architecture should be borne out of necessity. “Anything purely decorative can be eliminated,” he says. “Here, everything serves a purpose but there’s also a rhythm created by repetition and randomized patterns. Sometimes you must play with the form. It’s a delicate balance.”
The project was dubbed “Sentinel” by the design team. “It stands tall and proud, looking out over the Valley,” Kuenzi says.

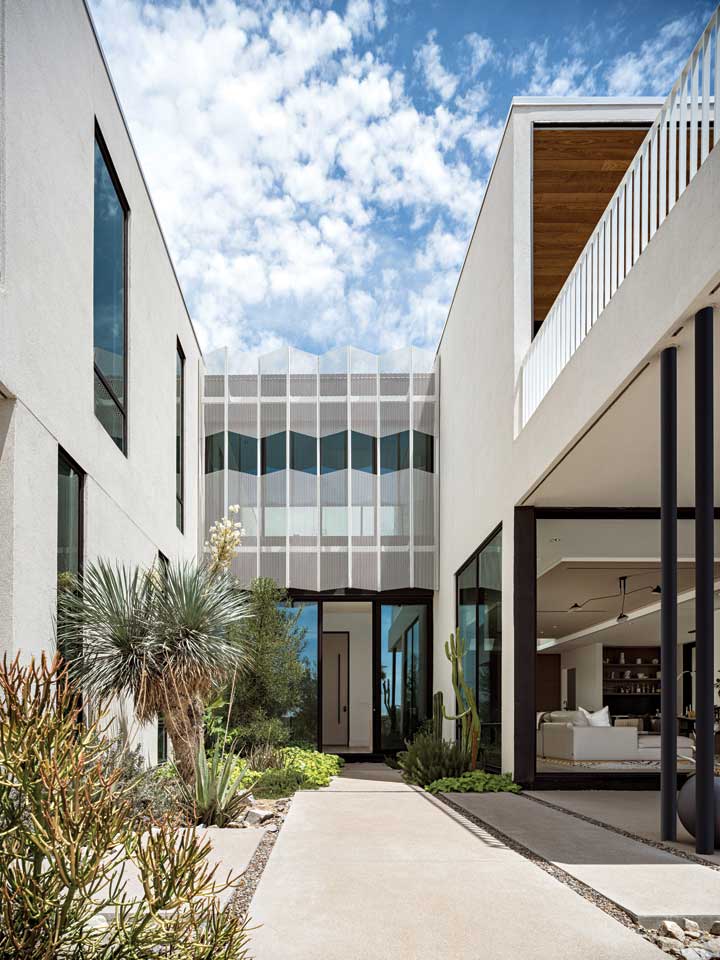
A cutout in the perforated metal screen spanning the bridge that connects the home’s two volumes provides unobstructed city views from the rear of the house. “How that element transitions into the sky is important. You wouldn’t want to put a hat on it,” architect Tyler Kuenzi observes, noting that a horizontal addition would stop the eye from continuing upward.
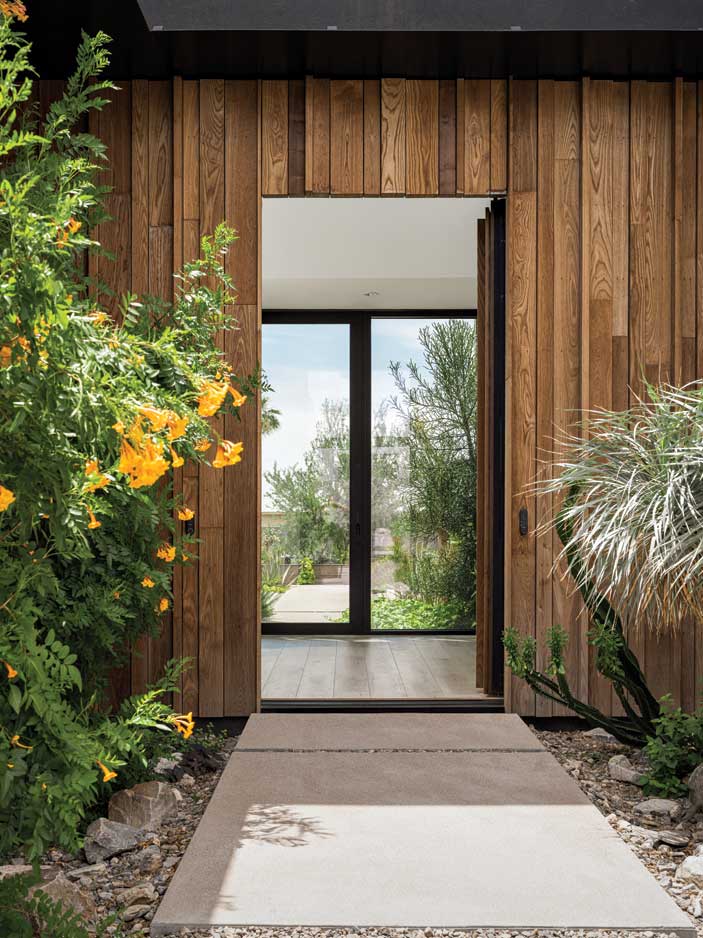
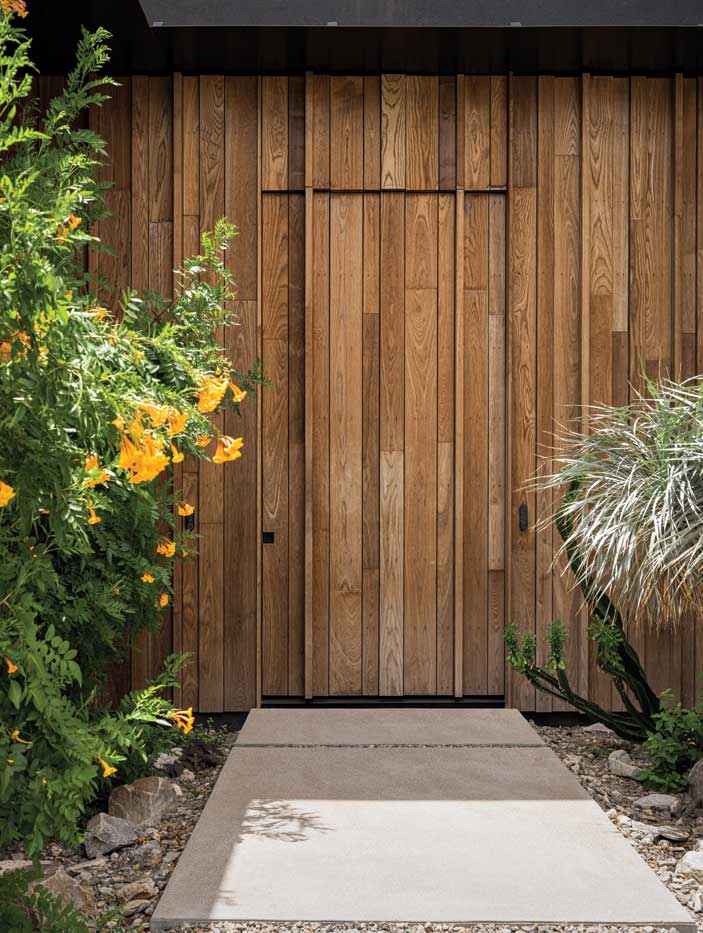
The solid wood front door is hidden for privacy. Crafted of a thermally modified ash called Thermory, it will weather with time. “I don’t think a building should look brand new in 10 years,” says Kuenzi. “It’s not a museum—it’s art you’re living in.” The greenery of the entry sequence continues beyond the foyer into the backyard.
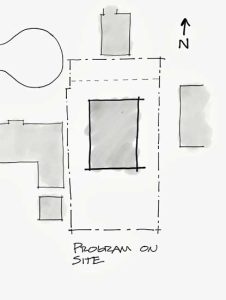
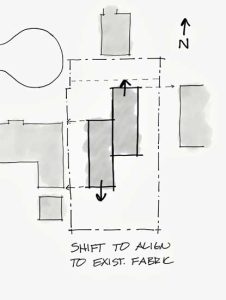
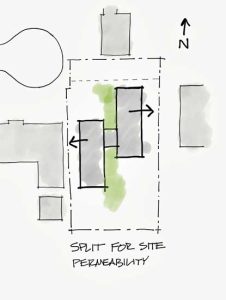
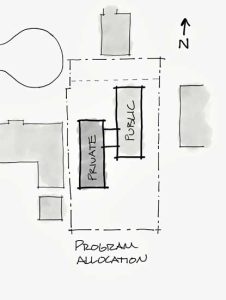
Kuenzi’s original sketches illustrate the thought process of his design. “It looks complicated, but it’s really not,” he says. “Instead of building a big square house, we shifted the form to align with the homes next to and around it, dividing one large volume into two bars connected by a bridge. On one side are private spaces, while the other comprises more public spaces.”
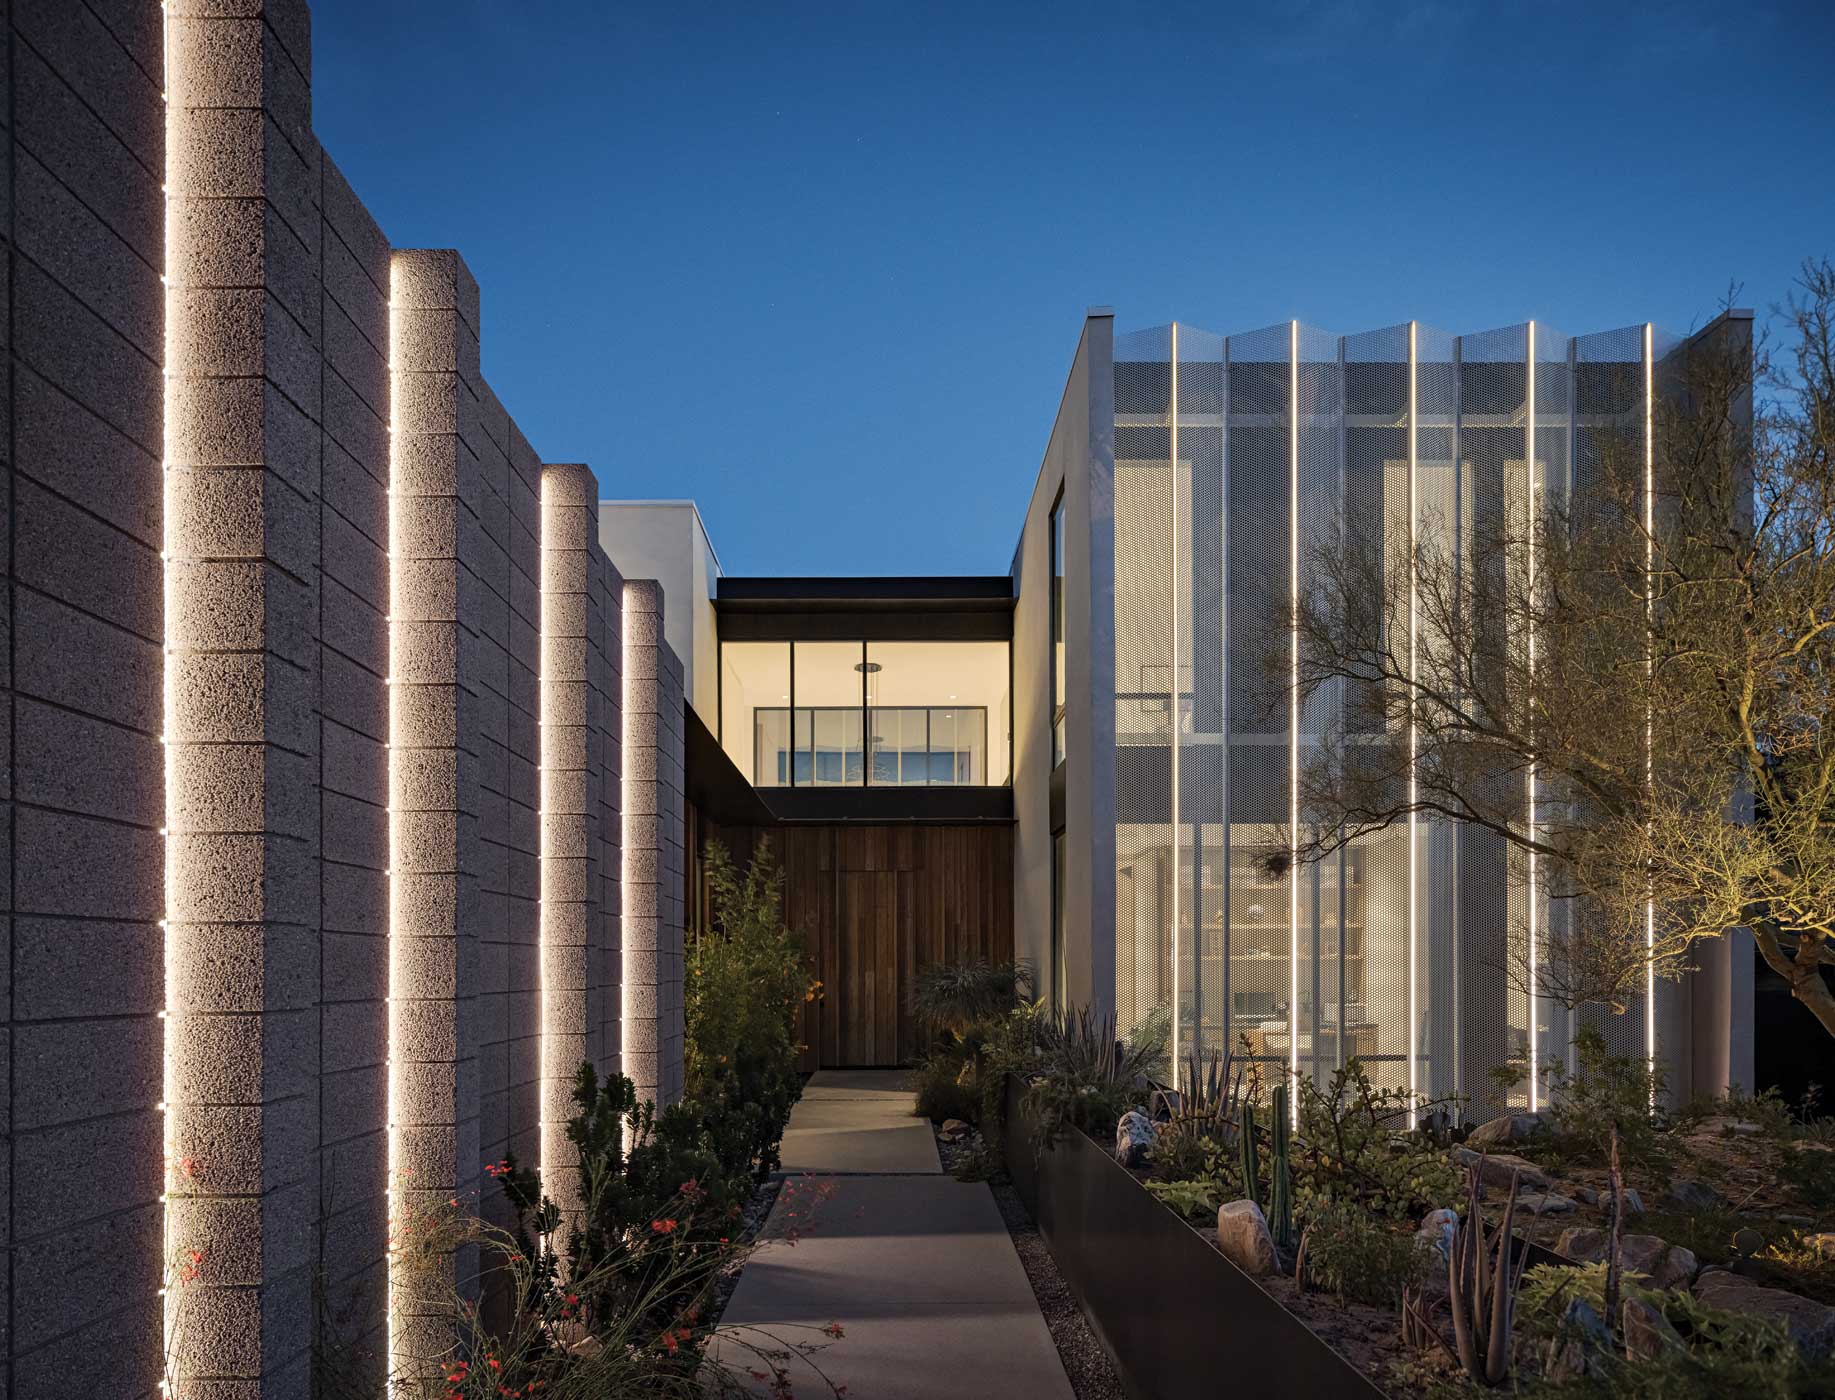
“We always keep in mind how a home will look at night, and this house really shines after dark,” Kuenzi says. “Integrated, programmable LED lighting allows it to evolve and change and adds an element of fun and playfulness.” As the sun goes down, the perforated metal screening on the front elevation undergoes a dramatic transition. Artful lighting completes the picture by enhancing the garden’s organic textures.
STANDING SENTINEL (Sources)
- Architect: Tyler Kuenzi, NCARB, designtank, Phoenix, designtank.co
- Builder: Andrew Tuttle, Beckett Construction, Phoenix, beckettconstructionllc.com
- Landscape architect: Hillman Workshop, Phoenix, hillmanworkshop.com
- Metal fabrication: Swell Fab, Phoenix, swellfabdesigns.com
- Tile: Facings of America, Phoenix, facingsofamerica.com