After Designing Homes for Others, This Architect Finally Built His Own—and It’s a Masterpiece
An architect builds the Paradise Valley dwelling he and his wife dreamed of for years.
By Paula M. Bodah | Photography by John Woodcock
Like the proverbial cobbler whose children go barefoot, architect Lou Werner III and his wife, Lea, had never lived in a house he had designed. Over the years, as they inhabited homes by other architects and as Lou fulfilled the dreams of clients throughout the Valley, the couple tucked away ideas for their own future dwelling.
When they finally bought a house in Paradise Valley, intending to remodel it, all those concepts suddenly seemed overwhelming. “I had a thousand ideas for every room, things I’ve always wanted to do,” Lou says.
To help him rein in his design concepts, he enlisted a team of pros. “I needed people who could be filters and would challenge my ideas,” he says. “It’s always been my practice that I want everyone on a project to speak up.”
He turned to builder and architect Rich Fairbourn; Phoenix Home & Garden Masters of the Southwest award-winning interior designer Holly Wright; and landscape architect Jason Walsh.
The first decision Werner and Fairbourn made: Remodeling the house wasn’t feasible based on the poor condition of the existing slab. “It became less expensive to rip it all out and start over than to patch and repair,” Lou explains.
For all the ideas he had, the overall look of the exterior wasn’t among them. “I had no preconception of what I wanted the house to look like,” he says. “The architecture grows from the site. What does the site tell you?”
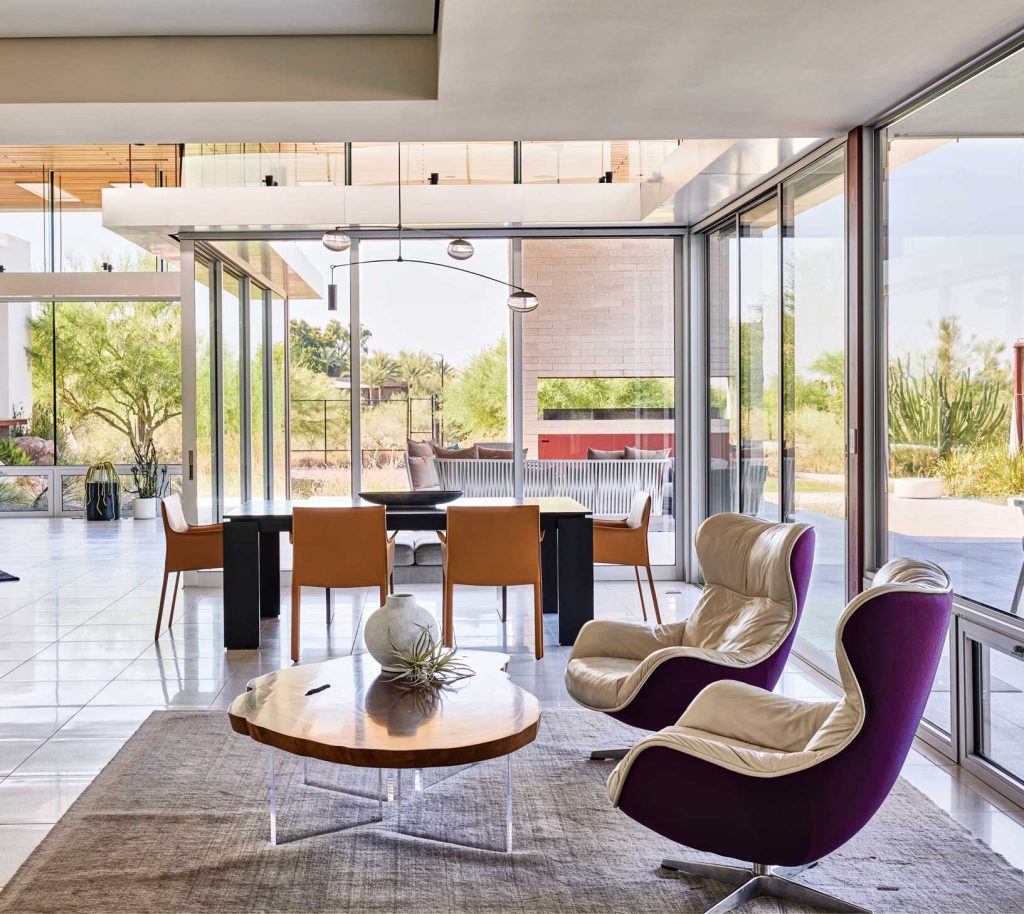
He did know he wanted every space, both inside and out, to offer a unique perspective on the 3.2-acre property’s views of the desert and mountains—the McDowells and Superstitions to the east and Mummy Mountain to the south and west. The best vistas also get the most sun, posing a challenge for maximizing the connection to the outdoors. “You don’t want east and west glass exposure because it’s hot, but I’m not going to skip a window to the great view,” the architect says. “We had two things in our toolbox, though: deep overhangs and roll shades on the exterior that block the sun and stop the heat before it gets in.”
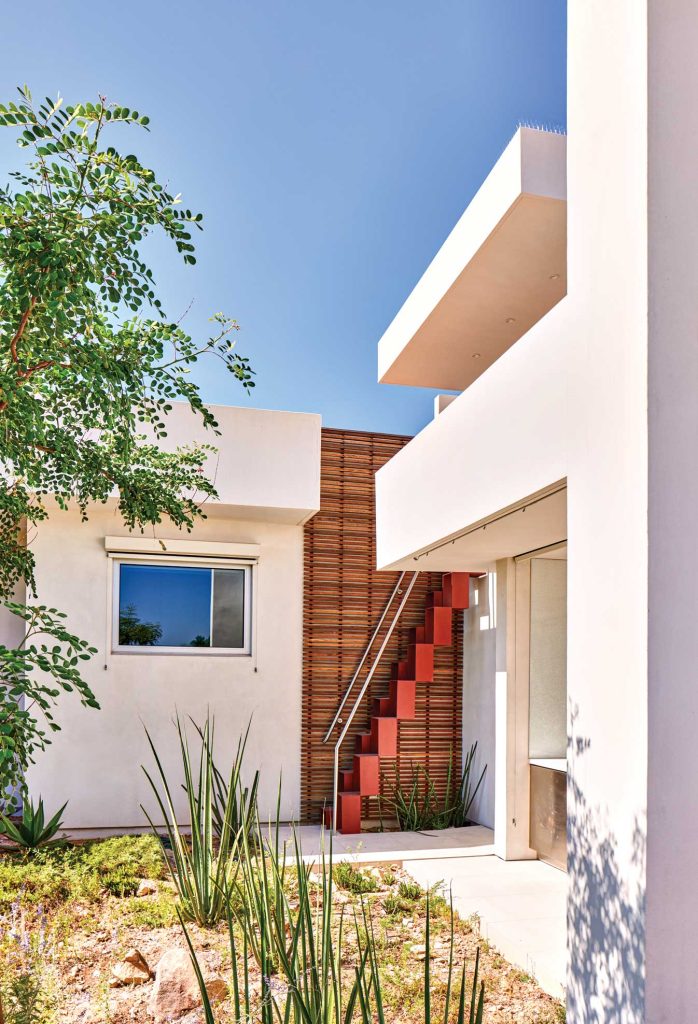
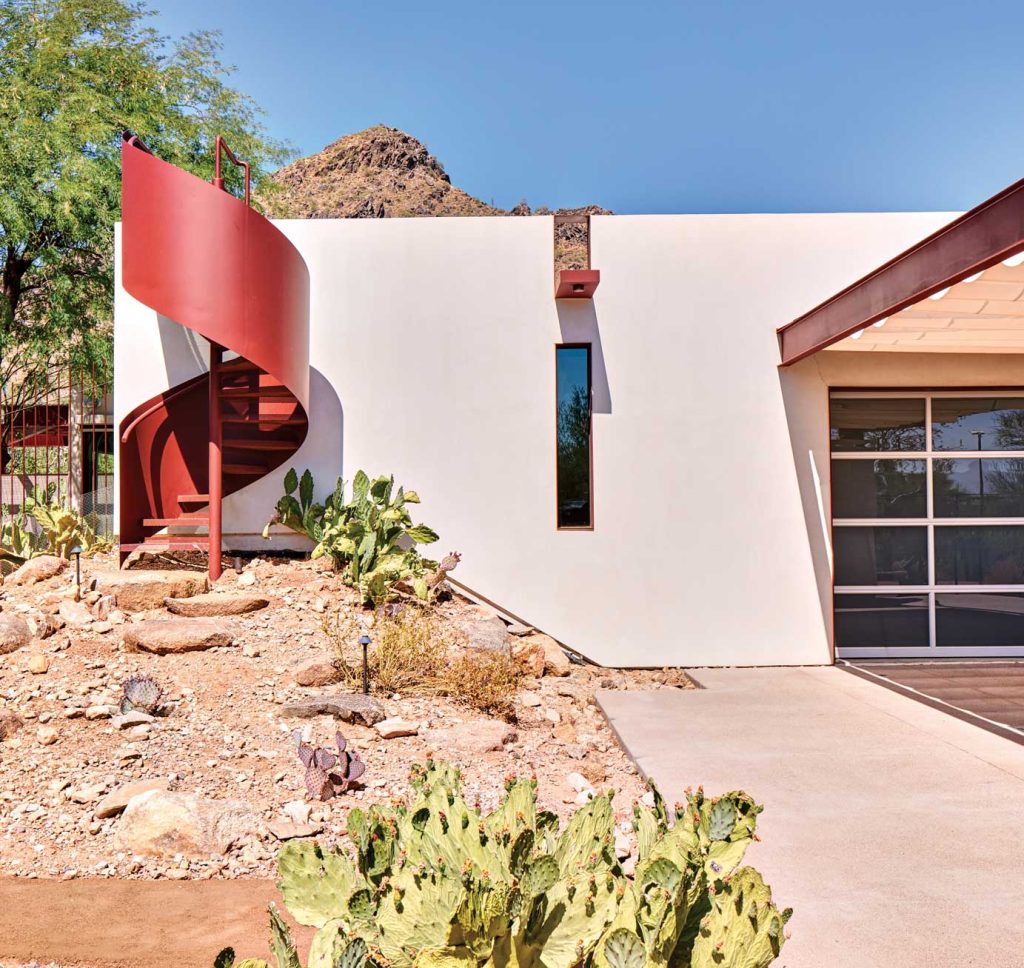
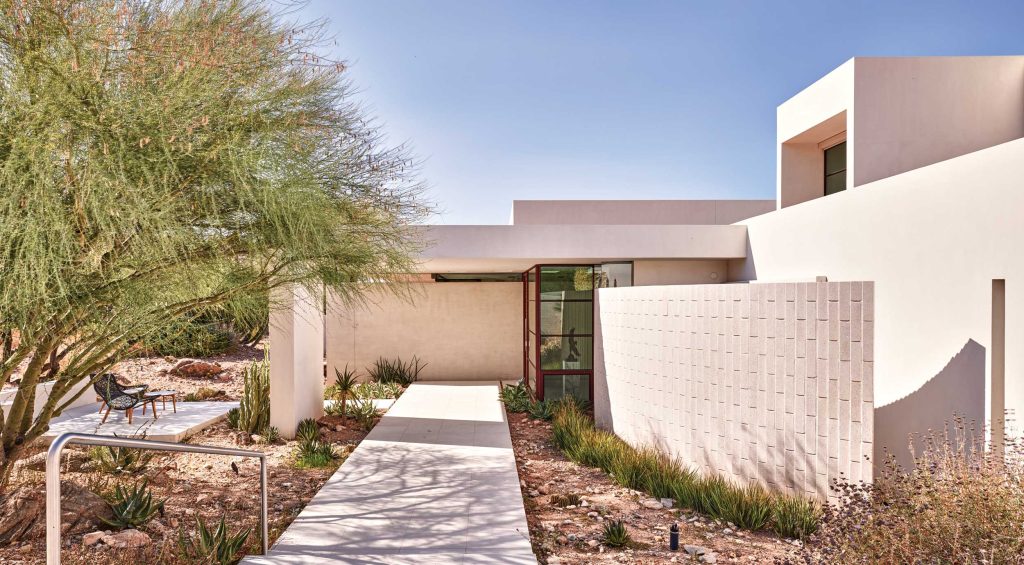
On the exterior, the primary material is white plaster accented with white masonry block, mesquite wood aluminum and red steel. The latter material pops up in playful elements, such as a spiral staircase that leads to a roof deck above the garage and a ship-inspired stair to another roof deck, as well as in the home’s distinctive window frames.
Werner admits that the white house contrasts with the land, rather than blending in. “That’s fair to say, but we built a landscape that envelops the house and is fluid and gestural, like the architecture.”
Landscape architect Walsh created a series of outdoor gardens that carries on a visual conversation with the house. Outside the primary suite, which includes Lou’s glass-walled office, Walsh built up the land with soil and boulders and added a variety of native plants. “It’s as though a monsoon came through, deposited the rocks and blew in a lot of seeds that started growing in masses,” he says.
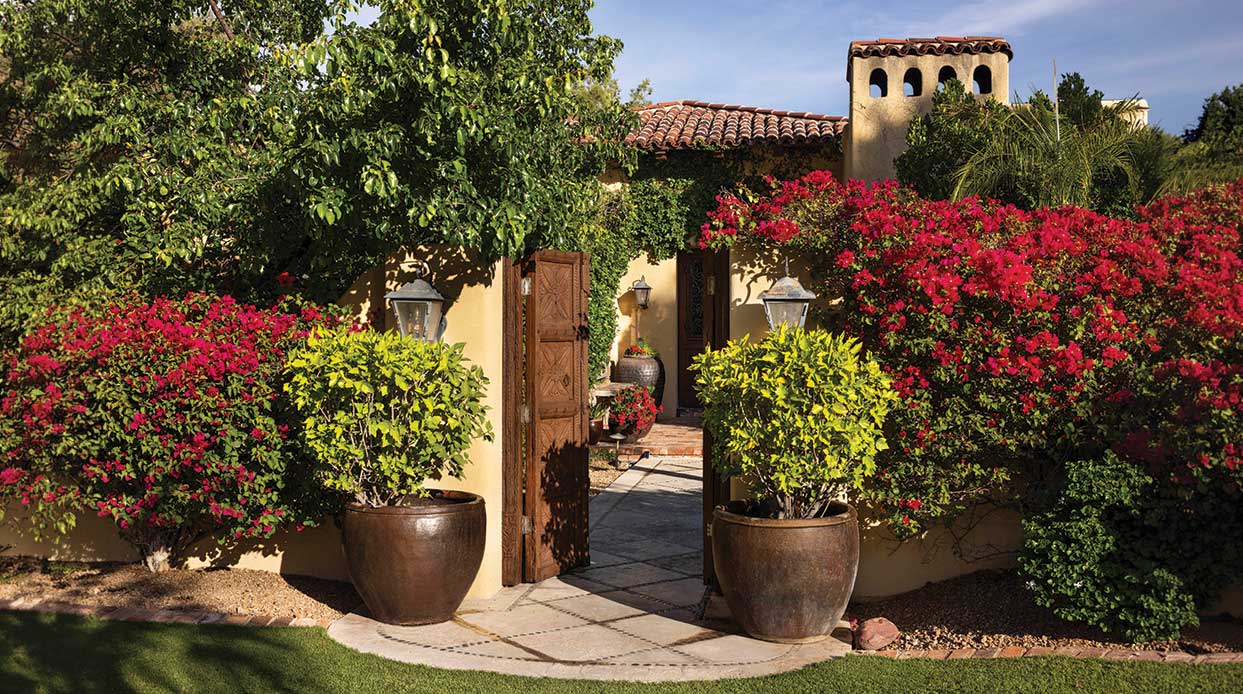
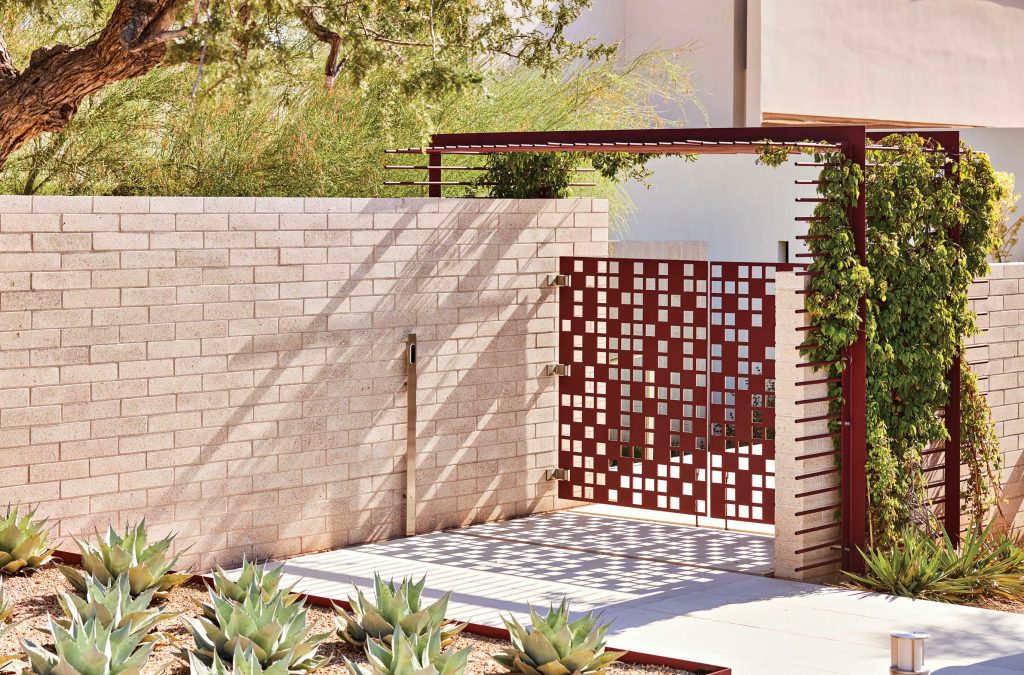
The front entrance has a more formal feel, with a raised bed of agaves lined up like sentinels and a trellis sporting a luxurious blanket of red trumpet vine. In contrast, the back patio and pool area are more relaxed. “Here,” Walsh says, “I used large masses of wispy, prairie-like plants that move in the wind.”
Like the exterior, the interior uses a limited palette of materials. In the living spaces, all the walls wear the same warm white paint, and the floors are polished Italian ceramic tile. The patios have the same tile but in honed form to help foster the indoor-outdoor connection.
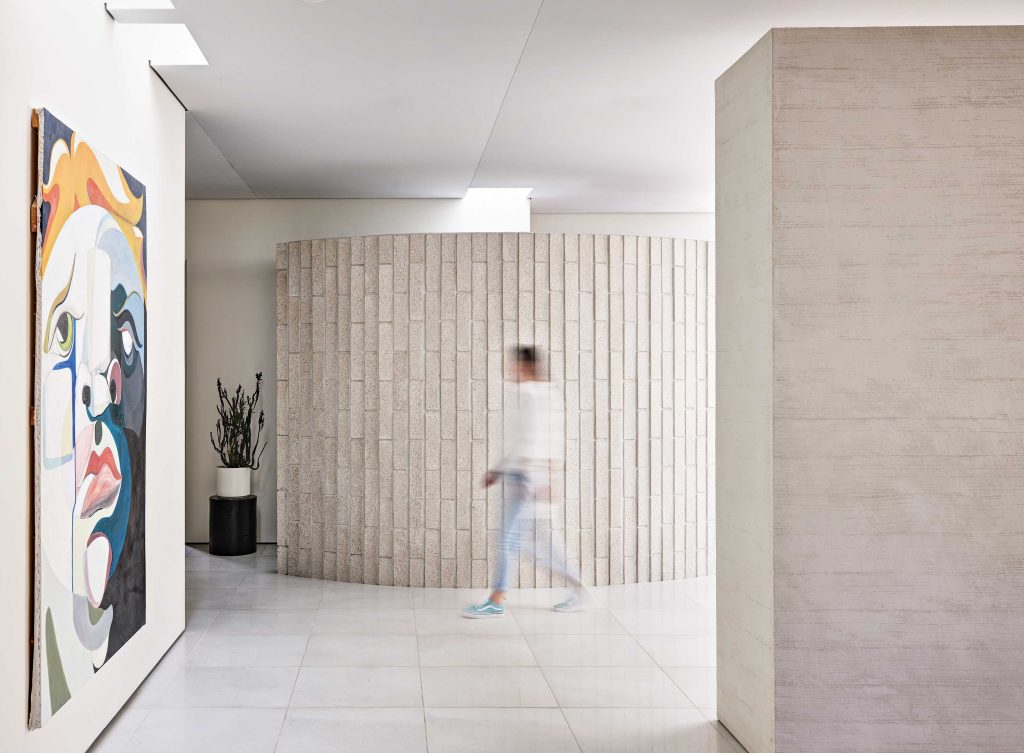
Werner and builder Fairbourn forged other links to the outdoors, including a curved wall in the foyer that mimics the one in the courtyard, built of concrete masonry blocks set on end. “It’s fun to take a regular material and use it in an unusual way,” Fairbourn says. “The masons earned their money on that one,” he adds with a laugh.
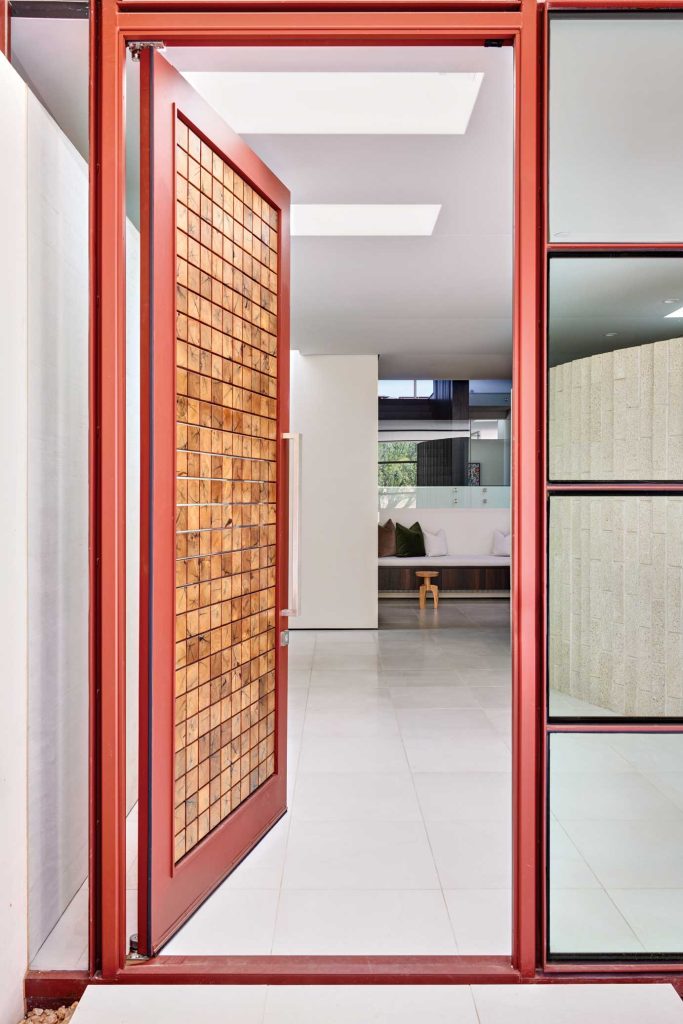
Then there’s the showstopping front door of mesquite culled from the site. Designed by Fairbourn and crafted by Stuart Henderson, the door is made up of 570 squares of mesquite set into a laser-cut plexiglass grid.
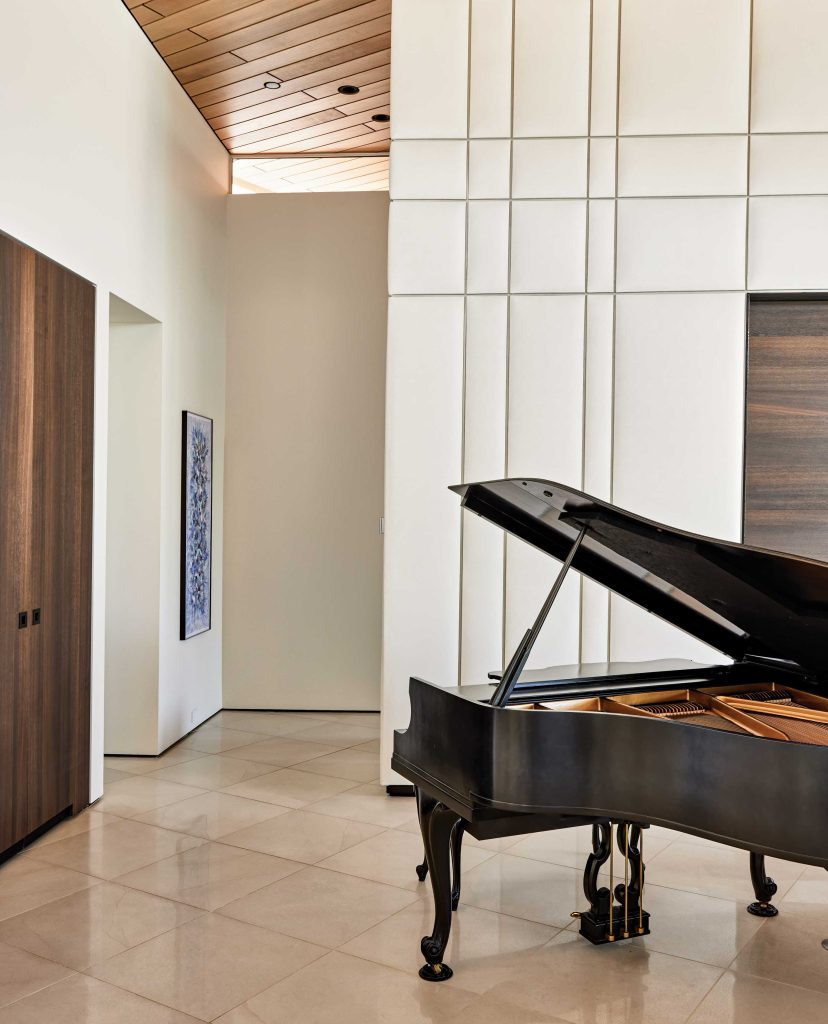
Acoustics are especially important to Werner, so the home holds several sound-muffling elements. The living room’s vaulted ceiling is made of oak flooring with a reveal around each plank that exposes the acoustical material above it, explains Fairbourn. “On the lower ceilings, we used fabric stretched over 1-inch-thick cotton panels. It’s the quietest house you’ve ever been in,” he says.
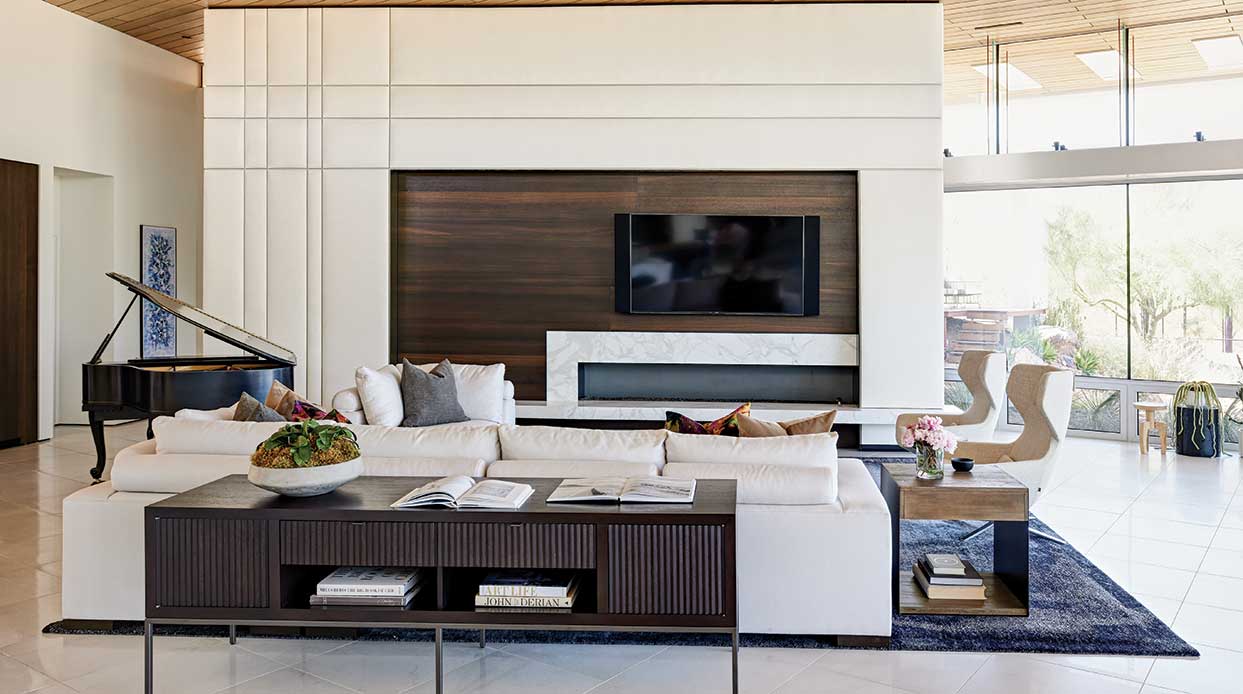
Wright upholstered the living room’s freestanding fireplace wall in cream linen, providing another sound-muting feature.
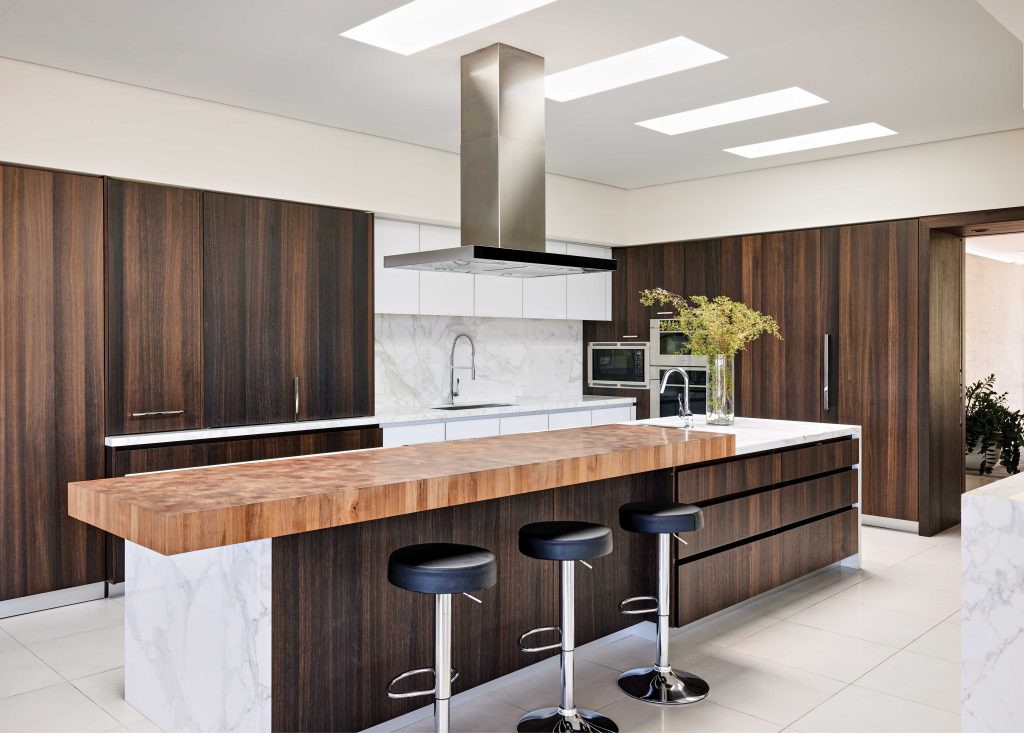
Throughout the house, the interior designer repeated the same handful of materials for a pleasing sense of flow and to keep the design cohesive. The dark-stained oak of the kitchen cabinets is echoed in a panel set into the upholstered living room wall and in the game room’s cabinetry. Similarly, the fireplace surround is the same Italian marble as the kitchen countertops.
Her role, says Wright, was to help Lou and Lea curate their many ideas. “They’re both very creative,” she says. “We wanted to have a forward-thinking design, but nothing trendy. This is their forever home, so we didn’t want any details that would date the house.”
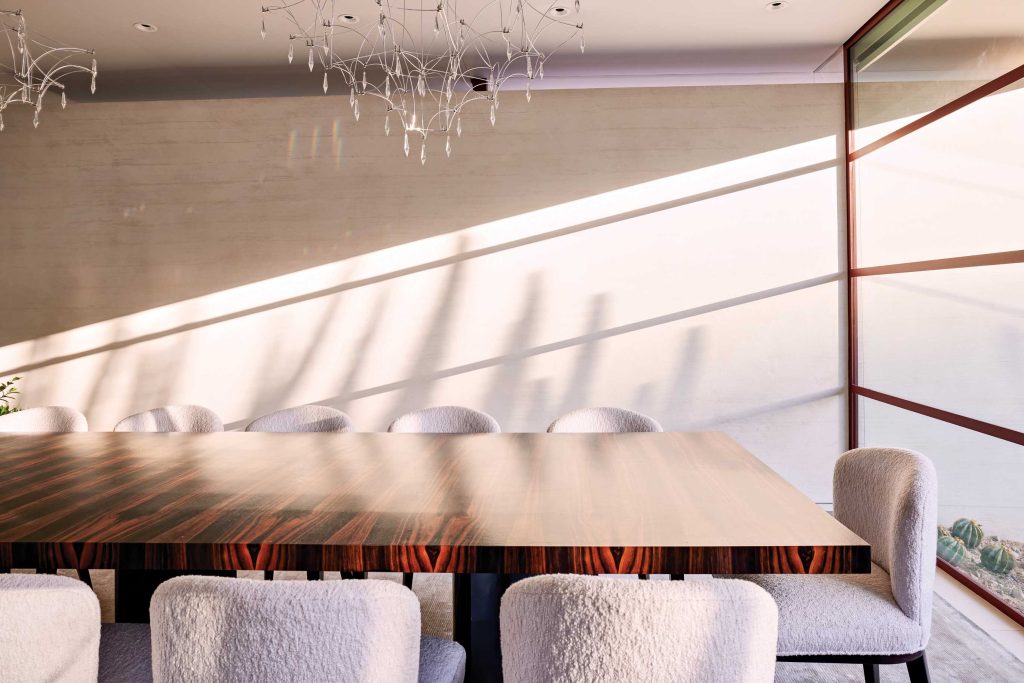
Every room in this light-washed home holds thoughtfully chosen pieces that are contemporary but timeless, elegant but welcoming, from the dining room’s stunning handcrafted Macassar ebony table to the purple-wool-backed swivel chairs in a sitting area off the kitchen to the living room’s sculptural quartzite and metal coffee table.
“Projects like this are never done by one person,” Werner emphasizes. “Success comes through collaboration with designers, craftsman and tradespeople who look beyond their individual scope. I’m forever grateful to each and every person who helped us achieve our dream.”




SOURCES
- Architect: Lou Werner III, Formwerks Studios, Phoenix (602) 468-0103
- Builder: Rich Fairbourn, Build Inc., Phoenix, buildinc-arizona.com
- Interior designer: Holly Wright, Holly Wright Interior Design, Scottsdale, hollywrightdesign.com
- Landscape architect: Jason Walsh, Jason Walsh Designs, Phoenix, jmwalshdesign.com
- Landscape contractor: Level One Landscaping, Scottsdale, level1az.com
LIVING ROOM
- Rug: David E. Adler, Scottsdale, davideadler.com
- Swivel chairs: vistosi.it
- Sofa (custom): Feathers Fine Custom Furnishings, Scottsdale, feathersdesign.com
- Console table: deccahome.com
- Side table: brownstonefurniture.com
- Coffee table: ddcnyc.com
KITCHEN
- Faucets: axor-design.com
SEATING AREA AND CASUAL DINING AREA
- Purple-backed swivel chairs: viesso.com
- Dining table (custom): Rysso Peters, Scottsdale, (602) 272-2956
- Dining chairs: dwr.com
- Light fixture: ochre.net
DINING ROOM
- Table (custom): Rysso Peters, Scottsdale, (602) 272-2956
- Chandeliers: ddcnyc.com
- Chairs: tomlinsoncompanies.com
PATIO
- Pool contractor: Dan Goss, DGA Inc., Scottsdale, dgapools.com
- Spin chairs: dwr.com
Exterior
- Steel stair fabricator: KG Custom Metals, Phoenix, (602) 482-7402