The Olympus Condos Continue to Captivate Residents and Midcentury Design Lovers
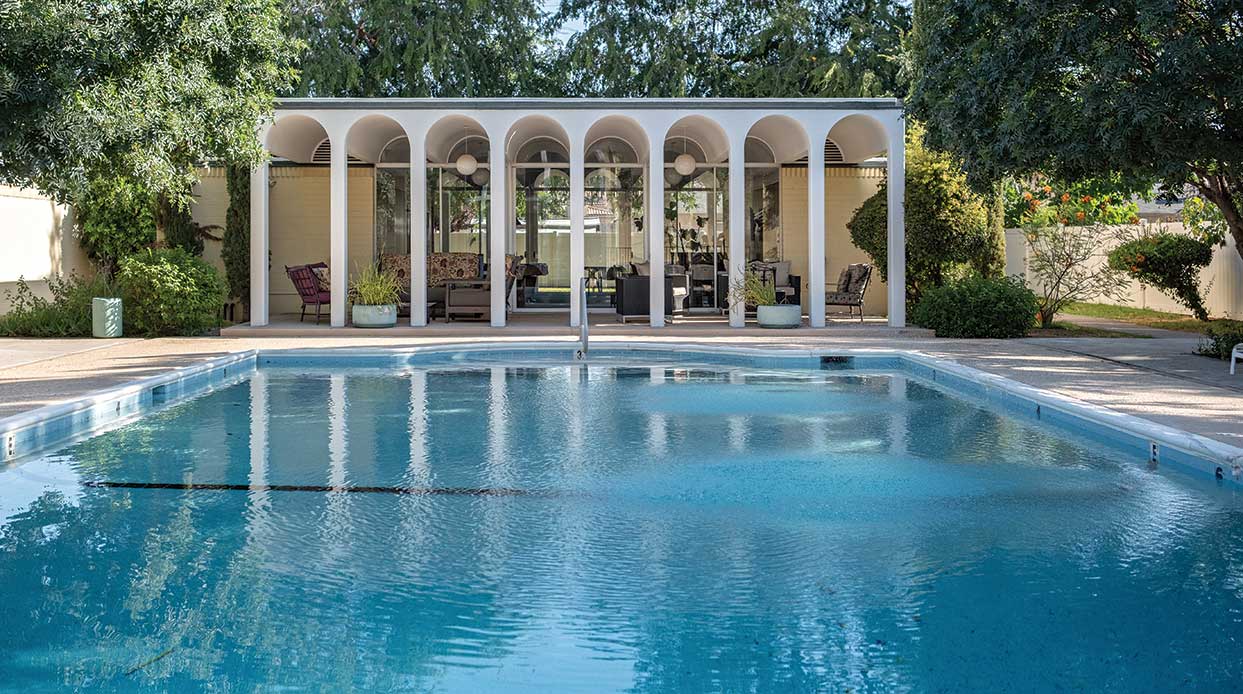
The Olympus condominiums get their place in the sun with National Register recognition.
By Nora Burba Trulsson | Photography by Garrett Cook and Kevin Kaminski
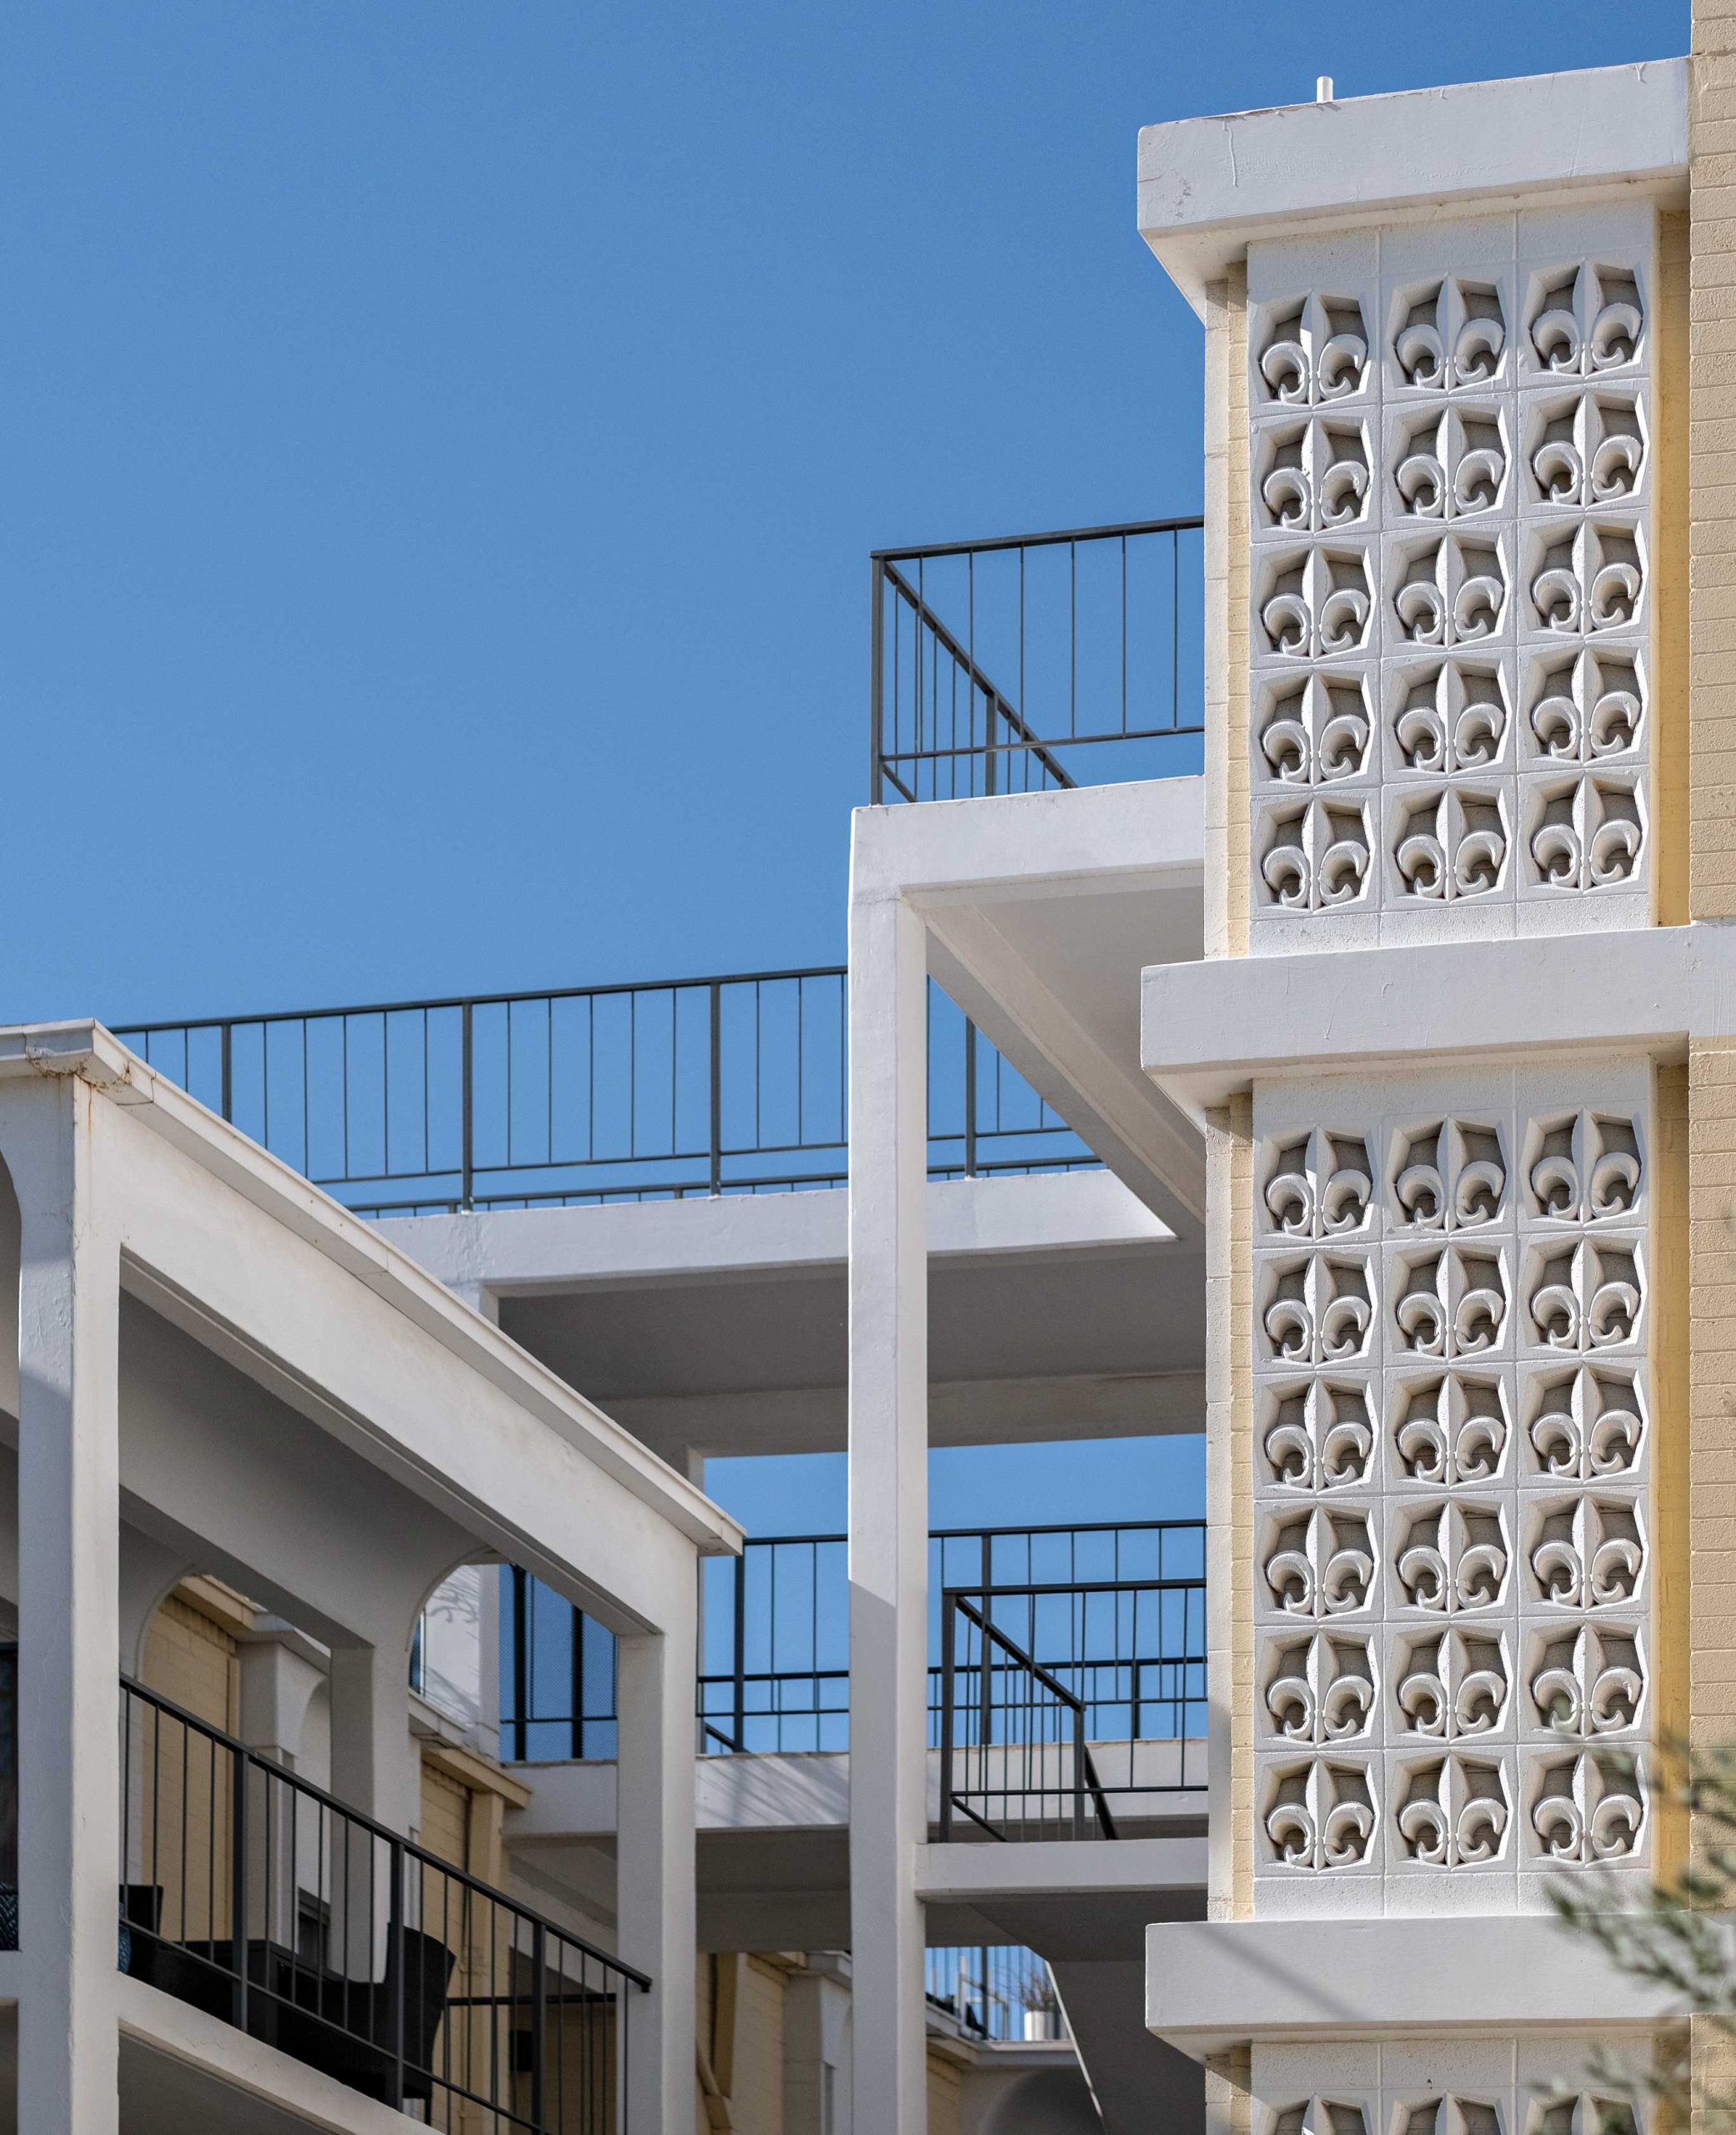
In the leafy reaches of North Central Avenue, The Olympus condominiums have always stood out, a lemon meringue confection of pale yellow and white walls, arches, columns and filigreed breeze block panels. Some 60 years after the complex was first built, it’s still a cool place to live, thanks to a renewed interest in midcentury architecture, passionate homeowners and its recent inclusion in the National Register of Historic Places.
The Olympus opened in 1964, says Phoenix historic preservationist Donna Reiner. “This project was developed by Robert C. Crabb, who had the Monarch Tile company in Texas, which was why it was originally called The Monarch,” says Reiner, who worked with colleague Roger Brevoort, a historic preservation consultant, and long-time Olympus resident and HOA president Janet Traylor to get the complex on the National Register. “Crabb hired architects John Chopas and Robert Starkovich to do the design.”
Chopas and Starkovich were known for projects such as St. Theresa’s church in Phoenix, numerous schools around the state and Tempe’s Big Surf water park. “Chopas was more about design,” says Reiner, “while Starkovich had an engineering background.”
For the L-shaped plot, the pair created three residential buildings with 36 units featuring four floor plans ranging from 1,280 to 1,860 square feet, all set on an underground garage and linked by a series of bridges, elevators and open-air staircases. A clubhouse, pool and plant for heating and cooling completed the site. “The buildings were designed with post-tensioned concrete slab technology,” Reiner points out, “which was something used in commercial structures, not residential. It meant that there were no load-bearing interior walls.”
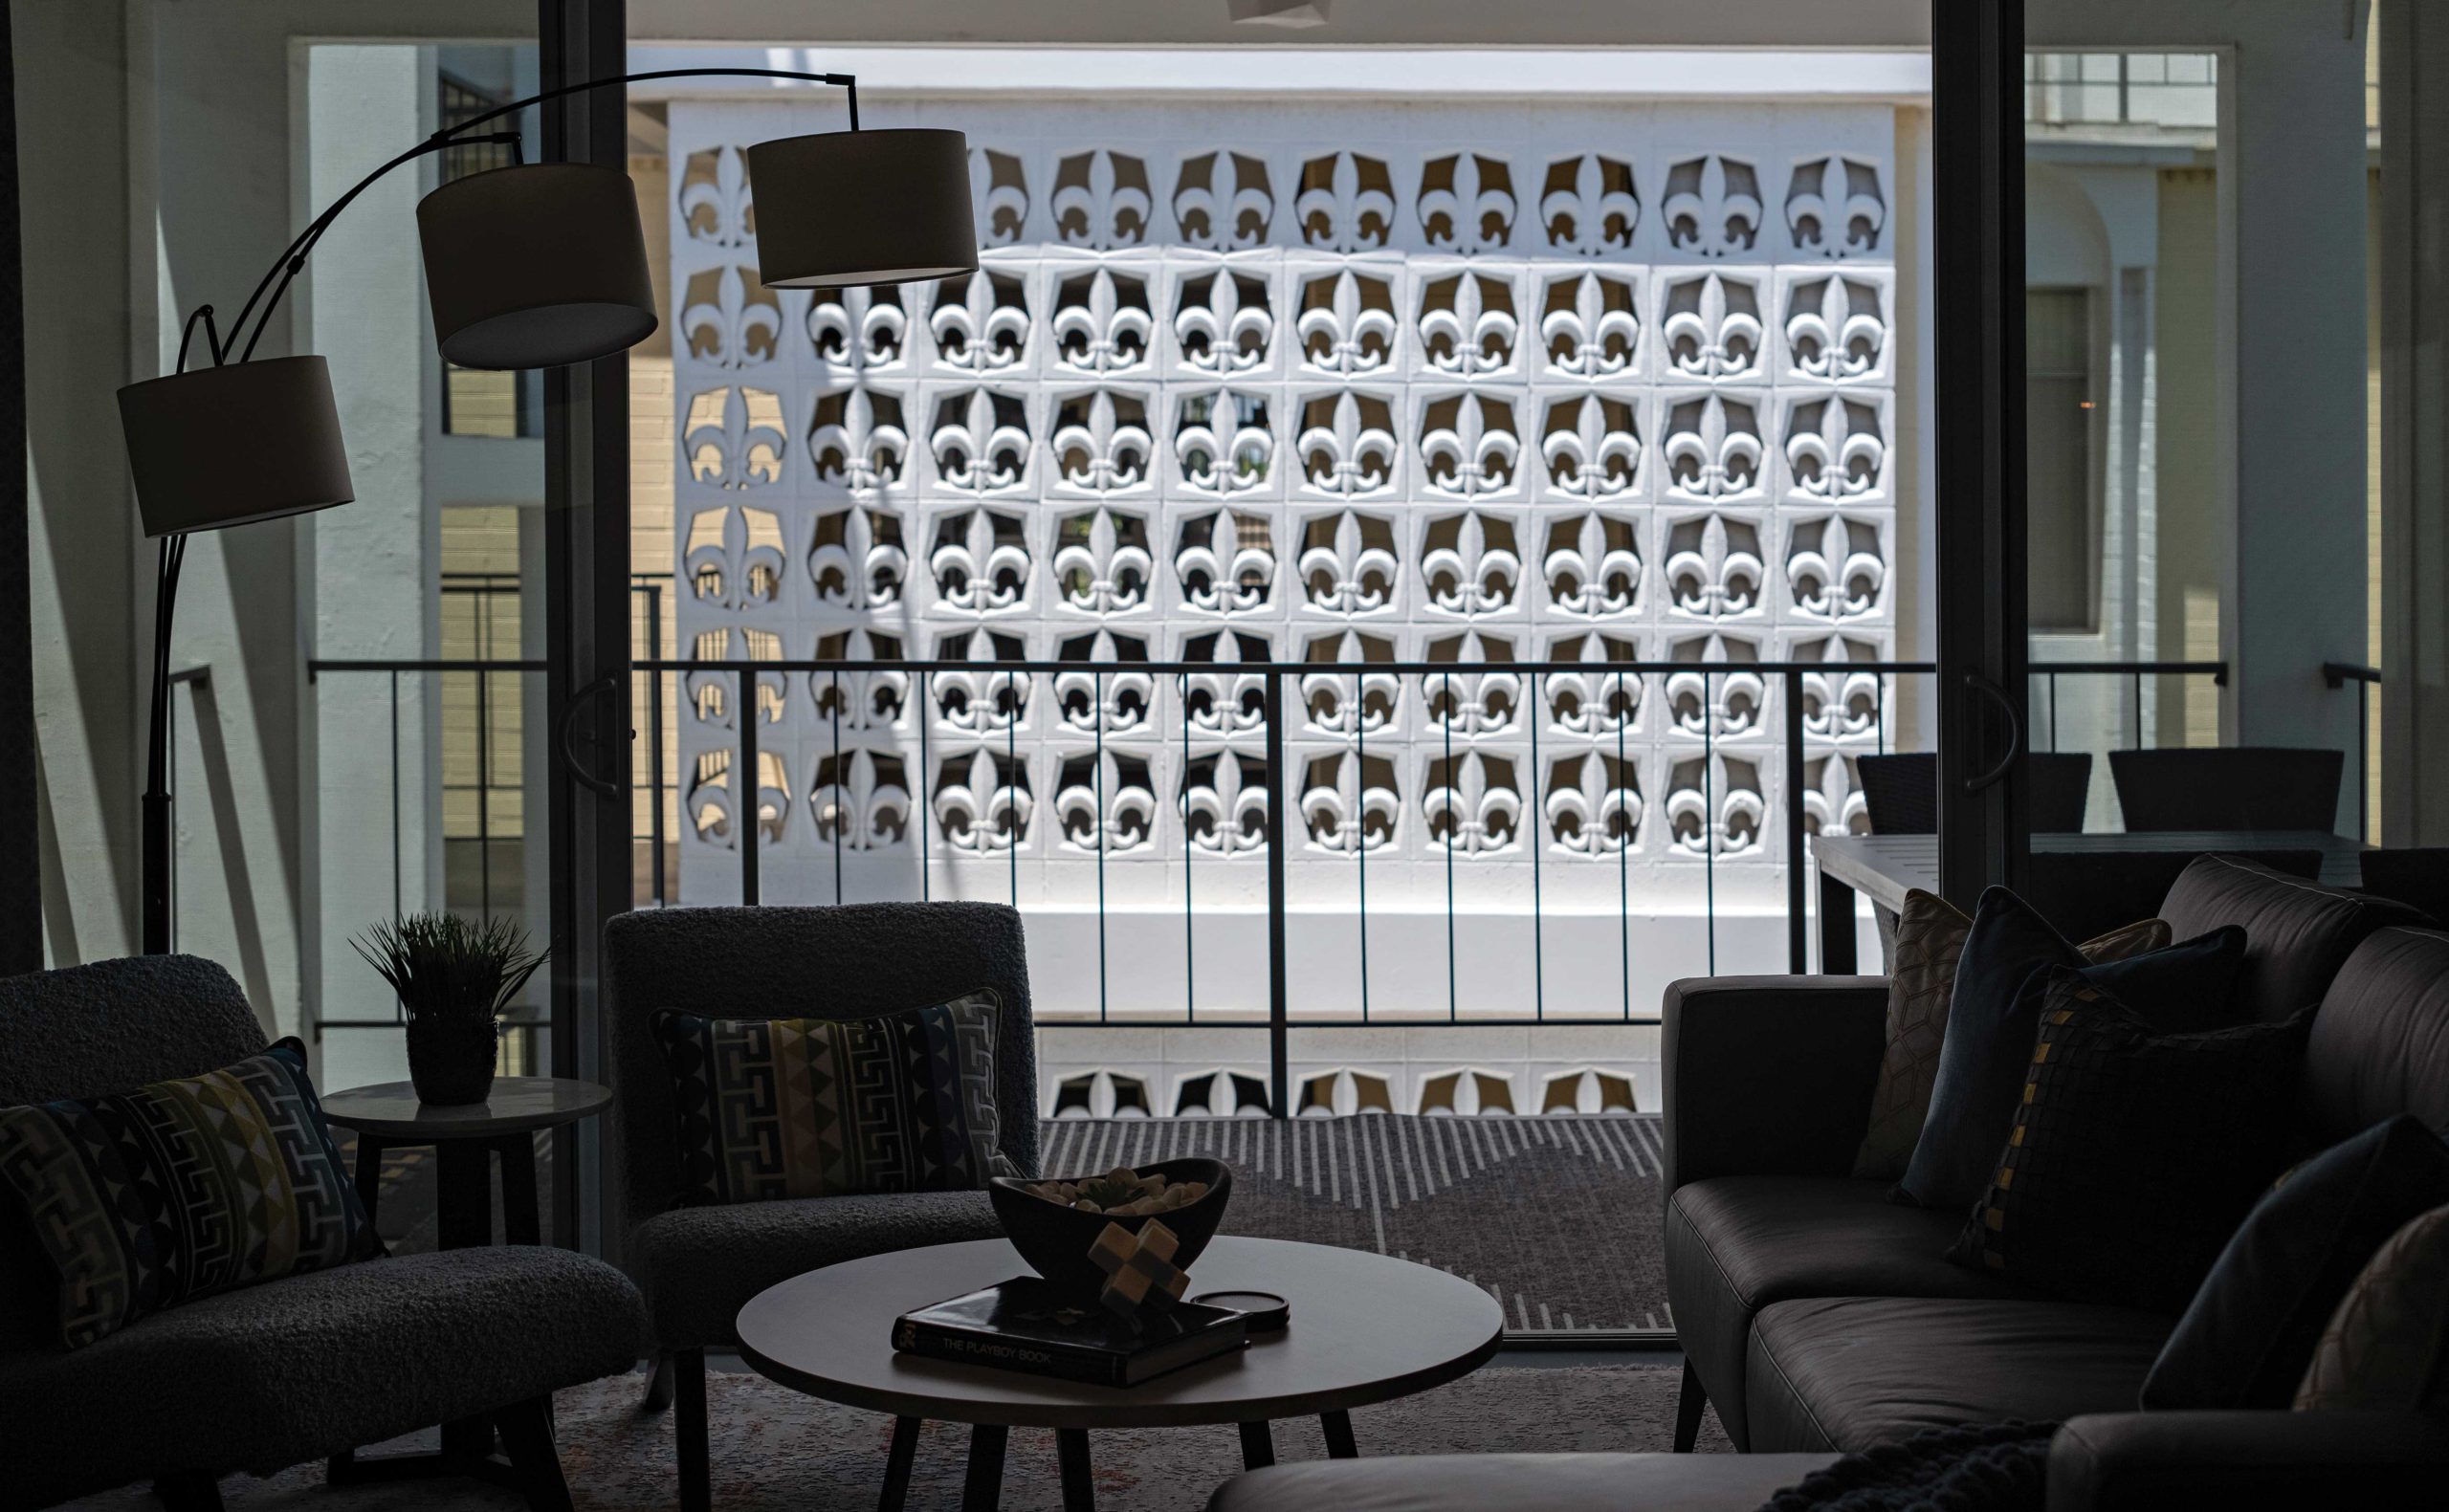
The architectural style of The Olympus goes beyond midcentury modernism, Reiner says. “It was ‘New Formalism,’ which was more common in commercial buildings,” she notes. “It started in the 1950s and features symmetry and a lot of ornamentation, such as pillars and arches.” The Olympus also included fleur-de-lis-patterned breeze block walls, barrel-vaulted ceilings on upper floors and sliding glass doors that opened onto private balconies and terraces.
Built by Hal Grammer Construction and featuring a model by Warner’s Furniture and Interiors, the complex was touted as swanky urban living for the executive set. A few years after it was completed, Crabb lost the project due to financial issues, and it was foreclosed, with some units being marketed for daily, weekly or monthly rent. In 1972, under new ownership, the name was changed to The Olympus and again marketed as a chic place to live.
Today, after some infrastructure updates on The Olympus, this grande dame of ’60s design is still architecturally intact and populated by passionate owners such as Janet Traylor. “We love the ’60s-’70s vibe here,” she says. “There’s no place like it in town.”
A Minimalist Backdrop
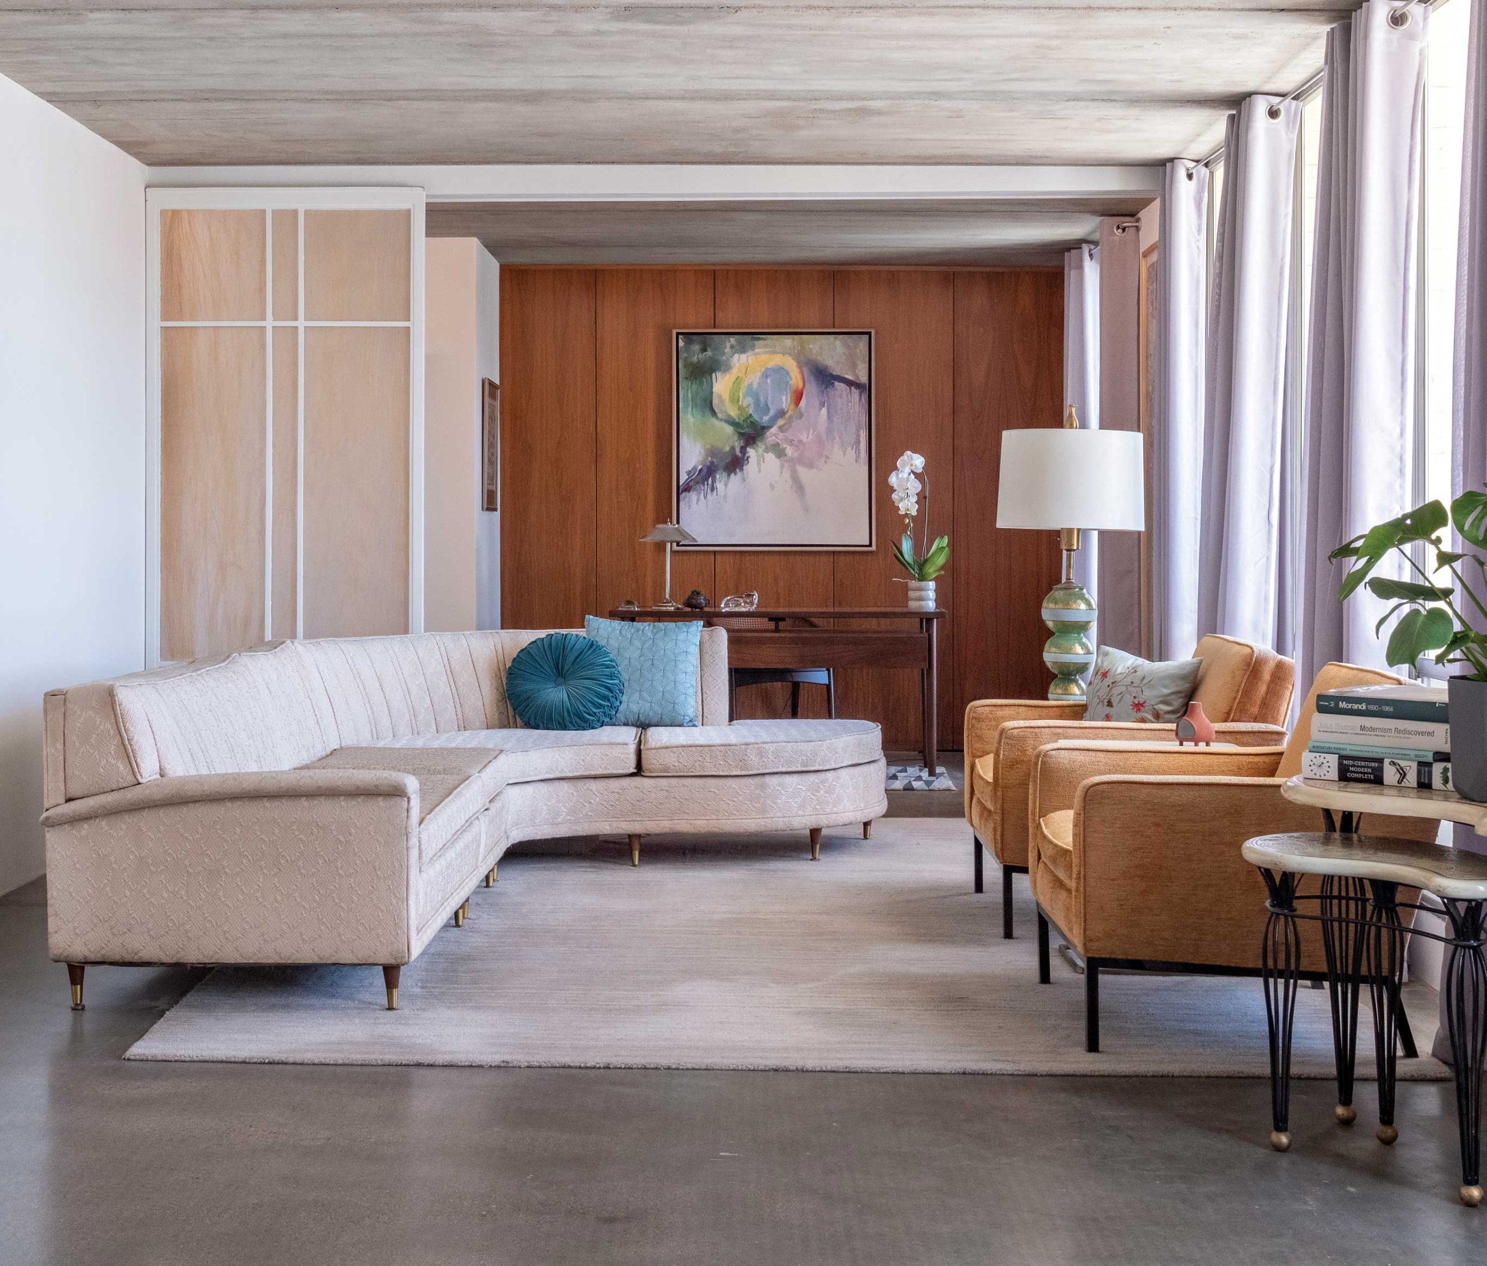
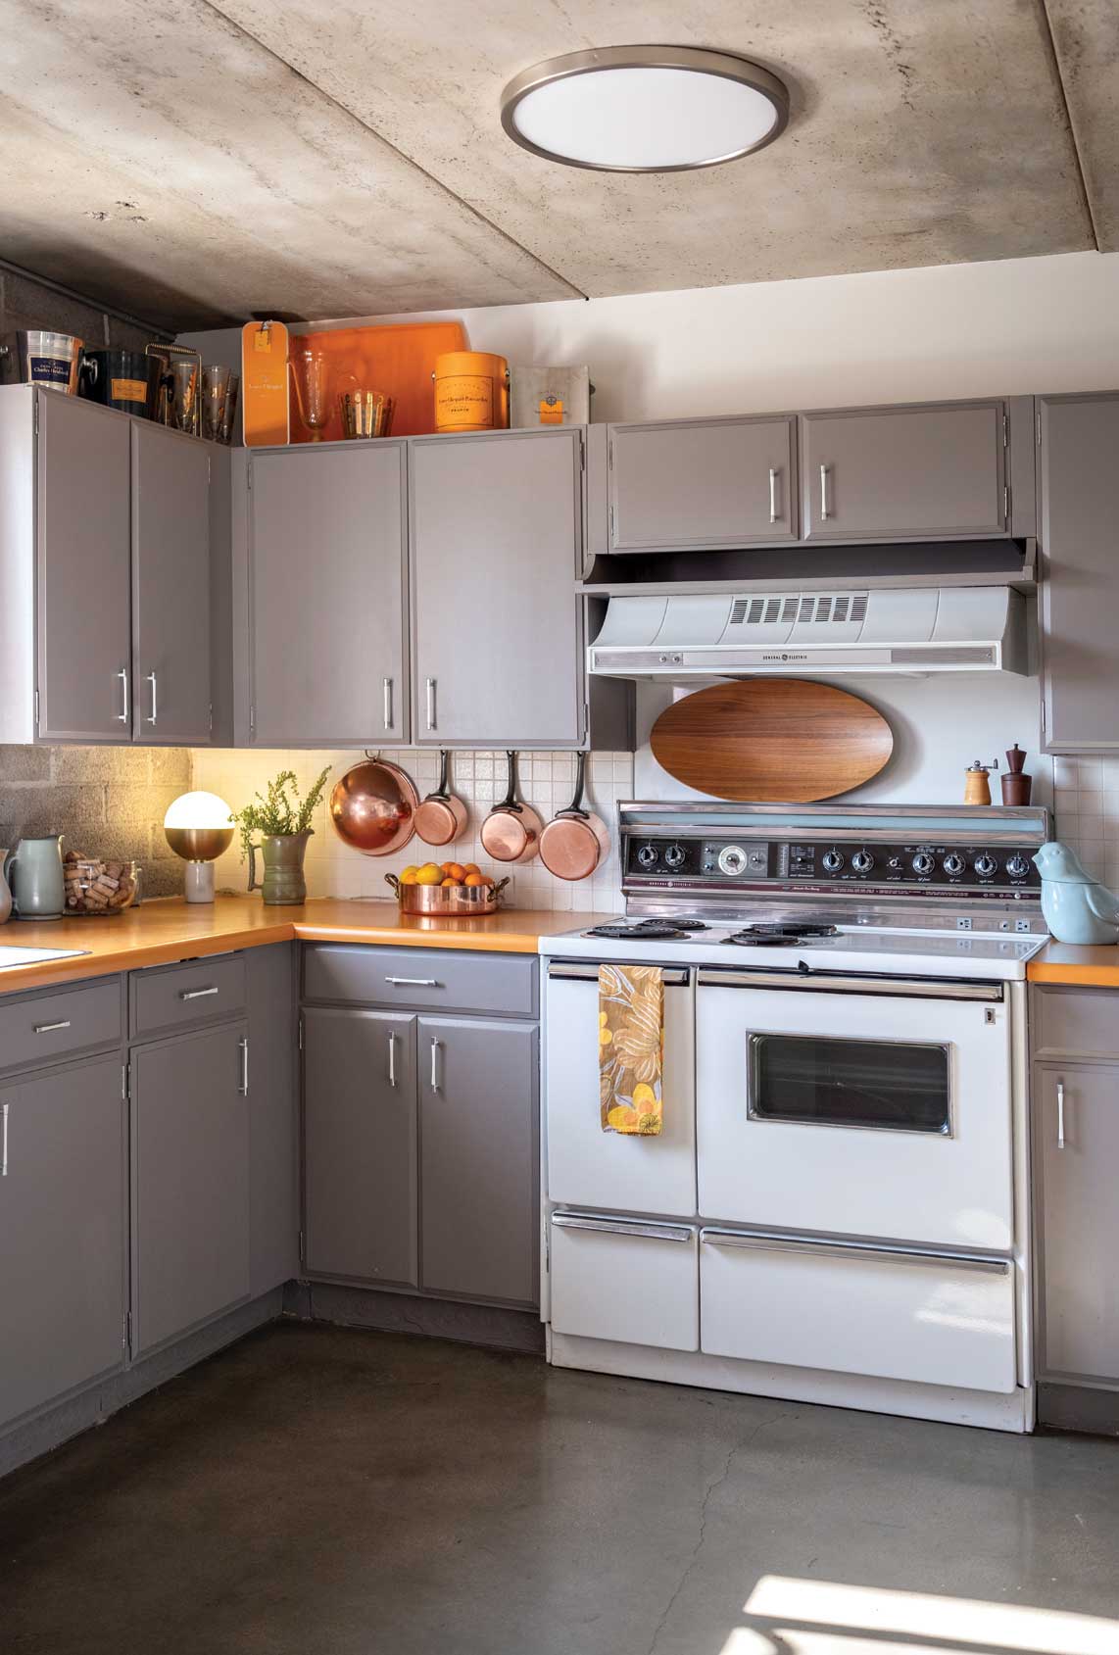
Janet Traylor has been living at The Olympus since 2005 and loves it so much that she’s now on her third unit—a penthouse ovelooking the pool. “This condo was largely original and intact,” says Janet, who serves as the complex’s HOA president and has a background in art and marketing. “It had a very ’60s-’70s vibe, with carpeting everywhere, lots of wallpaper and popcorn ceilings.”
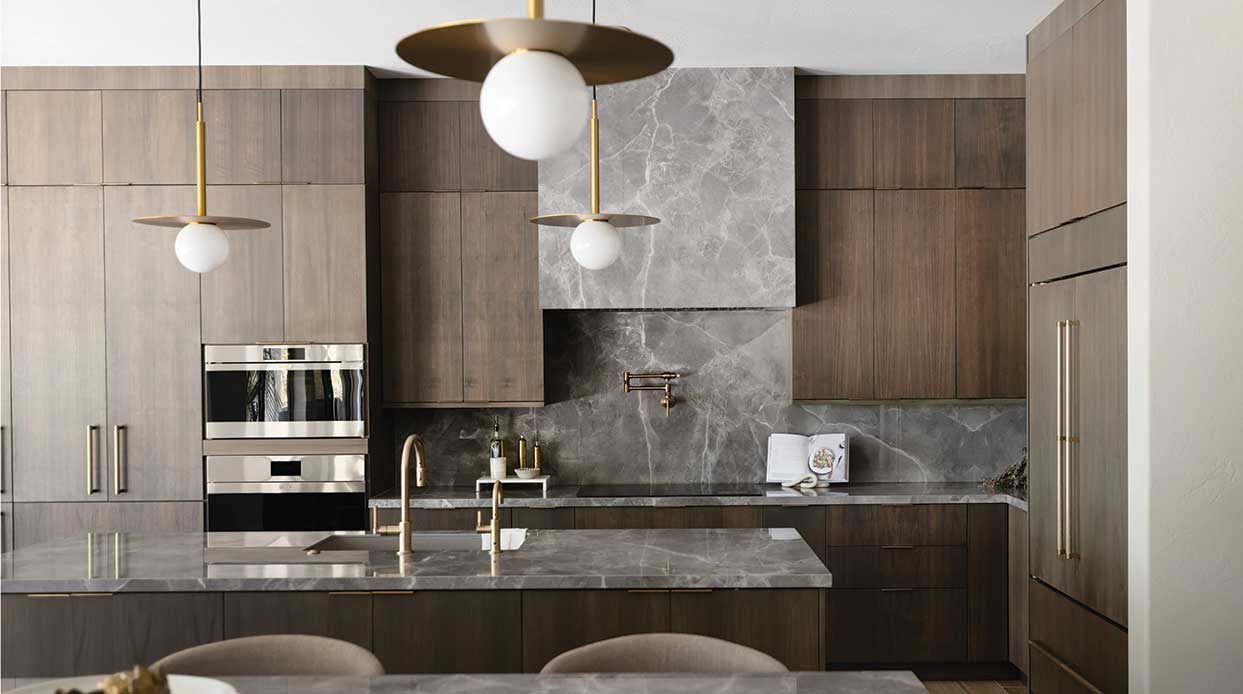
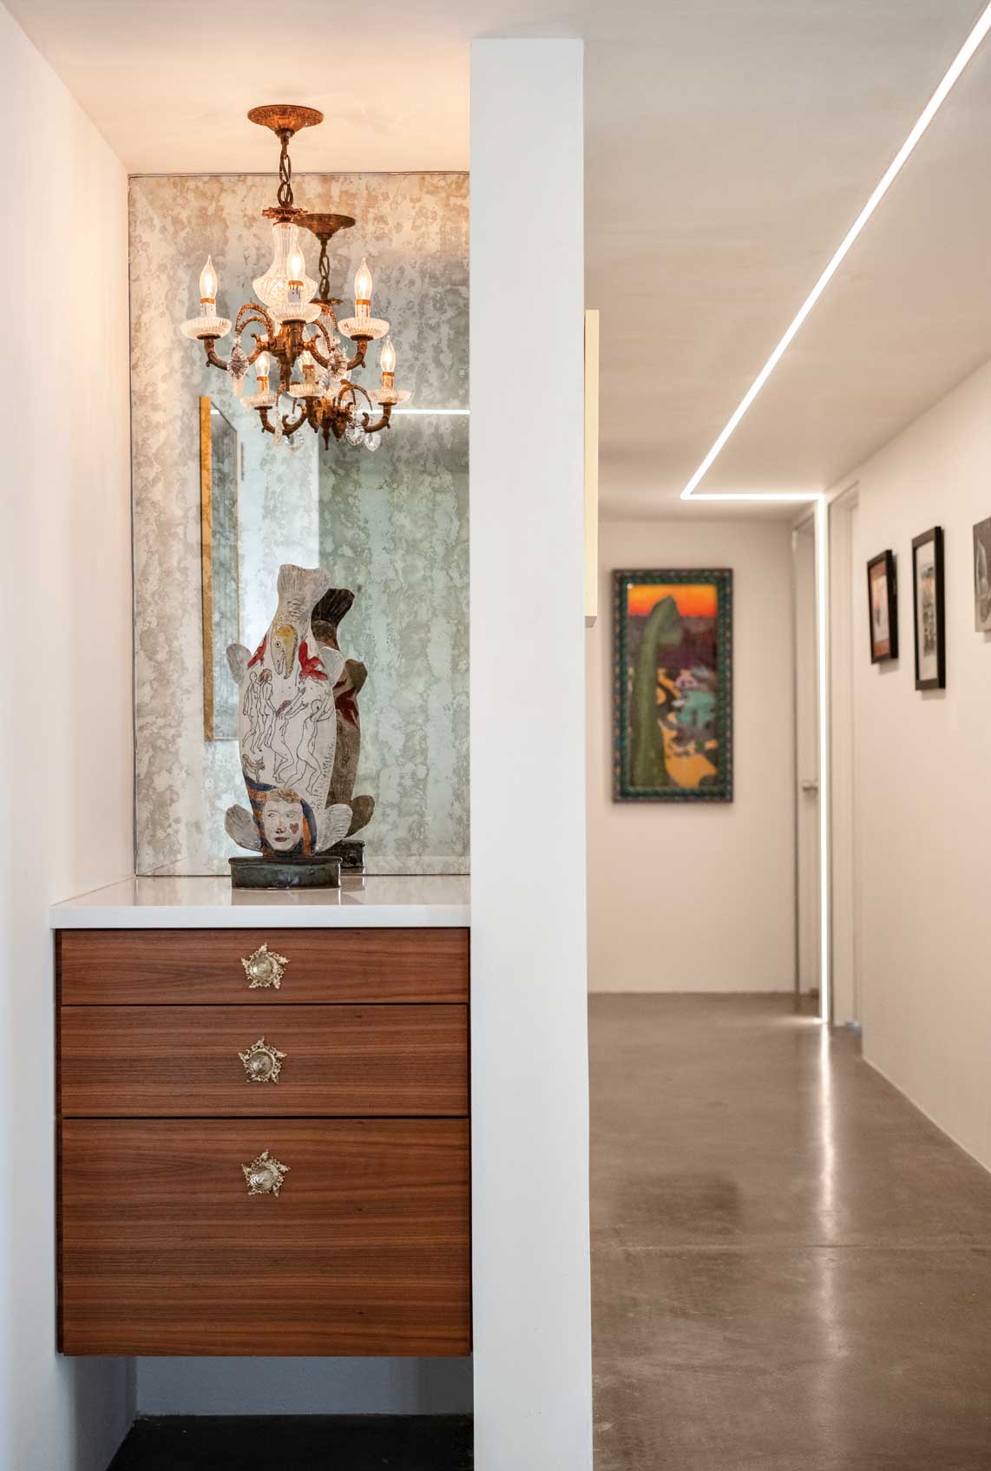
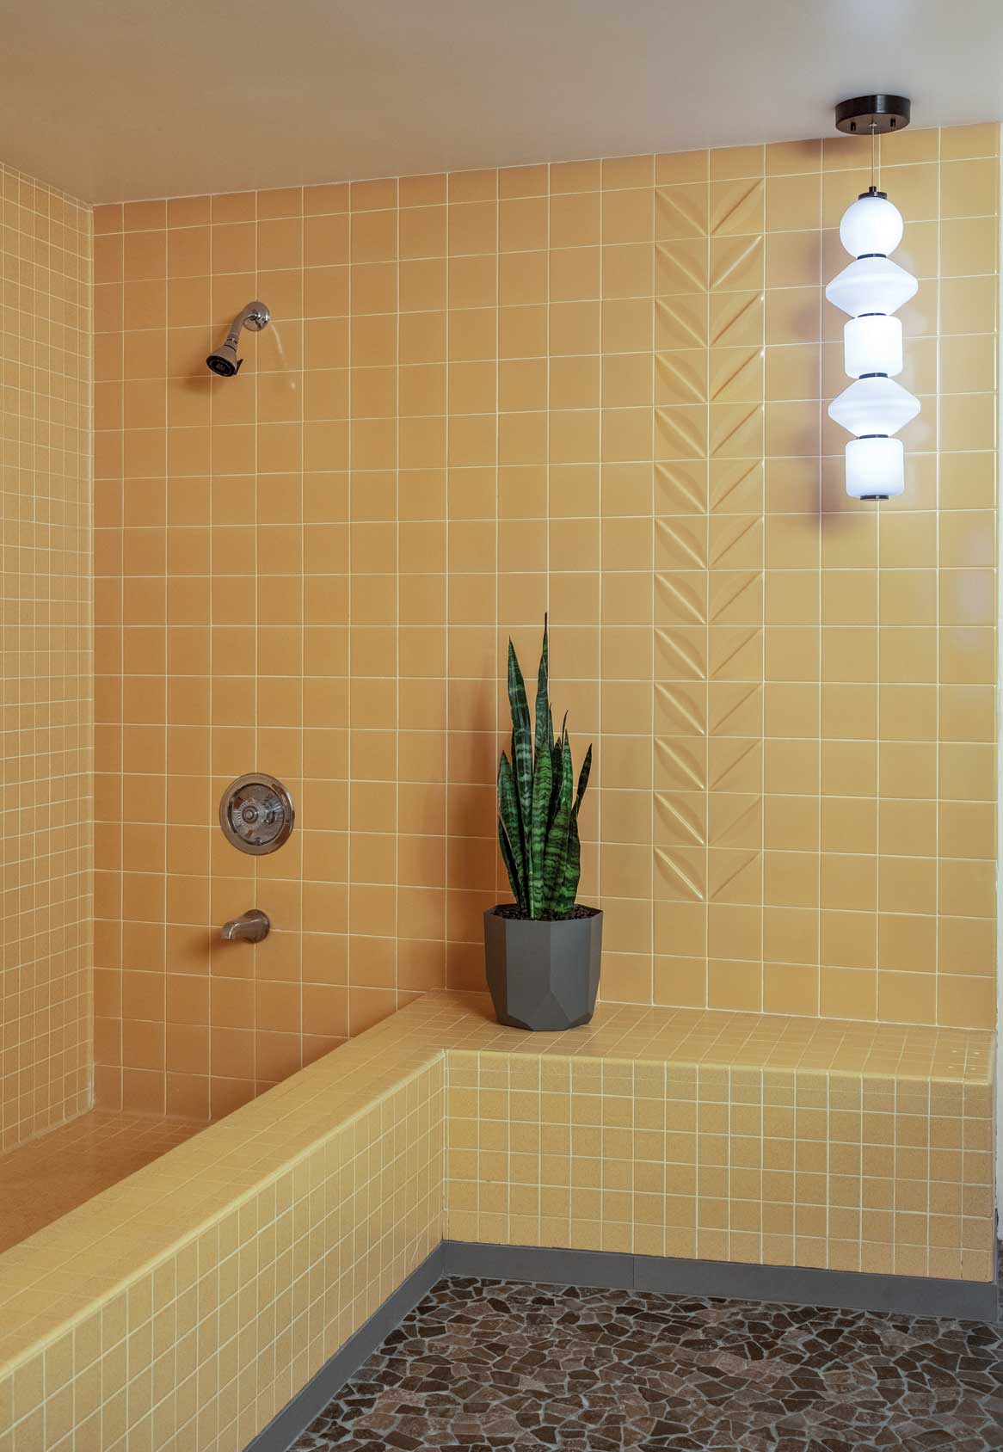
Janet—who also managed The Olympus’ recent infrastructure updates— stripped back her unit’s surfaces to create a minimalist background for her art collection and vintage furnishings, going for polished concrete floors and walls devoid of baseboards and door surrounds. She had the popcorn removed from the precast concrete panel ceiling by blasting it with walnut shells for a soft finish. “It’s a softer medium than sandblasting,” Janet explains, “and the exposed concrete panels look like giant graham crackers.” She splurged on custom cabinetry and architectural linear lighting but opted to keep details such as the original Monarch tile in the primary bath, the kitchen’s electric range and the shoji-like screens that partition one end of the living room into an office.
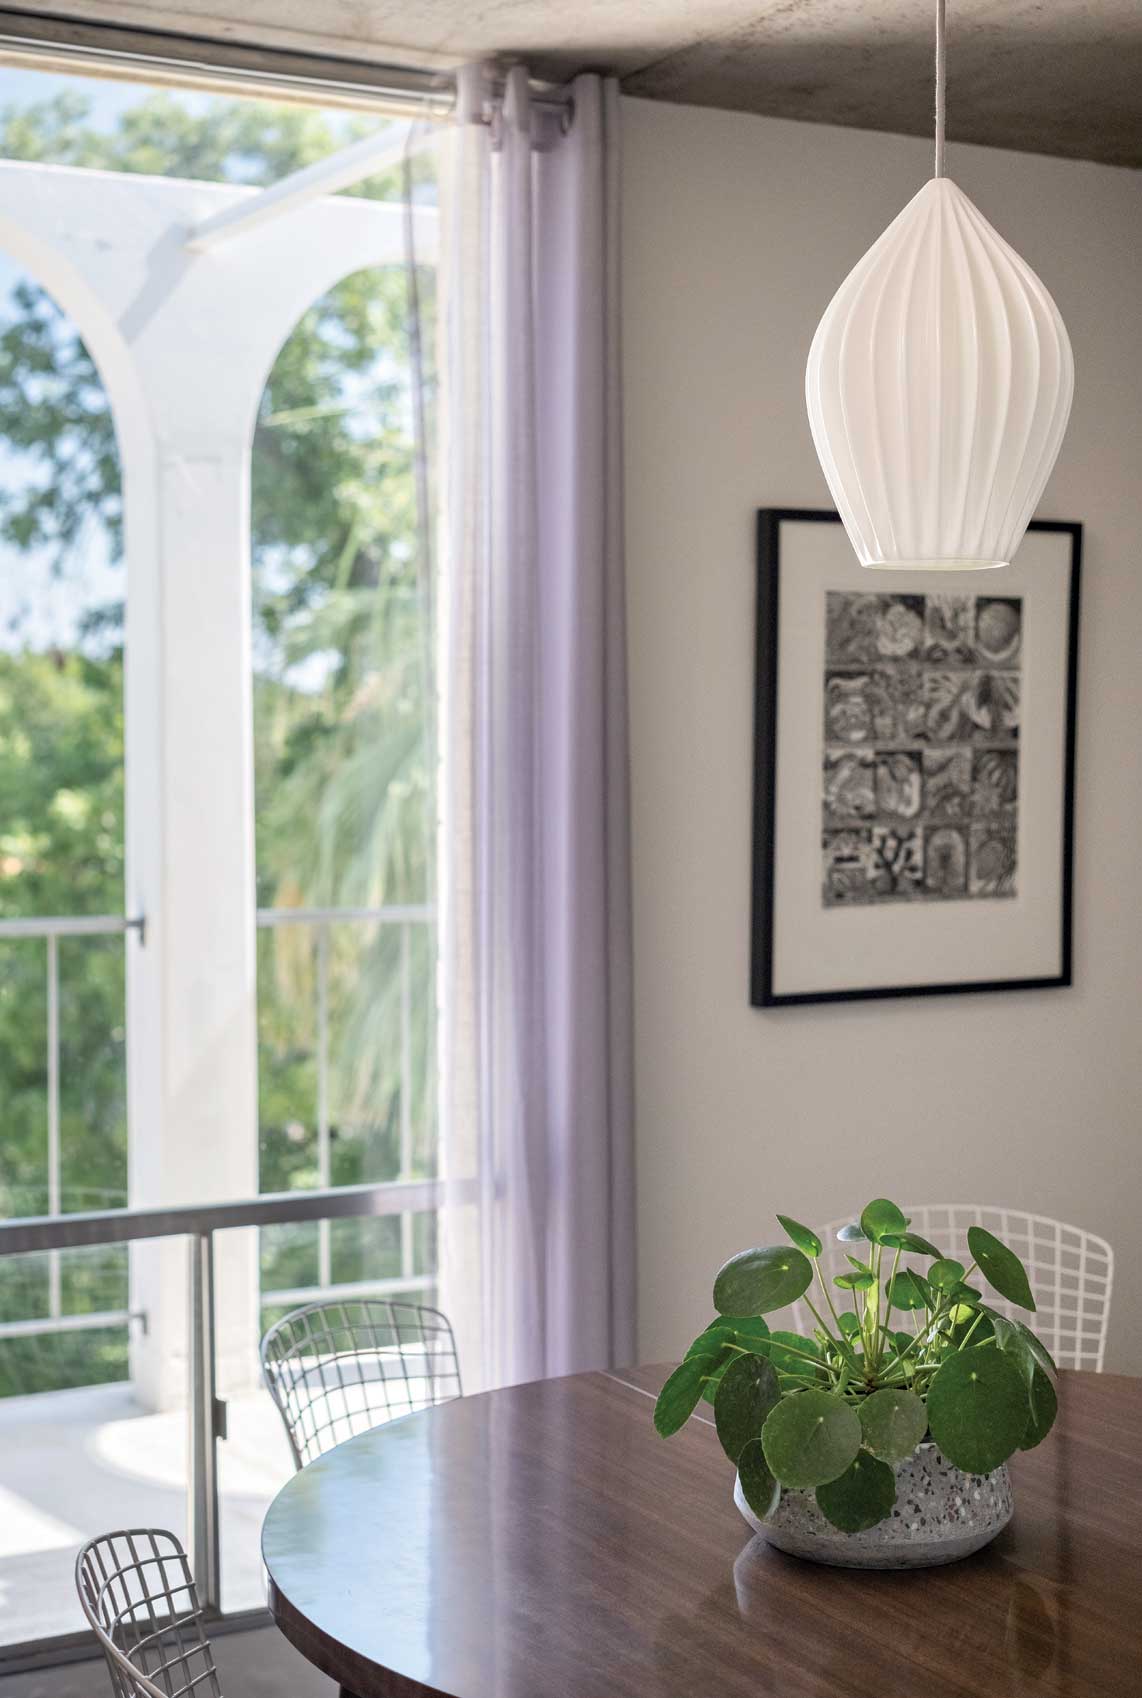
Furnished with pieces including her Nebraska grandmother’s sectional and Knoll’s Bertoia dining chairs, Janet’s interior reflects a mix of eras and styles. “It’s a great place to live,” she says. “I’ve got views of Camelback and Piestewa Peak.”
Inspired by Bond
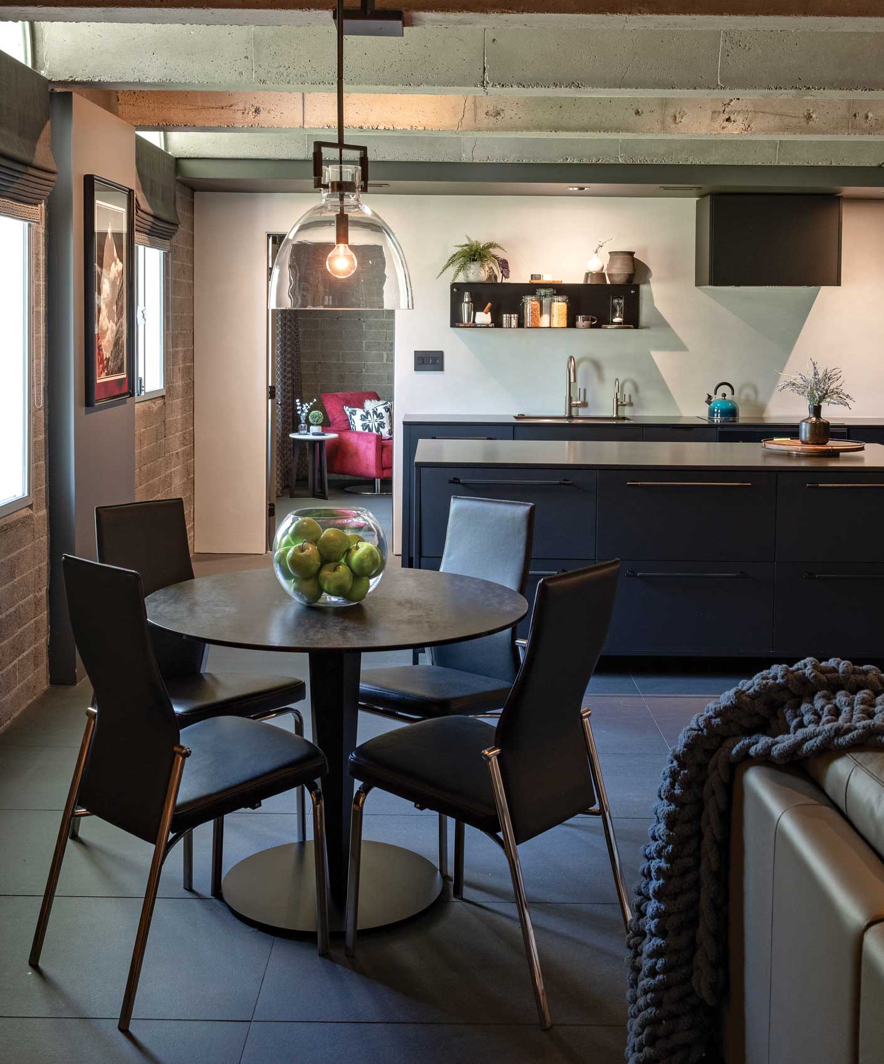
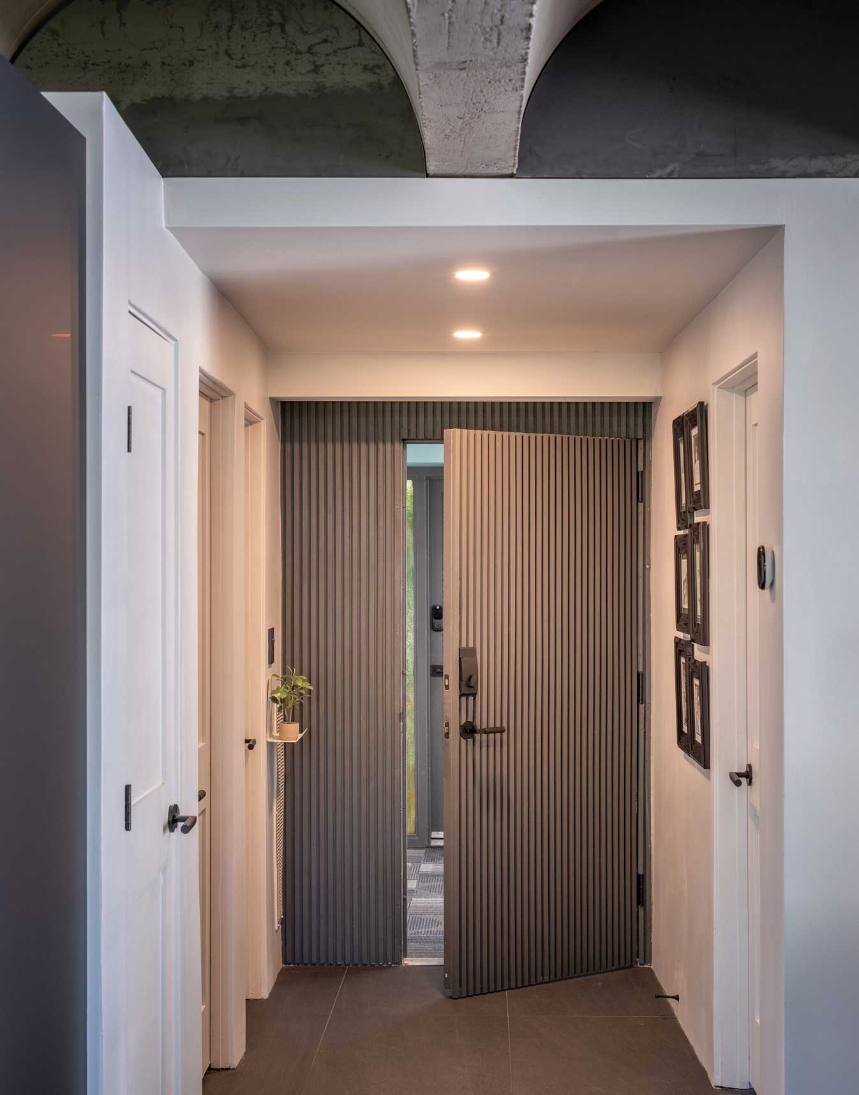
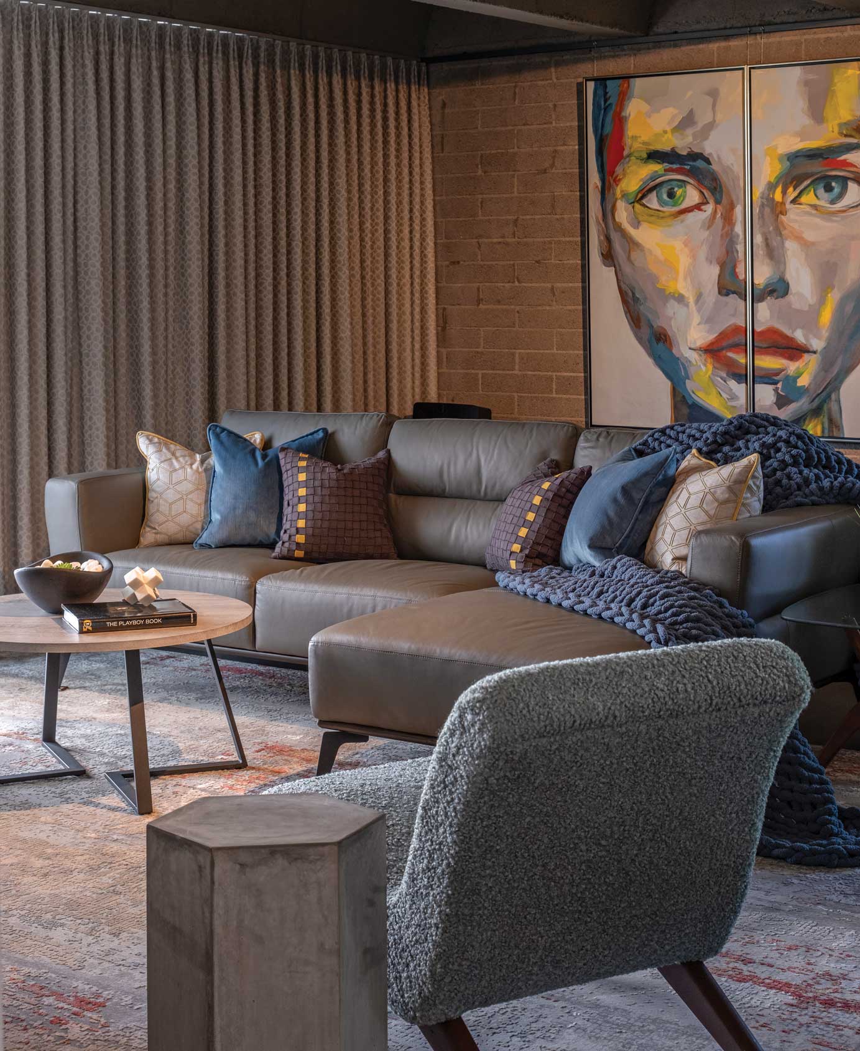
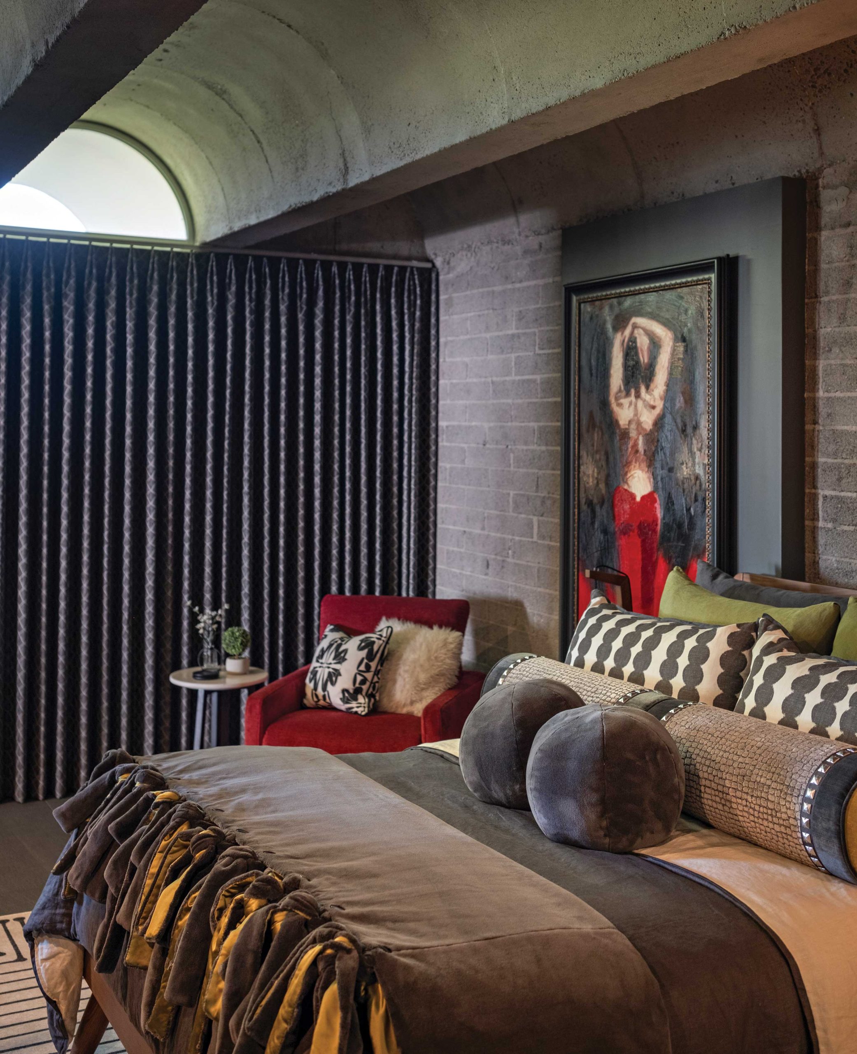
When Linda and Todd Tully bought their Olympus condo in 2022, it had been completely renovated by previous owners and featured sand-blasted block walls, barrel-vaulted concrete ceilings, dark tile flooring and charcoal-hued cabinetry, not to mention a front-row view of a breeze block wall from the balcony. “It was totally us,” recalls Linda, who wanted an Arizona pied-à-terre when the couple visits from their primary home in Texas. “The interior was dark and sexy, like James Bond would have a martini here if he was in Phoenix.”
Linda, who has an upholstery workshop in Texas, chose modern furniture with deep colors and modern lines to complement the backdrop of the second-floor unit. She removed shades that had been installed, instead crafting her own lush draperies for the two bedrooms and living room. In the primary bedroom, she softened the contemporary theme with her custom bedding, pillows, throws and bolsters.
The condo, says Linda, is a great excuse for the couple to visit Phoenix family and friends more often and, in the long term, might figure into their retirement plans. “The vibe here and the location are perfect for us,” she says. “This place checked all the boxes.”
Art and Tradition
After years of living in upstate New York and Southern Arizona, retired real estate broker Audrey White landed at The Olympus in 2014, attracted by the views from her penthouse unit and the unique architecture.
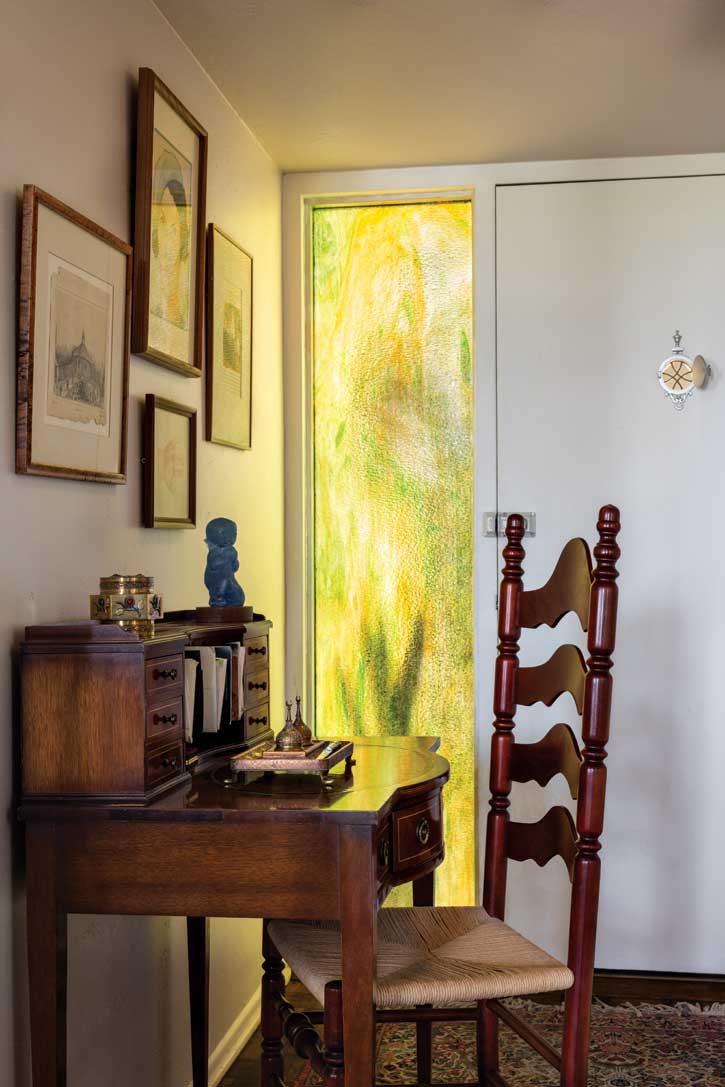
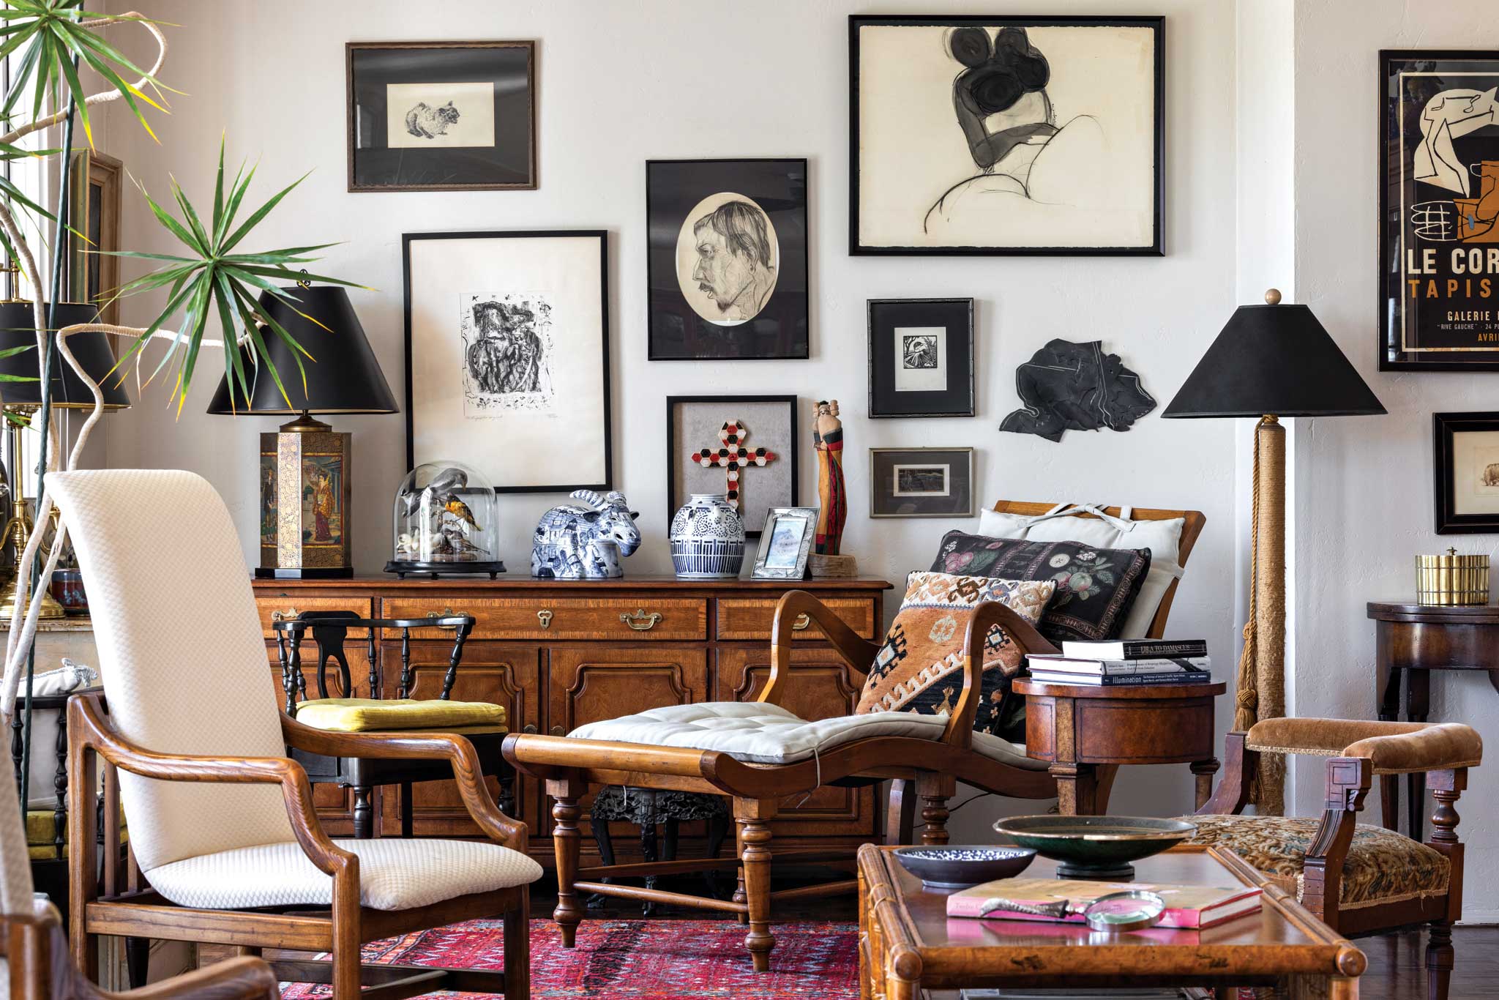
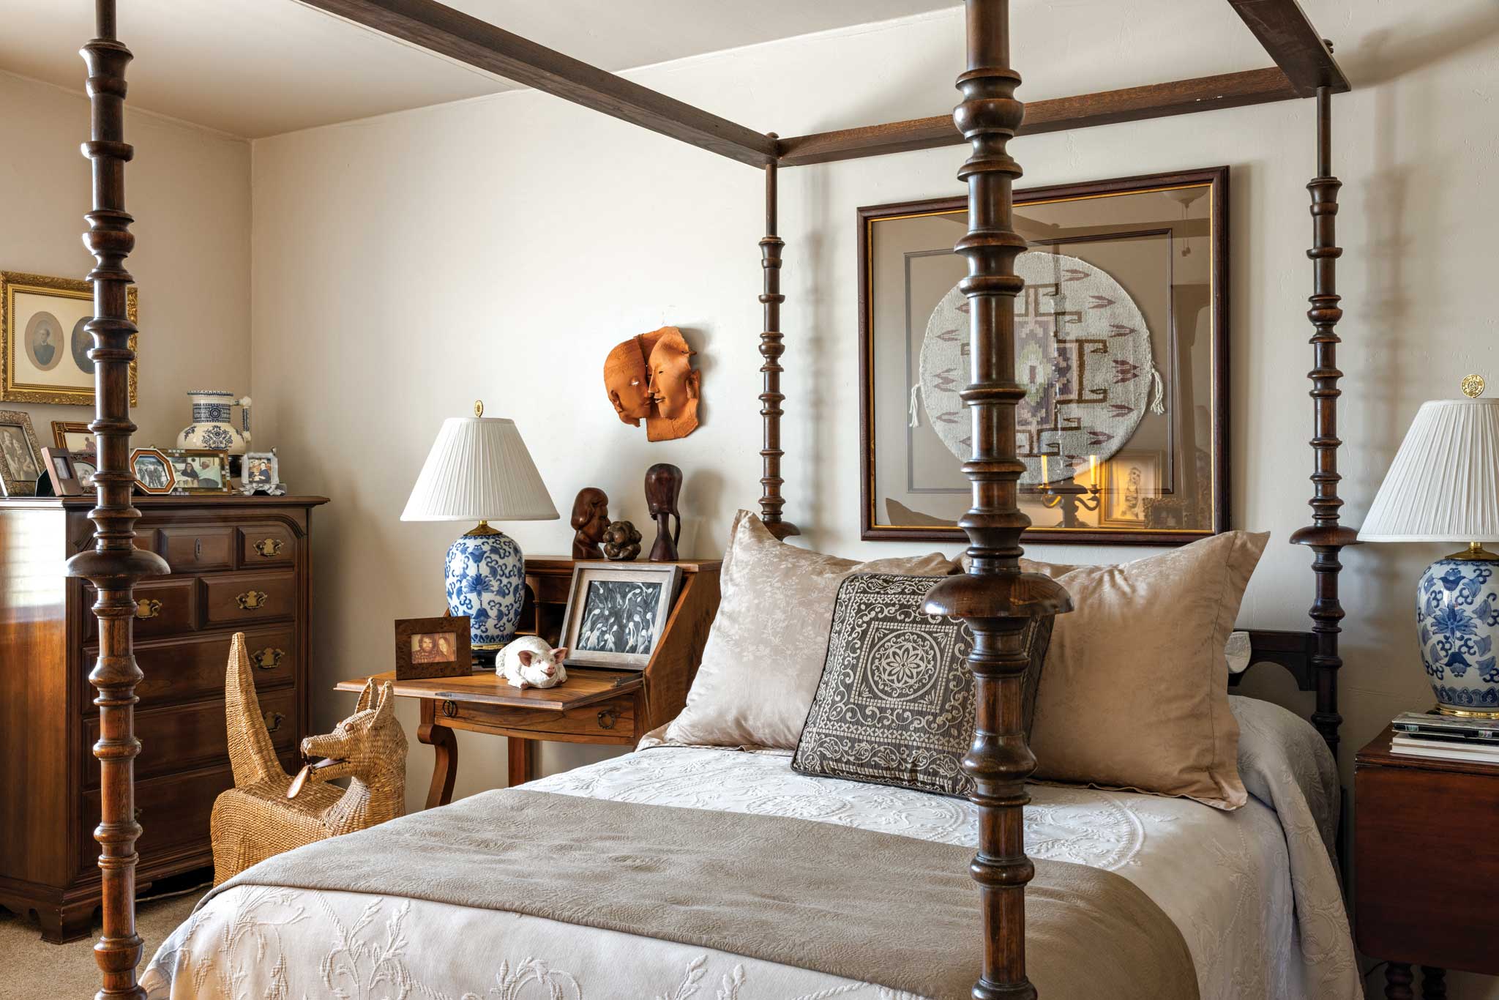
Likely updated in the 1980s, Audrey’s unit had the original two-bedroom configuration and parquet floors, needing only paint to freshen the interior. The mother of six and grandmother and great-grandmother to “lots” found the background perfect for her eclectic mix of antiques, vintage pieces, traditional furniture and art. In the foyer, a ladder-back chair and a small desk circa the 1930s belonged to her late mother-in-law. Audrey found the breakfront that’s now in her dining room in New York in the 1950s, while a bombé chest from the 1990s and a contemporary painting create a vignette next to the balcony door. In the primary suite, a framed Navajo weaving—a find from the Heard Museum, where White volunteers—hangs above the bed.
“I like putting things together,” says Audrey of her interior, “and it all works in this building because of the architects’ vision.”

Homage to Brutalism
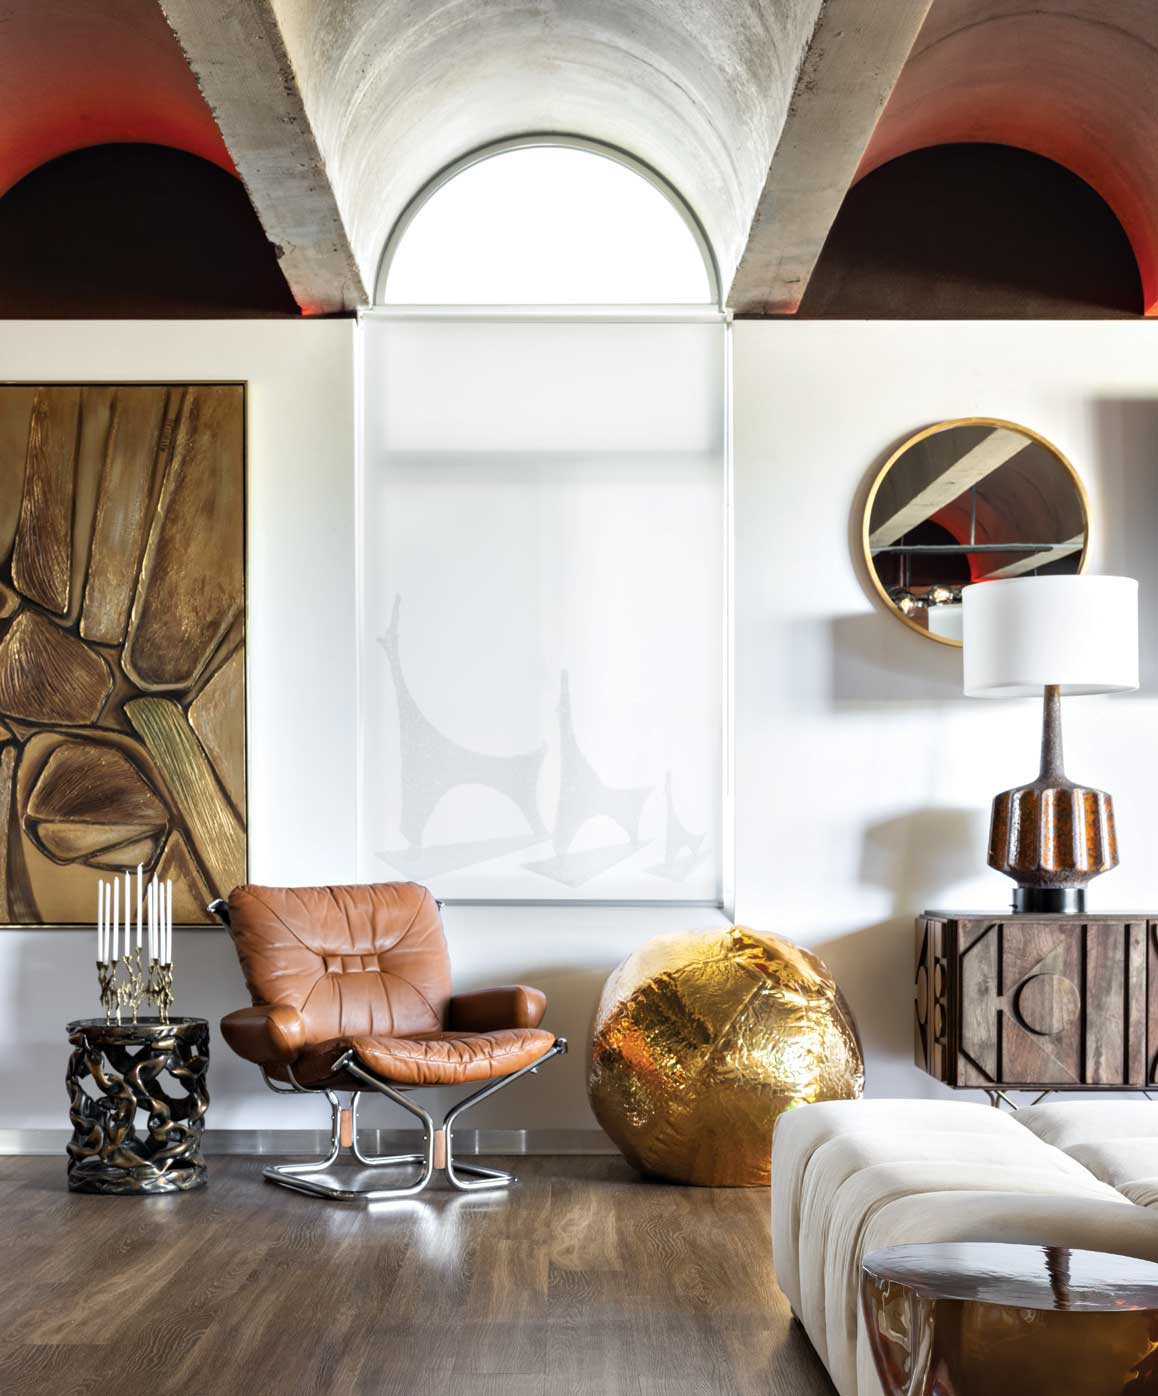
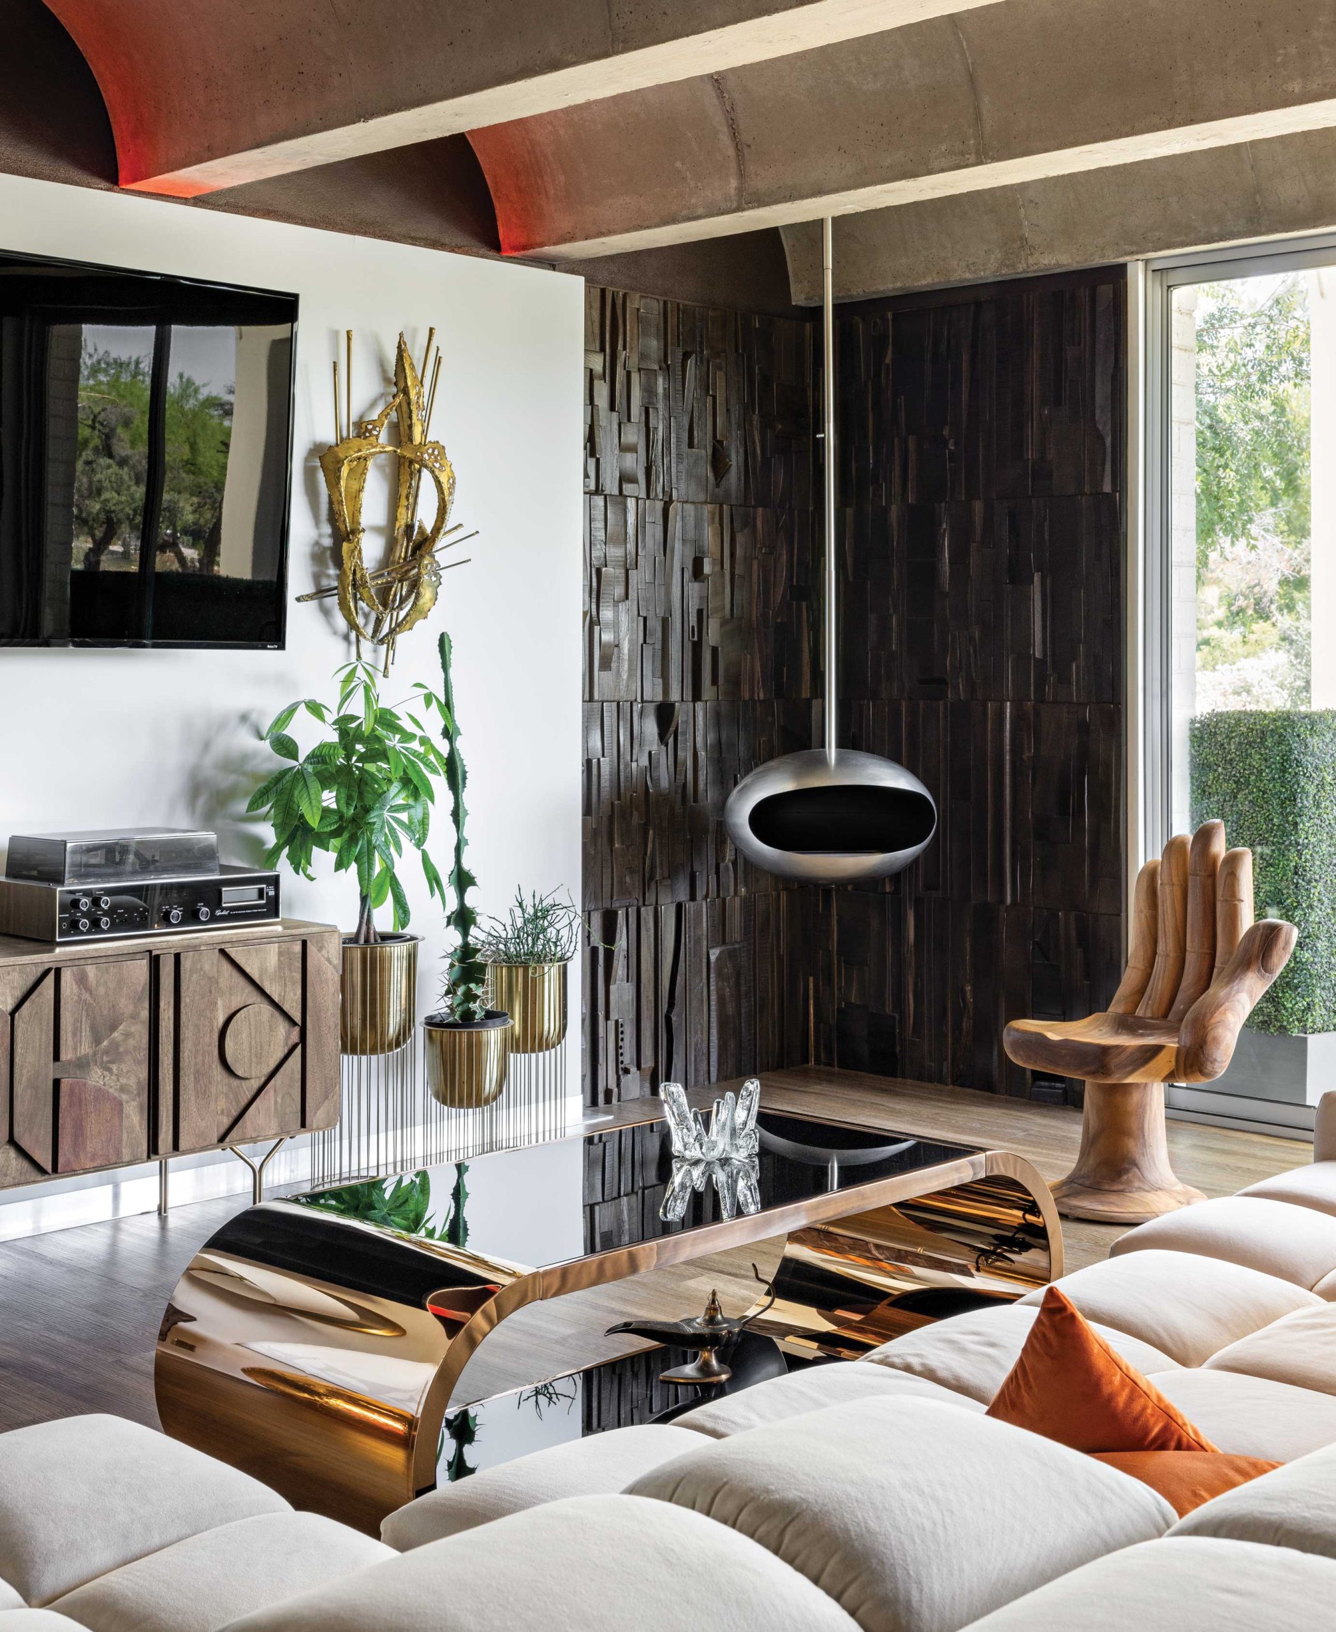
Architect Vince Scarano had been eying The Olympus for two years, so when a second-floor unit became available in 2018, he jumped. Almost in its original condition, the condo featured the signature transverse barrel-vaulted ceilings. “As an architect, I could see what this could become,” says Vince, who’s an aficionado of Brutalist architecture and vintage designer furniture. “I wanted to turn up the volume here and enhance the characteristics.”
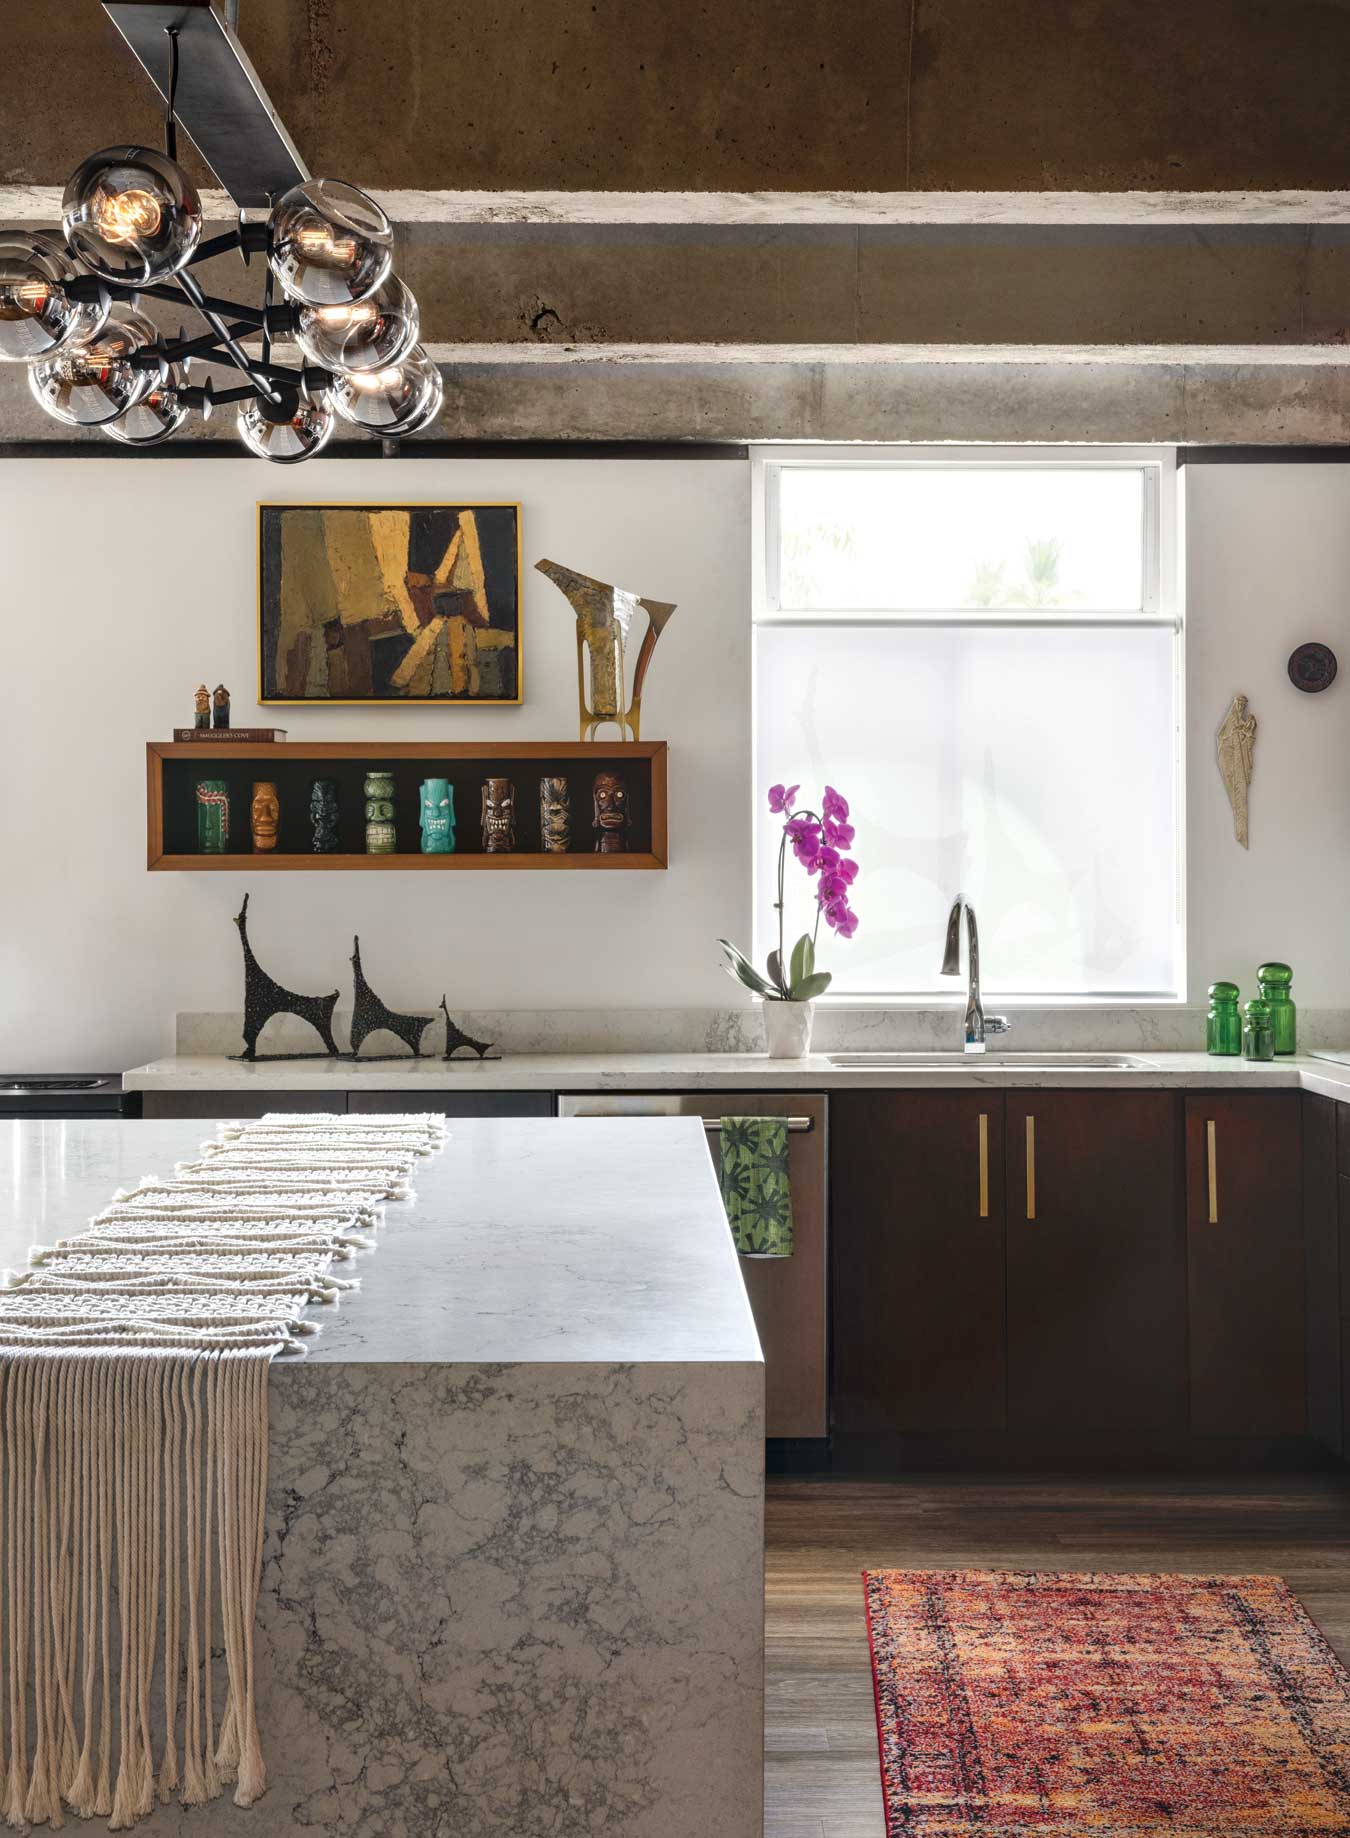
Vince took the space down to the studs, removing almost all of the walls to create an open loft setting, thanks to the free span of the concrete ceiling. He removed popcorn coating from the barrel vaults by blasting it with walnut shells—as opposed to sandblasting—for a velvety finish, added wood flooring, redid the bathrooms and opened up the kitchen with a generously sized island.
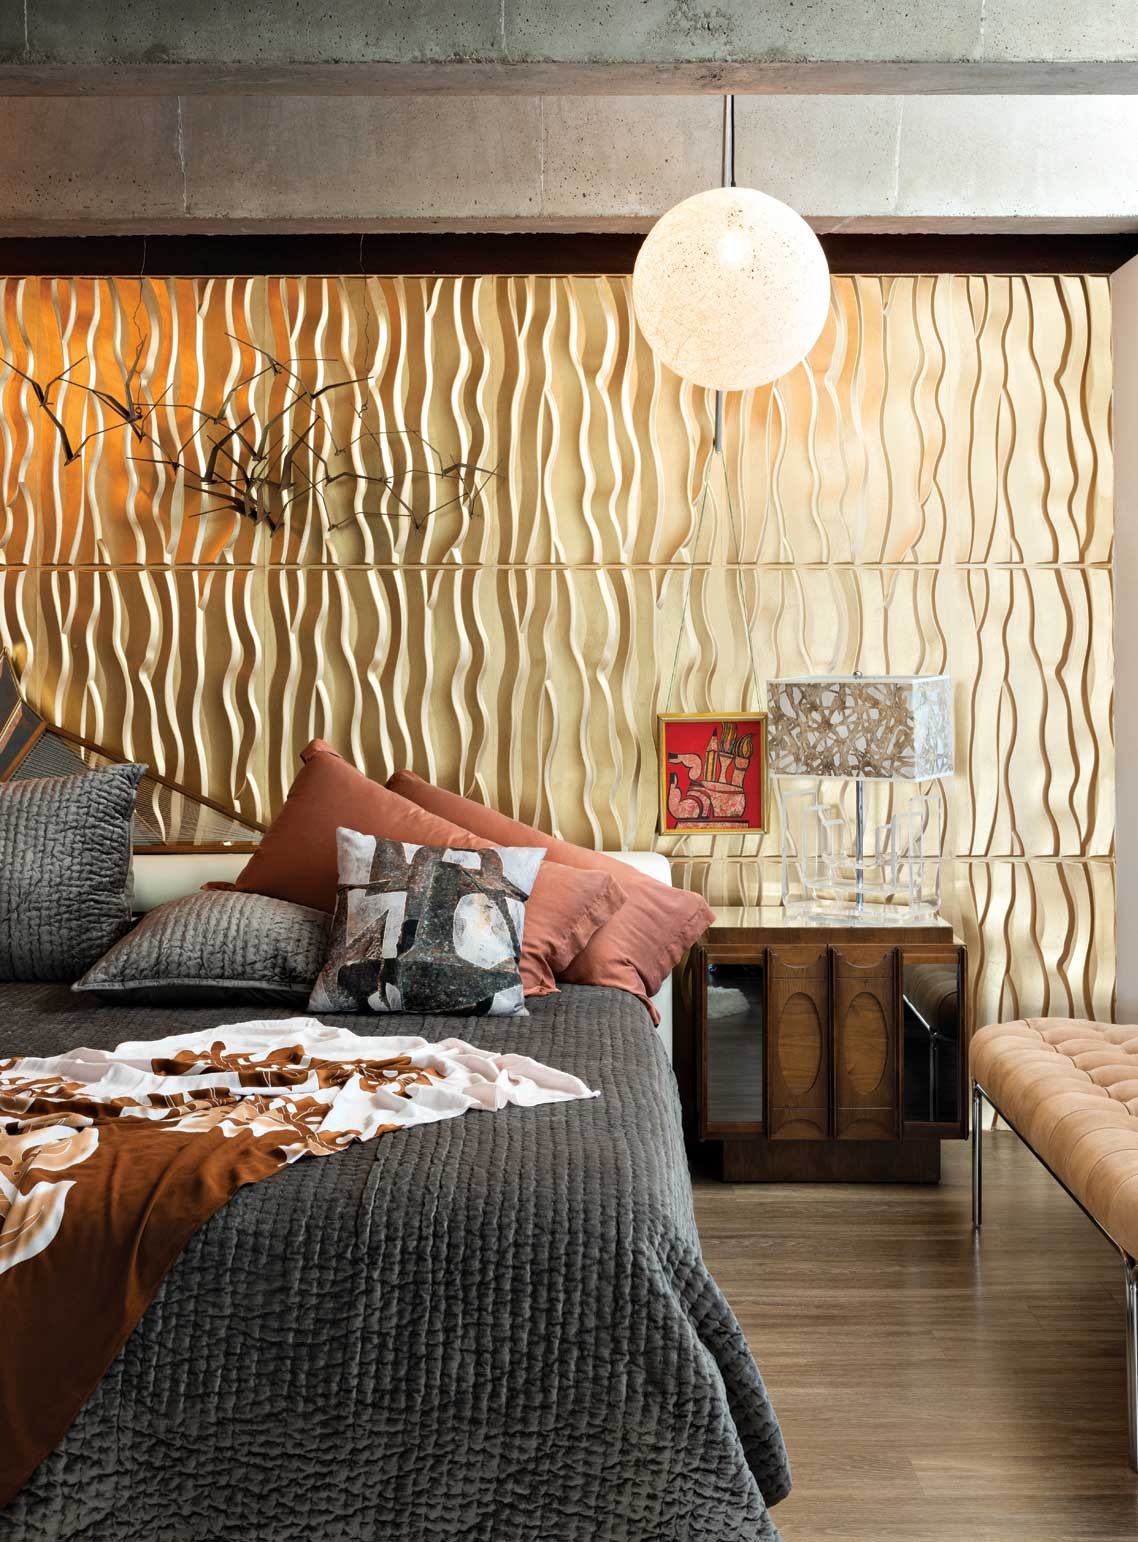
He spared no detail for his all-encompassing vision, echoing the unique, Brutalist-inspired cabinetry hardware in the pattern of the textured wood wall cladding behind the living area’s hanging fireplace and in the custom return air grille for the HVAC system. For furnishings, Vince put together a collection worthy of a 1970s bachelor pad, including back-to-back sofas in the living area, an Italian suede chair near the entry and a Tony Duquette table in the bedroom. He even found a turntable and 8-track player, populating it with era-appropriate vinyl and tapes.
In 2022, Vince sold the condo, lock, stock and furnishings. Last year, the unit was sold again—furnished—to Antonio Moore, for whom it was love at first sight. “This place is a whole concept,” Antonio explains. “I love the architecture and the furniture. Each piece was carefully chosen for this space.”

SOURCES
- Lighting throughout: Lightform Lighting, Phoenix, lightformlighting.com.
DINING AREA
- Table and chairs: Copenhagen, Phoenix, copenhagenliving.com.
PRIMARY BEDROOM
- Bed and chair: Copenhagen, Phoenix, copenhagenliving.com.
- Draperies and bedding: Tully Drapery Shop, Temple, Texas; tullydraperyshop.com.
LIVING ROOM
- Sofa and turquoise chair: Copenhagen, Phoenix, copenhagenliving.com.
- Vintage bouclé chairs: Soda Pop Vintage, Phoenix @sodapopvintageaz.
- Draperies and bench: tullydraperyshop.com.
- Renovation architect: Vince Scarano, AIA, Biltform Architecture Group of Companies, Phoenix, biltform.com.
- Renovation builder: John Mariconda, Fortress General Contracting, Tempe, fortressgci.com.
- Sofas: bebitalia.com.
- Coffee table: johnathanadler.com.
- Fireplace: cocoonfires.com.
- Wall panels: peterglassford.com.
FOYER SITTING AREA
- Coffee tables: porada.it.
- Wall candelabra: marccreates.com.
- Wall mural: areaenvironments.com.