PV Transitional on the 2024 Home Tour

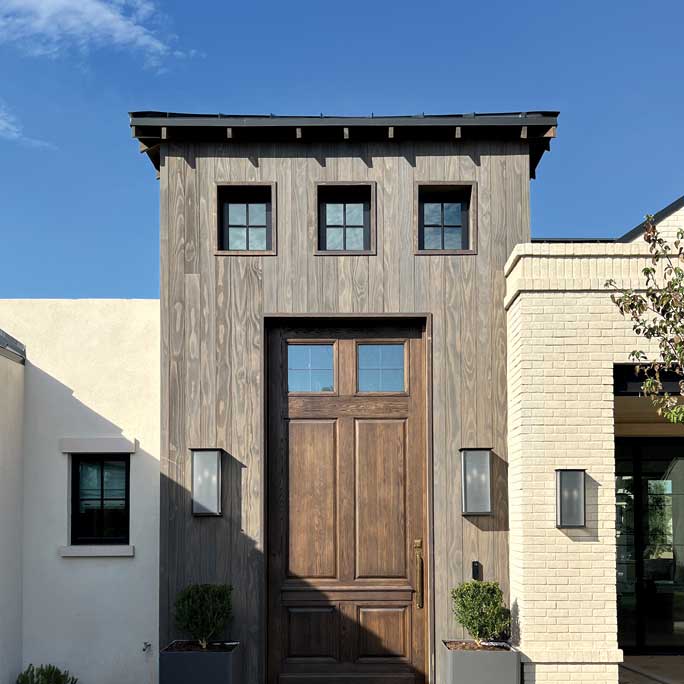
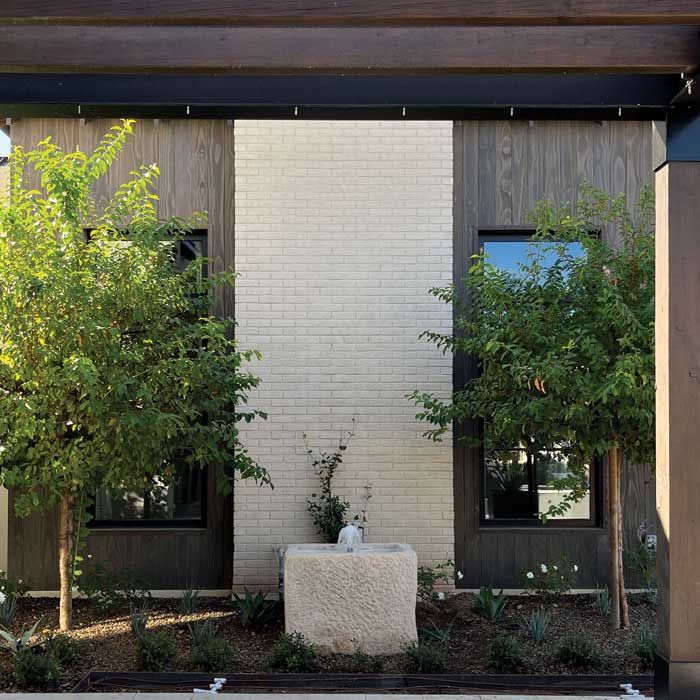
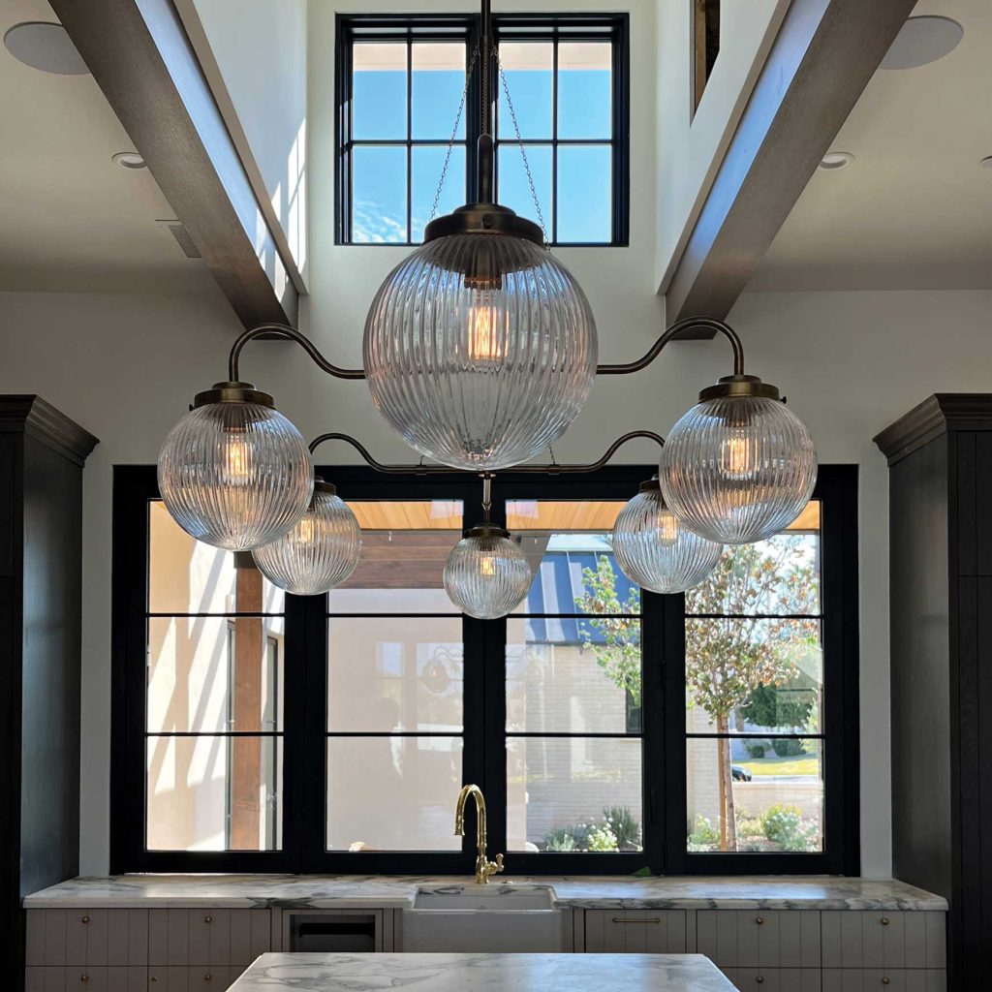
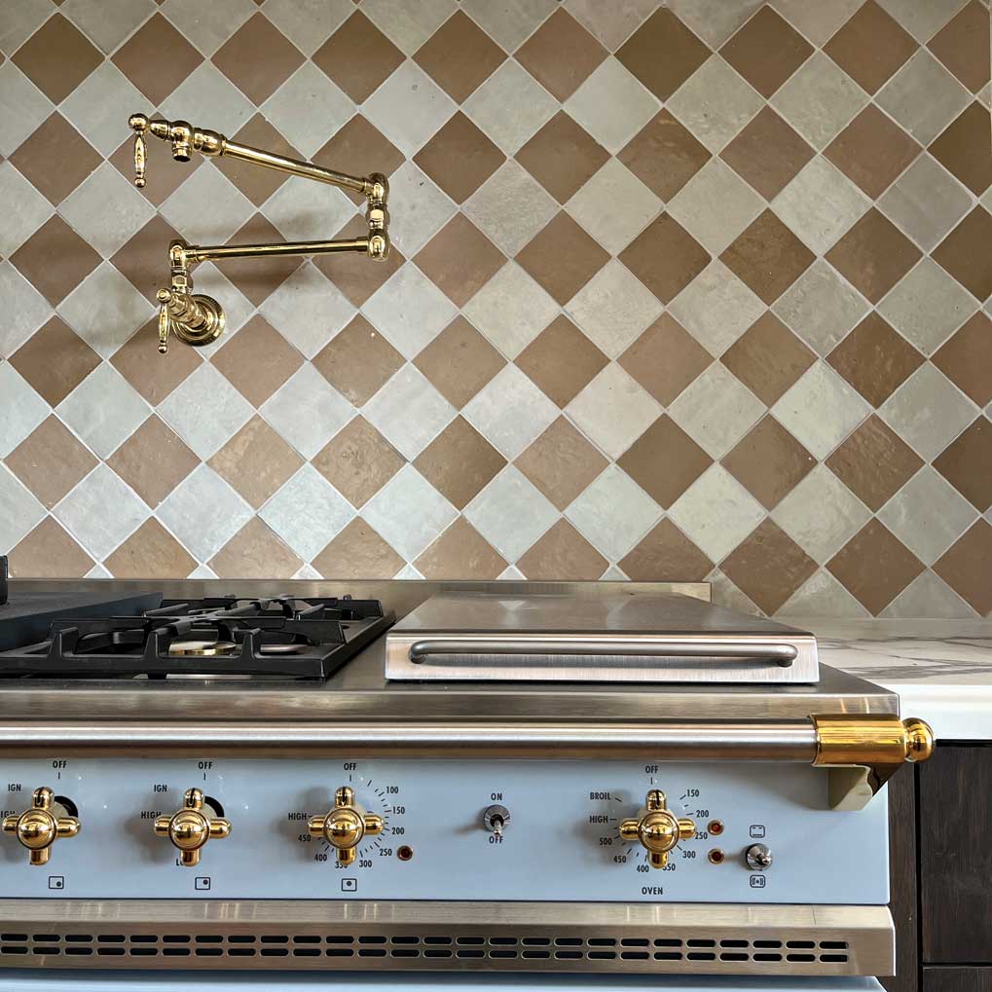
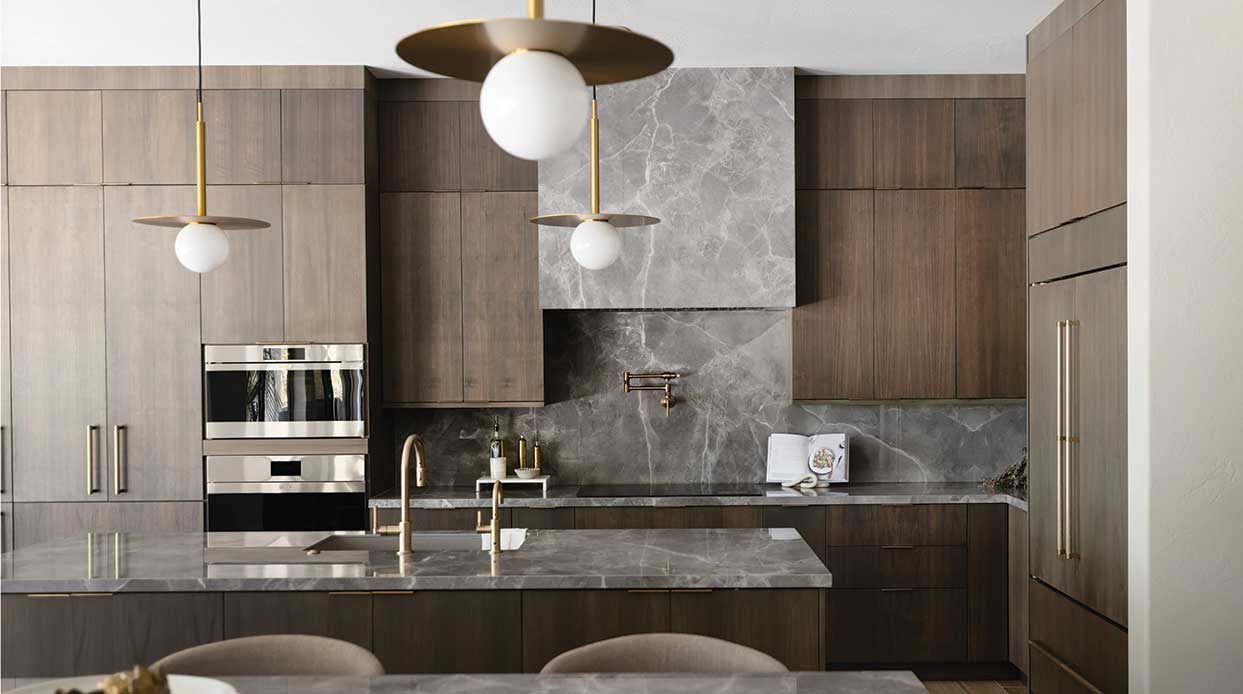
Every square foot of this home is tailor-made for a young, growing family. The exterior is accented with washed brick, wood siding and a metal roof, while the landscape layers in ancient olive trees, iceberg roses and other desert-friendly plants. Inside, you’ll find two kitchens, a fully outfitted summer pantry, three family rooms, a gym, theater, bunk house—and much more.
At a Glance
- Year built: 2024
- Square footage: 8,023
- Architect: Matt Thomas, Matthew Thomas Architecture, Scottsdale, mtarchitecture.com.
- Builder: MDF Development, Scottsdale, mdfdev.com.
- Interior Designer: Brittany Swigart, Maeve Design Collective, maevedesigncollective.com
- Landscape Design: Berghoff Design Group, berghoffdesign.com