



This Enchanting Mexican Colonial-style Estate Just Gets Better With Time

A quarter of a century later, a classic Mexican Colonial abode stands the test of time, thanks to the talents who created it.
By Nora Burba Trulsson | Photography by Laura Moss
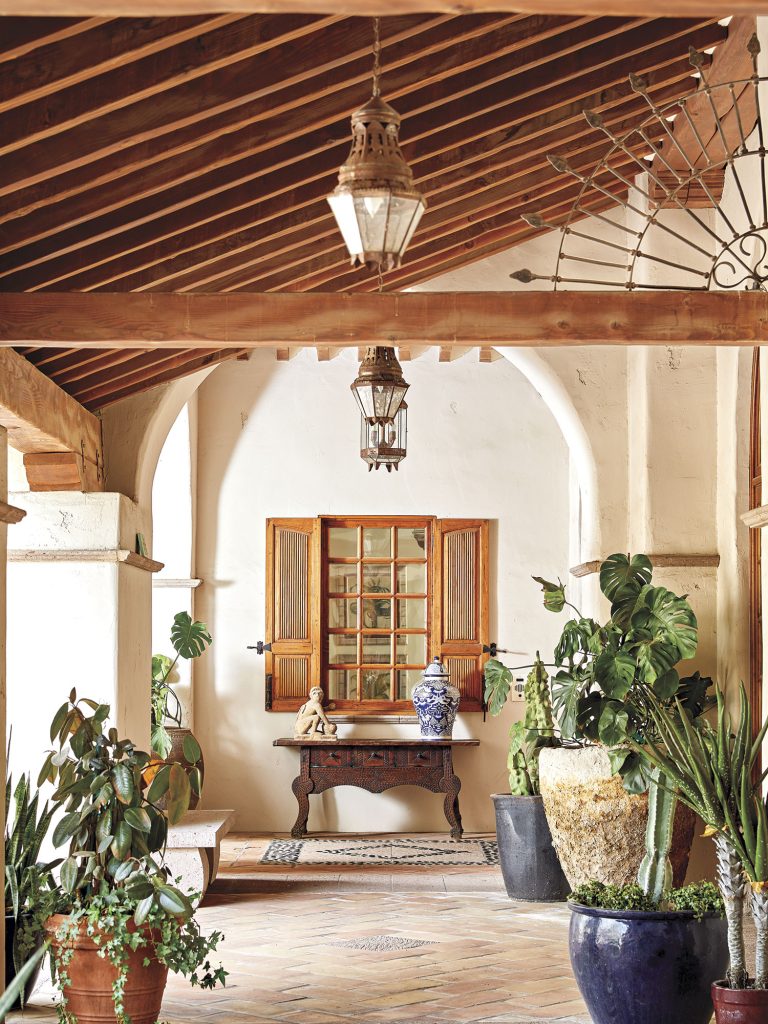
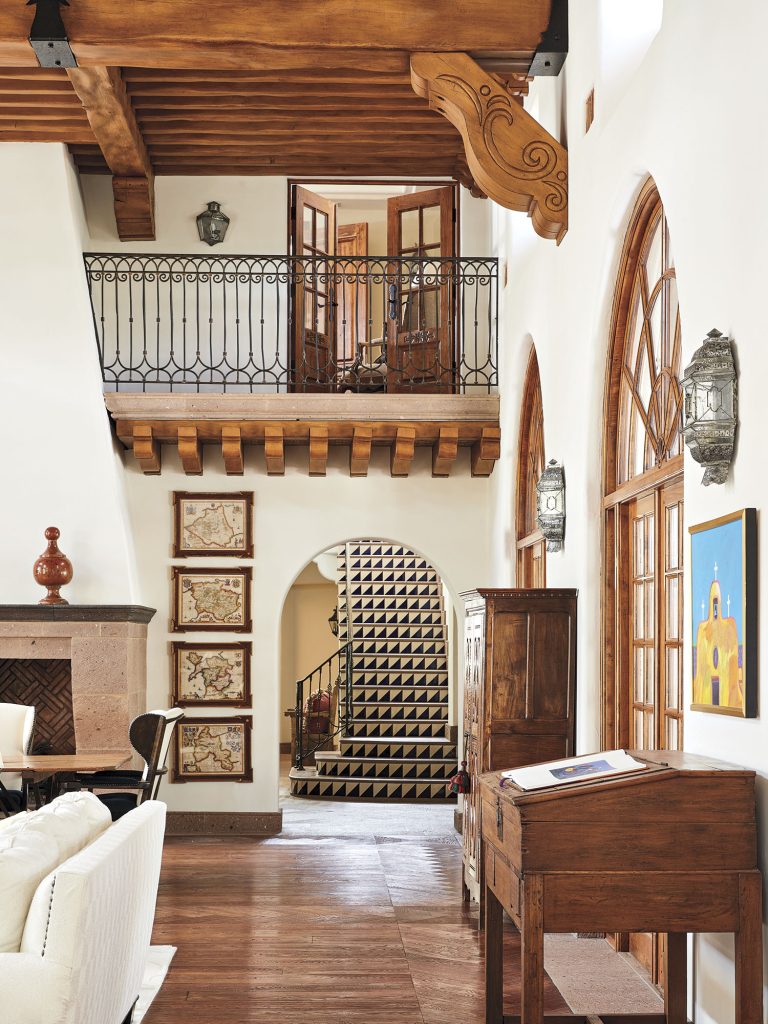
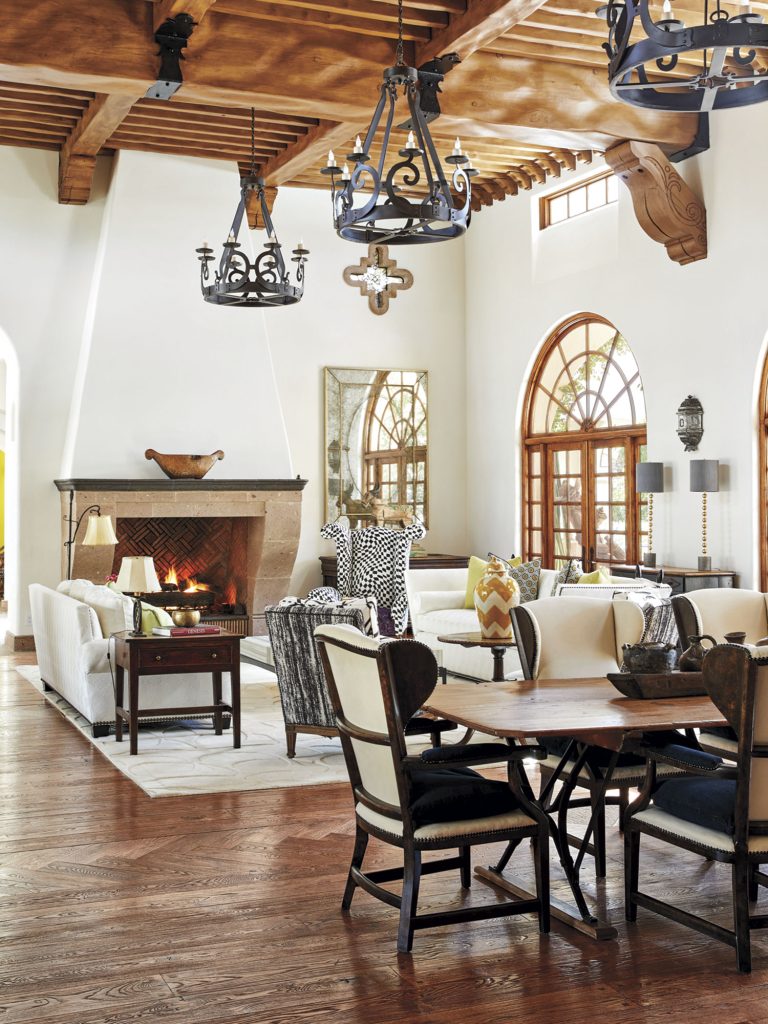
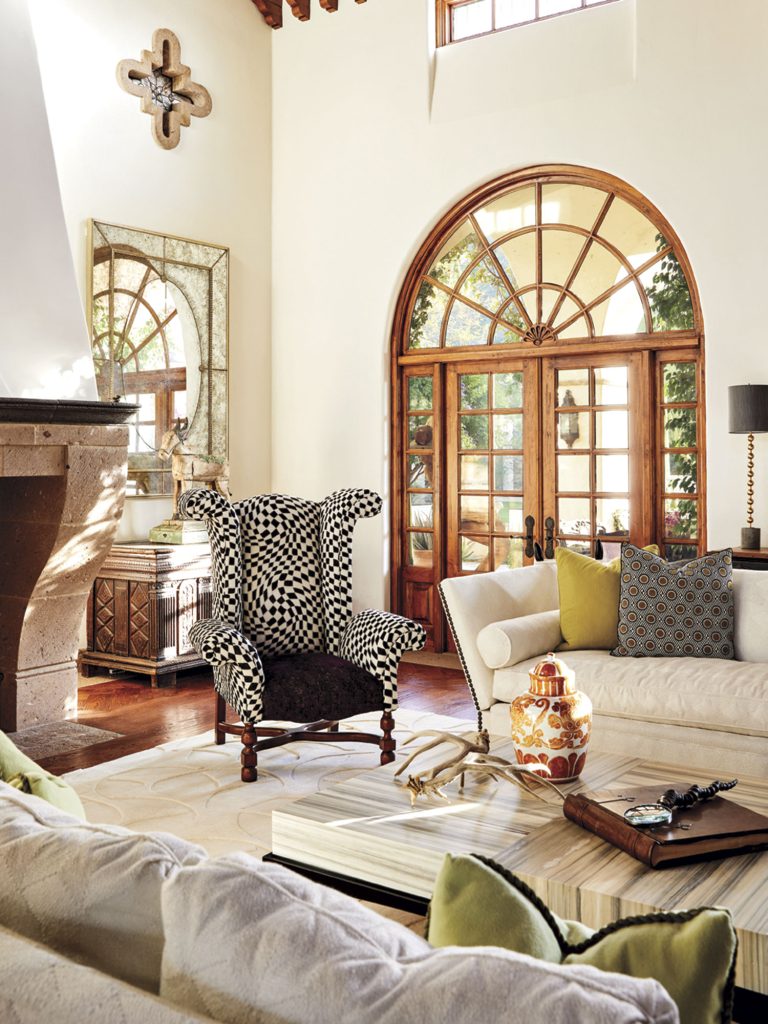
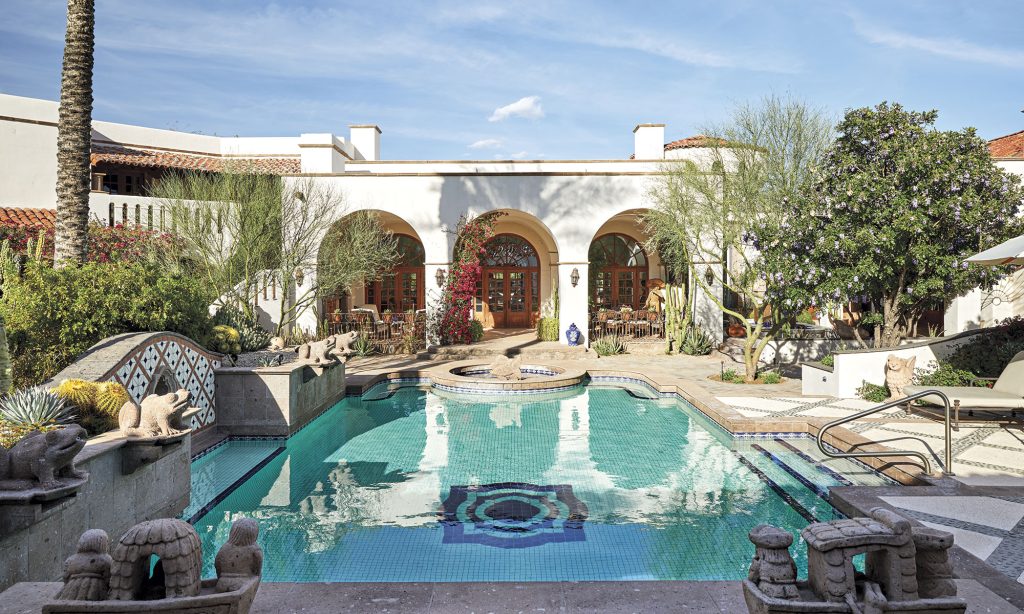
Dominique and David Wurtz’s rambling Mexican Colonial home is elegant, solid and welcoming. Giant mesquite trees shade the property, while a series of courtyards, fountains and hidden gardens extend the living spaces outdoors. Indoors, hand-carved beams, hand-scraped wood floors, delicate ironwork and intricate tile patterns form a backdrop for antique furnishings, comfortable seating and regional art. Recently refreshed and updated by interior designer Maria Zambrano, the home is bright and inviting for David, Dominique and their four young children.
The couple bought the house in 2021, visiting the place for the first time as Zambrano was finishing the renovation for the previous owners. “It was probably the world’s worst real estate showing,” remembers David, a tech executive. “The windows were taped over for painting, furniture was moved around, and there was no light.” Nonetheless, they were instantly smitten and made an offer on the spot. “Every signal we got was that this house was different, from the iron door handles to the tile work in the ceiling,” David explains. “It felt special and was built with a great level of care that you don’t see much today.”
—
The abode’s roots go back to the mid-1990s and to Vicki and Bob Hazard, the original owners who built it. The Hazards, both hotel executives, were living in Washington, D.C., at the time but plotted returning to their beloved Arizona and building a Mexican Colonial-influenced residence.
“We found a 2.5-acre horse property with a direct view of Camelback Mountain,” remembers Vicki. “We loved that old hacienda style of architecture, and we wanted room for our kids and grandkids. We started designing the house while we were still back East.”
The couple began assembling the team who could bring their ideas to fruition, including builder Cal Christiansen, landscape architect Mark Mahaney and architect Wesley Balmer. “On paper, Wes Balmer was the wrong architect for the project because he mostly did steel and glass commercial buildings,” Vicki says. “But we saw that he had the soul of an artist, and we were looking for a mood.”
Indeed, as a young architect, Balmer had proven his “soul” for design to Bob Hazard. “In the 1970s, Bob was the CEO of Best Western hotels, and there was a competition to design their new headquarters in Phoenix,” remembers Balmer. “I was working for another architect who had me draw up something with Frank Lloyd Wright and Mexican influences, but I knew Bob wanted something ‘more Mexican.’
I submitted both options, and my design won and was built. I was 23 years old, and it was my biggest project at the time.”
Balmer went on to do several hotel prototypes for Bob as he moved up the corporate hotel ladder and ran different chains. When the Hazards sought him to design their home, Balmer was fully entrenched in his commercial architecture career and hesitant to take on a house. But when he learned that the couple wanted a home that showcased craftsmanship, Balmer was sold. “Vicki wanted something that looked like an old Mexican house that was added onto,” Balmer says, “and she wanted everyone involved to do their best artistic craftsmanship.”
The Hazards organized a trip to Mexico, taking Balmer, Christiansen and their wives to Guadalajara and beyond, visiting villages specializing in tile, ironwork, wood crafts and more. “We took thousands of photographs,” Vicki explains, “and we laid them all out when we got back to see what would work for the house. Wes put together a book of beautiful, hand-drawn architectural details.”
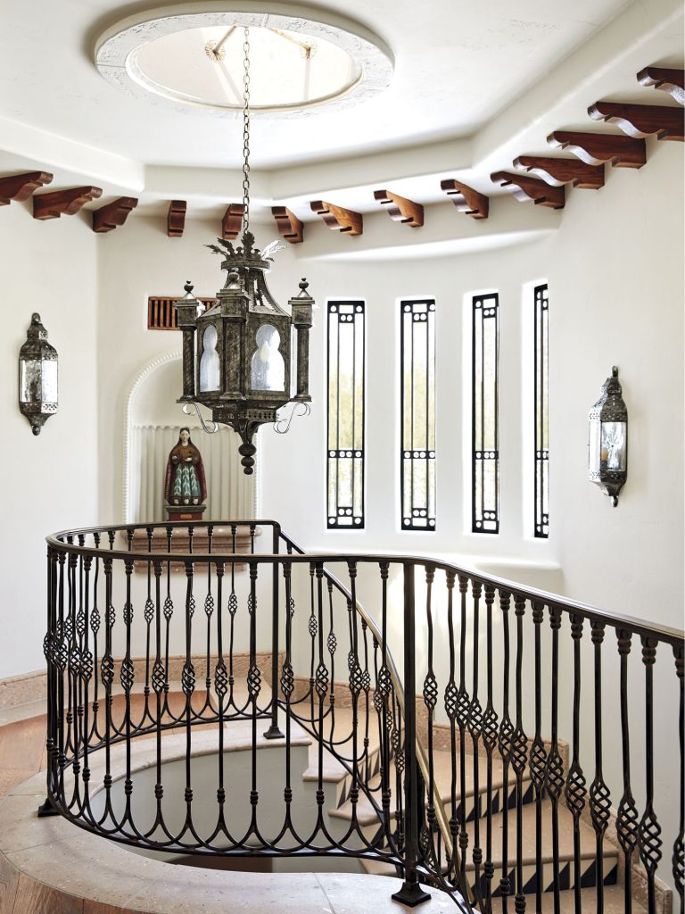
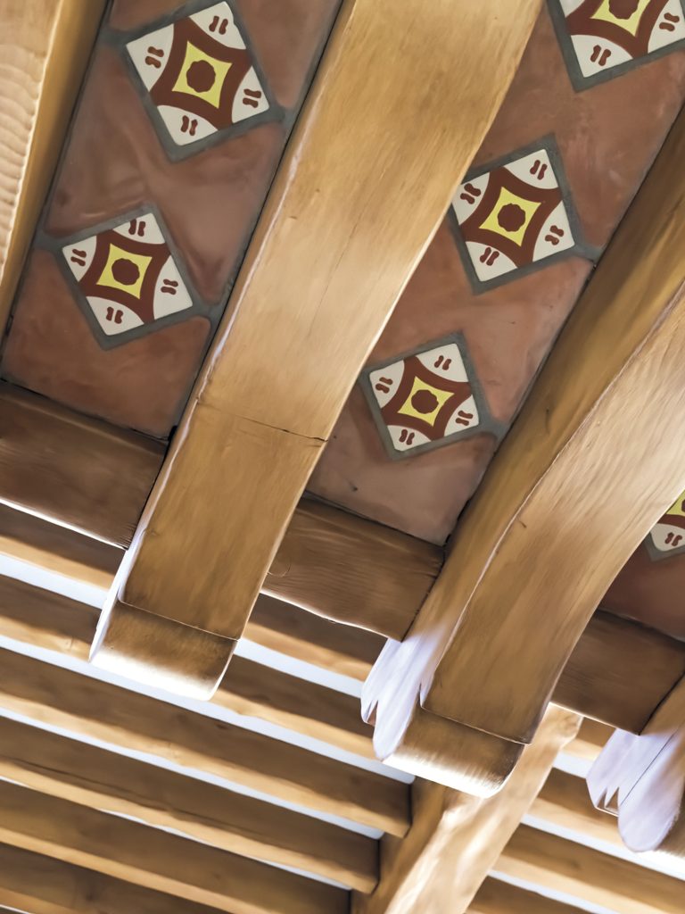
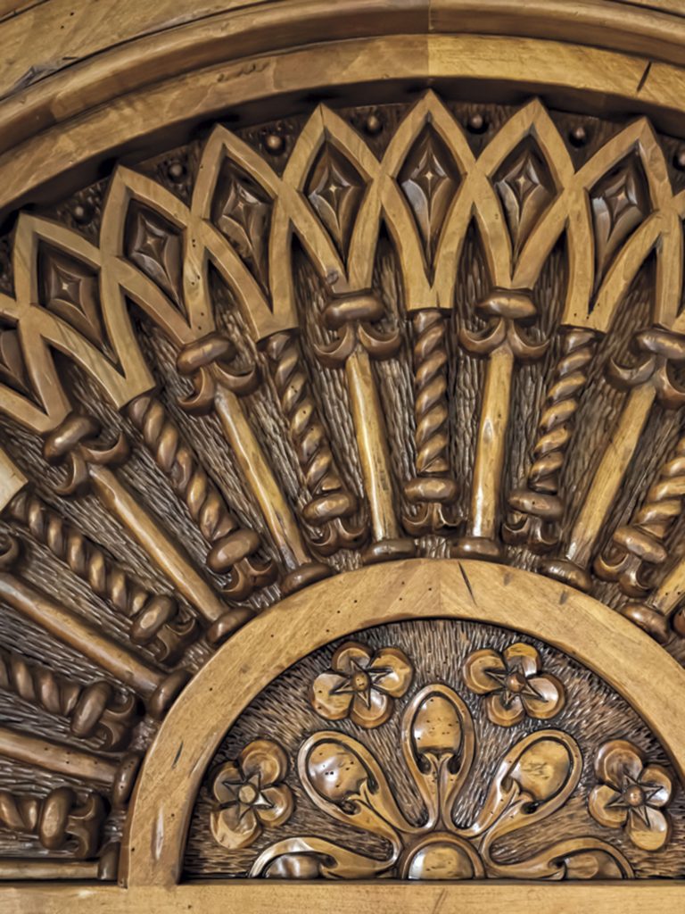
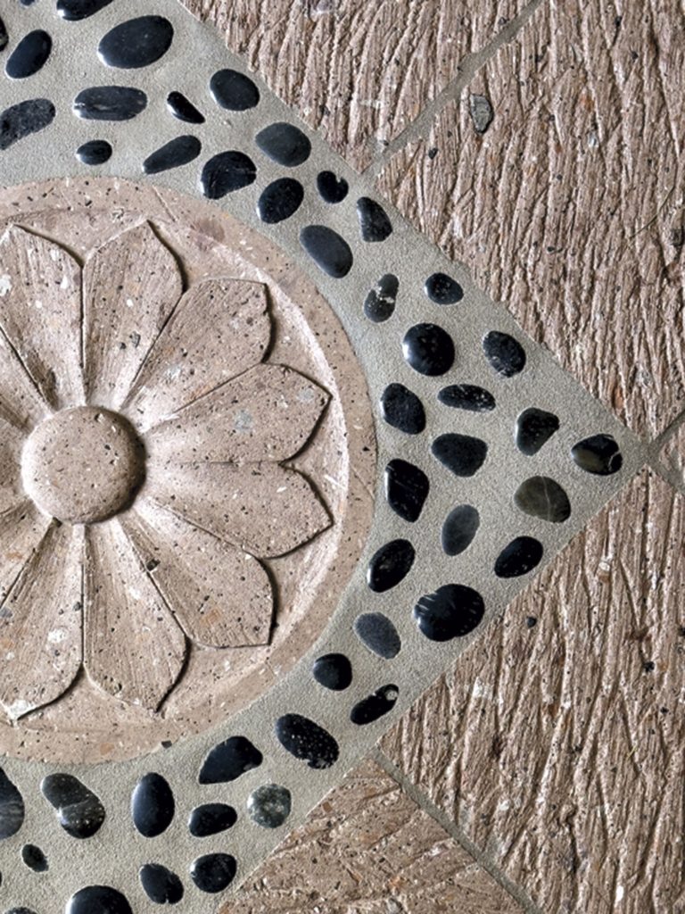
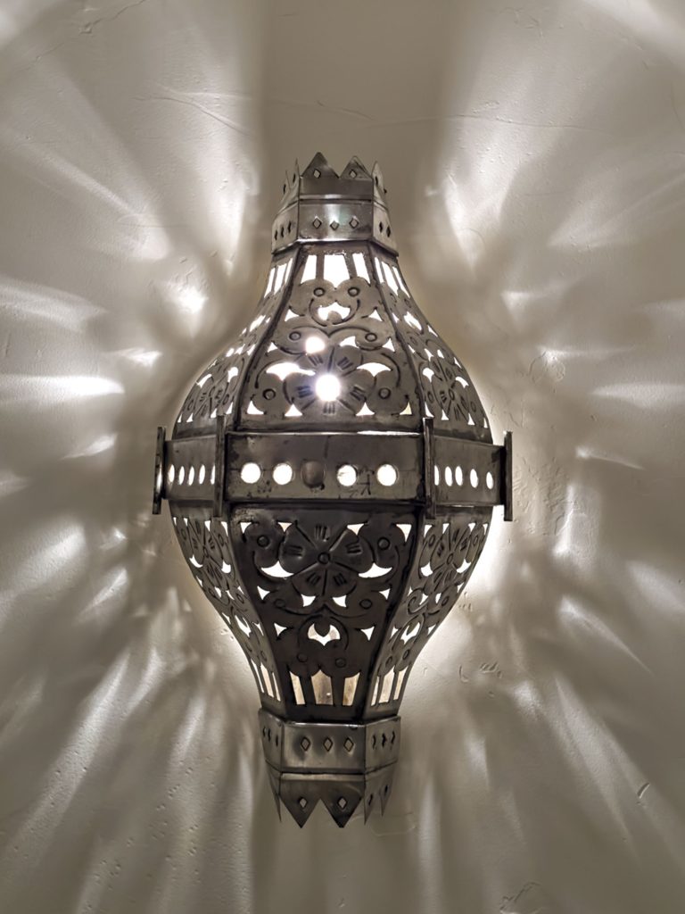
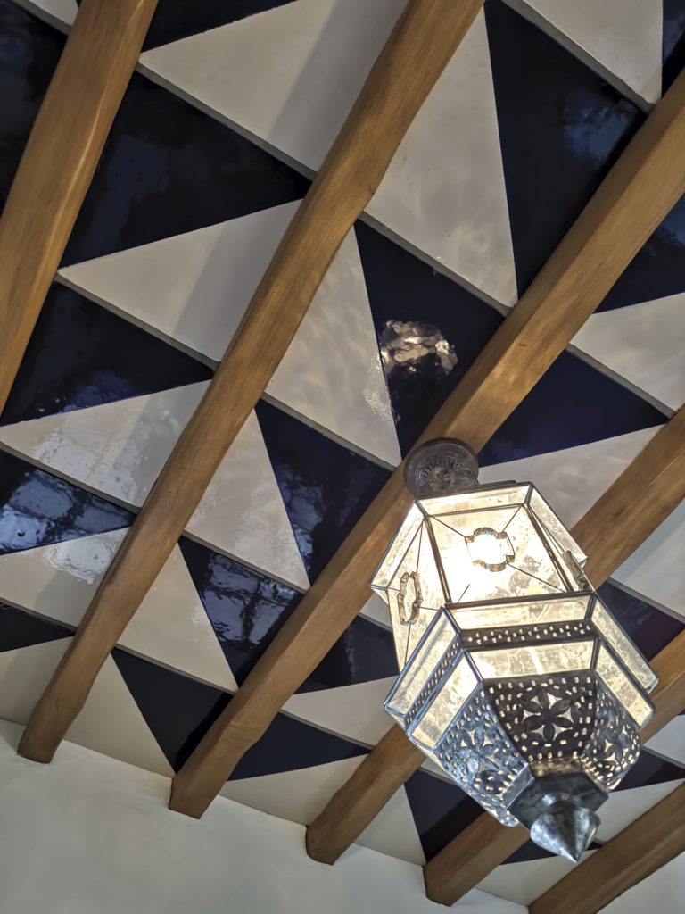
They broke ground on the 10,000-square-foot house in 1996, with Balmer creating a floor plan anchored by a vast living and dining room that opens on both sides to large courtyards. A freestanding guest house augmented the home’s master suite and two upstairs guest bedrooms. An extensive wine cellar, bar and family room added entertainment areas. The home was detailed with custom doors, lacy wrought-iron stair rails and window grilles, stained glass, handmade tile, hand-carved cabinetry, detailed ceiling treatments and much more. Massive hand-adzed Douglas fir beams were sourced from Oregon.
Once the home was under construction, Vicki contacted interior designers Jana Parker Lee and Phoenix Home & Garden Masters of the Southwest award winner Anne Gale for help with furniture selection and placement. “The house was amazing,” remembers Lee, “and the Hazards had excellent taste.” The design duo helped incorporate the couple’s furniture and antiques with new pieces, giving the interior a patina of age and a curated, collected look. Lee and Gale also helped with art placement.
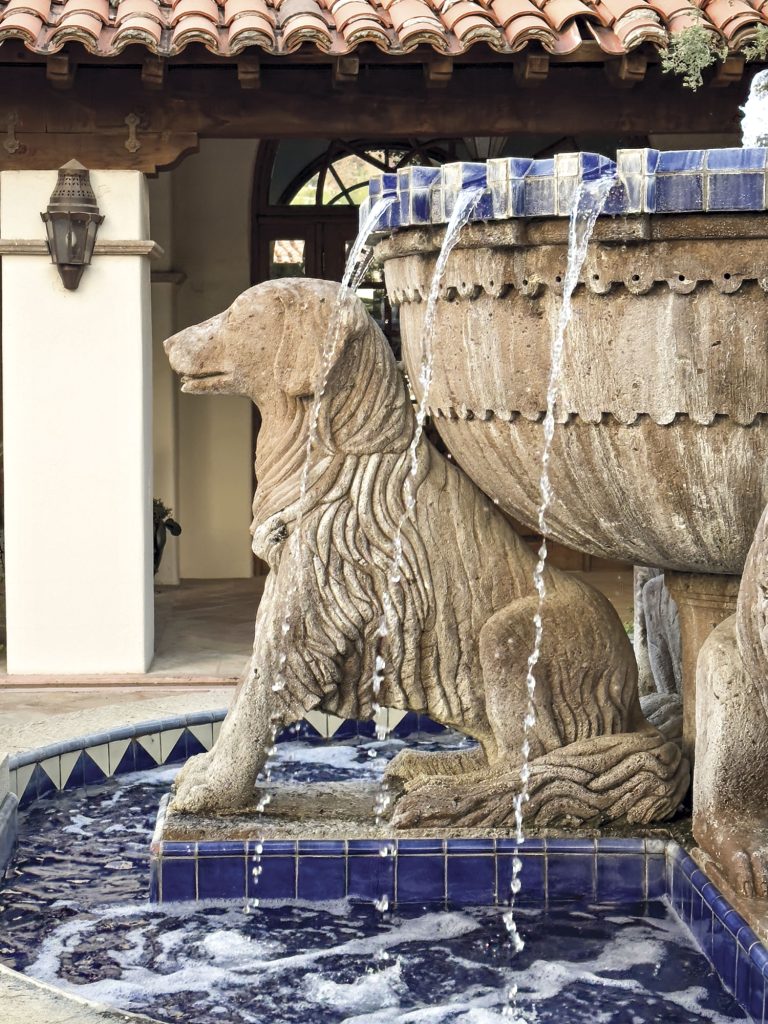
Outdoors, the grounds were detailed to the nth degree as well. Balmer designed the pool, patios and another hardscape, an aqueduct fountain, carved frogs that spout water, and a fountain guarded by four carved stone golden retrievers in the front courtyard.
Landscape architect Mahaney was charged with the plantings, fleshing out the site with mature trees, specimen cacti, desert natives and, toward the back, an orchard. “We played off the classic style of the architecture,” Mahaney says. “I remember craning in an ironwood tree for the front courtyard and finding specimen totem pole cactus for the site.”
When the home was completed in 1997, the Hazards hosted a large party for everyone who had worked on the house—the first of many large events they had there for family, friends, business associates and fundraising efforts.
In 1998, the home was featured on the cover of Phoenix Home & Garden, in an issue devoted to mansions of the Southwest. “It was a great house for entertaining,” says Vicki, “but it wasn’t a stuffy estate. Kids could race around in it, and every room felt comfortable and intimate.”
The Hazards sold the house—with the furnishings—in 2002 and eventually moved out of state. The subsequent owners, a family, lived in the house for nearly 20 years, adding on a bedroom wing for children and another garage.
—
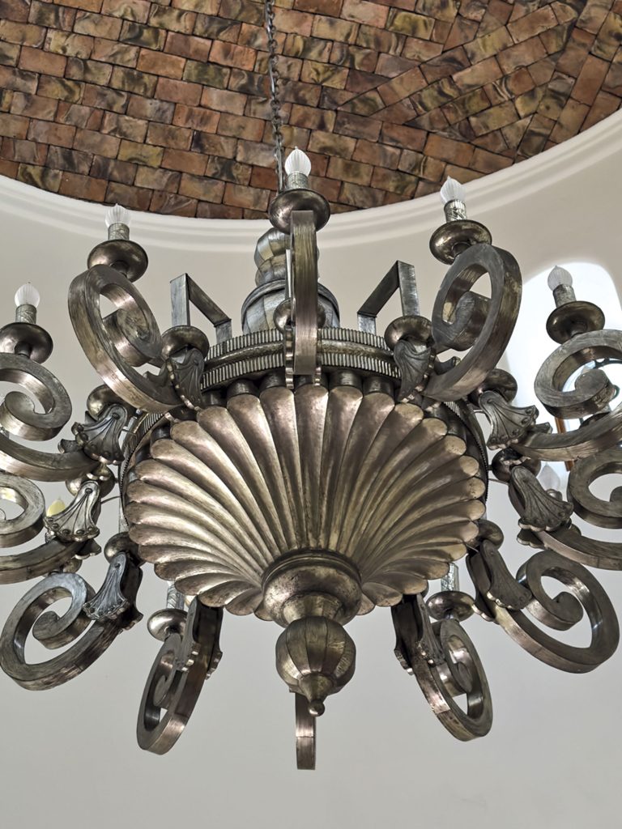
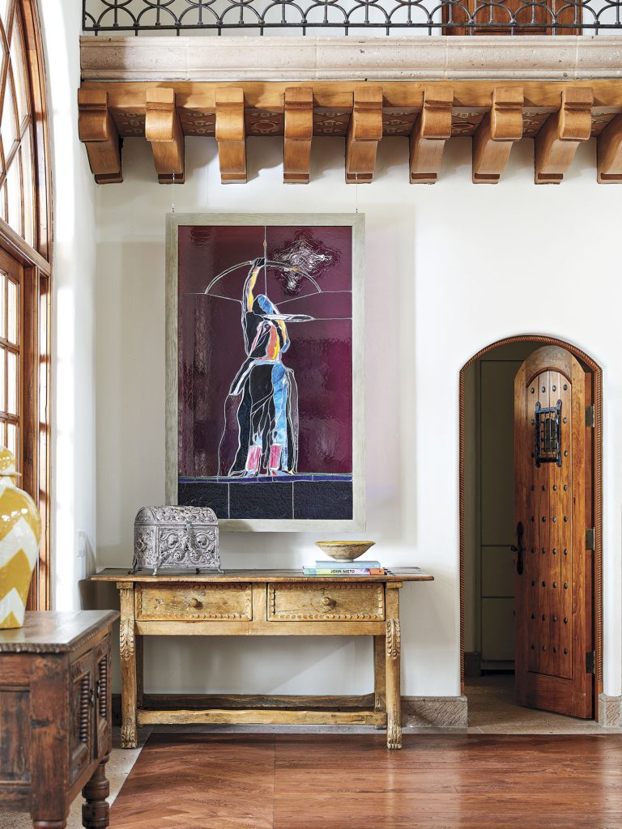
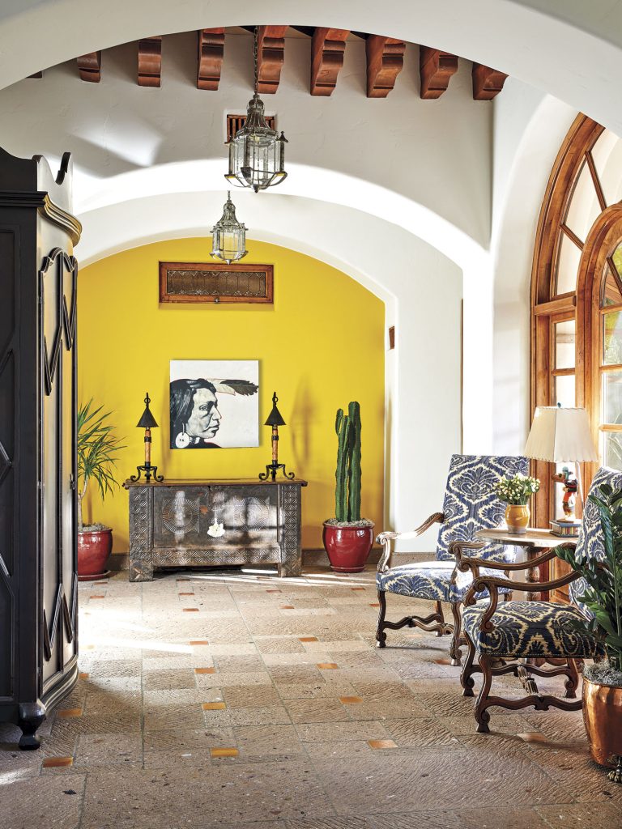
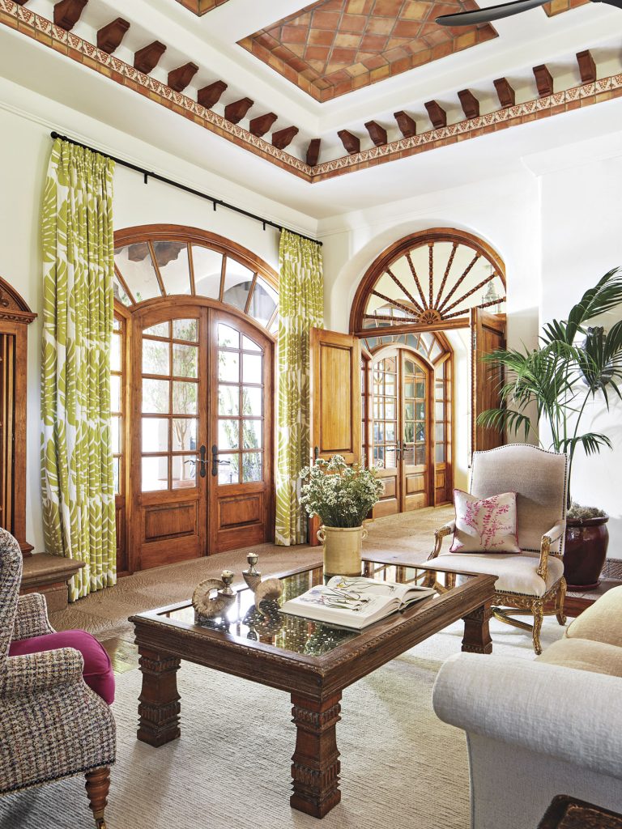
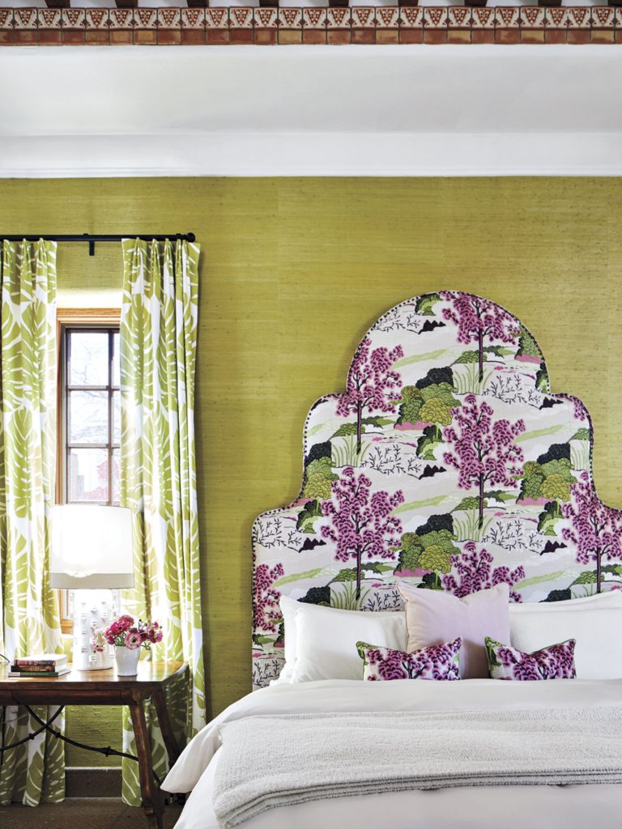
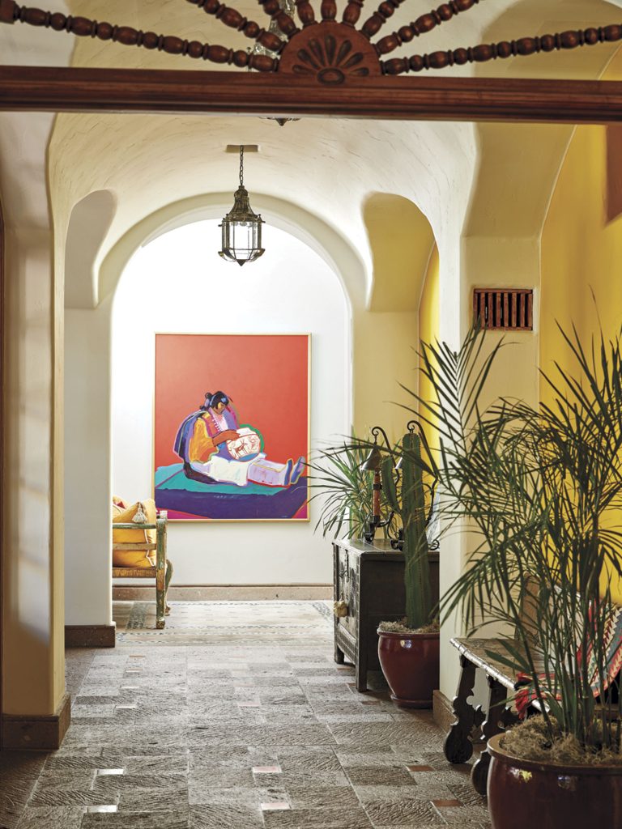
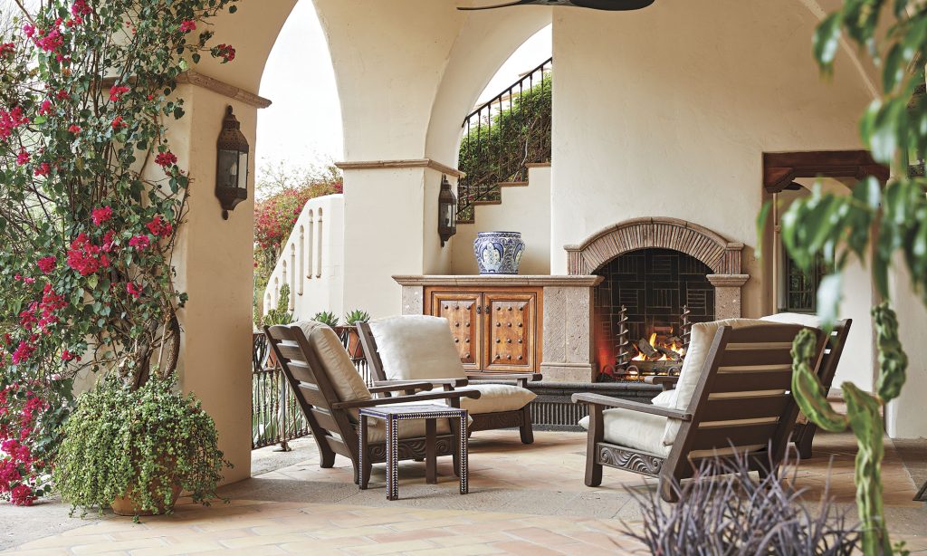
Wanting to put the home on the market, those owners asked designer Zambrano to update the interior in 2020. “I wanted this house to look like it dated to the 1700s,” explains Zambrano, “and I wanted to honor its architecture.” She approached the project with a light touch. Working with much of the existing furniture, the designer reupholstered pieces in lighter hues and subtly added new items, such as rugs and lamps. The walls were repainted in a warm white, further brightening the spaces. The master bedroom was updated with a new custom headboard, draperies and wallcovering. Zambrano also redid the kitchen and reworked some patio spaces. She tapped Masters of the Southwest award-winning landscape designer Jeff Berghoff and his team to replant the property’s numerous large-scale pots.
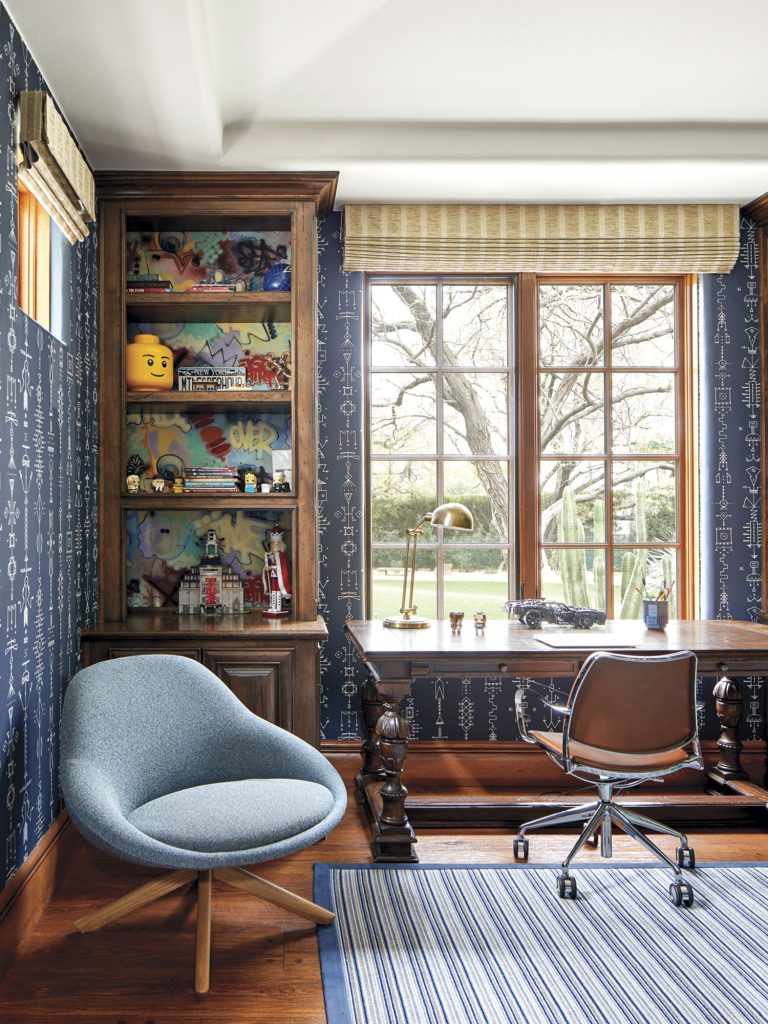
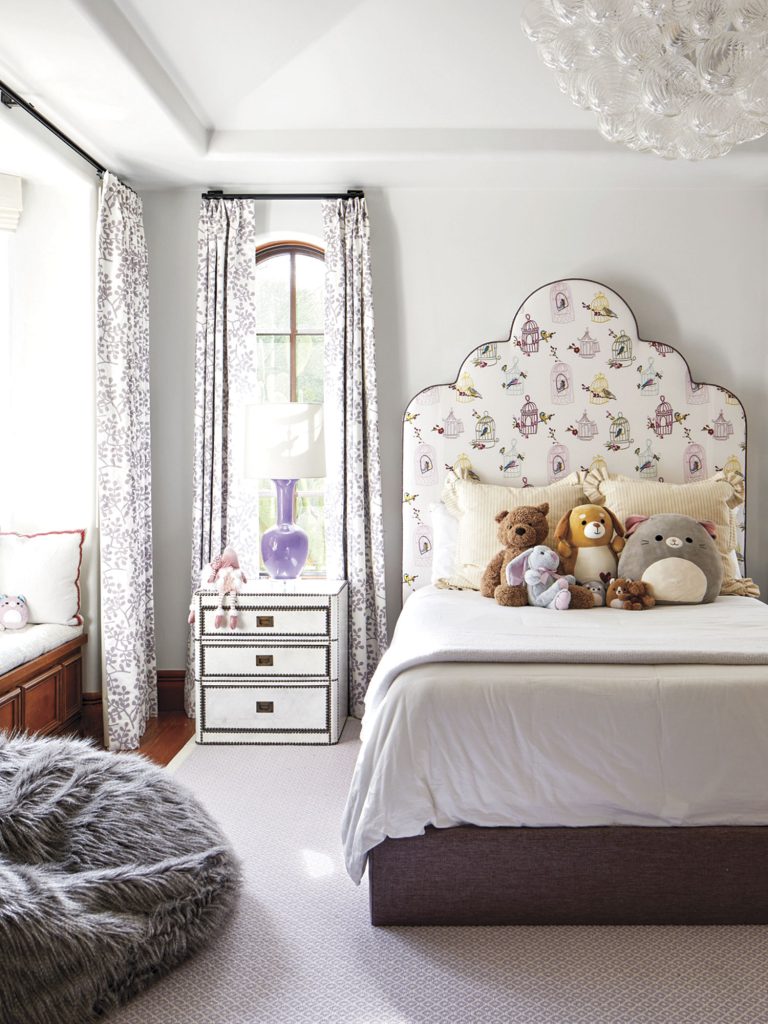
As Zambrano’s updates were being completed, the Wurtzes became the third owners. Transplants from Boulder, Colorado, the couple also bought the house lock, stock and furniture, adding their own touches such as updating the children’s bedrooms. “Honestly, we didn’t have a clear vision of the house until after we signed the contract and finally saw the renovations complete,” David remembers. “It was magical, like opening up a birthday present. There’s a timelessness about this house that feels right—it’s designed in such a way that it has aged so beautifully. Even the calcifications on the fountains and the rust from the ironwork add to the charm.”
Adds Vicki, “It was a fun house to build—and to live in. I’m glad someone else is enjoying it now.”
SOURCES
Architect: Wesley Balmer, AIA, Balmer Architectural Group, Phoenix, bag-inc.com. Builder: Cal Christiansen, Cal Christiansen & Company, Phoenix, calchristiansen.com. Original interior designers: Jana Parker Lee, ASID, and Anne Gale, Wiseman & Gale Interiors, Scottsdale, wisemanandgale.com. Renovation interior designer: Maria Zambrano, Allied ASID, Maria Z Interiors, Paradise Valley, mariazinteriors.com. Landscape architect: Mark Mahaney, hawaiilandscapearchitect.com. Potted plants update: Jeff Berghoff, Berghoff Design Group, Phoenix, berghoffdesign.com.
LIVING ROOM—Sofa fabric: pindler.com. Chair fabric: kravet.com. Area rug: Alyshaan Fine Rugs, Scottsdale, alyshaan.com. Table lamps: johnrichard.com.
DINING ROOM—Chair fabric: kravet.com.
PRIMARY BEDROOM—Headboard fabric: thibautdesign.com. Drapery fabric: raoultextiles.com. Wallcovering: phillipjeffries.com. Ceiling fan: visualcomfort.com.
PATIOS—Furniture: reedbrosfurniture.com and murraysiw.com. Potted plants: Jeff Berghoff, Berghoff Design Group, Phoenix, berghoffdesign.com.


