2026 Masters of the Southwest: Ron Brissette & Jeff Kamtz
“No matter what architectural style, we try to bring Wrightian principles of authenticity to each house we design.”
—Ron Brissette, architect
By Nora Burba Trulsson | Portrait Photography by David Zickl
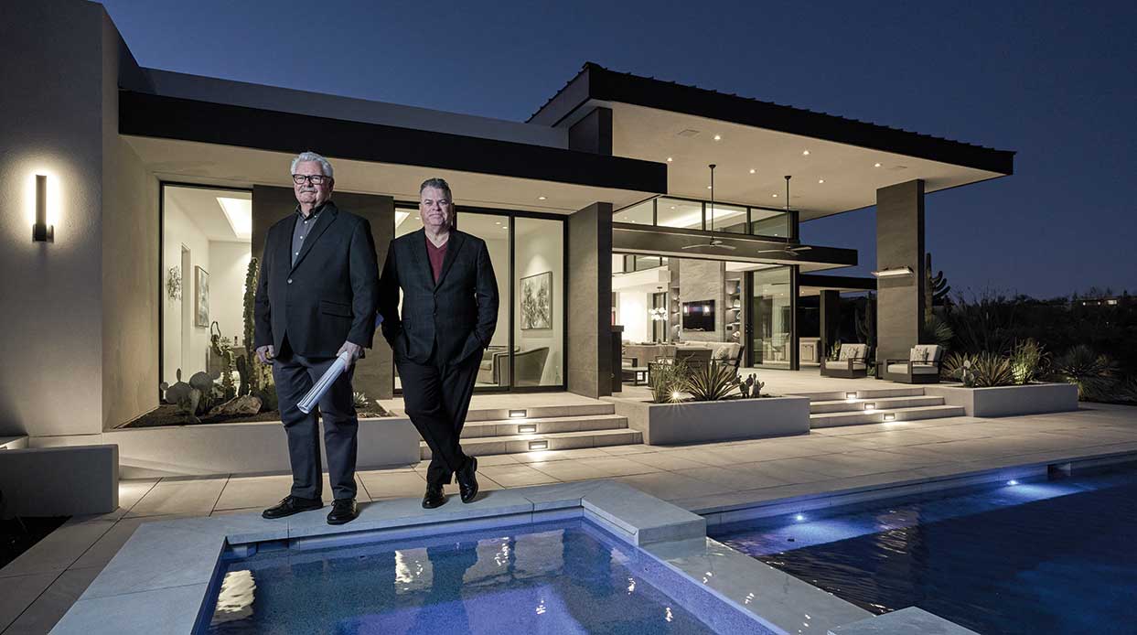
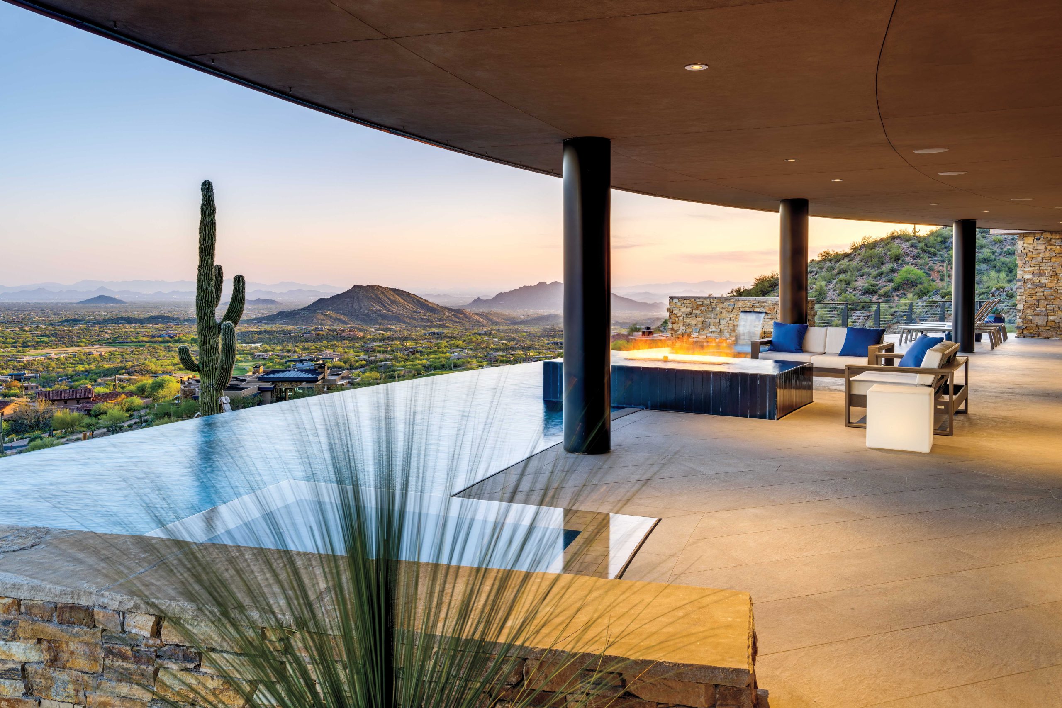
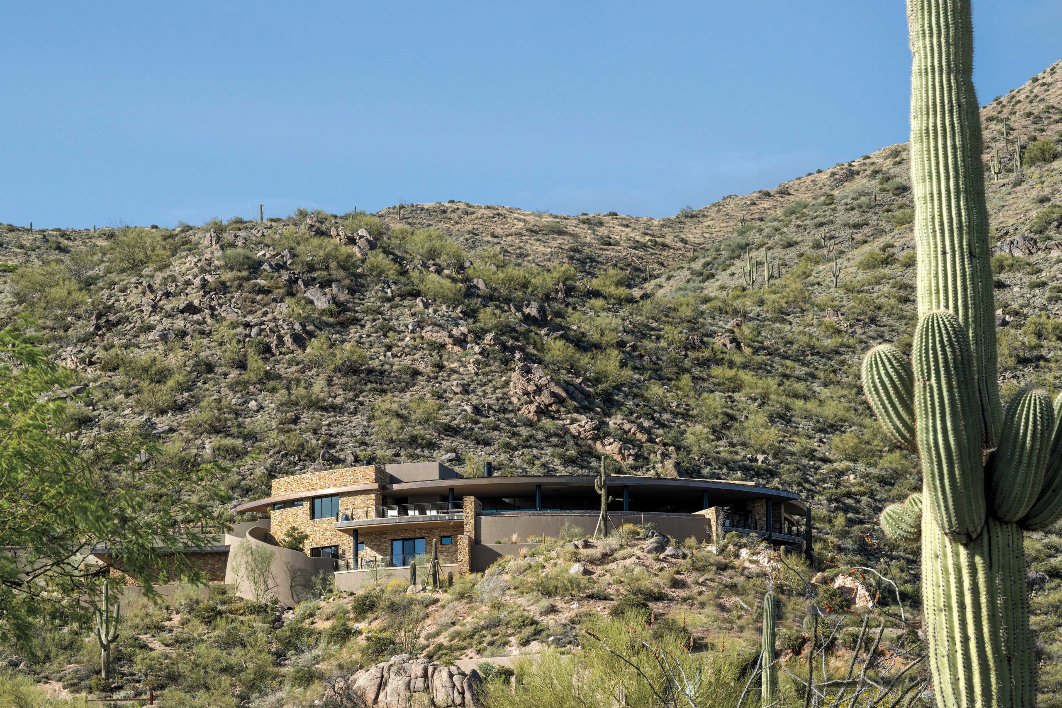
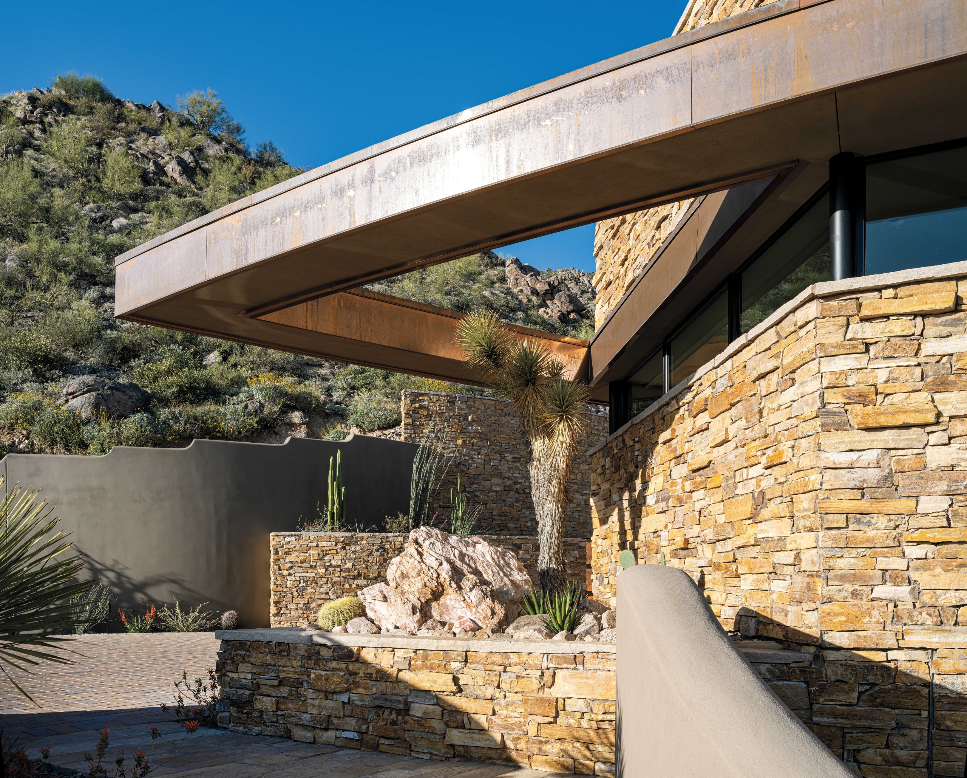
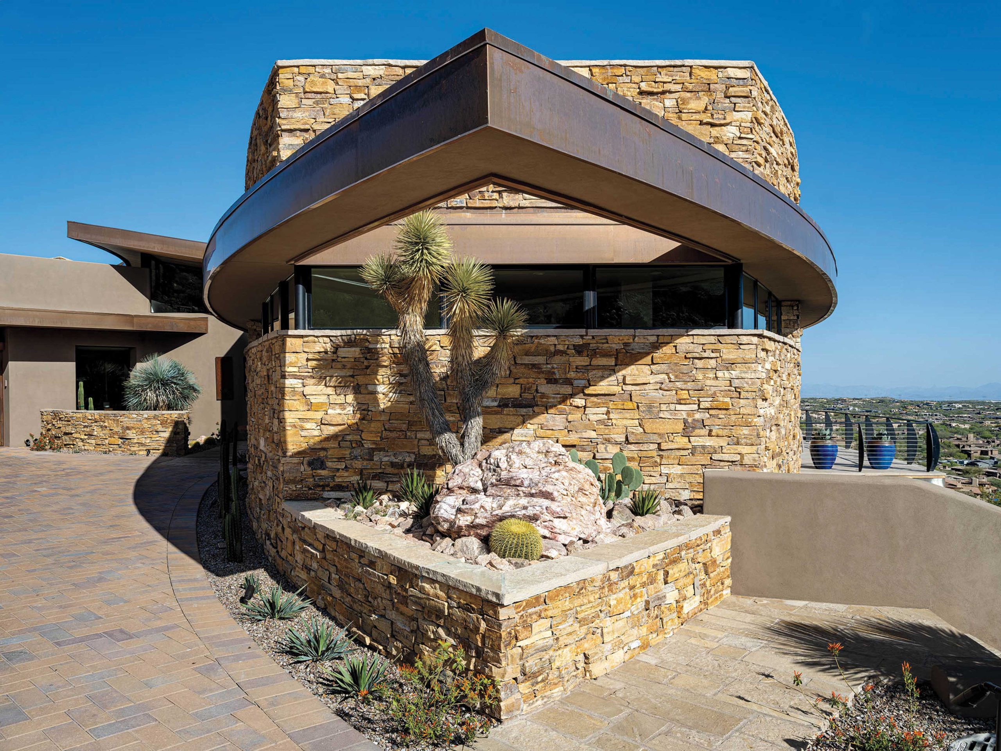
High above the North Scottsdale community of Desert Mountain, Jeff Kamtz and Ron Brissette lead a tour of a mountainside home built next to an abandoned mine. The dramatic stone, glass and copper abode curves along the spectacular site, capturing views from the Superstition Mountains all the way to State Farm Stadium in Glendale. Inside, Kamtz points out the curvature of the glass wall and how each panel slides open to create a seamless transition between the great room and the pool patio, while Brissette focuses attention on clerestory windows that frame views up the mountain and details, such as how the roof’s copper fascia ends in a curvilinear triangle, mimicking a ship’s bow.
“This was a signature lot at Desert Mountain,” says Brissette, “and it was a difficult site because the building envelope is small. That’s why it was undeveloped for years.” Says Kamtz, “The clients fell in love with this site, and the site dictated the design, which is why the house is curved.”

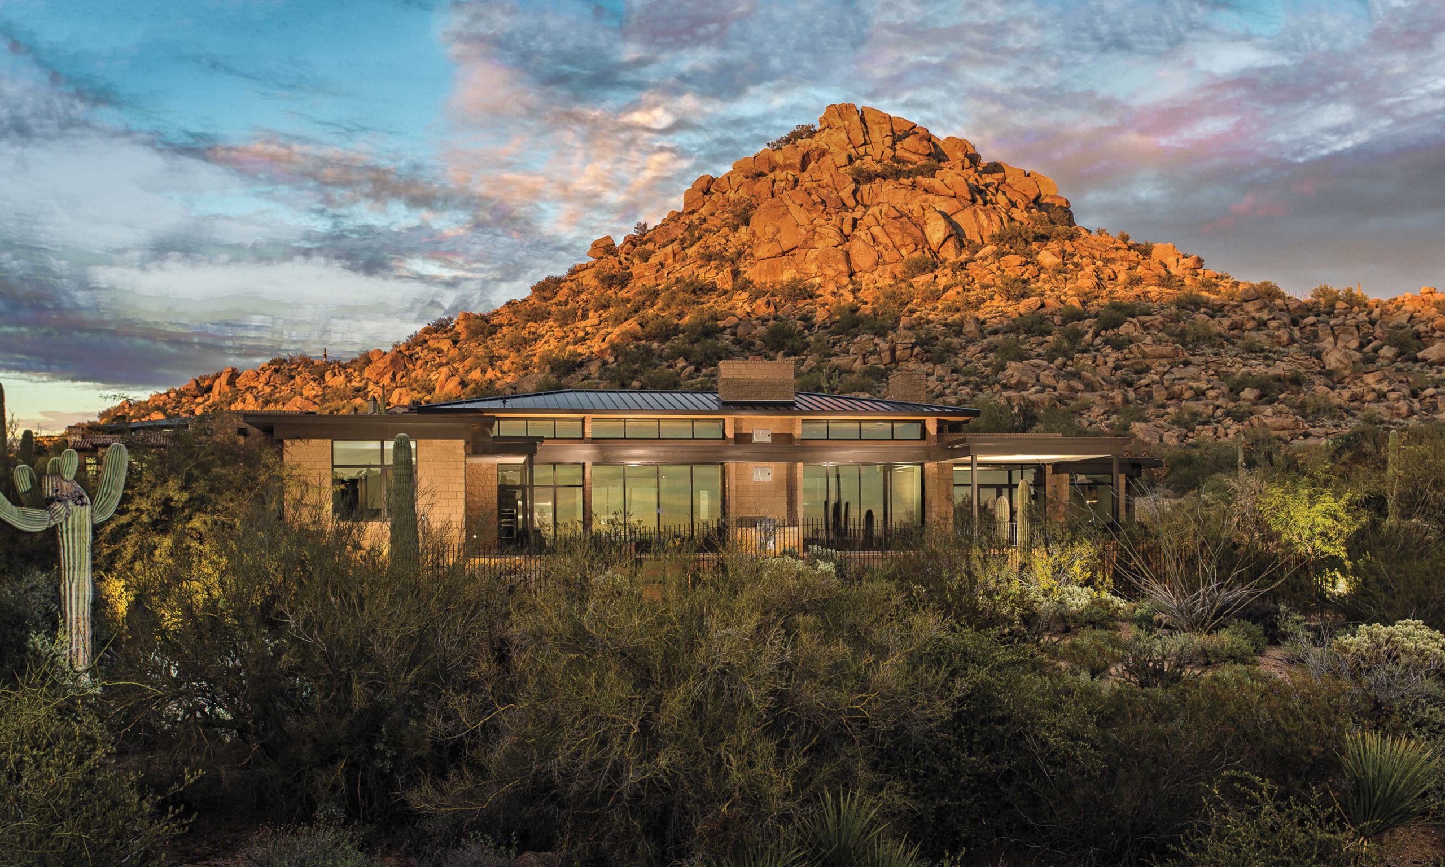
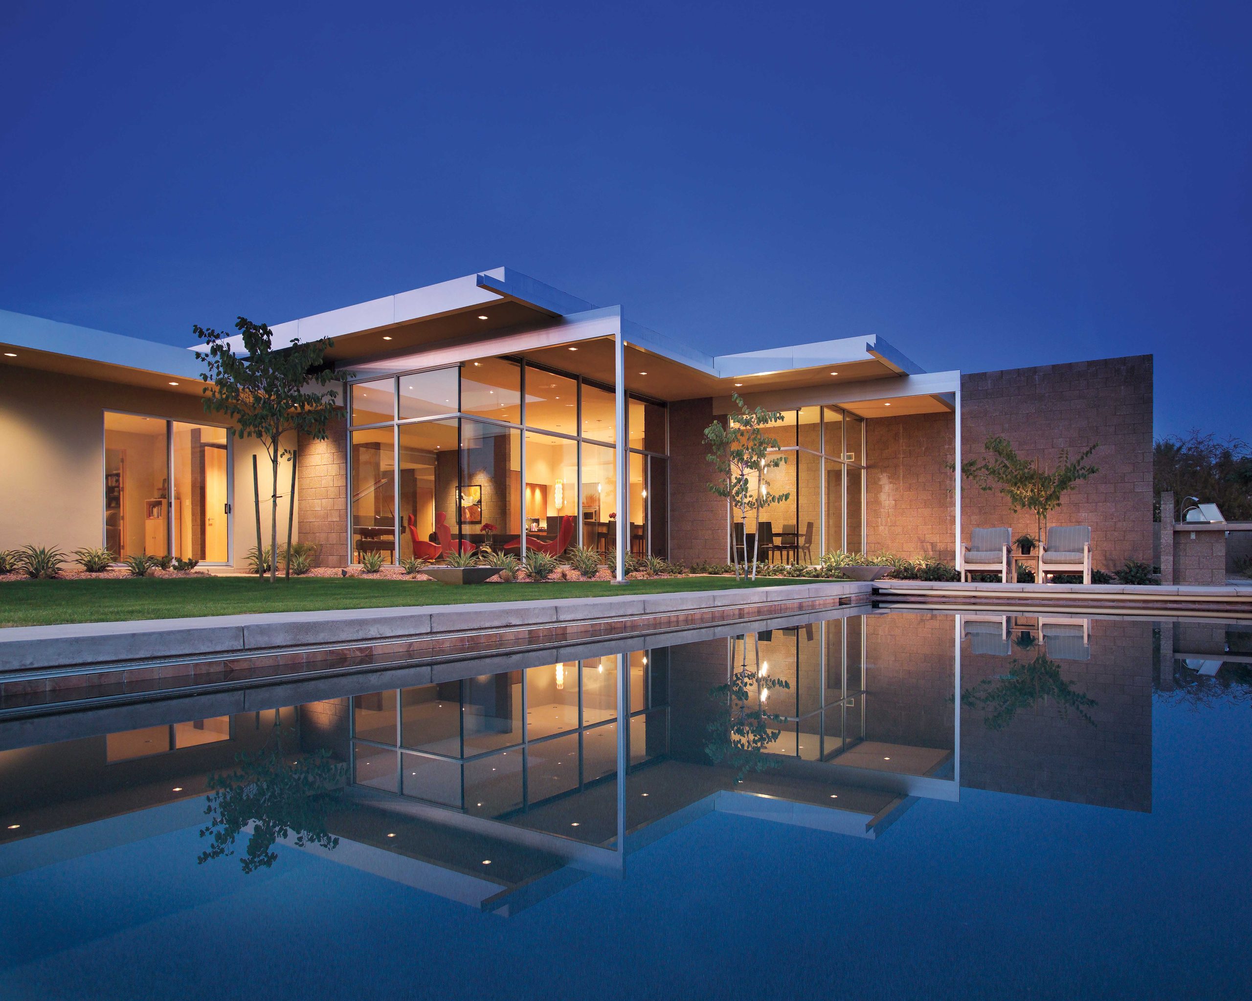
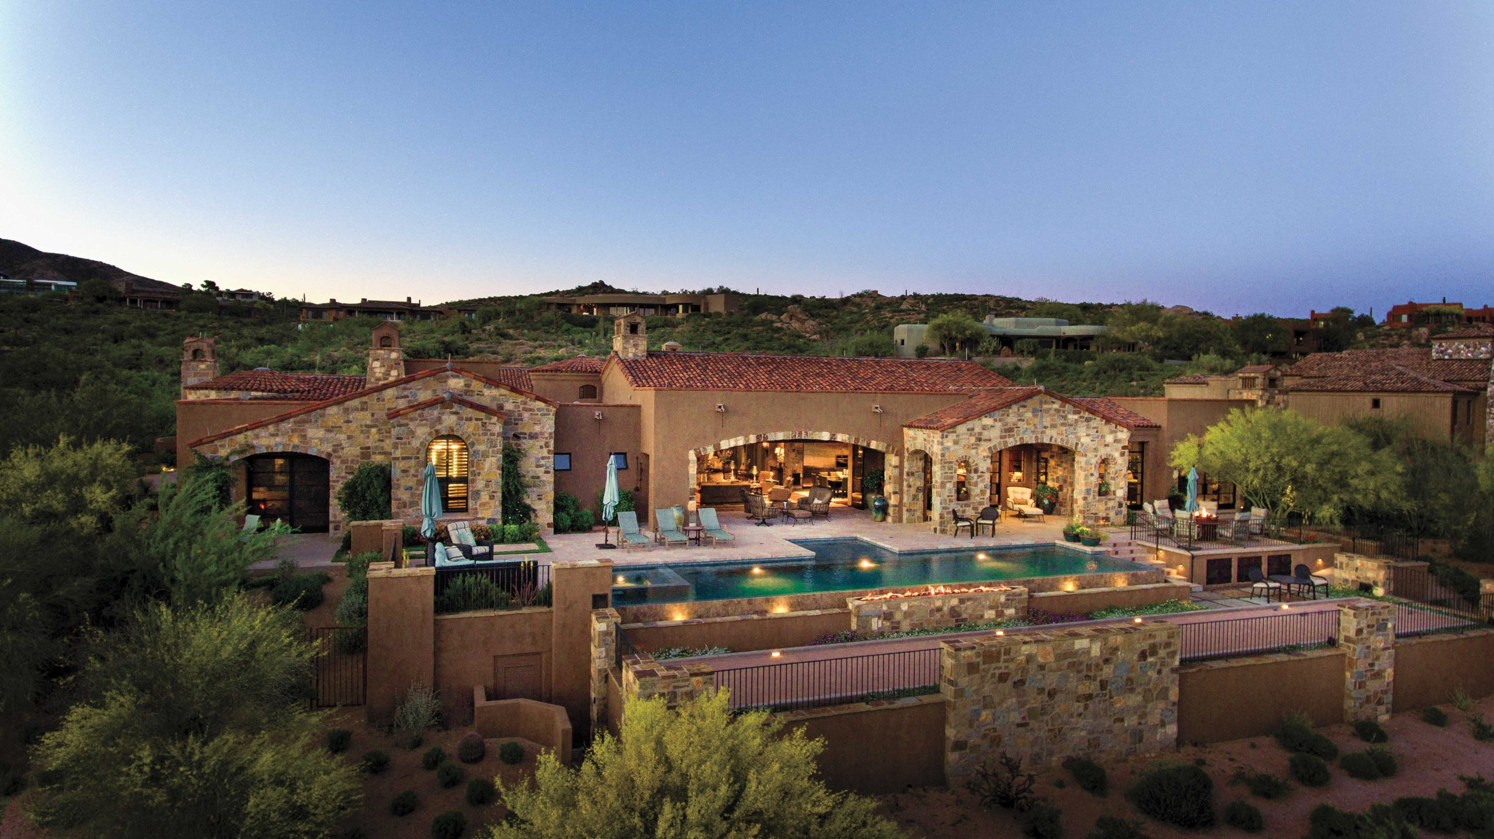
That the residence seems to grow organically out of the side of the mountain is not surprising. Brissette and Kamtz, partners in Brissette Architects, took their architectural training at Taliesin West and have become known for creating unique designs for challenging sites, following design principles espoused by architect Frank Lloyd Wright, including the use of honest materials, adhering to human scale and building in harmony with nature.
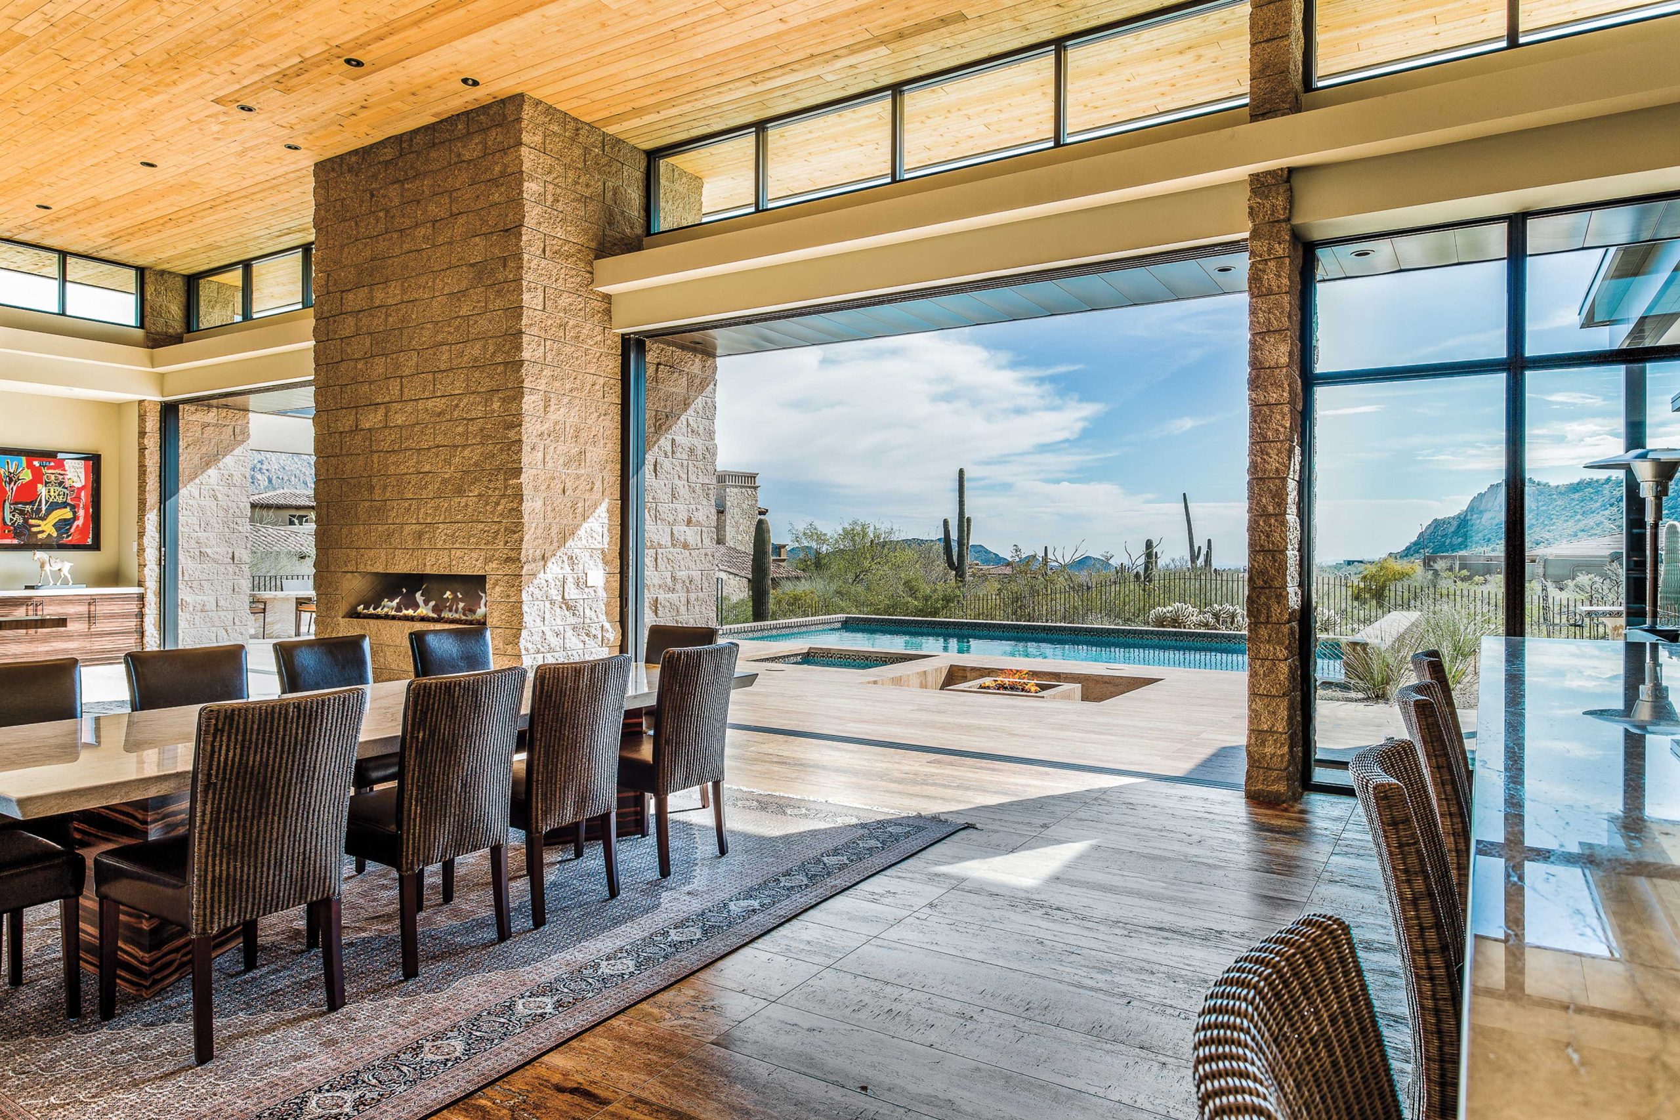
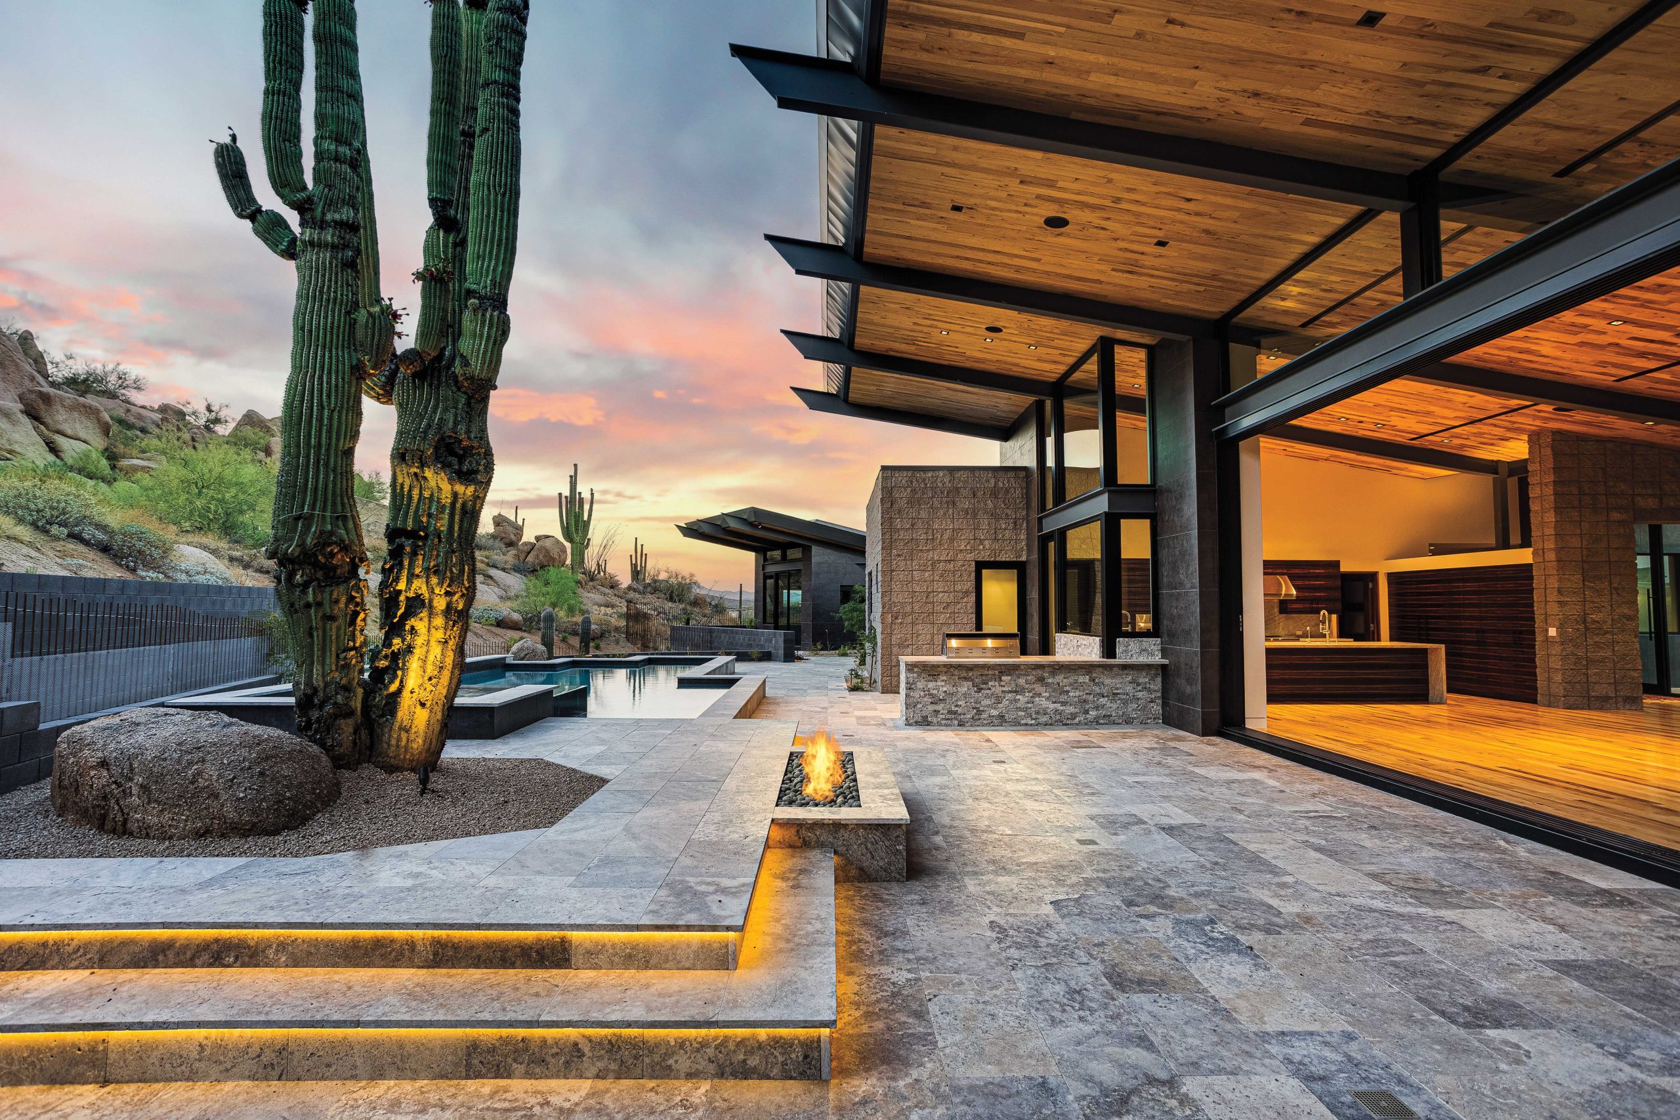
“Their work is art,” says interior designer and fellow Phoenix Home & Garden Masters of the Southwest award winner Elizabeth Rosensteel, a frequent collaborator and another creative who spent her formative years at Taliesin. “It’s never a cookie-cutter project. It’s about the site, the context and the client.”
Brissette launched the firm in 1994, joined by Kamtz in 1996, who started as a project manager and later became a full partner. They first met as students at the Frank Lloyd Wright School of Architecture at Taliesin West, and, later, overlapped at two Phoenix architecture firms.
Brissette is a Rhode Island native who studied theater tech and worked as a set designer for the Hartford Ballet. “The ballet company toured, and I was always carrying things around,” remembers Brissette. “When my left knee went out, I decided I should probably refocus.” He began reading books about Wright and applied to the school in 1978. At the time, Wright’s widow, Olgivanna Lloyd Wright, was determining admissions. “Mrs. Wright came into my interview with a large dog named Cheetah,” Brissette recalls. “She must have liked me, because the next thing I knew, I was living in a student shelter out in the desert at Taliesin West and following the school’s hands-on approach to learning architecture.”
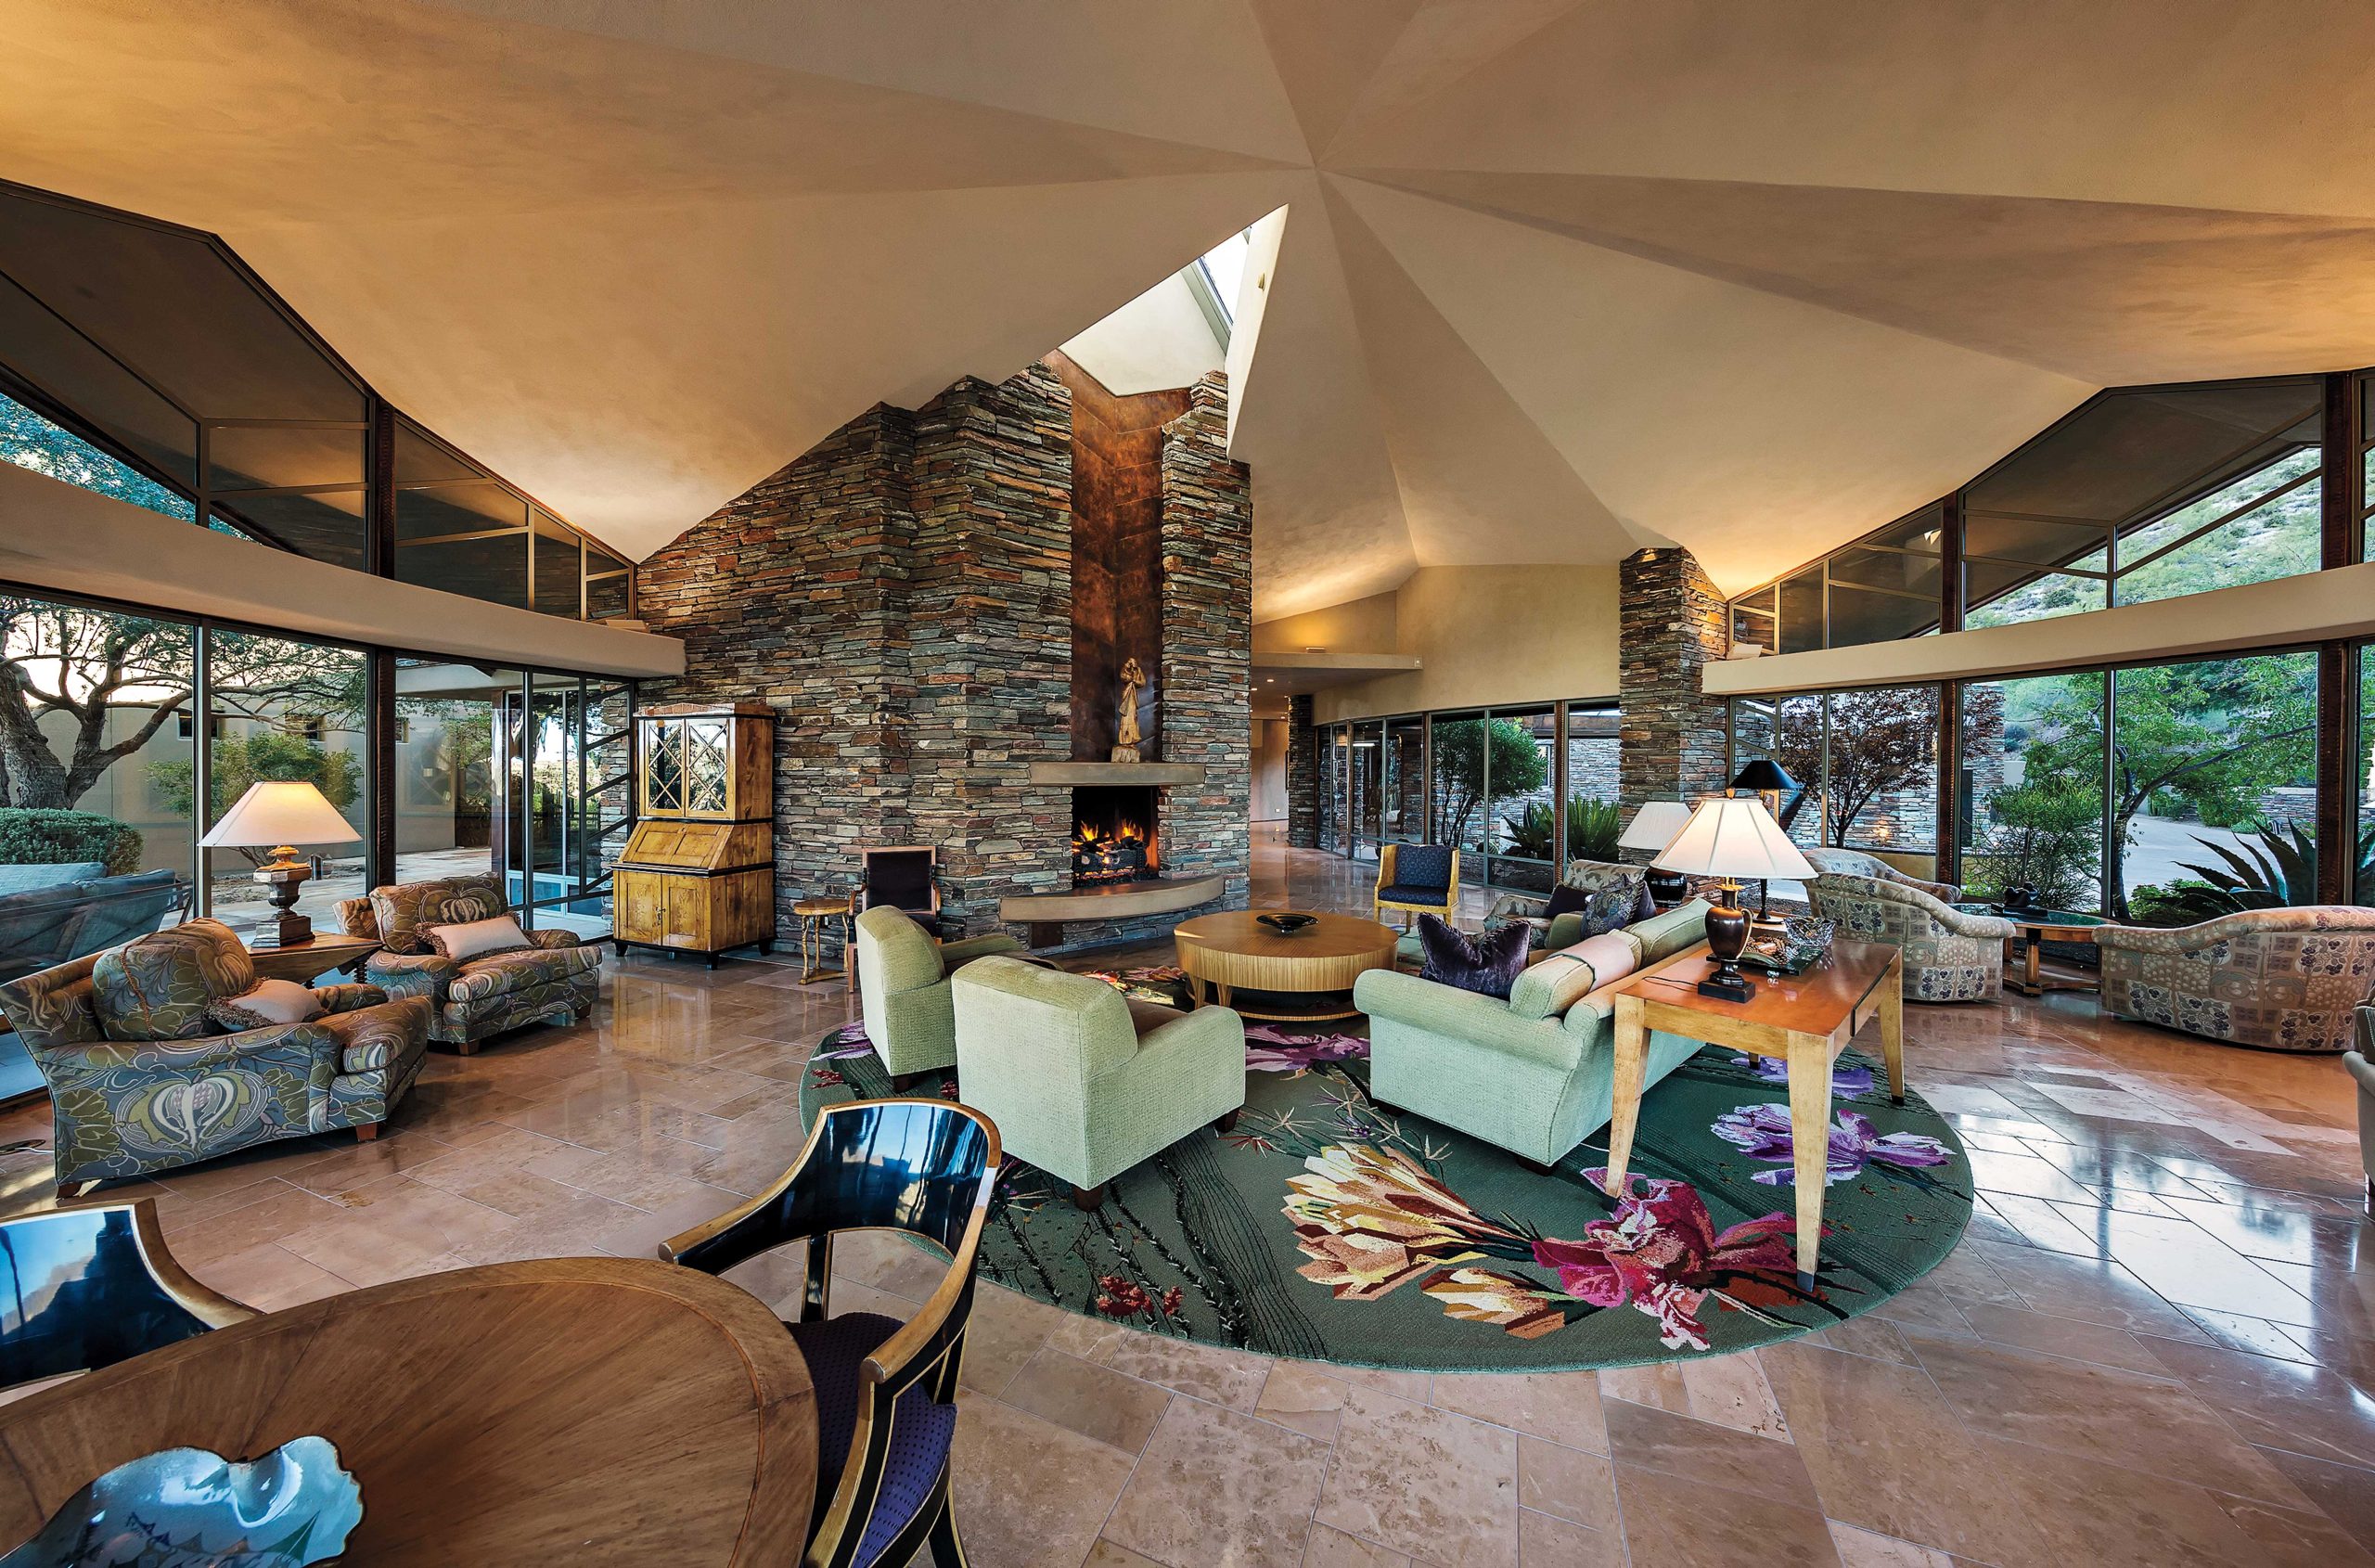
Kamtz grew up in a construction family in Colorado and was put on the payroll at age 7 to sweep up building sites. “That might have violated child-labor laws,” he laughs, “but it was all in the family.” Interested in drawing and drafting, Kamtz was introduced to Wright’s work by his builder brother, who was using a Taliesin-trained architect on a project. “I had no clue about Wright or architecture,” says Kamtz, “but when I saw his work, I was enthralled.” Invited for an interview to study at Taliesin West, Kamtz drove straight through to Scottsdale from Colorado. Like Brissette, Kamtz was also interviewed by Olgivanna Llloyd Wright—and her dog Cheetah. “She asked me a lot of personal questions, which would not be legal today,” Kamtz remembers with a laugh, “But she liked me because of my construction background. I started right away and, even though I am not a camper, I lived in a student tent out in the desert, with the scorpions.”
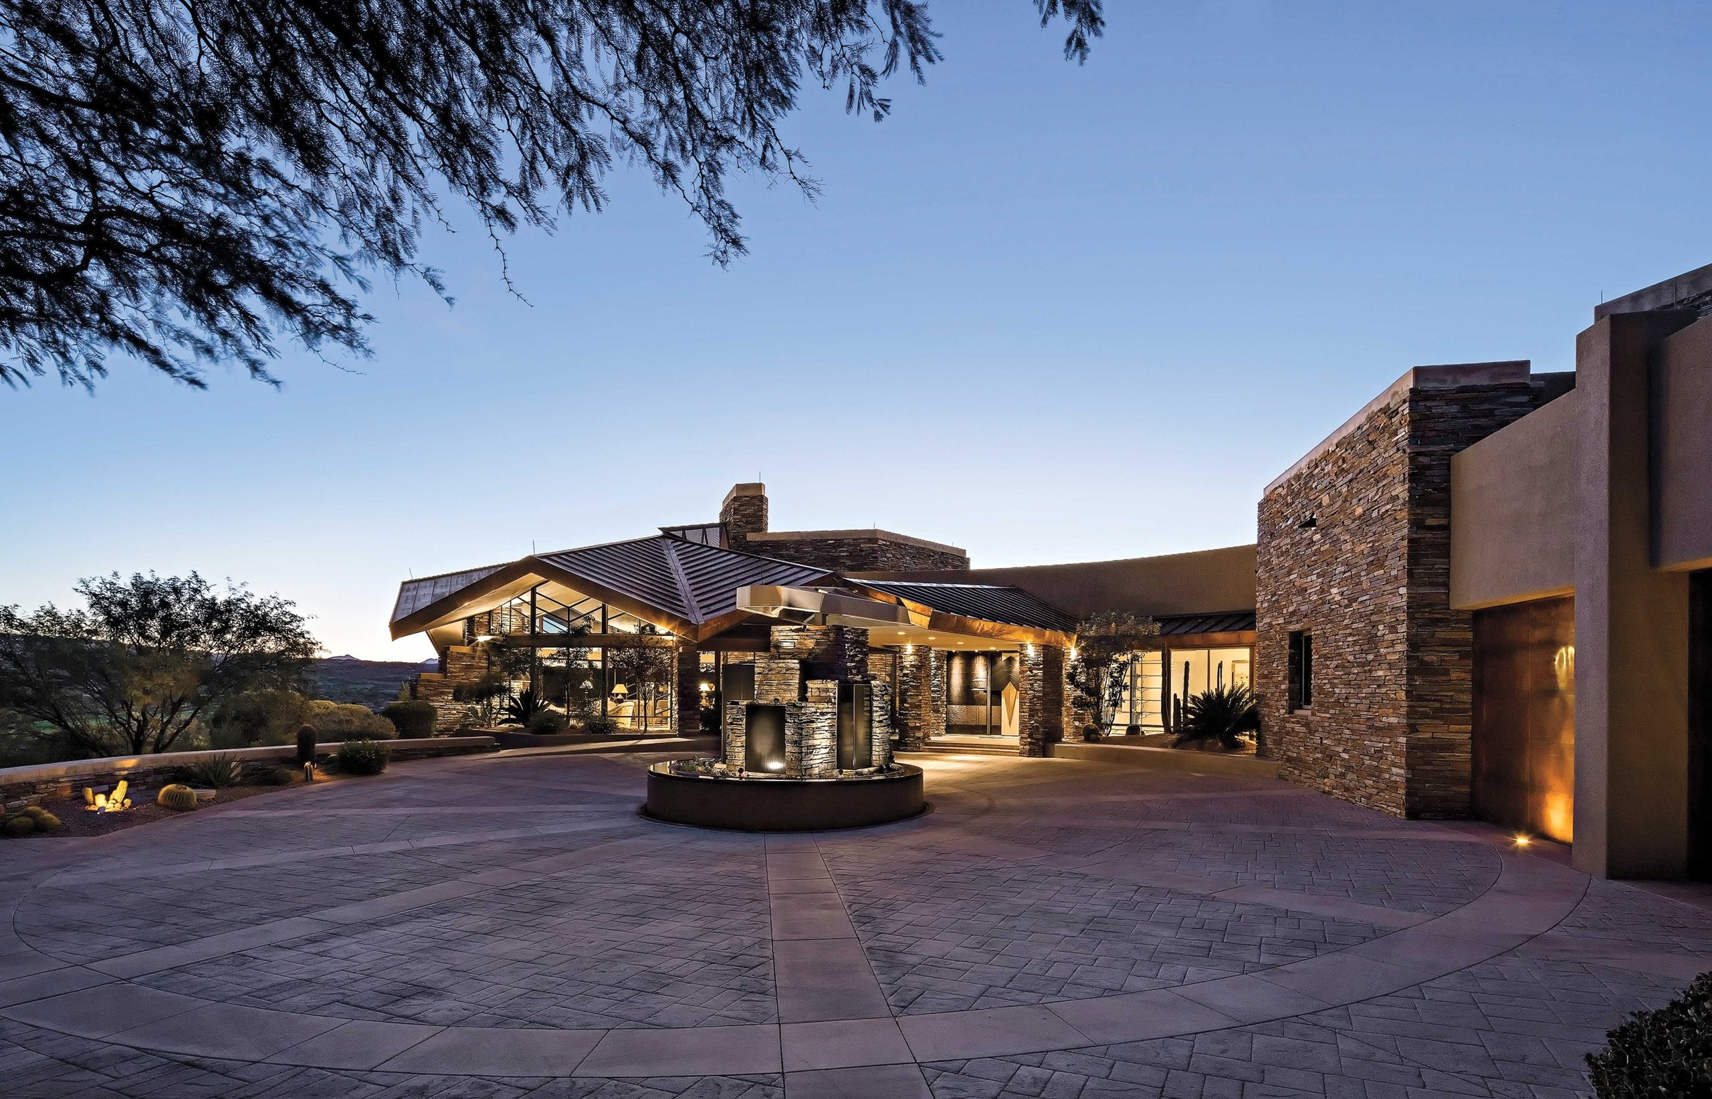
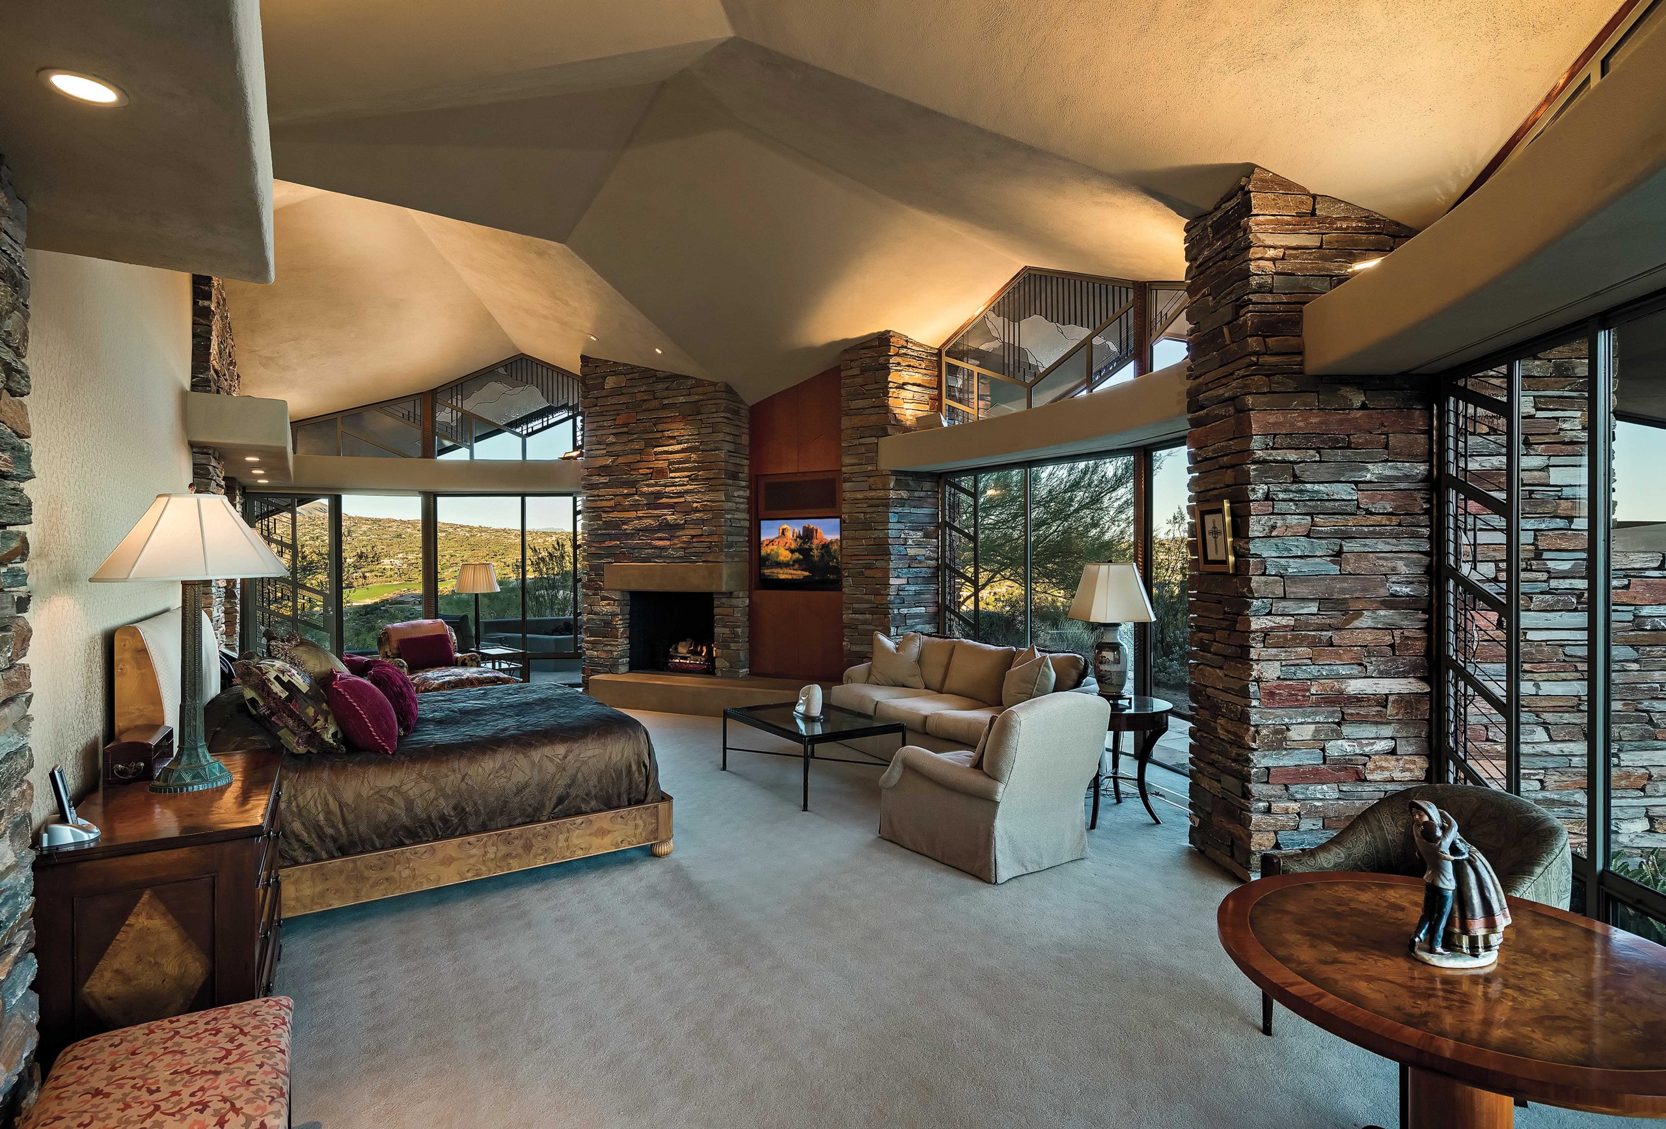
A larger project brought Kamtz to Brissette’s fledgling architecture practice, and the partnership flourished, bringing in scores of residential commissions over the decades, in styles ranging from rustic to modern. “We are yin and yang,” says Kamtz. “We have a symbiotic relationship. Ron usually starts the process with his hand-drawings, and I do the CAD work.”
The balance in their work approaches is appreciated by collaborators. “They have a commitment to both design and structural details,” says builder and fellow Master of the Southwest John Gurley, another frequent collaborator. “Not every architect is that way. Jeff knows the engineering mechanics well, and Ron can find the solution to the most challenging design. Their Taliesin schooling comes through in that way.”
With clients, Kamtz and Brissette’s approach is equally thoughtful and detailed. “We give all our potential clients a detailed questionnaire,” says Brissette, “with topics ranging from the general to the very specific.” For the Desert Mountain house, the architectural partners, clients and Gurley traveled to see Fallingwater, Wright’s tour de force in Pennsylvania, to view its design and building approach for a challenging site.
Though they are both low-key and devoid of architectural egos, Kamtz and Brissette are not afraid to steer clients clear of design mistakes. “When we believe someone is going in the wrong direction, we tell them,” says Brissette, who also serves as a design review consultant for several local communities’ homeowner associations, including Clearwater Hills in Paradise Valley and Scottsdale’s Estancia. “Architecture, after all, is stewardship. A good design should elevate a community and make a positive impact.”
Back in the heights of Desert Mountain, the sun is glinting off the curved home’s negative-edge pool and the homeowners relax in front of the great room’s linear fireplace. Surrounded by view-grabbing windows and natural materials, they feel like they are part of the rugged desert terrain. Brissette and Kamtz have indeed made a positive impact.
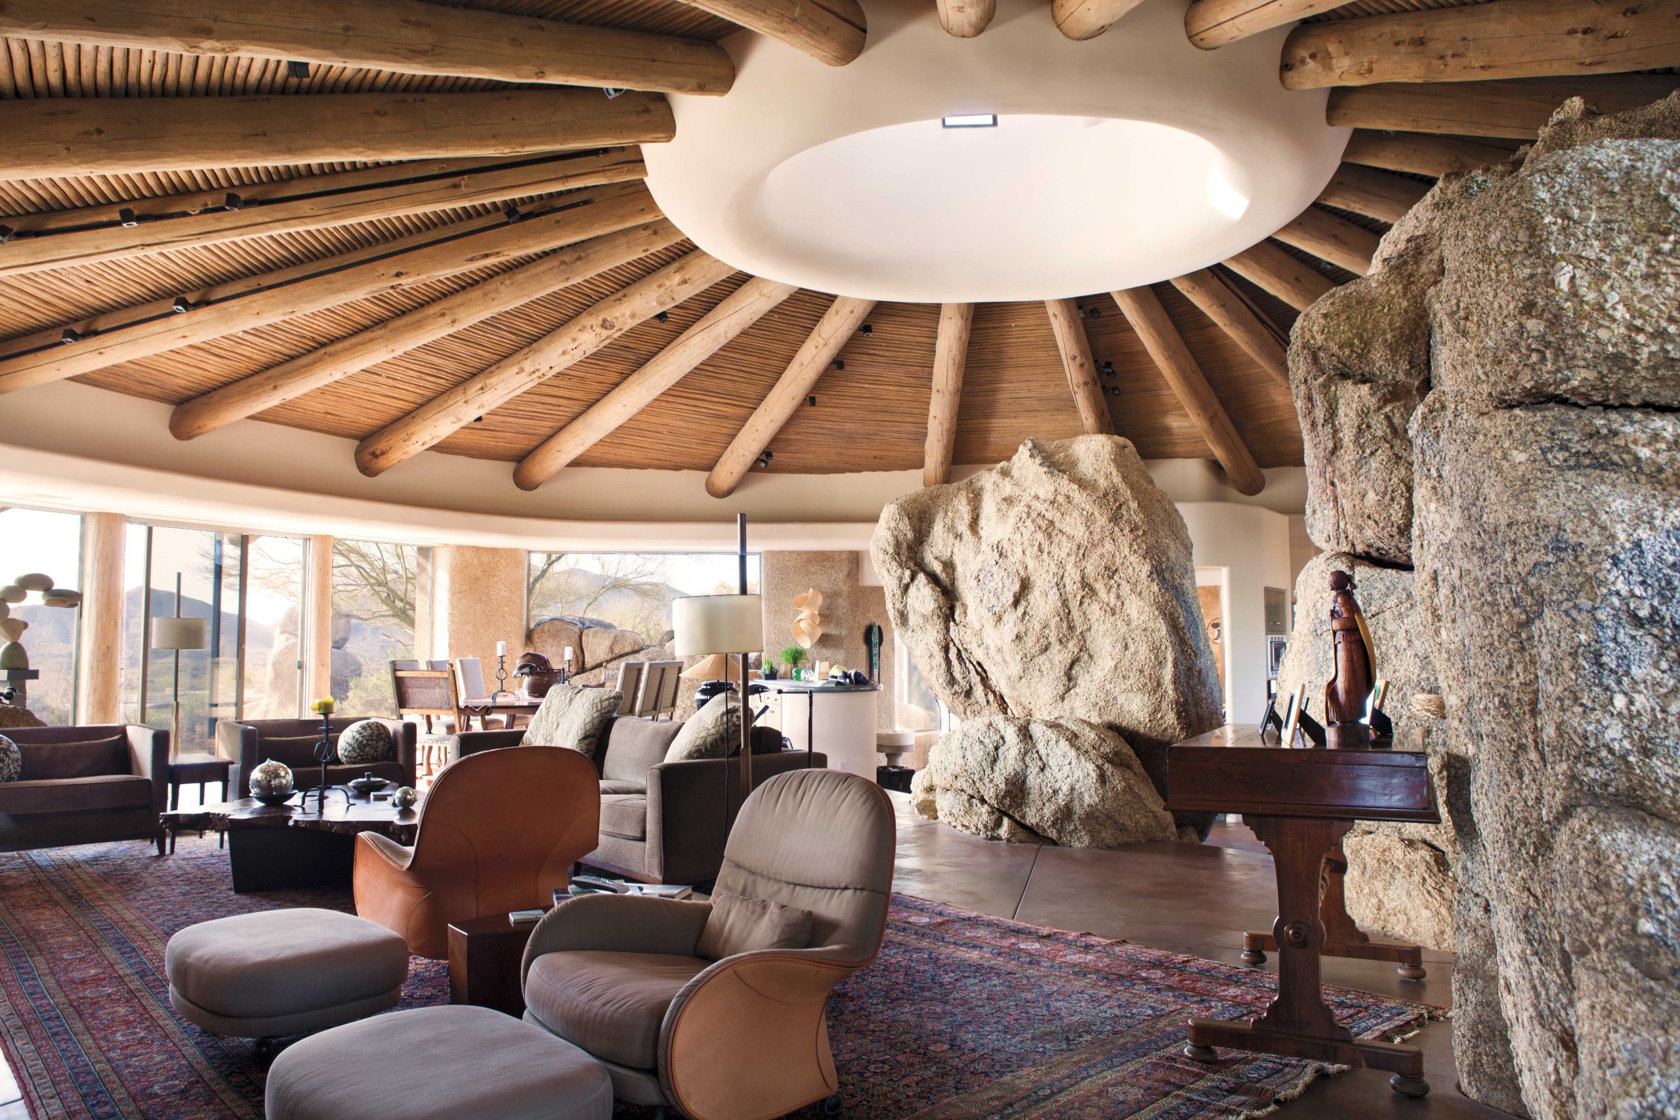
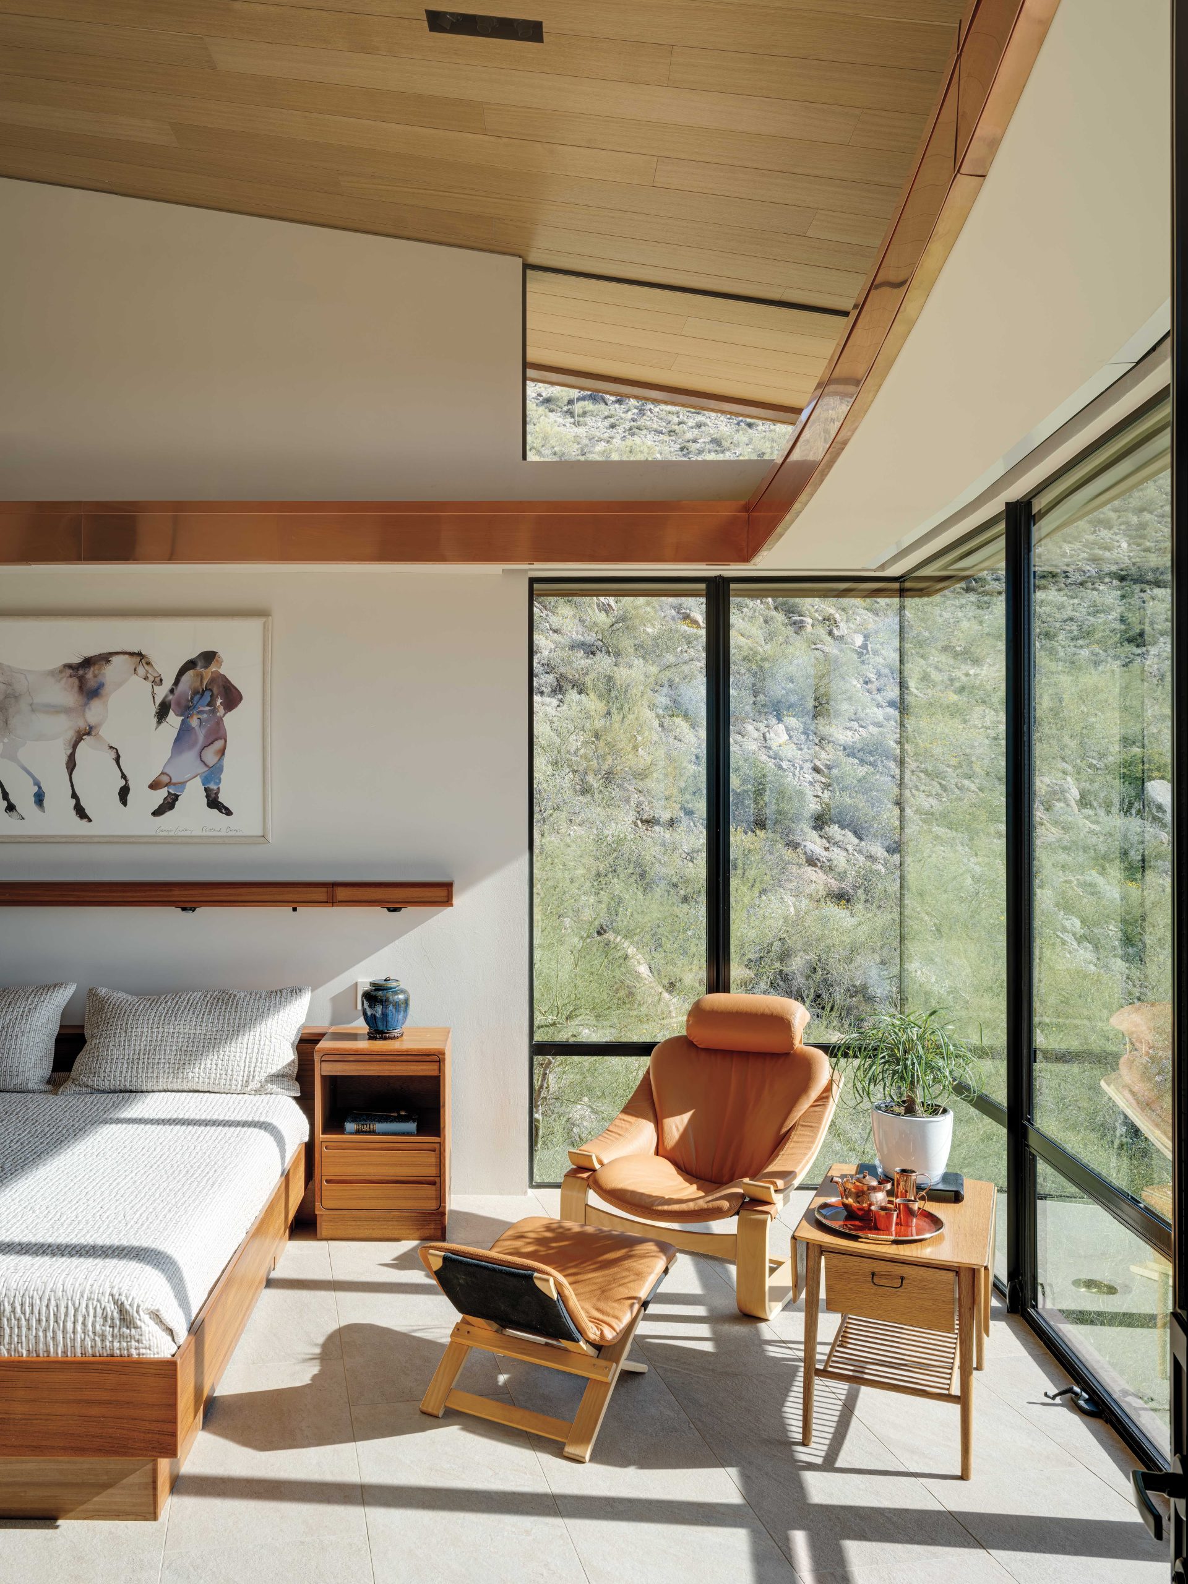
“Their work is art. It’s never a cookie-cutter project. It’s about the site, the context and the client.”–Elizabeth Rosensteel, interior designer
SOURCES
- Architect: Ron Brissette, RA, NCARB; Brissette Architects, Phoenix, brissettearchitects.com.
- Builders: Ron Valenza, Valenza Development, Carefree, valenzadevelopment.com. Glen Ernst, Peak Ventures, Carefree, peakventuresinc.com. John Gurley, RJ Gurley Construction, Scottsdale, rjgurley.com. Calvis Wyant Luxury Homes, Scottsdale, calviswyant.com. Randy Arnett-Romero, R-Net Custom Homes, Scottsdale, r-netcustomhomes.com. Linthicum Custom Builders, Phoenix, linthicumcorp.com.
- Interior designers: Betty Fernandes, Studio 22, Scottsdale, studio22interiors.com. Elizabeth Rosensteel, rosensteeldesign.com. kitchellbrusnighan.com.
- Landscape design: Azul-Verde Design Group, Cave Creek, azulverde.com.